
Price Reduction - Views

Address
2803 Majestic Prince Street, Celina, TX
Price
$ 1,199,999
Property Attributes
- MLS#21289905
- TypeSingle Family
- Listing Status Active
- CountyCOLLIN
- CityCelina
- NeighborhoodMustang Lakes Ph 2b
- Zip75009
- StyleContemporary/Modern,English,Traditional,Tudor
- Year Built2020
- Taxes$ 21011
- Price$ 1,199,999
- Bedrooms5
- Full Bathrooms5
- Half Bathrooms2
- Sqr Footage4444
- Lot Size0.26 Acres
Data Source:
North Texas Real Estate Info Systems (NTREIS)
Property Description
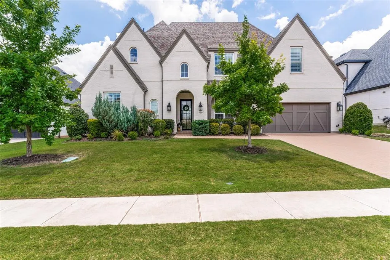
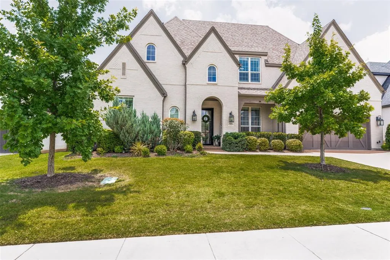
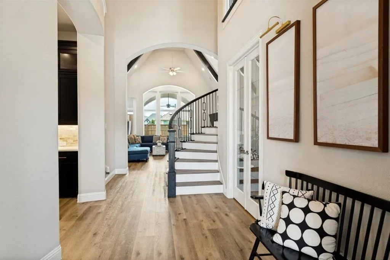
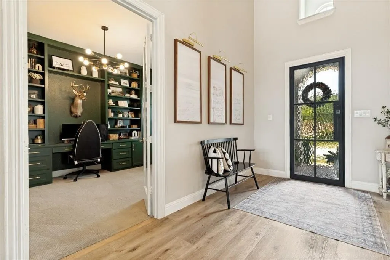
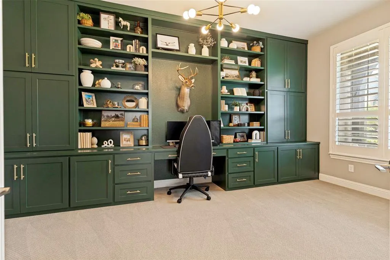
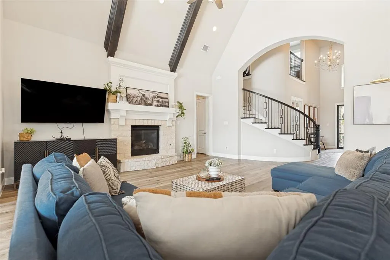
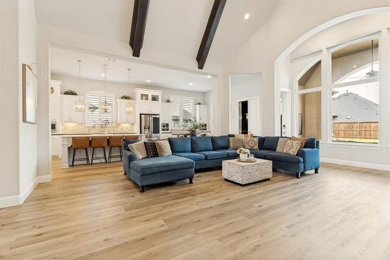
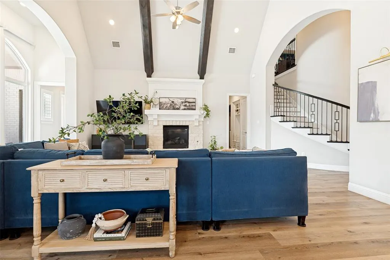
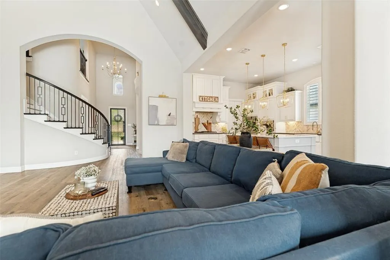
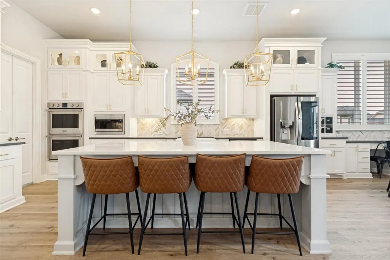
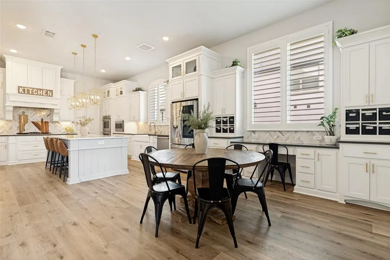
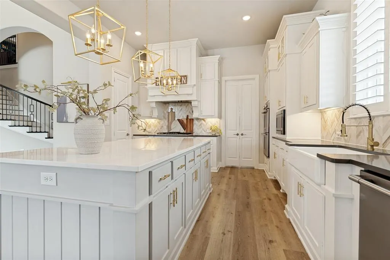
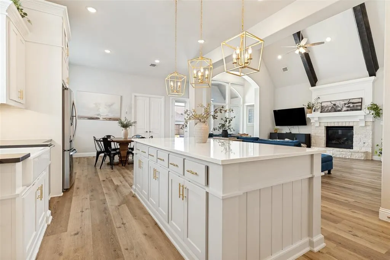
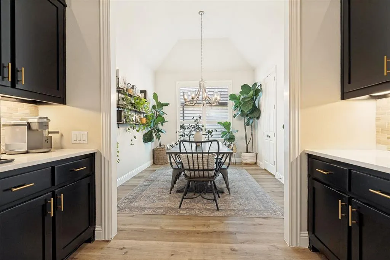
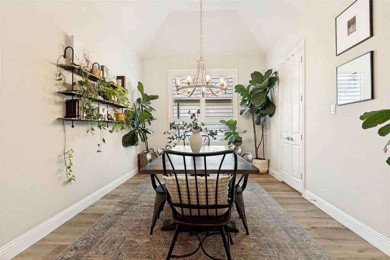
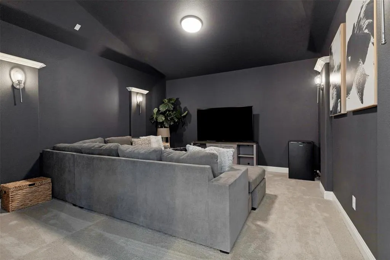
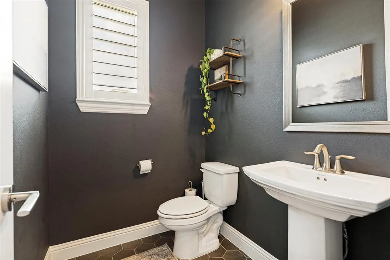
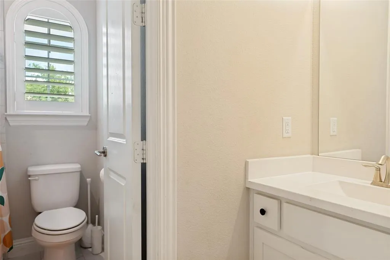
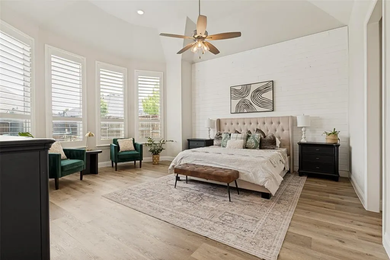
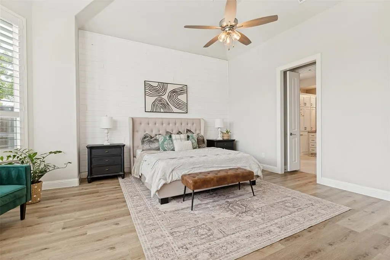
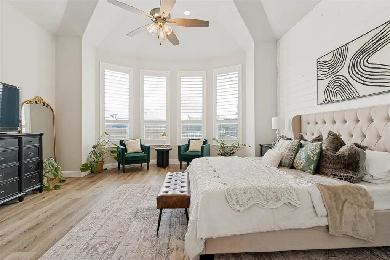
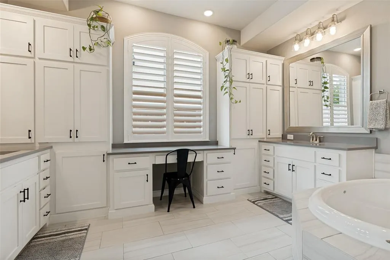
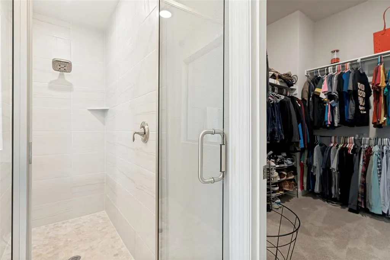
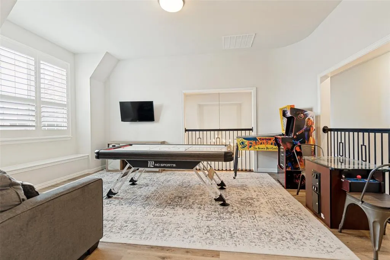
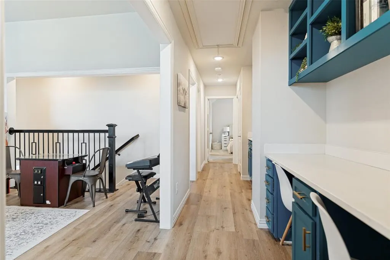
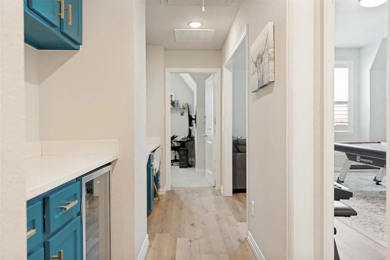
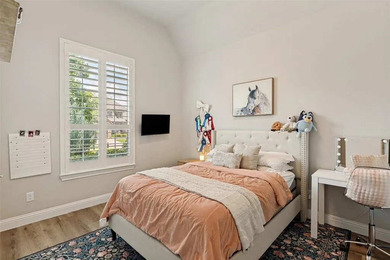
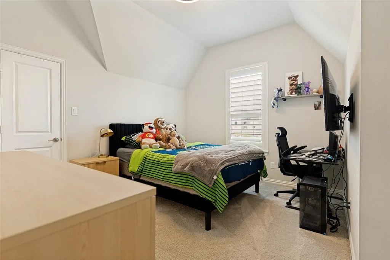
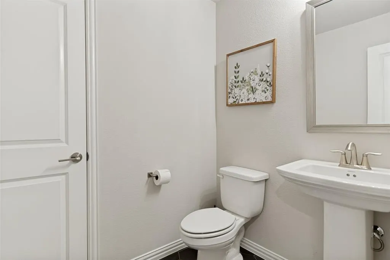
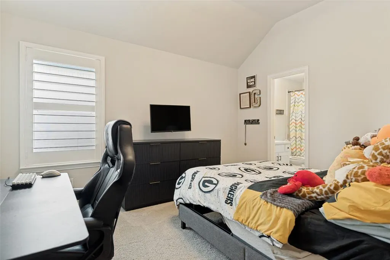
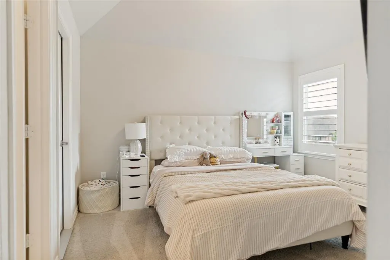
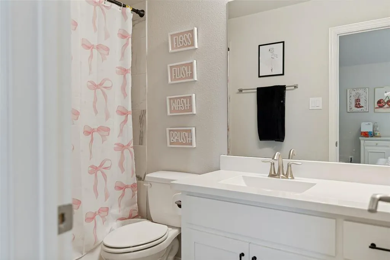
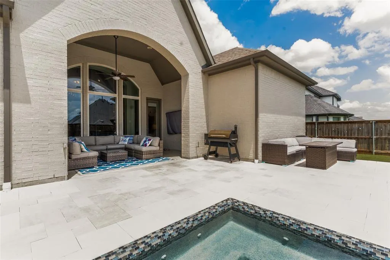
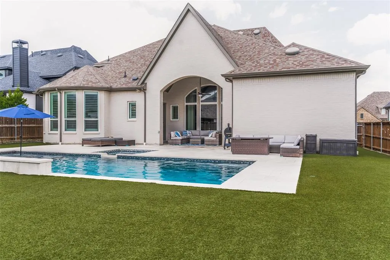
Stunning Luxury Living where elegance, comfort, and exceptional craftsmanship come together in this breathtaking transitional custom home. Situated on .25-acre+ lot in the highly sought-after Mustang Lakes community, this impressive residence offers 5 bedrooms, 5 full baths, 2 half baths, private study, media room, game room, mudroom & 3-car garage. From the moment you enter, you'll be captivated by the timeless design, featuring rich hardwood flooring, designer lighting, custom wood beams, and a dramatic curved staircase anchored by a stunning rotunda. The executive study showcases custom built-ins. Spacious living room is designed for everyday comfort & entertaining, soaring vaulted ceilings, abundant natural light, & striking gas fireplace. Seamlessly connected to the chef's kitchen, a true showpiece, featuring quartz counter topsfloor-to-ceiling custom cabinetry, farm sink, glass-front upper cabinets, double ovens, a dedicated workstation, & exquisite butler's pantry. Luxurious primary suite w spa-inspired comfort w Plantation Shutters, split vanities, soaking tub, sep shower & abundance of storage. Upstairs, you'll find 4 additional bedrooms, 4 full baths, game room, media room, custom built-ins w 2 work stations & beverage fridge. Step outside & enjoy breathtaking sunset views from the covered patio, & the backyard oasis w sparkling pool & spa. Front yard maintenance is provided by the HOA! Enjoy Mustang Lakes' outstanding amenities, including a clubhouse w year-round activities, resort-style & lap pools, fitness center, playgrounds, basketball & tennis, catch-and-release ponds, w miles of scenic walking trails. Conveniently located near the neighborhood elementary school, shopping, dining, & major commuter routes, exceptional home offers luxury living in one of North Texas' premier master-planned communities. Don't miss the opportunity to own this extraordinary Mustang Lakes residence where luxury, nature, and lifestyle come together beautifully.
| Elementary School |
|---|
| Sam Johnson Elementary School |
| Price History | |
|---|---|
| 6/9/2026 | Listed $1,275,000 |
| 8/26/2026 | 6$1,199,999 |
General Features
| Heating | Central,Heat Pump,Natural Gas,Zoned |
|---|---|
| Cooling | Attic Fan,Ceiling Fan(s),Central Air,Electric,Heat Pump,Zoned |
| Utilities | Cable Available,City Sewer,City Water,Concrete,Curbs |
| Possession | Closing/Funding |
| Roof | Composition |
| Appliances | Dishwasher,Disposal,Gas Cooktop,Gas Water Heater,Microwave,Convection Oven,Double Oven,Plumbed For Gas in Kitchen,Tankless Water Heater,Vented Exhaust Fan |
| Assoc Fees | 175 |
| Number of Garage Spaces | 3 |
| School District | Prosper ISD |
| HOA Fee Includes | Full Use of Facilities,Maintenance Grounds,Management Fees |
| Pool Y/N | Yes |
| Exclusions | See Agent |
| Year Built | 2020 |
| Architectural Style | Contemporary/Modern,English,Traditional,Tudor |
| Community Features | Club House,Community Pool,Fishing,Fitness Center,Jogging Path/Bike Path,Park,Playground,Pool |
| Levels | Two |
| Unexempt Taxes | 21011 |
| Will Subdivide | No |
| Property Subtype | Single Family Residence |
| Subdivision Name | Mustang Lakes Ph 2b |
| Transaction Type | For Sale |
| Occupant Type | Owner |
| County | Collin |
| Property Type | Residential |
| Security Features | Burglar,Carbon Monoxide Detector(s),Security Lights,Smoke Detector(s) |
| Association Fee Frequency | Monthly |
| Year Built Details | Preowned |
| HOA Type | Mandatory |
| Green Energy Efficient | 12 inch+ Attic Insulation,Appliances,Drought Tolerant Plants,HVAC,Insulation,Low Flow Commode,Rain / Freeze Sensors,Thermostat,Waterheater,Windows |
| Full Baths | 5 |
| Status | Active |
| Directions | GPS |
| City | Celina |
| Elementary School Name | Sam Johnson |
| High School | Walnut Grove |
| Elementary School | Sam Johnson |
| Standard Status | Active |
| Listing Terms | Cash,Conventional |
Interior Features
| Interior Features | Built-in Features,Cable TV Available,Cathedral Ceiling(s),Chandelier,Decorative Lighting,Double Vanity,Eat-in Kitchen,High Speed Internet Available,Kitchen Island,Loft,Open Floorplan,Pantry,Vaulted C |
|---|---|
| Flooring | Carpet,Ceramic Tile,Wood |
| Fireplace Features | Family Room,Gas,Gas Logs,Gas Starter |
| Fireplaces Total | 1 |
| Dining Areas | 2 |
| Living Areas | 4 |
| Room Count | 13 |
| Half Baths | 2 |
| Lock Box Type | Combo |
| Total Bedrooms | 5 |
| Total Baths | 7 |
| Window Features | Shutters |
| Laundry Features | Electric Dryer Hookup,Utility Room,Full Size W/D Area,Dryer Hookup,Washer Hookup |
Exterior Features
| Exterior Features | Covered Patio/Porch,Rain Gutters,Lighting,Private Yard |
|---|---|
| Lot Features | Interior Lot,Landscaped,Lrg. Backyard Grass,Sprinkler System,Subdivision |
| Fencing | Wood |
| Garage Length | 30 |
| Garage Width | 20 |
| Parking Features | Driveway,Garage,Garage Door Opener,Garage Faces Front,Tandem |
| Lot Size | Less Than .5 Acre (not Zero) |
| Covered Spaces | 3 |
| Foundation | Slab |
| Pool Features | Gunite,In Ground |
| Lot Size Area | 0.2600 |
| Lot Size Units | Acres |
| Structural Style | Single Detached |
| Garage Y/N | Yes |
| Lot Size Square Feet | 11325.6000 |
| Lot Size Acres | 0.2600 |
| Patio And Porch Features | Covered,Patio |
| Attached Garage Y/N | Yes |
Amenities
- Foreclosure
- Views
- Short Sale
- New Construction
- Adult 55+
- Lease To Own
- No HOA Fees
- Furnished
- Primary On Main
- Air Conditioning
- Seller Finance
- Green
- Fixer Upper
- Horse
- Golf
- Fireplace
- Deck
- Garage
- Basement
- Pool
Property vs Single Family Average in 75009
Price
Taxes
Year Built
Visits
 © 2026 North Texas Real Estate Information Systems, Inc. All rights reserved. Disclaimer: All information deemed reliable but not guaranteed and should be independently verified. All properties are subject to prior sale, change or withdrawal. Neither listing broker(s) nor eXp Realty in Metrotex shall be responsible for any typographical errors, misinformation, misprints and shall be held totally harmless. The database information herein is provided from and copyrighted by the North Texas Real
