
Address
10024 Kemah Place, McKinney, TX
Price
$ 499,000
Property Attributes
- MLS#21290197
- TypeSingle Family
- Listing Status Active
- CountyCOLLIN
- CityMcKinney
- NeighborhoodHighlands At Westridge Ph 5 The
- Zip75071
- StyleTraditional
- Year Built2017
- Taxes$ 10286
- Price$ 499,000
- Bedrooms4
- Full Bathrooms2
- Half Bathrooms1
- Sqr Footage2477
- Lot Size0.128 Acres
Data Source:
North Texas Real Estate Info Systems (NTREIS)
Property Description
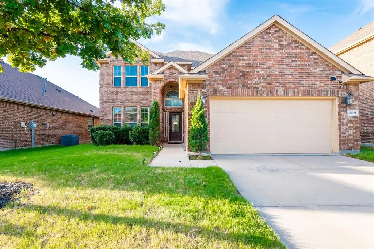
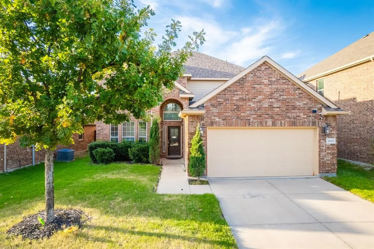
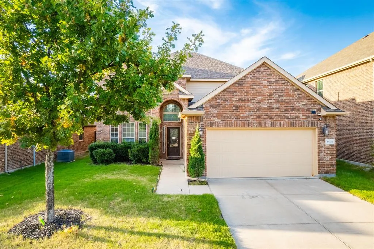
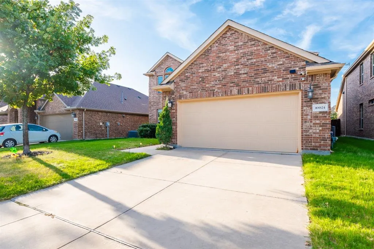
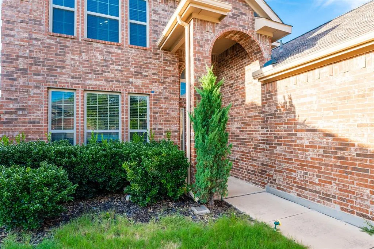
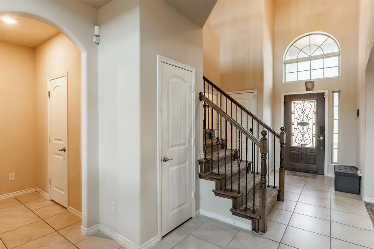
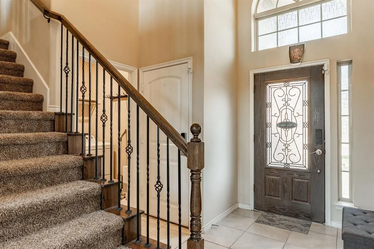
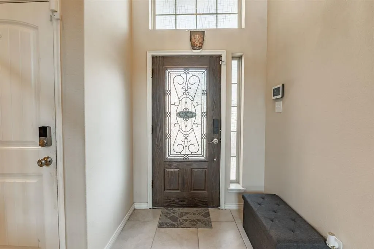
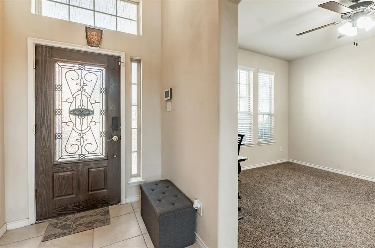
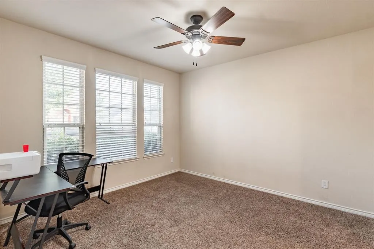
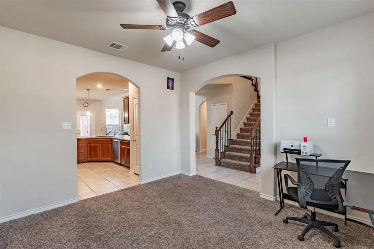
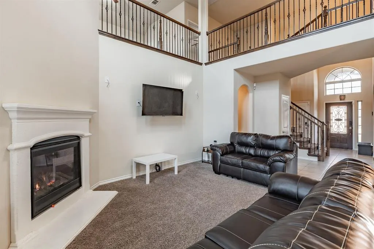
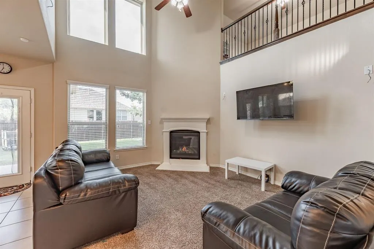
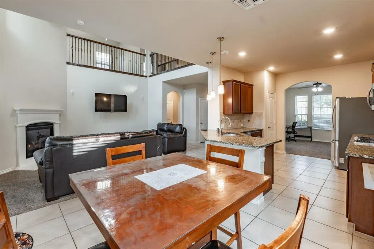
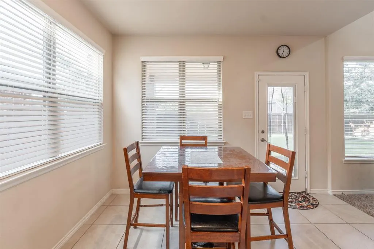
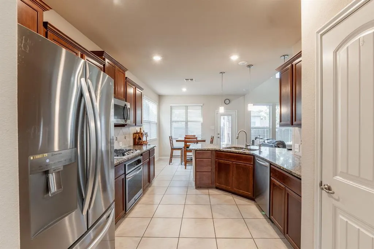
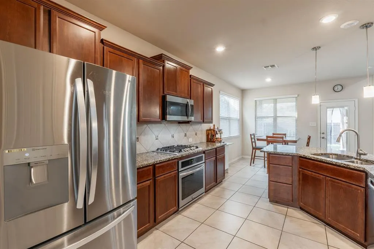
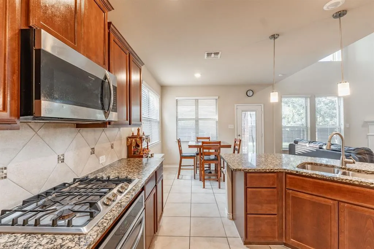
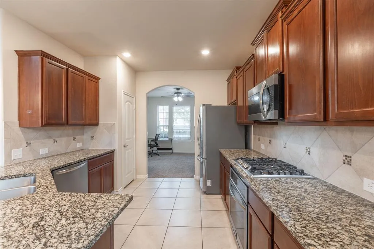
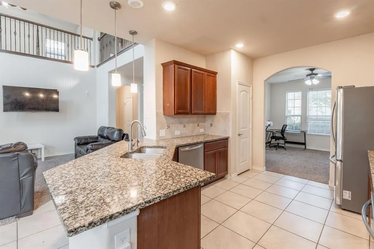
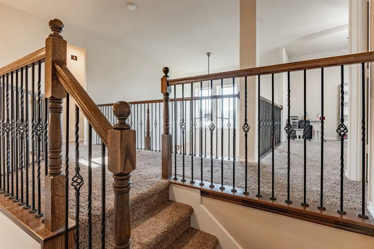
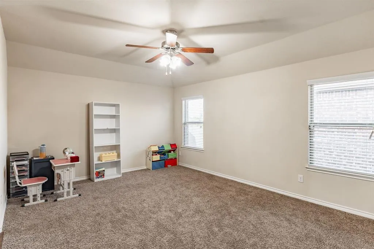
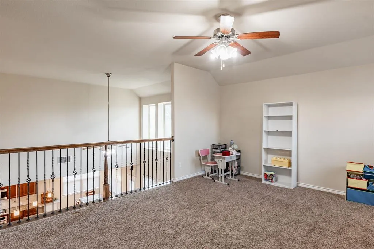
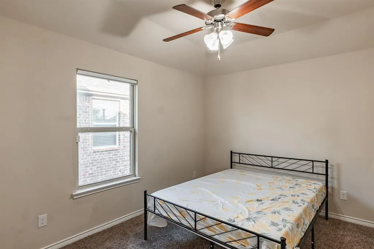
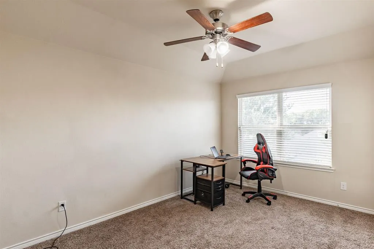
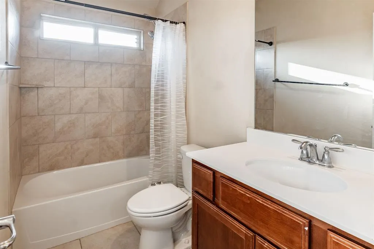
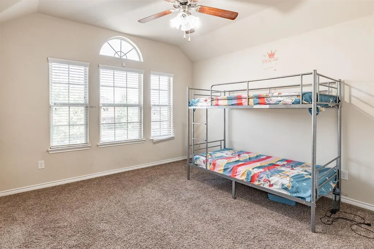
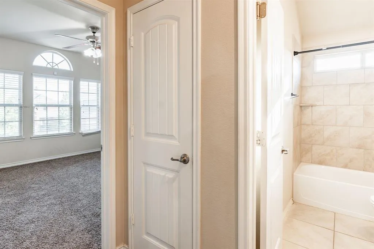
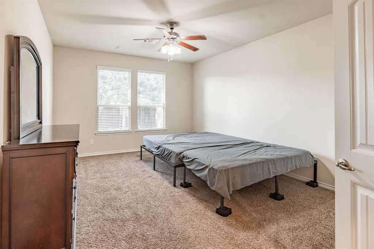
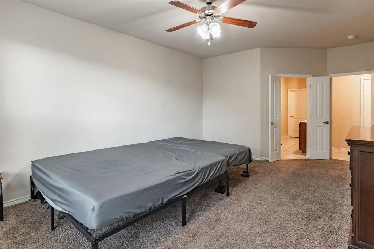
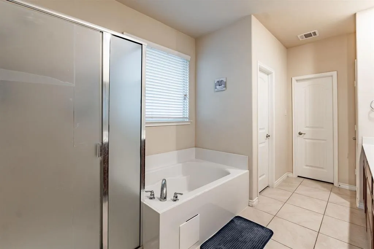
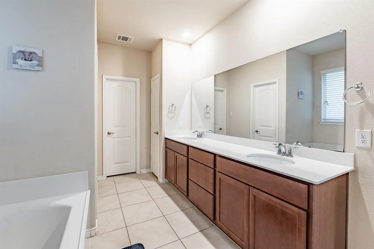
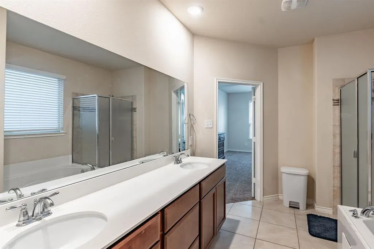
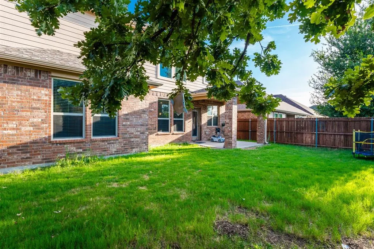
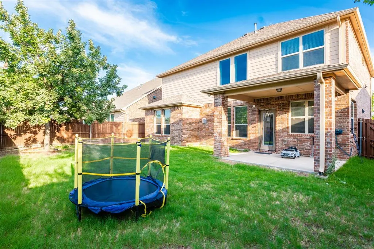
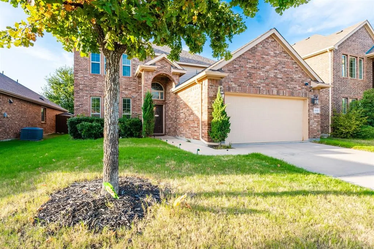
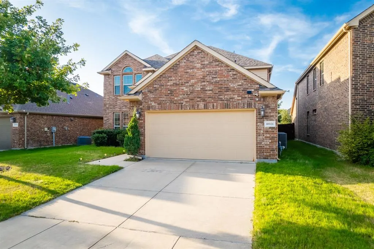
Exceptional McKinney Living with Award-Winning Prosper ISD! Step into a home that perfectly blends elegance, comfort, and everyday functionality. Nestled in one of McKinney’s most desirable communities and zoned to highly acclaimed Prosper ISD, this beautifully designed residence offers the space and flexibility today's buyers are searching for. From the moment you enter, you'll be captivated by the dramatic soaring ceilings, abundant natural light, and inviting open-concept layout that creates a warm and welcoming atmosphere. The spacious family room serves as the heart of the home, featuring a charming fireplace and expansive windows overlooking the backyard. The gourmet kitchen is designed to impress, complete with gas cooking, built-in appliances, generous cabinetry, and plenty of prep space for everything from casual family meals to holiday entertaining. The private first-floor owner's retreat offers a peaceful escape, featuring a spacious sitting area ideal for a reading nook, home workspace, or personal lounge. A versatile formal dining room provides endless possibilities—host elegant gatherings, create a dedicated office, or design the flex space you've always wanted. Upstairs, you'll find three generously sized secondary bedrooms along with a large game room perfect for movie nights, gaming, fitness equipment, or a kids' retreat. Whether you're entertaining guests, working from home, or simply enjoying quiet evenings with family, this home offers the perfect balance of style, space, and convenience. Homes with this combination of location, layout, and Prosper ISD access don't stay available for long. Schedule your private showing today and experience everything this exceptional home has to offer!
| Elementary School |
|---|
| Jim and Betty Hughes Elementary School |
| Price History | |
|---|---|
| 6/3/2026 | Listed $525,000 |
| 7/7/2026 | 4$509,000 |
| 7/29/2026 | 2$499,000 |
General Features
| Heating | Central,Fireplace(s) |
|---|---|
| Cooling | Ceiling Fan(s),Central Air |
| Utilities | Cable Available,City Sewer,City Water,Electricity Available,Electricity Connected,Individual Gas Meter,Individual Water Meter,Natural Gas Available,Sidewalk,Underground Utilities |
| Possession | Closing/Funding |
| Roof | Composition,Shingle |
| Appliances | Built-in Gas Range,Dishwasher,Disposal,Electric Oven,Gas Cooktop,Microwave,Plumbed For Gas in Kitchen |
| Assoc Fees | 315 |
| Number of Garage Spaces | 2 |
| School District | Prosper ISD |
| HOA Fee Includes | Maintenance Grounds |
| Exclusions | Refrigerator,Washer and Dryer |
| Year Built | 2017 |
| Architectural Style | Traditional |
| Levels | Two |
| Unexempt Taxes | 10286 |
| Will Subdivide | No |
| Property Subtype | Single Family Residence |
| Subdivision Name | Highlands At Westridge Ph 5 The |
| Transaction Type | For Sale |
| County | Collin |
| Property Type | Residential |
| Security Features | Smoke Detector(s) |
| Construction Materials | Brick,Siding |
| Association Fee Frequency | Semi-Annual |
| Year Built Details | Preowned |
| HOA Type | Mandatory |
| Full Baths | 2 |
| Status | Active |
| Directions | GPS |
| City | McKinney |
| Elementary School Name | Jim and Betty Hughes |
| High School | Rock Hill |
| Elementary School | Jim and Betty Hughes |
| Virtual Tour URL Unbranded | https://www.propertypanorama.com/instaview/ntreis/21290197 |
| Standard Status | Active |
| Listing Terms | Cash,Conventional |
Interior Features
| Interior Features | Built-in Features,Cable TV Available,Decorative Lighting,Double Vanity,Eat-in Kitchen,High Speed Internet Available,Loft,Open Floorplan,Pantry,Smart Home System,Vaulted Ceiling(s),Walk-In Closet(s) |
|---|---|
| Flooring | Carpet,Ceramic Tile |
| Fireplace Features | Decorative,Family Room,Gas,Gas Logs,Gas Starter |
| Fireplaces Total | 1 |
| Dining Areas | 2 |
| Living Areas | 2 |
| Room Count | 12 |
| Half Baths | 1 |
| Lock Box Type | Combo |
| Total Bedrooms | 4 |
| Total Baths | 3 |
Exterior Features
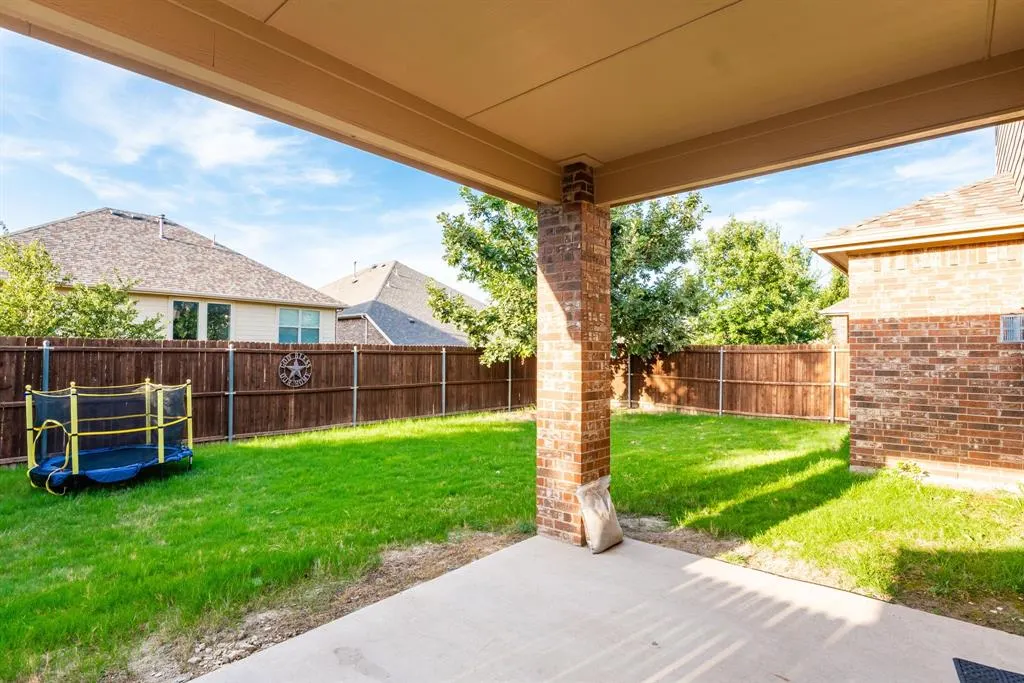
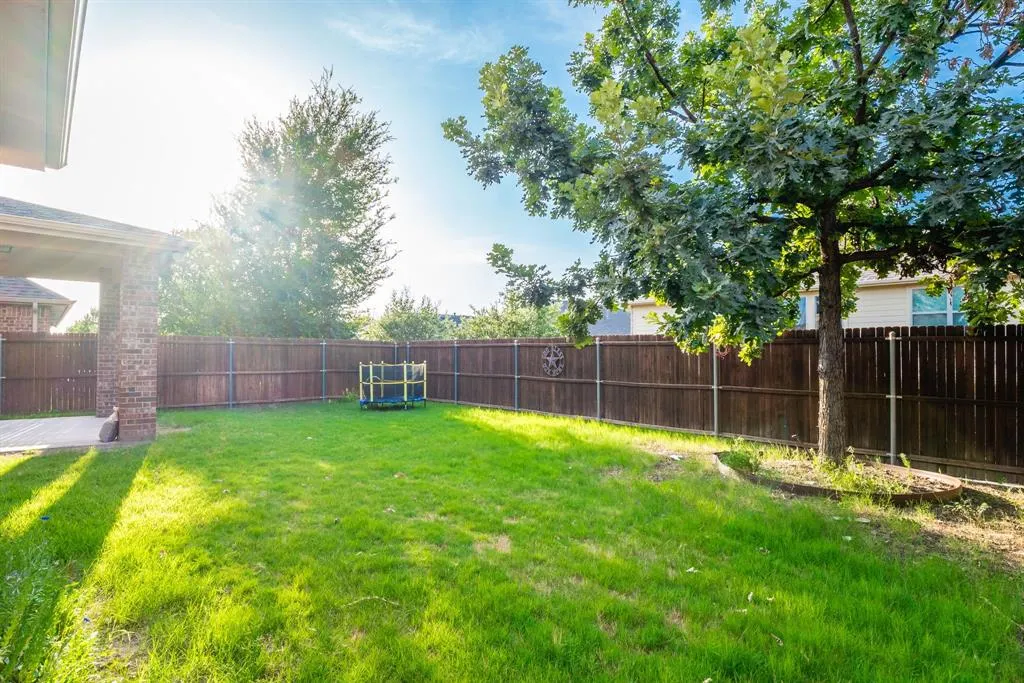
| Exterior Features | Covered Patio/Porch,Rain Gutters |
|---|---|
| Lot Features | Interior Lot,Landscaped,Level,Sprinkler System,Subdivision |
| Vegetation | Grassed |
| Fencing | Wood |
| Soil Type | Clay |
| Garage Length | 20 |
| Garage Width | 20 |
| Lot Size Source | Public Records |
| Parking Features | Driveway,Garage,Garage Door Opener,Garage Faces Front,Garage Single Door,Kitchen Level |
| Lot Size | Less Than .5 Acre (not Zero) |
| Covered Spaces | 2 |
| Foundation | Slab |
| Lot Size Area | 0.1280 |
| Lot Size Units | Acres |
| Structural Style | Single Detached |
| Garage Y/N | Yes |
| Lot Size Square Feet | 5575.6800 |
| Lot Size Acres | 0.1280 |
| Attached Garage Y/N | Yes |
Amenities
- Foreclosure
- Views
- Short Sale
- New Construction
- Adult 55+
- Lease To Own
- No HOA Fees
- Furnished
- Primary On Main
- Air Conditioning
- Seller Finance
- Green
- Fixer Upper
- Horse
- Golf
- Fireplace
- Deck
- Garage
- Basement
- Pool
Property vs Single Family Average in 75071
Price
Taxes
Year Built
Visits
 © 2026 North Texas Real Estate Information Systems, Inc. All rights reserved. Disclaimer: All information deemed reliable but not guaranteed and should be independently verified. All properties are subject to prior sale, change or withdrawal. Neither listing broker(s) nor eXp Realty in Metrotex shall be responsible for any typographical errors, misinformation, misprints and shall be held totally harmless. The database information herein is provided from and copyrighted by the North Texas Real
