






















Address
2615 Cedar Ridge Road, Celina, TX
Price
$ 620,000
Property Attributes
- MLS#21290312
- TypeSingle Family
- Listing Status Active
- CountyCOLLIN
- CityCelina
- NeighborhoodTen Mile Creek
- Zip75009
- StyleTraditional
- Year Built2026
- Price$ 620,000
- Bedrooms4
- Full Bathrooms4
- Half Bathrooms0
- Sqr Footage3243
- Lot Size0.1653 Acres
Data Source:
North Texas Real Estate Info Systems (NTREIS)
Property Description
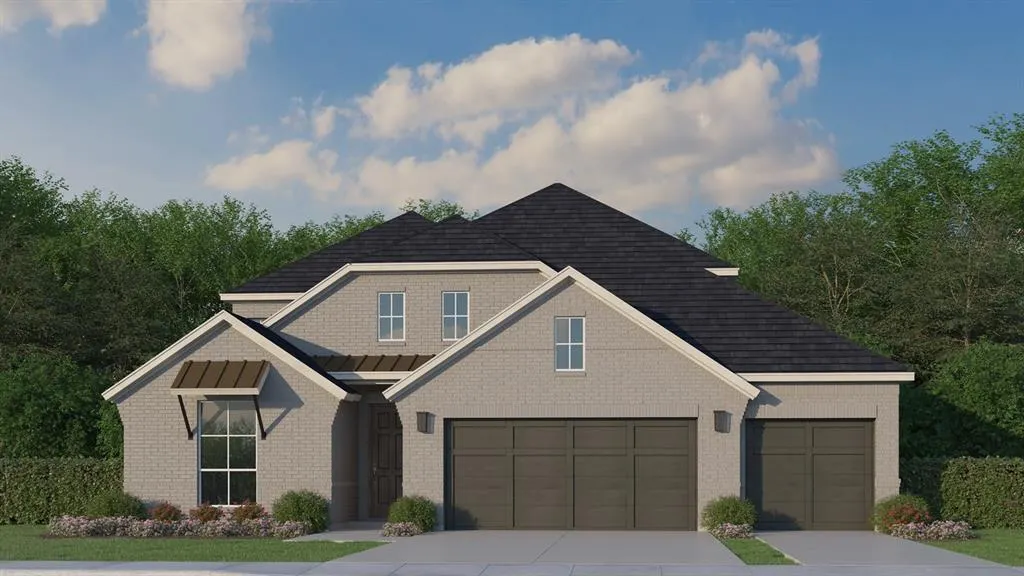
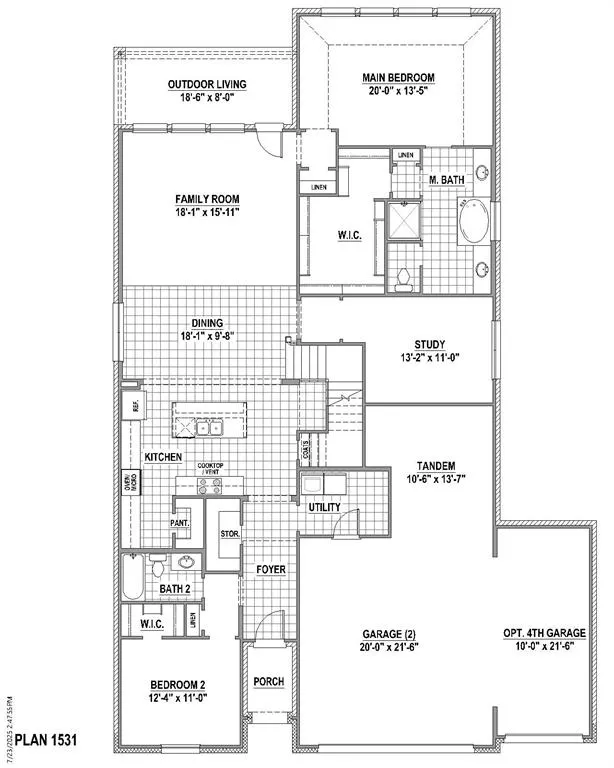
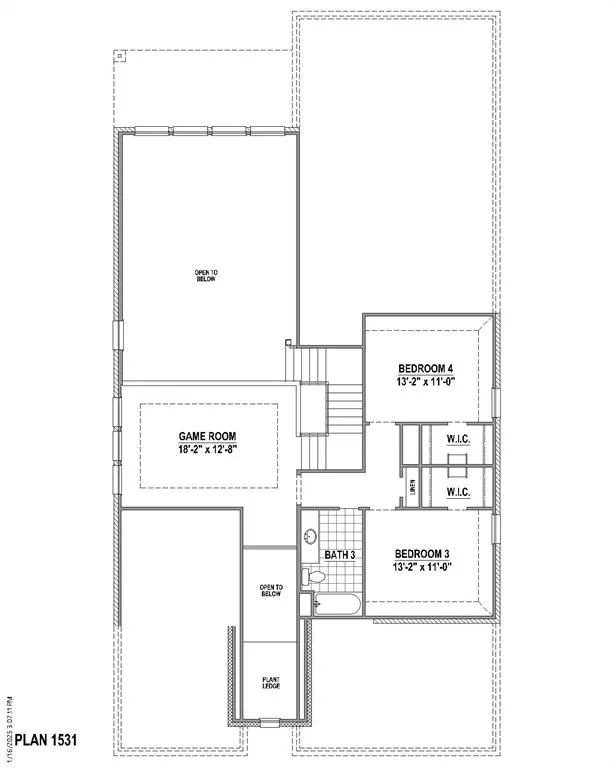
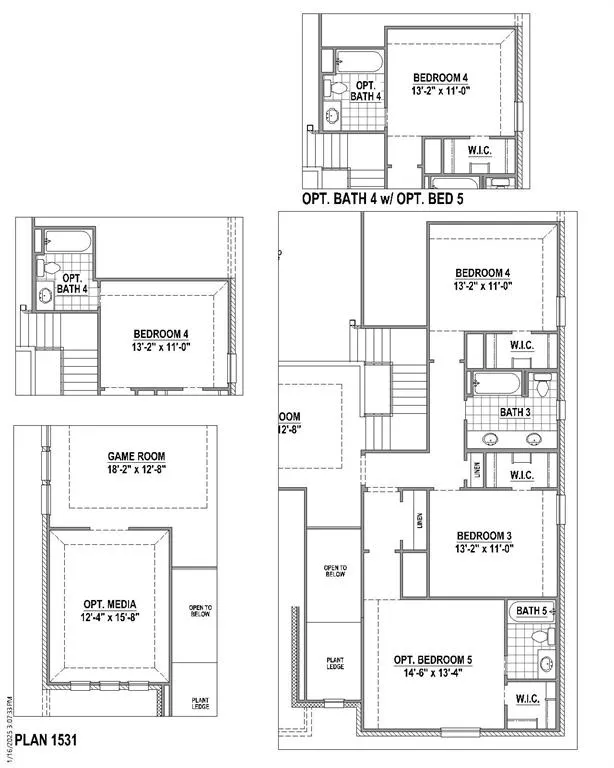
Welcome to this beautifully designed home, where modern style meets family living. From the moment you arrive, the sleek exterior, with its contemporary touches, invites you inside. With four spacious bedrooms, each with its own bath, this home offers plenty of privacy for everyone. Two of the bedrooms are conveniently located on the first floor, along with a private study, perfect for quiet work or relaxation. Upstairs, you'll find an exceptional entertainment space with a large game room and media room, ideal for family fun, movie nights, or hosting guests. These rooms are thoughtfully located away from the other upstairs bedrooms, ensuring peaceful retreats for everyone. The open railing overlooking the family room below adds an element of grandeur and keeps the space feeling light and connected. The open-concept design flows effortlessly, with a gourmet kitchen, dining area, and family room that are perfect for gatherings. Soaring 18-foot ceilings create a bright, airy atmosphere, while high-end finishes like wood floors, quartz countertops, and designer tiles add elegance throughout. The 3-car garage offers plenty of space for vehicles and storage, rounding out this home’s perfect blend of style and functionality.
| Elementary School |
|---|
| Margie Moore Vasquez Elementary School |
| Price History | |
|---|---|
| 6/3/2026 | Listed $699,000 |
| 6/30/2026 | 8$649,000 |
| 7/7/2026 | 5$620,000 |
General Features
| Heating | Central,Zoned |
|---|---|
| Cooling | Attic Fan,Ceiling Fan(s),Central Air,Zoned |
| Utilities | Cable Available,City Sewer,City Water,Community Mailbox,Concrete,Curbs |
| Possession | Closing/Funding |
| Roof | Composition |
| Appliances | Dishwasher,Disposal,Electric Oven,Gas Cooktop,Microwave,Tankless Water Heater,Vented Exhaust Fan |
| Assoc Fees | 600 |
| Number of Garage Spaces | 3 |
| Restrictions | Deed |
| School District | Celina ISD |
| HOA Fee Includes | Full Use of Facilities,Maintenance Grounds,Management Fees |
| Year Built | 2026 |
| Architectural Style | Traditional |
| Community Features | Greenbelt,Jogging Path/Bike Path,Park,Playground,Pool |
| Levels | Two |
| Will Subdivide | No |
| Property Subtype | Single Family Residence |
| Subdivision Name | Ten Mile Creek |
| Transaction Type | For Sale |
| Occupant Type | Vacant |
| County | Collin |
| Property Type | Residential |
| Security Features | Carbon Monoxide Detector(s),Prewired,Smoke Detector(s) |
| Construction Materials | Brick |
| Association Fee Frequency | Semi-Annual |
| Year Built Details | New Construction - Complete |
| HOA Type | Mandatory |
| Green Energy Efficient | 12 inch+ Attic Insulation,Appliances,Drought Tolerant Plants,Enhanced Air Filtration,HVAC,Insulation,Lighting,Low Flow Commode,Mechanical Fresh Air,Rain / Freeze Sensors,Roof,Thermostat,Waterheater,W |
| Full Baths | 4 |
| Status | Active |
| Directions | Go north on Dallas Parkway 5 miles past Hwy 380 to the Outer Loop. Turn right and go 4.1 miles to Roseland Parkway. Turn right on Roseland Parkway,right on Rawlings Road and then left on Baxter Road. |
| City | Celina |
| Elementary School Name | Margie Moore Vasquez |
| High School | Celina |
| Green Water Conservation | Low-Flow Fixtures |
| Elementary School | Margie Moore Vasquez |
| Virtual Tour URL Unbranded | https://www.propertypanorama.com/instaview/ntreis/21290312 |
| Standard Status | Active |
| Listing Terms | Cash,Conventional,FHA,Texas Vet,VA Loan |
Interior Features
| Interior Features | Decorative Lighting,Double Vanity,Flat Screen Wiring,High Speed Internet Available,Kitchen Island,Open Floorplan,Vaulted Ceiling(s),Walk-In Closet(s) |
|---|---|
| Flooring | Carpet,Ceramic Tile,Laminate |
| Fireplace Features | None |
| Dining Areas | 1 |
| Living Areas | 3 |
| Room Count | 11 |
| Lock Box Type | None |
| Total Bedrooms | 4 |
| Total Baths | 4 |
Exterior Features
| Exterior Features | Covered Patio/Porch,Rain Gutters |
|---|---|
| Lot Features | Interior Lot,Landscaped,Sprinkler System,Subdivision |
| Fencing | Wood |
| Garage Length | 31 |
| Garage Width | 20 |
| Parking Features | Garage Door Opener,Garage Faces Front,Tandem |
| Lot Size | Less Than .5 Acre (not Zero) |
| Covered Spaces | 3 |
| Foundation | Slab |
| Lot Size Area | 7200.0000 |
| Lot Size Units | Square Feet |
| Planned Development | Master-Planned |
| Structural Style | Single Detached |
| Garage Y/N | Yes |
| Lot Size Square Feet | 7200.0000 |
| Lot Size Acres | 0.1653 |
| Attached Garage Y/N | Yes |
Amenities
- Foreclosure
- Views
- Short Sale
- New Construction
- Adult 55+
- Lease To Own
- No HOA Fees
- Furnished
- Primary On Main
- Air Conditioning
- Seller Finance
- Green
- Fixer Upper
- Horse
- Golf
- Fireplace
- Deck
- Garage
- Basement
- Pool
Property vs Single Family Average in 75009
Price
Year Built
Visits
 © 2026 North Texas Real Estate Information Systems, Inc. All rights reserved. Disclaimer: All information deemed reliable but not guaranteed and should be independently verified. All properties are subject to prior sale, change or withdrawal. Neither listing broker(s) nor eXp Realty in Metrotex shall be responsible for any typographical errors, misinformation, misprints and shall be held totally harmless. The database information herein is provided from and copyrighted by the North Texas Real
