
Price Reduction


Address
1725 Crescent Oak Street, Wylie, TX
Price
$ 440,000
Property Attributes
- MLS#21290351
- TypeSingle Family
- Listing Status Active
- CountyCOLLIN
- CityWylie
- NeighborhoodBozman Farm Estates Ph 2
- Zip75098
- StyleTraditional
- Year Built2017
- Taxes$ 9679
- Price$ 440,000
- Bedrooms3
- Full Bathrooms2
- Half Bathrooms1
- Sqr Footage2806
- Lot Size0.205 Acres
Data Source:
North Texas Real Estate Info Systems (NTREIS)
Property Description
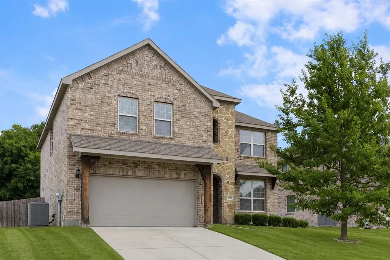
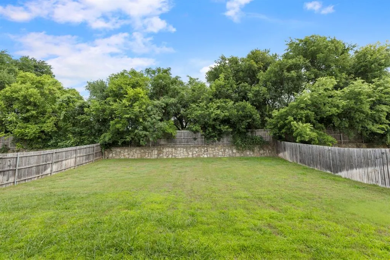
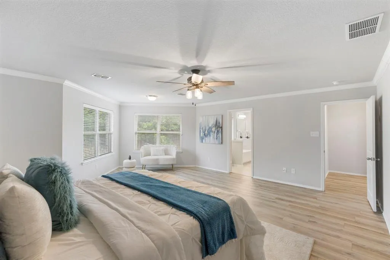
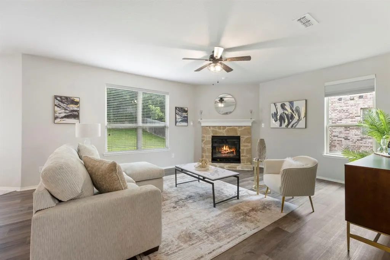
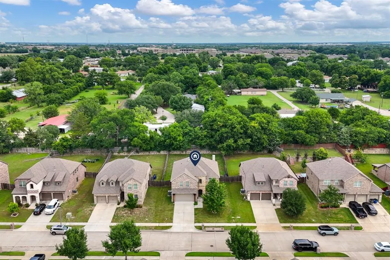
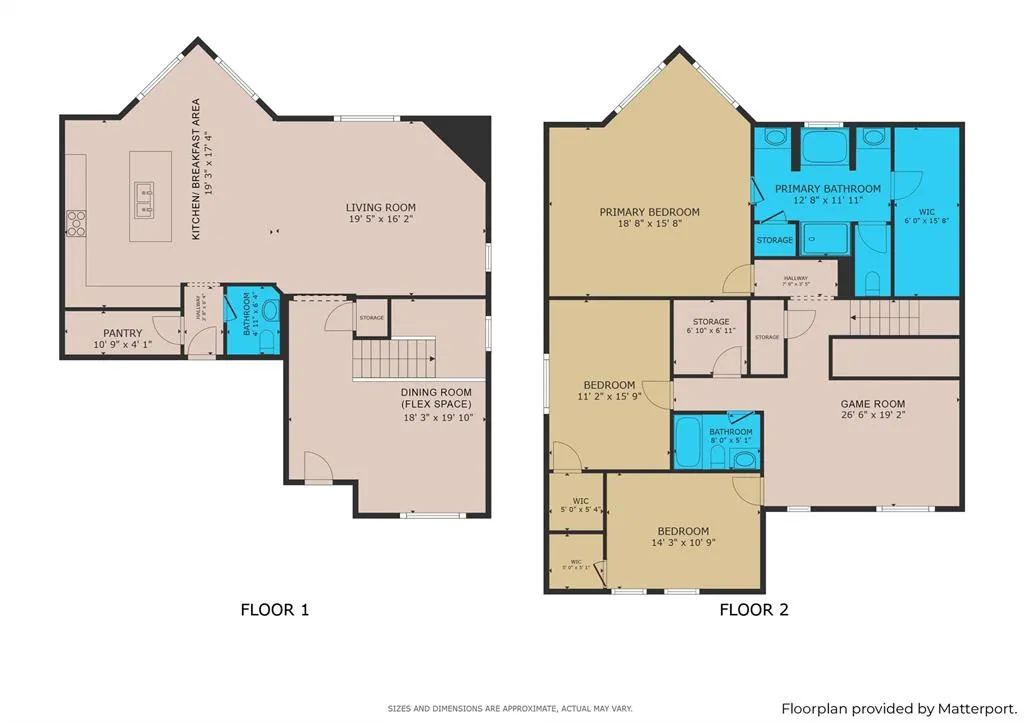
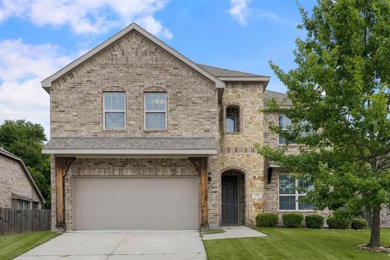
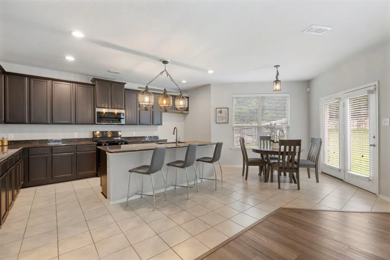
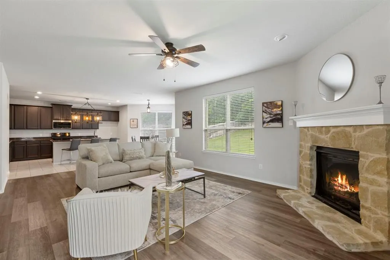
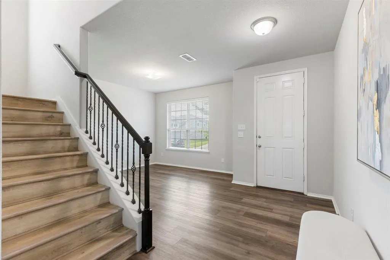
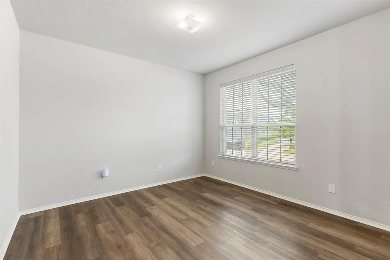
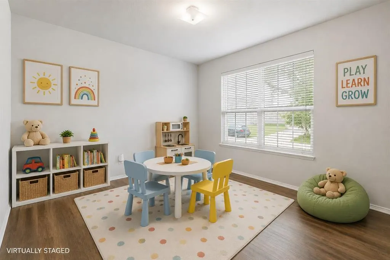
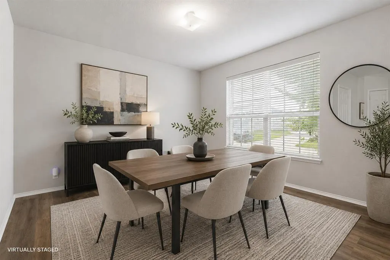
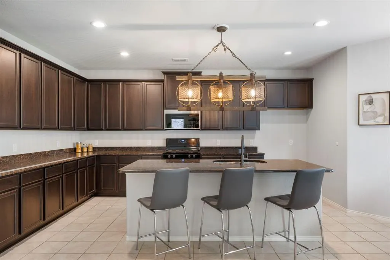
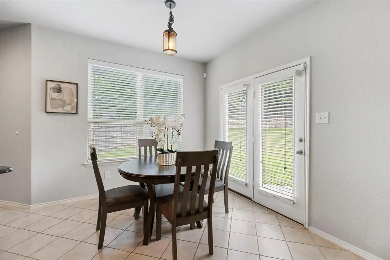
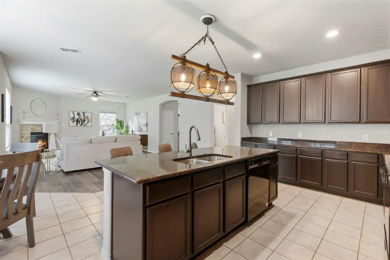
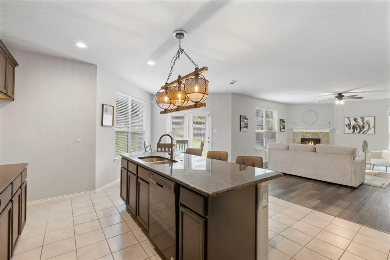
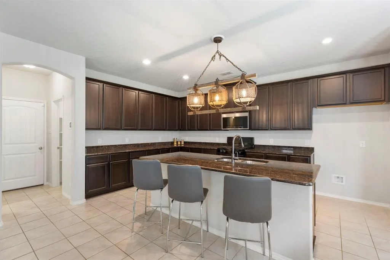
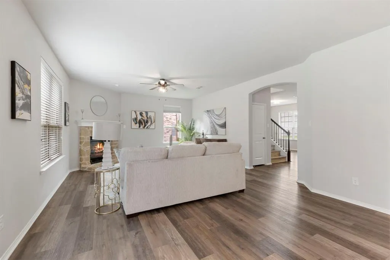
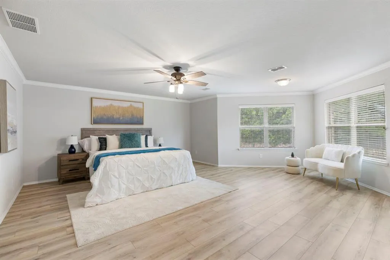
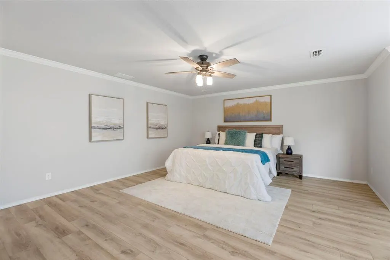
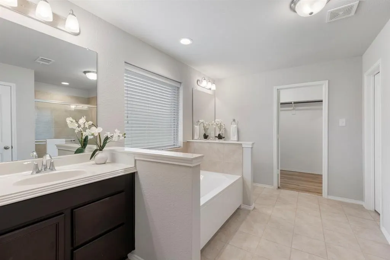
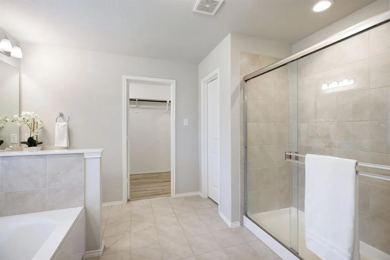
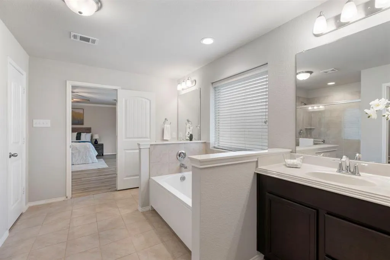
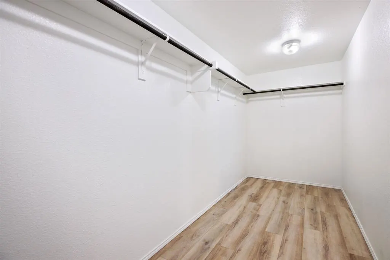
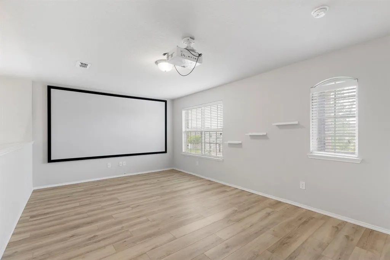
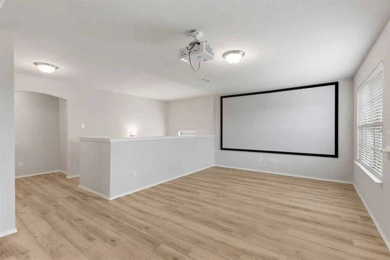
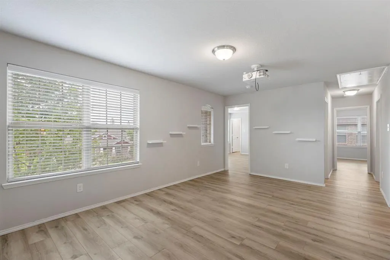
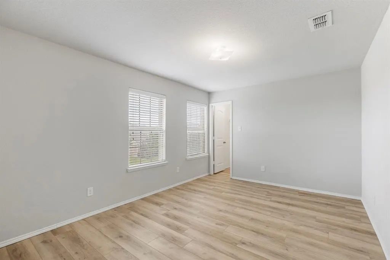
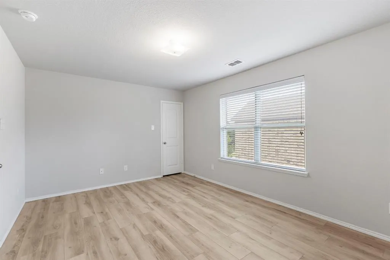
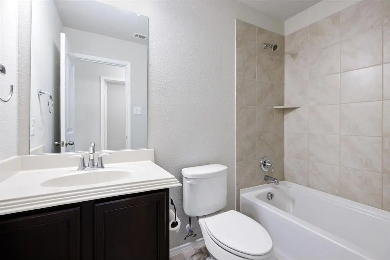
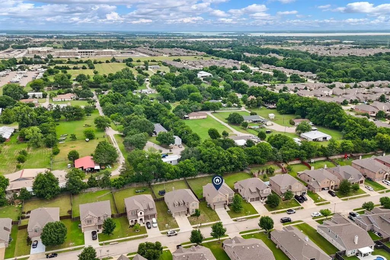
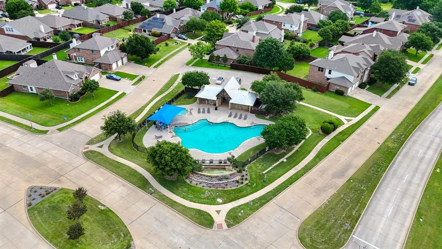
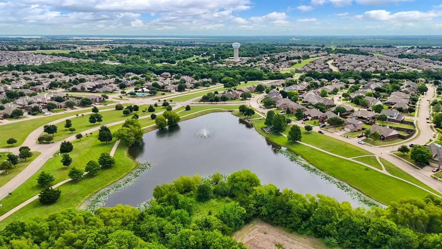
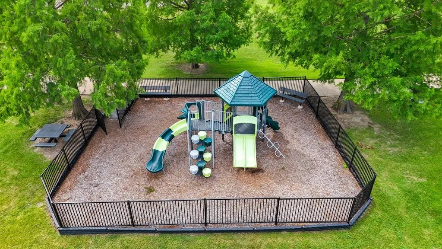
Built in 2017 and located in sought-after Master Planned Bozman Farms, this move-in-ready home offers generous living spaces, a flexible floorplan, and an oversized backyard - all within A rated Wylie ISD. The open-concept kitchen and living area creates a natural gathering space, featuring granite countertops, a large island, gas range, decorative lighting, and a gas fireplace. A flexible room at the front of the home can serve as a formal dining room, home office, playroom, or additional living space. Upstairs, all three bedrooms are conveniently located together. The expansive primary suite spans the length of the home and offers more than 600 square feet, including a sitting area, ensuite bath, and oversized walk-in closet. A dedicated game and media room is equipped with an Optoma 4K UHD projector and 120-inch fixed-frame theater screen. Outside, the oversized backyard with mature trees provides plenty of room for a future pool, outdoor living space, play area, or garden. Additional features include LVP flooring, updated lighting, a tankless water heater, and radiant barrier insulation. Bozman Farms residents enjoy two community pools, stocked fishing ponds, walking trails, and a neighborhood playground. Conveniently located near Historic Downtown Wylie, Lake Lavon, Lake Ray Hubbard, shopping, dining, and major commuter routes, this home offers space to grow with the conveniences of an established community.
| Elementary School |
|---|
| Wally Watkins Elementary School |
| Price History | |
|---|---|
| 6/5/2026 | Listed $475,000 |
| 6/23/2026 | 6$450,000 |
| 8/11/2026 | 3$440,000 |
General Features
| Heating | Central,Fireplace(s) |
|---|---|
| Cooling | Central Air |
| Utilities | City Sewer,City Water,Electricity Available,Individual Gas Meter,Individual Water Meter,Sidewalk |
| Possession | Closing/Funding |
| Roof | Composition |
| Appliances | Dishwasher,Disposal,Gas Range,Plumbed For Gas in Kitchen,Tankless Water Heater |
| Assoc Fees | 600 |
| Number of Garage Spaces | 2 |
| School District | Wylie ISD |
| HOA Fee Includes | Management Fees |
| Exclusions | None |
| Year Built | 2017 |
| Architectural Style | Traditional |
| Community Features | Community Pool,Curbs,Fishing,Greenbelt,Jogging Path/Bike Path,Playground,Pool,Sidewalks |
| Levels | Two |
| Unexempt Taxes | 9679 |
| Will Subdivide | No |
| Property Subtype | Single Family Residence |
| Subdivision Name | Bozman Farm Estates Ph 2 |
| Transaction Type | For Sale |
| Occupant Type | Vacant |
| County | Collin |
| Property Type | Residential |
| Security Features | Smoke Detector(s) |
| Construction Materials | Brick,Stone Veneer |
| Association Fee Frequency | Annually |
| Year Built Details | Preowned |
| Accessory Unit Y/N | No |
| HOA Type | Mandatory |
| Special Notes | Aerial Photo |
| Full Baths | 2 |
| Status | Active |
| Directions | GPS Friendly :) |
| City | Wylie |
| Other Equipment | Home Theater,Irrigation Equipment,Negotiable |
| Elementary School Name | Wally Watkins |
| High School | Wylie East |
| Elementary School | Wally Watkins |
| Virtual Tour URL Unbranded | www.zillow.com/view-imx/32d2e95a-f68a-4dd7-ac08-5f83f2b6e2e9?setAttribution=mls&wl=true&initialViewType=pano&utm_source=dashboard |
| Virtual Tour URL Branded | my.matterport.com/show/?m=XmjfdXz4xxj&mls=1 |
| Standard Status | Active |
| Junior High School | Burnett |
| Listing Terms | Cash,Conventional,FHA,VA Loan |
Interior Features
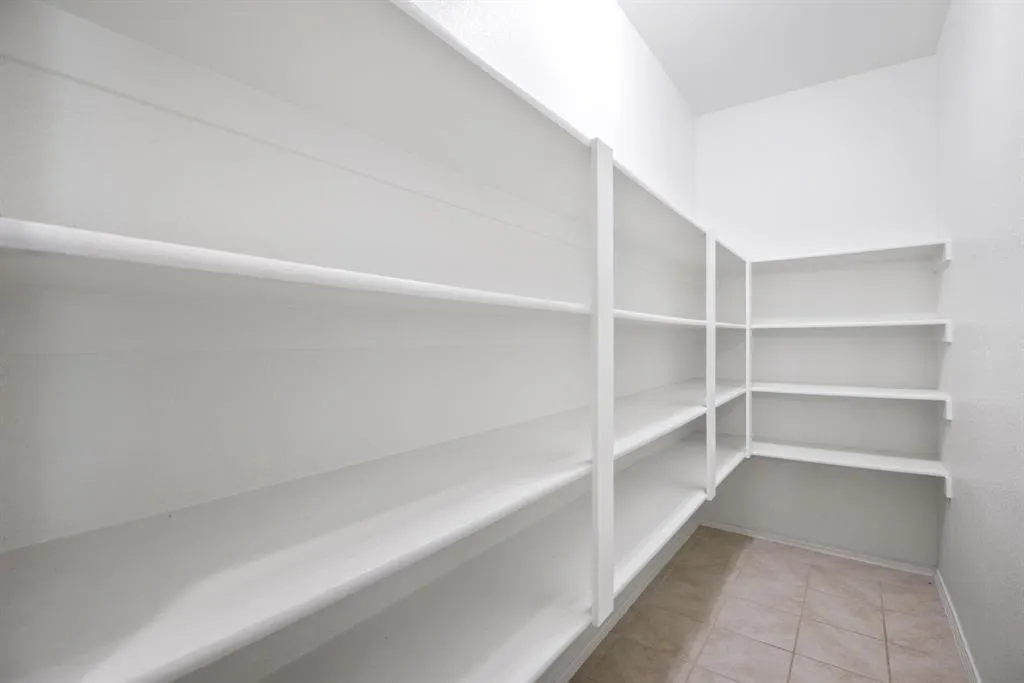
| Interior Features | Decorative Lighting,Double Vanity,Eat-in Kitchen,Granite Counters,High Speed Internet Available,Kitchen Island,Open Floorplan,Pantry,Walk-In Closet(s) |
|---|---|
| Flooring | Ceramic Tile,Luxury Vinyl Plank |
| Fireplace Features | Gas,Gas Logs,Living Room,Stone |
| Fireplaces Total | 1 |
| Dining Areas | 2 |
| Living Areas | 2 |
| Room Count | 11 |
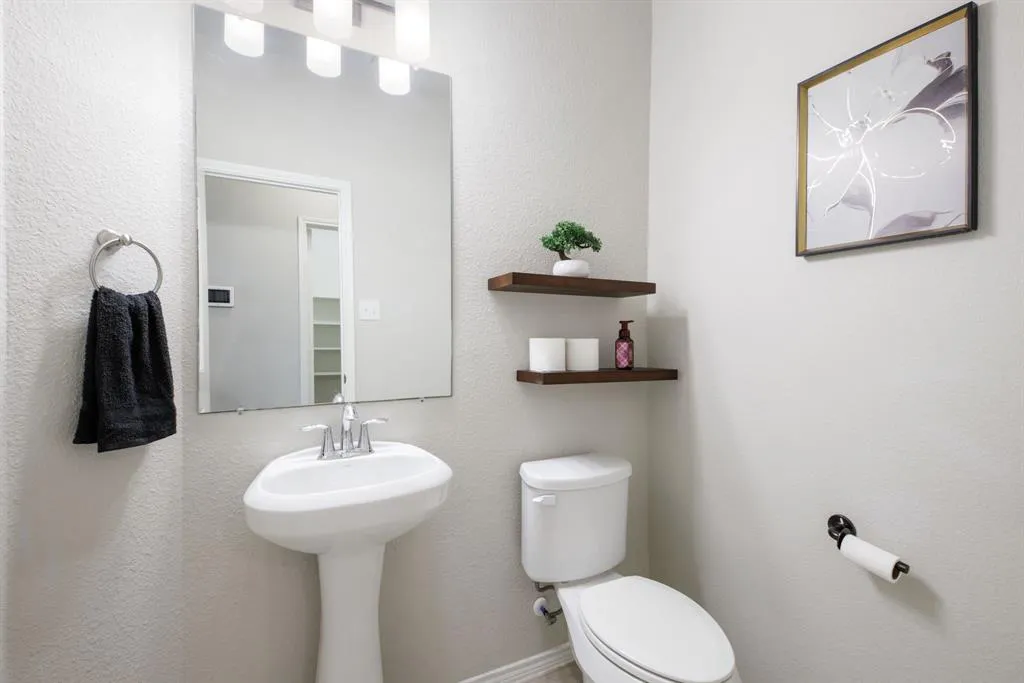
| Half Baths | 1 |
| Lock Box Type | Blue BT LE |
| Total Bedrooms | 3 |
| Total Baths | 3 |
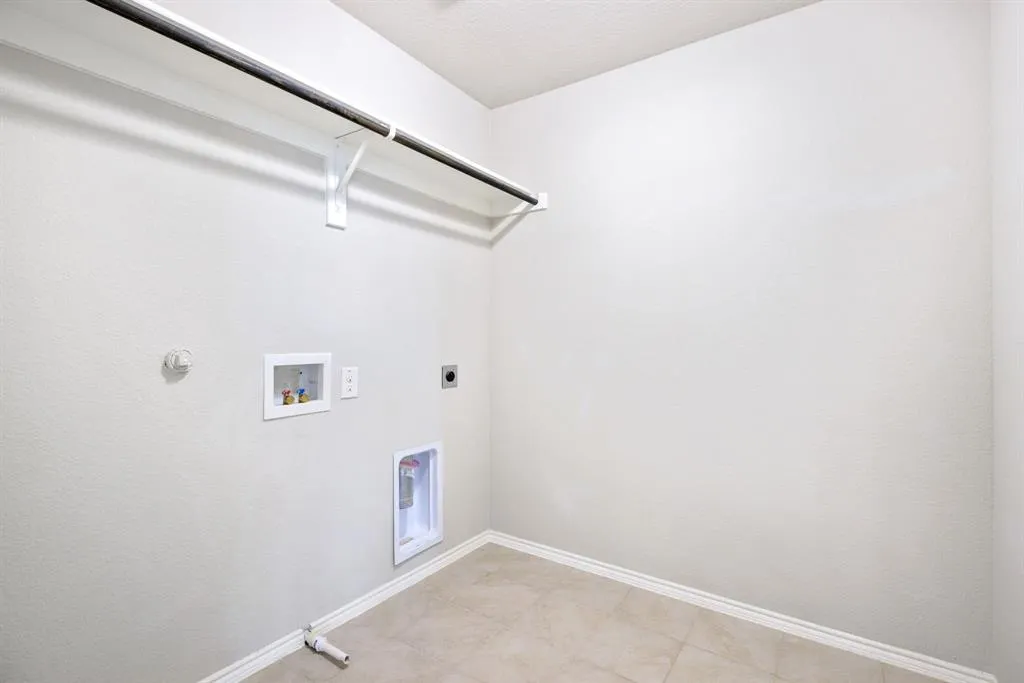
| Laundry Features | Full Size W/D Area,Dryer Hookup,Washer Hookup |
Exterior Features
| Lot Features | Interior Lot,Lrg. Backyard Grass,Sprinkler System,Subdivision |
|---|---|
| Fencing | Back Yard,Fenced,Full,Wood |
| Soil Type | Clay |
| Garage Length | 20 |
| Garage Width | 20 |
| Lot Size Source | Public Records |
| Parking Features | Garage Door Opener,Garage Faces Front |
| Lot Size | Less Than .5 Acre (not Zero) |
| Covered Spaces | 2 |
| Foundation | Slab |
| Lot Size Area | 0.2050 |
| Lot Size Units | Acres |
| Structural Style | Single Detached |
| Garage Y/N | Yes |
| Lot Size Square Feet | 8929.8000 |
| Lot Size Acres | 0.2050 |
| Attached Garage Y/N | Yes |
Amenities
- Foreclosure
- Views
- Short Sale
- New Construction
- Adult 55+
- Lease To Own
- No HOA Fees
- Furnished
- Primary On Main
- Air Conditioning
- Seller Finance
- Green
- Fixer Upper
- Horse
- Golf
- Fireplace
- Deck
- Garage
- Basement
- Pool
Property vs Single Family Average in 75098
Price
Taxes
Year Built
Visits
 © 2026 North Texas Real Estate Information Systems, Inc. All rights reserved. Disclaimer: All information deemed reliable but not guaranteed and should be independently verified. All properties are subject to prior sale, change or withdrawal. Neither listing broker(s) nor eXp Realty in Metrotex shall be responsible for any typographical errors, misinformation, misprints and shall be held totally harmless. The database information herein is provided from and copyrighted by the North Texas Real
