
Views
Address
4921 Dogwood Street, Flower Mound, TX
Price
$ 689,900
Property Attributes
- MLS#21291040
- TypeSingle Family
- Listing Status Active
- CountyDENTON
- CityFlower Mound
- NeighborhoodPecan Acres
- Zip75028
- StyleMediterranean,Spanish,Traditional
- Year Built2009
- Taxes$ 11045
- Price$ 689,900
- Bedrooms3
- Full Bathrooms3
- Half Bathrooms0
- Sqr Footage3004
- Lot Size0.22 Acres
Data Source:
North Texas Real Estate Info Systems (NTREIS)
Property Description
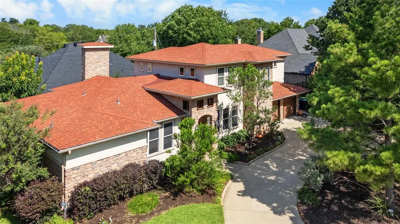
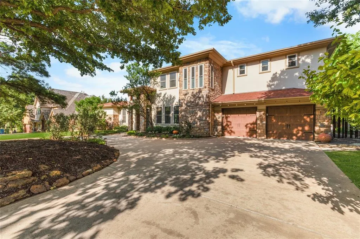
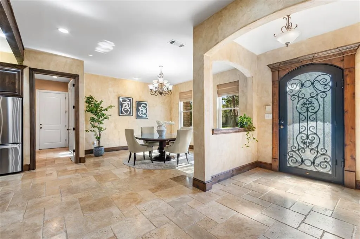
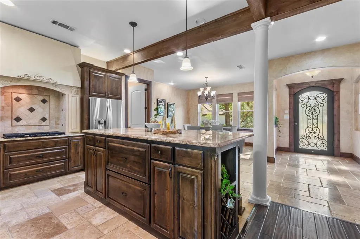
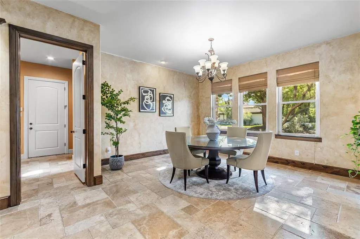
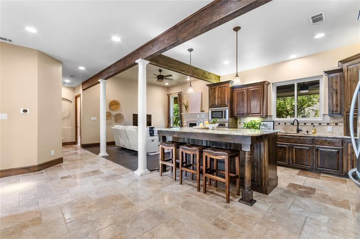
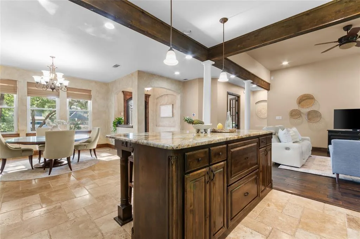
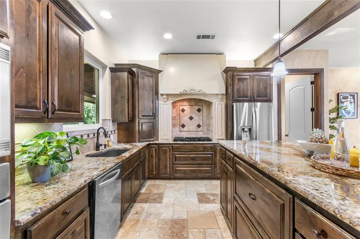
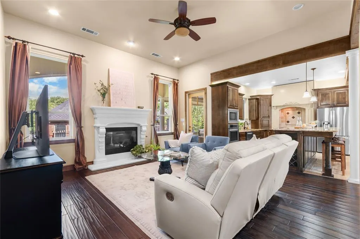
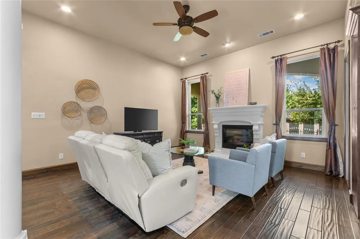
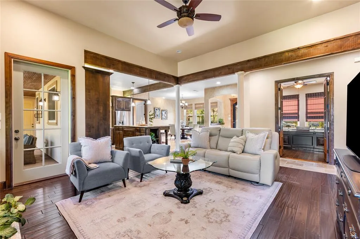
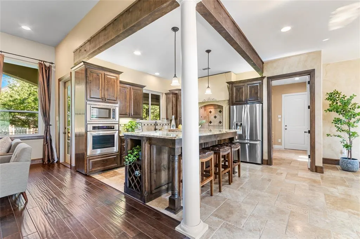
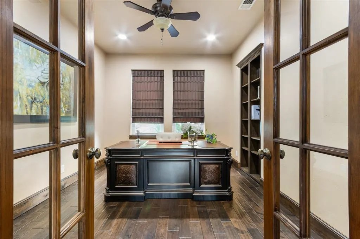
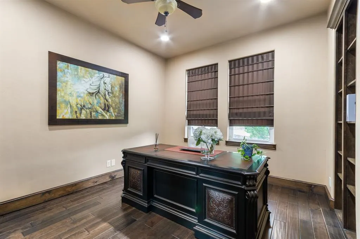
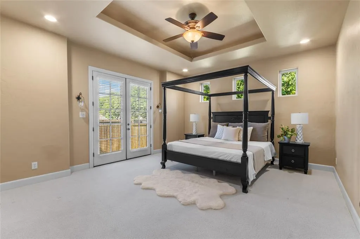
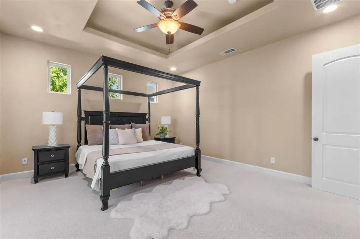
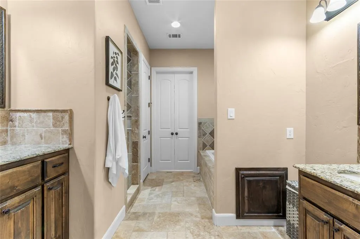
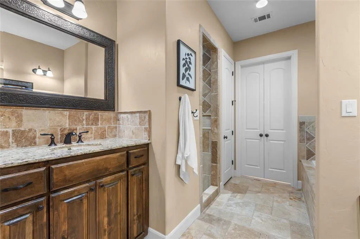
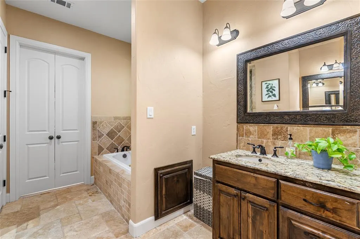
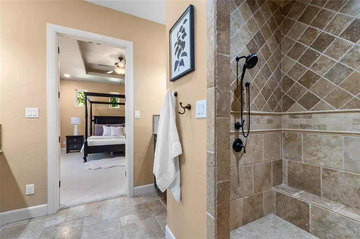
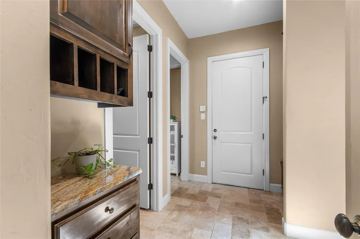
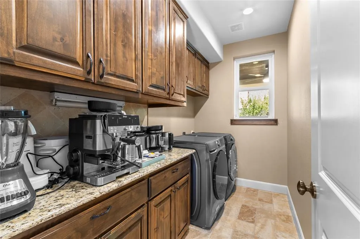
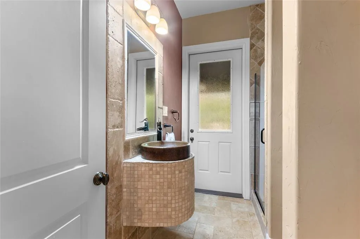
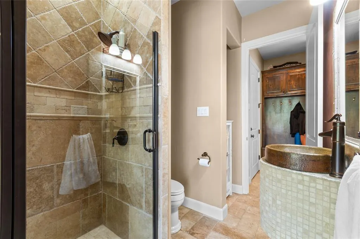
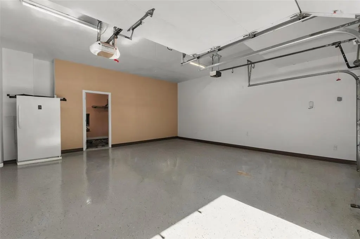
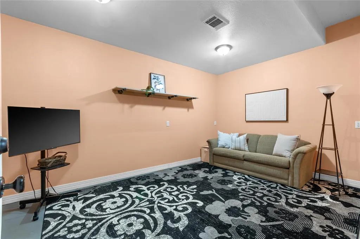
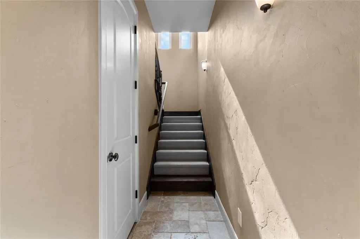
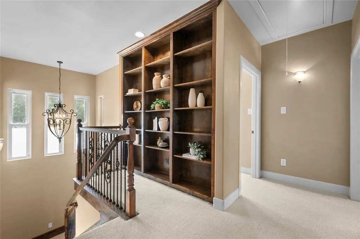
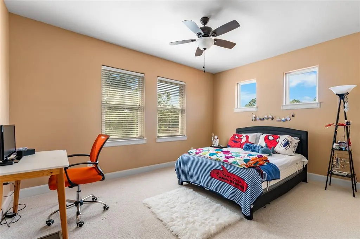
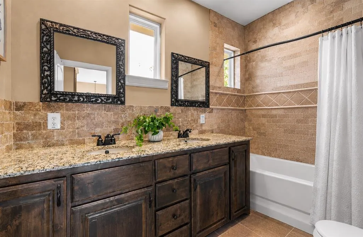
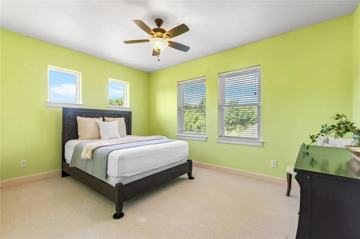
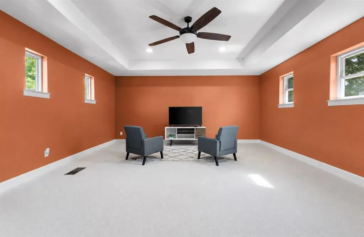
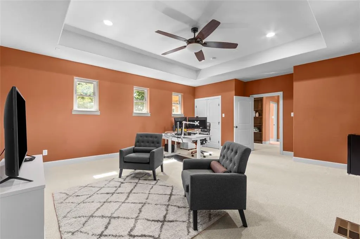
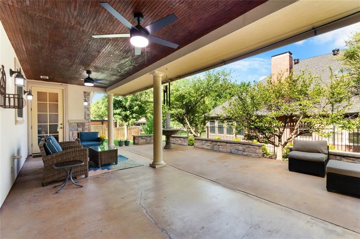
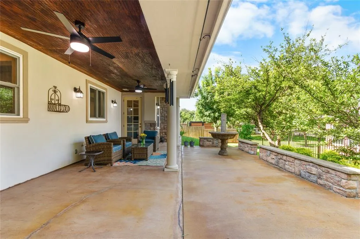
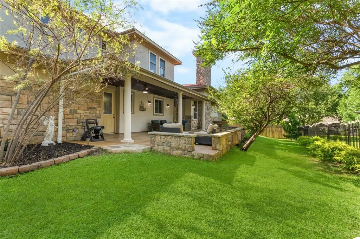
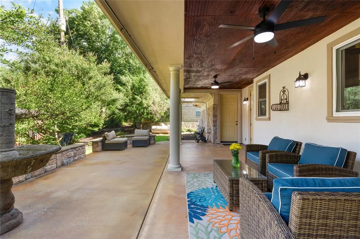
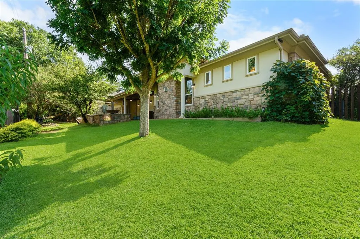
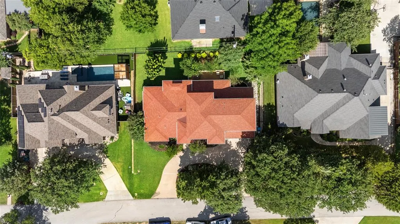
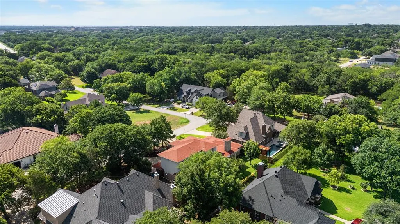
From the moment you arrive, this custom turnkey Mediterranean-inspired home impresses with exceptional curb appeal. Just a short walk to Spring Lake Park, it also offers easy access to Market Street, Bridlewood Golf Club, River Walk, The Shops at Highland Village, plus dining, shopping, and entertainment. A circular driveway leads to a timeless stone-and-stucco exterior with an arched entry and custom iron front door. Inside, travertine floors, soaring beamed ceilings, decorative columns, and abundant natural light create an elegant atmosphere. The spacious living room with a gas-log fireplace flows into the gourmet kitchen featuring custom cabinetry, granite countertops, stainless steel appliances, a 5-burner gas cooktop, decorative vent hood, oversized storage drawers, and a large island with built-in wine storage. A private office with French doors and built-ins provides the ideal work-from-home space. The first-floor primary suite offers a tray ceiling with ambient lighting and a spa-like bath with separate vanities, jacuzzi tub, and walk-in shower. Also downstairs are a laundry room, mudroom, full bath with patio access, and a 150-sq-ft air-conditioned bonus room (not included in square footage) ideal for a 4th bedroom, gym, studio, game room, second office, or flex space. Upstairs features two bedrooms, a full bath, a spacious media room or second living area, and new carpet throughout. Outdoor living includes a covered patio with a stained wood ceiling pre-wired for speakers, decorative columns, and an extended porch overlooking the landscaped backyard. Zoned to highly rated Flower Mound schools in sought-after Pecan Acres, known for custom homes, large lots, mature trees, and privacy. Recent updates include a new HVAC (2024) and new carpet (2025).
| Elementary School |
|---|
| Flower Mound Elementary School |
| Price History | |
|---|---|
| 6/24/2026 | Listed $719,000 |
| 7/2/2026 | 3$699,900 |
| 7/28/2026 | 2$689,900 |
General Features
| Heating | Central,Electric,Zoned |
|---|---|
| Cooling | Ceiling Fan(s),Central Air,Electric,Zoned |
| Utilities | City Sewer,City Water,Propane,Underground Utilities |
| Possession | Closing/Funding |
| Roof | Composition,Shingle |
| Appliances | Dishwasher,Disposal,Electric Oven,Gas Cooktop,Microwave,Tankless Water Heater,Vented Exhaust Fan |
| Number of Garage Spaces | 2 |
| School District | Lewisville ISD |
| Year Built | 2009 |
| Architectural Style | Mediterranean,Spanish,Traditional |
| Community Features | Park |
| Levels | Two |
| Unexempt Taxes | 11045 |
| Will Subdivide | No |
| Property Subtype | Single Family Residence |
| Subdivision Name | Pecan Acres |
| Transaction Type | For Sale |
| Occupant Type | Owner |
| County | Denton |
| Property Type | Residential |
| Security Features | Smoke Detector(s) |
| Construction Materials | Brick,Stone Veneer,Stucco |
| Year Built Details | Preowned |
| Accessory Unit Y/N | No |
| HOA Type | None |
| Full Baths | 3 |
| Status | Active |
| Directions | Please refer to GPS for the most accurate directions. |
| City | Flower Mound |
| Elementary School Name | Flower Mound |
| High School | Marcus |
| Elementary School | Flower Mound |
| Virtual Tour URL Unbranded | https://www.propertypanorama.com/instaview/ntreis/21291040 |
| Standard Status | Active |
| Listing Terms | Cash,Conventional,FHA,VA Loan |
Interior Features
| Interior Features | Built-in Features,Cable TV Available,Chandelier,Decorative Lighting,Granite Counters,High Speed Internet Available,Kitchen Island,Natural Woodwork,Open Floorplan,Paneling,Pantry,Sound System Wiring,V |
|---|---|
| Flooring | Carpet,Ceramic Tile,Travertine Stone |
| Fireplace Features | Family Room,Gas,Gas Logs,Gas Starter,Glass Doors,Great Room,Living Room,Propane |
| Fireplaces Total | 1 |
| Dining Areas | 2 |
| Living Areas | 3 |
| Room Count | 10 |
| Lock Box Type | Supra |
| Total Bedrooms | 3 |
| Total Baths | 3 |
| Window Features | Window Coverings |
| Laundry Features | Electric Dryer Hookup,Utility Room,Full Size W/D Area,Dryer Hookup,Washer Hookup |
Exterior Features
| Exterior Features | Covered Patio/Porch,Garden(s),Rain Gutters |
|---|---|
| Lot Features | Few Trees,Interior Lot,Landscaped,Level,Park View,Sprinkler System,Subdivision |
| Fencing | Wood,Wrought Iron |
| Soil Type | Unknown |
| Lot Size Source | Assessor |
| Parking Features | Circular Driveway,Driveway,Epoxy Flooring,Garage,Garage Door Opener,Garage Faces Front |
| Lot Size | Less Than .5 Acre (not Zero) |
| Covered Spaces | 2 |
| Foundation | Slab |
| Lot Size Area | 0.2200 |
| Lot Size Units | Acres |
| Structural Style | Single Detached |
| Garage Y/N | Yes |
| Lot Size Square Feet | 9583.2000 |
| Lot Size Acres | 0.2200 |
| Patio And Porch Features | Covered,Patio |
| Attached Garage Y/N | Yes |
Amenities
- Foreclosure
- Views
- Short Sale
- New Construction
- Adult 55+
- Lease To Own
- No HOA Fees
- Furnished
- Primary On Main
- Air Conditioning
- Seller Finance
- Green
- Fixer Upper
- Horse
- Golf
- Fireplace
- Deck
- Garage
- Basement
- Pool
Property vs Single Family Average in 75028
Price
Taxes
Year Built
Visits
 © 2026 North Texas Real Estate Information Systems, Inc. All rights reserved. Disclaimer: All information deemed reliable but not guaranteed and should be independently verified. All properties are subject to prior sale, change or withdrawal. Neither listing broker(s) nor eXp Realty in Metrotex shall be responsible for any typographical errors, misinformation, misprints and shall be held totally harmless. The database information herein is provided from and copyrighted by the North Texas Real
