
Open House Sat, Sep 5th 01:00 PM - 03:00 PM - Price Reduction




Address
7802 Bella Way, Arlington, TX
Price
$ 415,000
Property Attributes
- MLS#21291174
- TypeSingle Family
- Listing Status Active
- CountyTARRANT
- CityArlington
- NeighborhoodHighcroft Estates
- Zip76001
- Style
- Year Built2020
- Price$ 415,000
- Bedrooms4
- Full Bathrooms2
- Half Bathrooms0
- Sqr Footage2270
- Lot Size0.176 Acres
Data Source:
North Texas Real Estate Info Systems (NTREIS)
Property Description
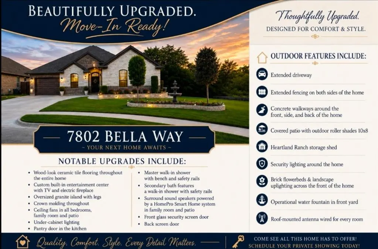
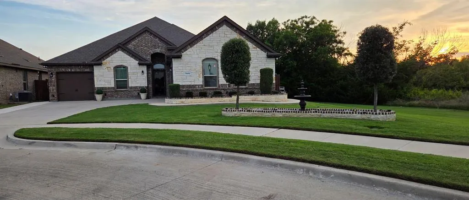
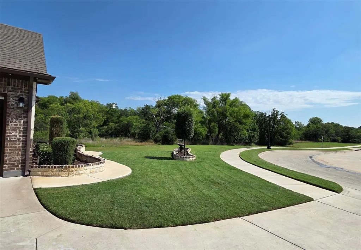
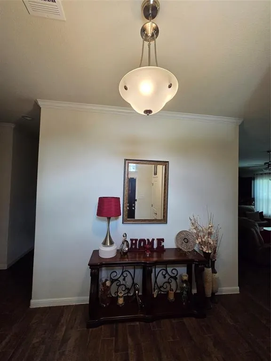
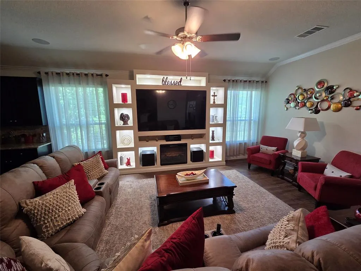
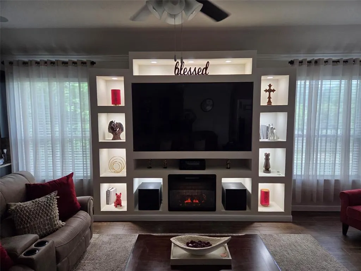
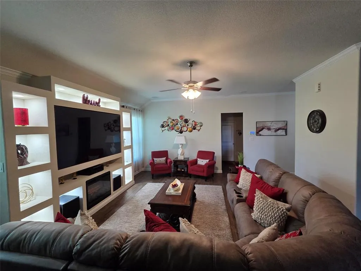
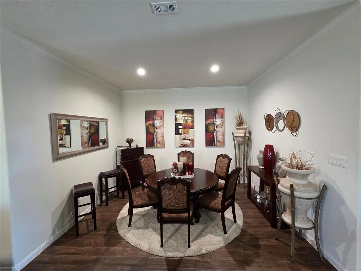
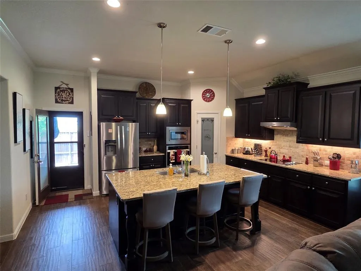
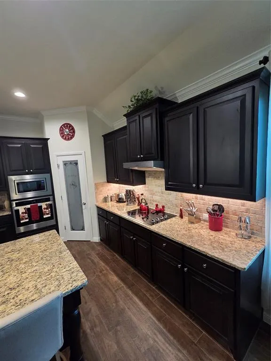
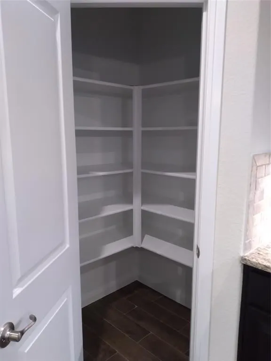
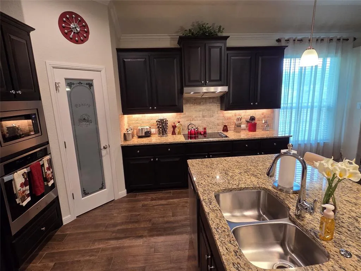
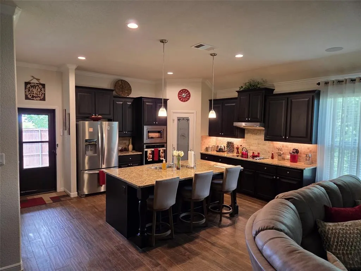
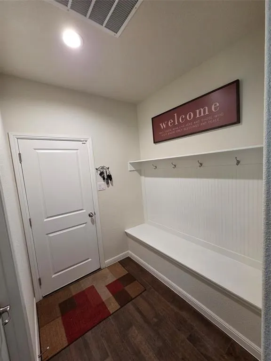
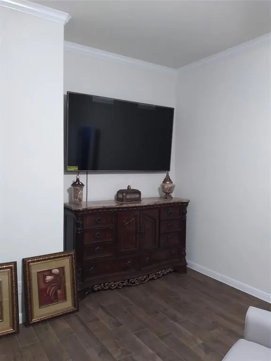
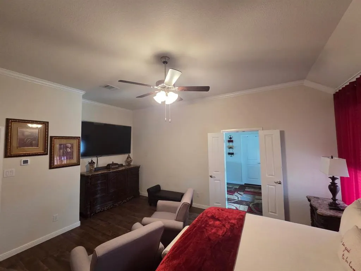
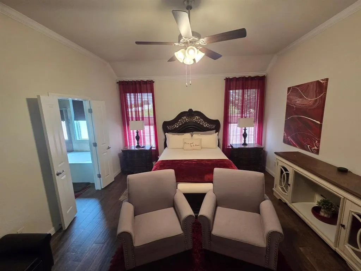
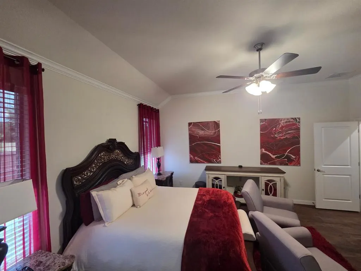
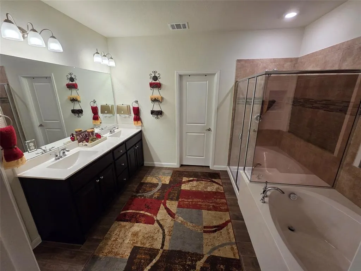
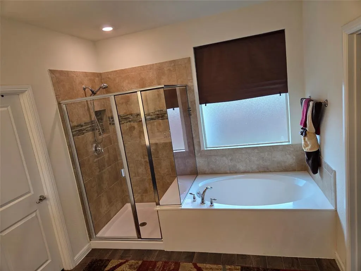
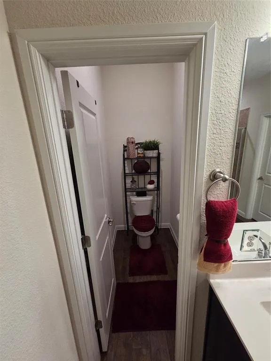
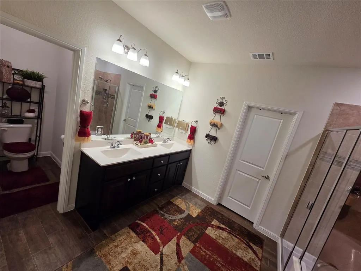
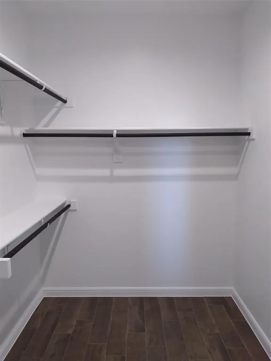
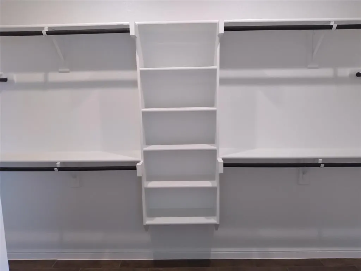
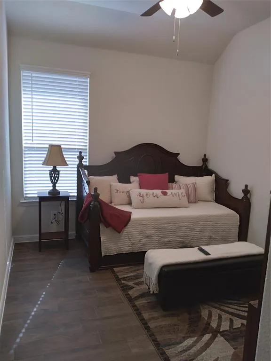
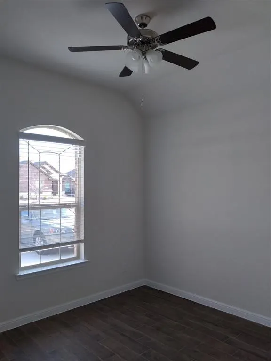
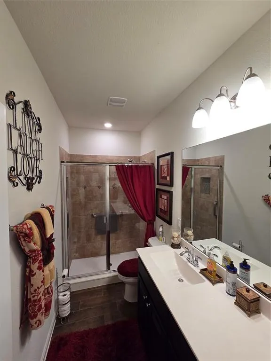
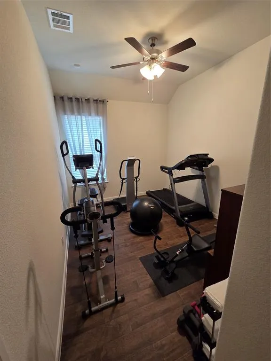
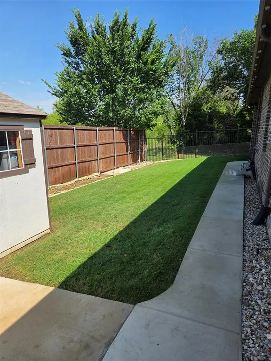
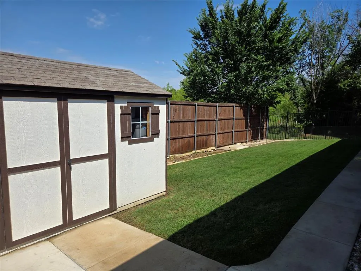
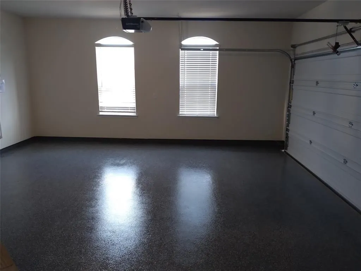
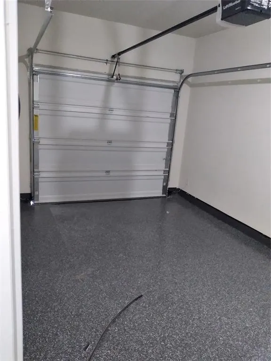
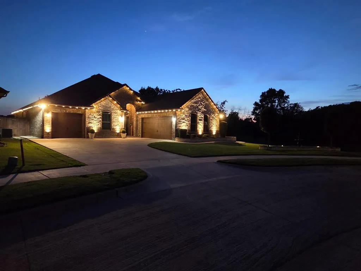
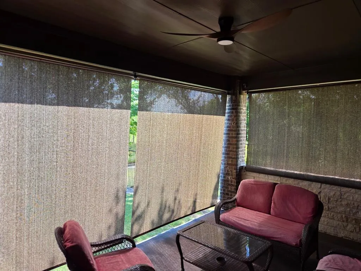
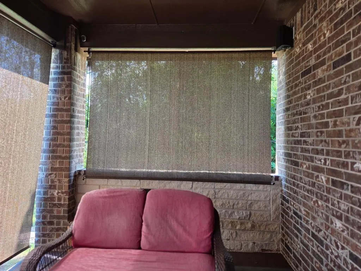
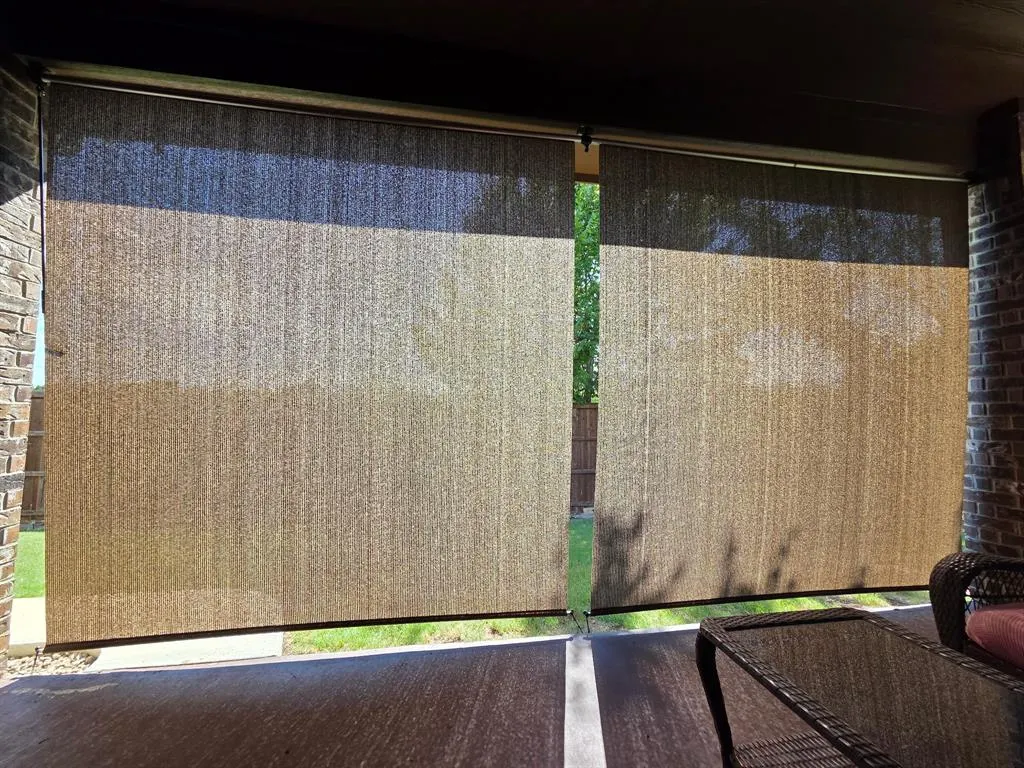
Welcome to this beautifully upgraded D.R. Horton Granbury J floor plan in the gated Highcroft Estates community and highly acclaimed Mansfield ISD. Situated on a premium corner cul-de-sac lot, this move-in-ready single-story home offers 4 bedrooms, 2 bathrooms, and a split 3-car garage. The open-concept design features a spacious family room, dining area, and gourmet kitchen with an oversized granite island, 42-inch cabinets, under-cabinet lighting, stainless steel appliances, walk-in pantry. Wood-look ceramic tile flooring and crown molding throughout add style and durability. The family room showcases a custom built-in entertainment center with fireplace and surround sound speakers powered by a HomePro Smart Home system. The private primary suite features dual vanities, a garden tub, oversized walk-in shower with bench and safety rails, and a large walk-in closet. Three secondary bedrooms are located on the opposite side of the home, along with a secondary bath featuring a walk-in shower with safety rails. Notable upgrades include ceiling fans in all bedrooms, surround sound speakers in the living room and covered patio, roof-mounted antenna wired to every room, security lighting around the home, brick flowerbeds, landscape uplighting, and an operational water fountain. Outdoor features include an extended driveway, extended fencing on both sides, concrete walkways around the front, side, and back of the home, a covered patio, and a 10x8 Heartland Ranch storage shed. The oversized corner lot provides added privacy and curb appeal.Residents enjoy community amenities including a pond, pavilion seating, and outdoor fireplace. Conveniently located near shopping, dining, entertainment, and major highways, this home offers easy access to both Fort Worth and Dallas.This exceptional home combines thoughtful design, quality construction, and extensive upgrades rarely found in comparable properties. Schedule your showing today!MOTIVATED SELLER TAKES ALL OFFERS SERIOUSLY
| Elementary School |
|---|
| Nancy Neal Elementary School |
| Price History | |
|---|---|
| 6/5/2026 | Listed $480,000 |
| 6/10/2026 | 2$475,000 |
| 6/17/2026 | 3$465,000 |
| 6/21/2026 | 2$460,000 |
| 7/17/2026 | 3$450,000 |
| 7/23/2026 | 2$445,000 |
| 8/4/2026 | 2$438,000 |
| 8/8/2026 | 3$425,000 |
| 8/11/2026 | 3$415,000 |
General Features
| Heating | Electric,Fireplace(s) |
|---|---|
| Cooling | Evaporative Cooling |
| Utilities | City Sewer,City Water,Sidewalk |
| Possession | Closing/Funding |
| Roof | Composition |
| Appliances | Dishwasher,Disposal,Electric Cooktop,Electric Oven,Electric Water Heater,Microwave,Vented Exhaust Fan |
| Assoc Fees | 800 |
| Number of Garage Spaces | 3 |
| School District | Mansfield ISD |
| HOA Fee Includes | Maintenance Grounds,Maintenance Structure |
| Exclusions | Stainless Steel refrigerator,tool storage cabinets in the two car garage,all televisions,all security cameras |
| Year Built | 2020 |
| Architectural Style | Other |
| Community Features | Greenbelt,Sidewalks,Other |
| Levels | One |
| Will Subdivide | No |
| Property Subtype | Single Family Residence |
| Subdivision Name | Highcroft Estates |
| Transaction Type | For Sale |
| Occupant Type | Owner |
| County | Tarrant |
| Property Type | Residential |
| Security Features | Gated Community,Security Service,Security System,Smoke Detector(s) |
| Construction Materials | Brick,Rock/Stone |
| Association Fee Frequency | Annually |
| Year Built Details | Preowned |
| Accessory Unit Y/N | No |
| HOA Type | Mandatory |
| Full Baths | 2 |
| Status | Active |
| Directions | Take Business 287 south,left on Kentwick and left of Bella way. |
| City | Arlington |
| Other Equipment | TV Antenna |
| Elementary School Name | Nancy Neal |
| High School | Legacy |
| Open House | Public: Sat Sep 5,1:00PM-3:00PM |
| Elementary School | Nancy Neal |
| Virtual Tour URL Unbranded | https://www.propertypanorama.com/instaview/ntreis/21291174 |
| Standard Status | Active |
| Listing Terms | Cash,Conventional,FHA,VA Loan |
Interior Features
| Interior Features | Kitchen Island,Pantry,Smart Home System,Sound System Wiring,Walk-In Closet(s) |
|---|---|
| Flooring | Ceramic Tile |
| Fireplace Features | Electric |
| Fireplaces Total | 1 |
| Dining Areas | 1 |
| Living Areas | 1 |
| Room Count | 6 |
| Lock Box Type | Blue iBox |
| Total Bedrooms | 4 |
| Total Baths | 2 |
| Laundry Features | Electric Dryer Hookup,Utility Room,Full Size W/D Area,Washer Hookup |
Exterior Features
| Exterior Features | Covered Patio/Porch,Rain Gutters,Lighting,Storage |
|---|---|
| Lot Features | Adjacent to Greenbelt,Cul-De-Sac,Greenbelt,Sprinkler System,Subdivision |
| Fencing | Back Yard,High Fence,Wood,Wrought Iron |
| Soil Type | Unknown |
| Garage Length | 20 |
| Garage Width | 20 |
| Other Structures | Shed(s) |
| Parking Features | Garage Door Opener,Garage Faces Front,Inside Entrance,Lighted |
| Lot Size | Less Than .5 Acre (not Zero) |
| Covered Spaces | 3 |
| Foundation | Slab |
| Lot Size Area | 0.1760 |
| Lot Size Units | Acres |
| Structural Style | Single Detached |
| Garage Y/N | Yes |
| Lot Size Square Feet | 7666.5600 |
| Lot Size Acres | 0.1760 |
| Patio And Porch Features | Covered,Front Porch,Patio |
| Attached Garage Y/N | Yes |
Amenities
- Foreclosure
- Views
- Short Sale
- New Construction
- Adult 55+
- Lease To Own
- No HOA Fees
- Furnished
- Primary On Main
- Air Conditioning
- Seller Finance
- Green
- Fixer Upper
- Horse
- Golf
- Fireplace
- Deck
- Garage
- Basement
- Pool
Property vs Single Family Average in 76001
Price
Year Built
Visits
 © 2026 North Texas Real Estate Information Systems, Inc. All rights reserved. Disclaimer: All information deemed reliable but not guaranteed and should be independently verified. All properties are subject to prior sale, change or withdrawal. Neither listing broker(s) nor eXp Realty in Metrotex shall be responsible for any typographical errors, misinformation, misprints and shall be held totally harmless. The database information herein is provided from and copyrighted by the North Texas Real
