
Price Reduction

Address
140 Eagles Peak Lane, Double Oak, TX
Price
$ 1,399,000
Property Attributes
- MLS#21291532
- TypeSingle Family
- Listing Status Active
- CountyDENTON
- CityDouble Oak
- NeighborhoodTaylor Oaks Estates
- Zip75077
- StyleTraditional
- Year Built2004
- Taxes$ 17796
- Price$ 1,399,000
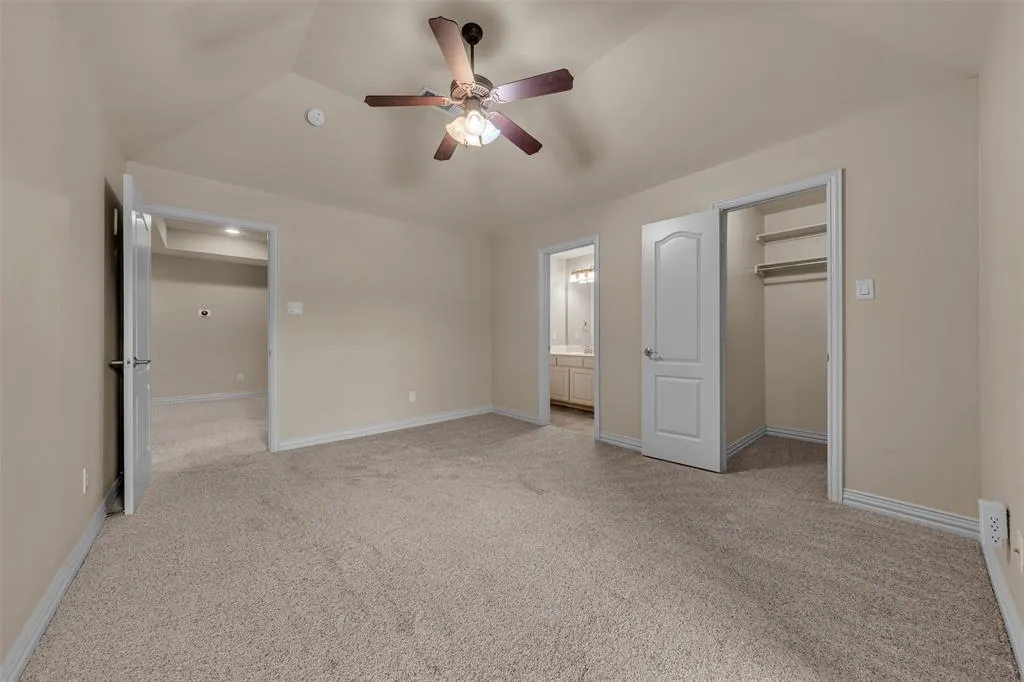
- Bedrooms5
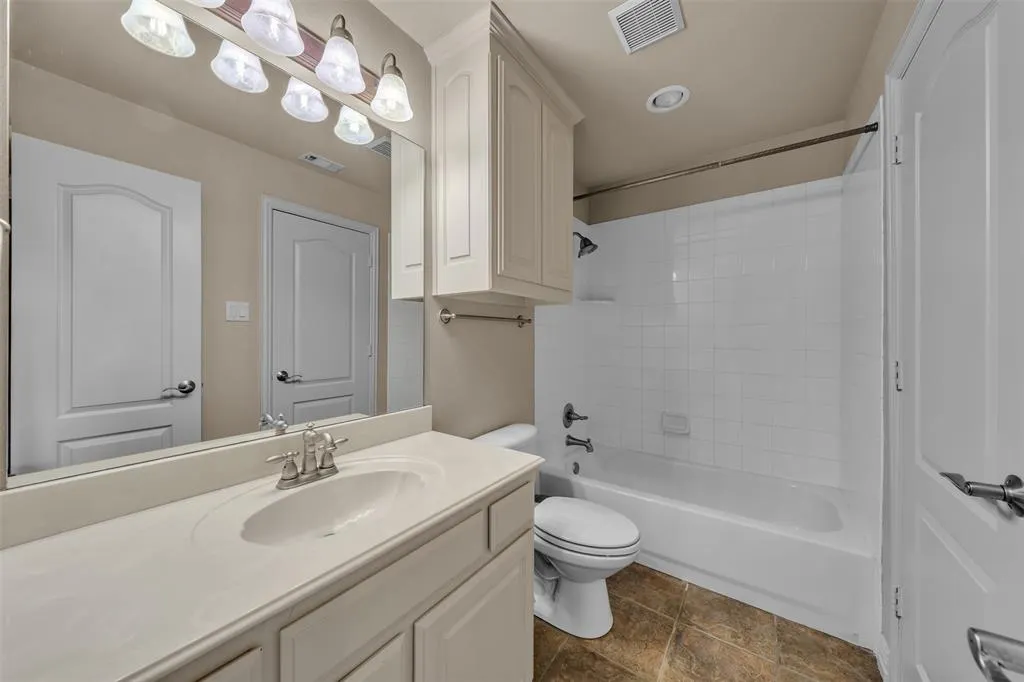
- Full Bathrooms4
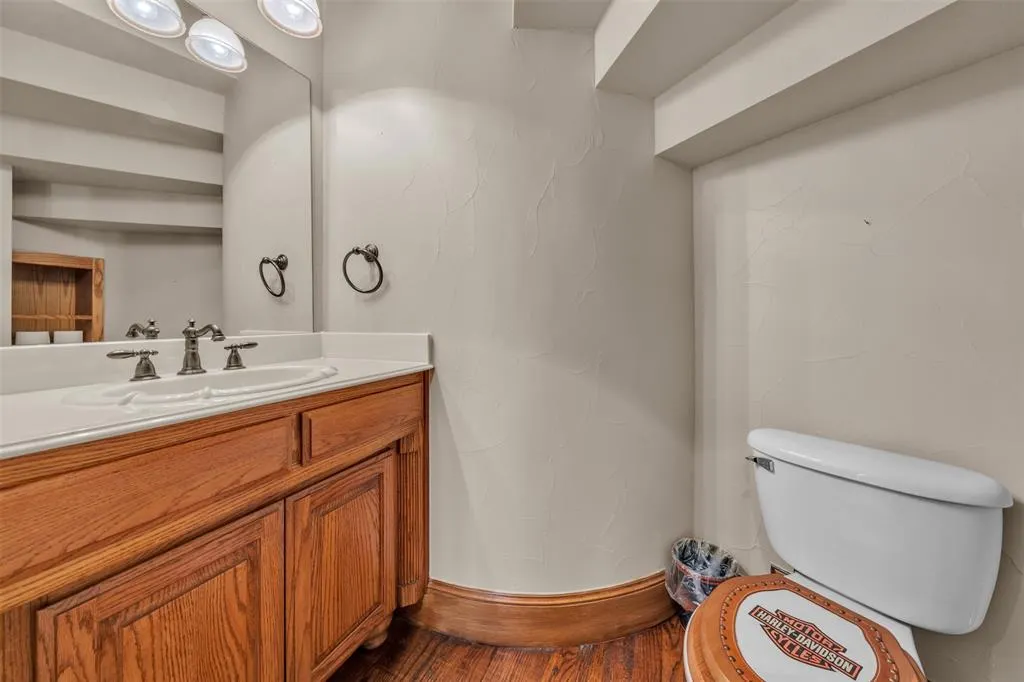
- Half Bathrooms1
- Sqr Footage4037
- Lot Size1.572 Acres
Data Source:
North Texas Real Estate Info Systems (NTREIS)
Property Description
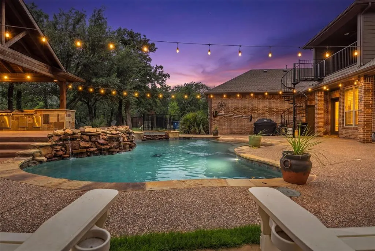
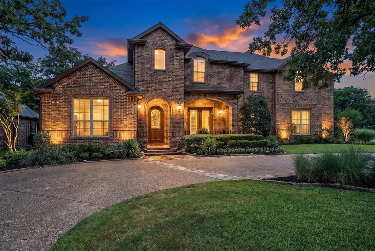
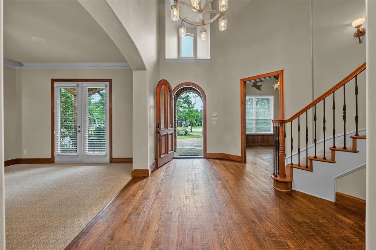
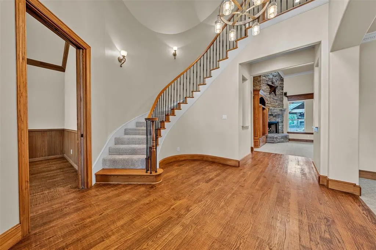
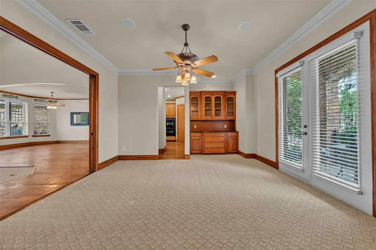
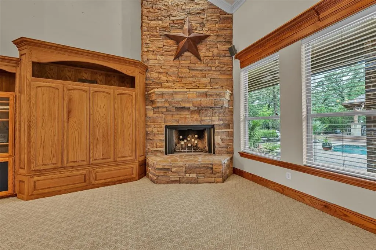
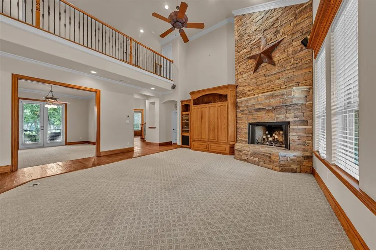
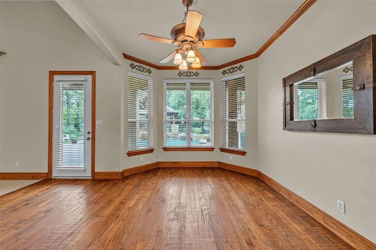
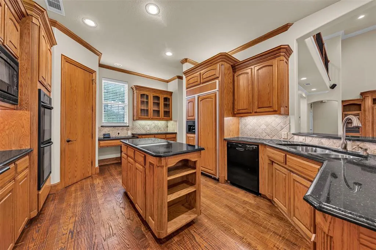
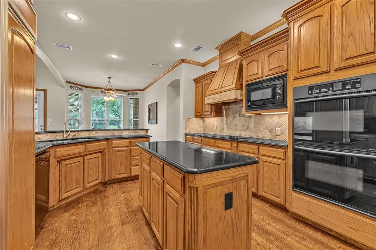
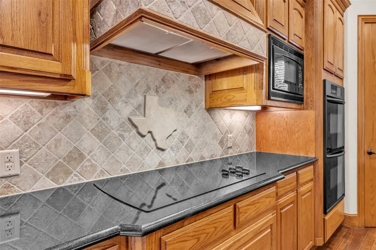
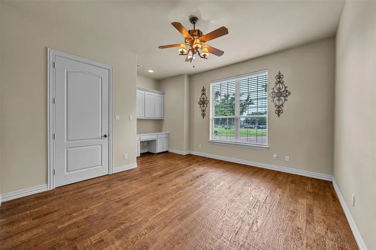
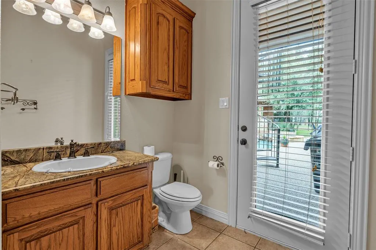
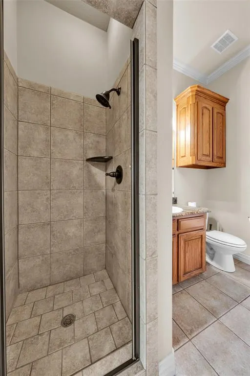
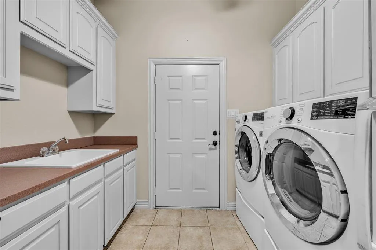
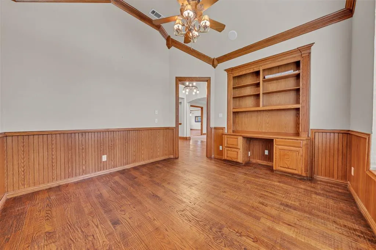
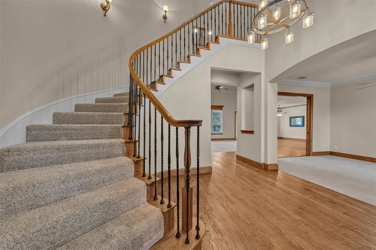
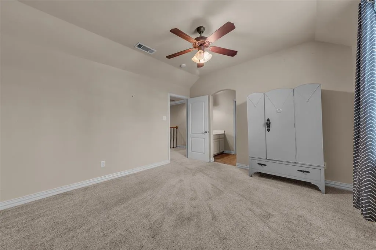
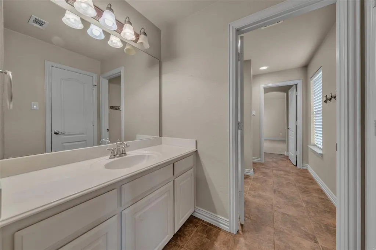
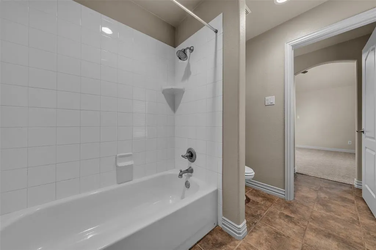
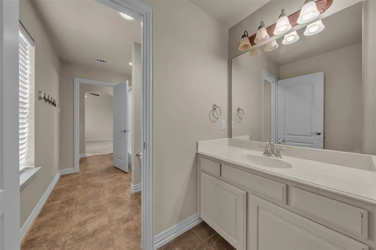
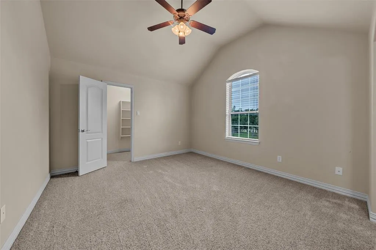
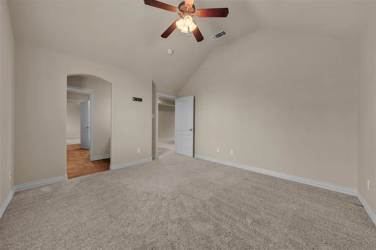
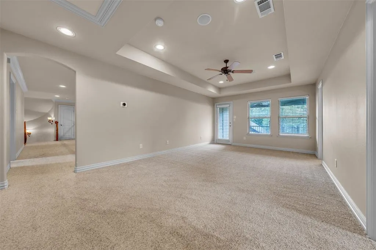
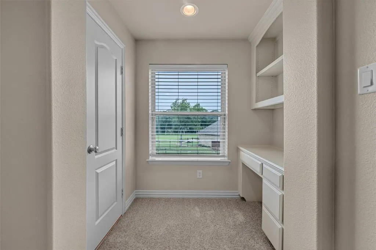
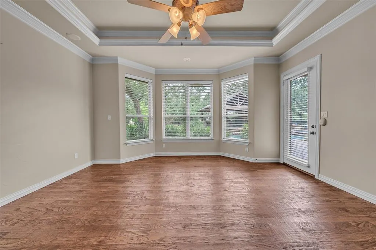
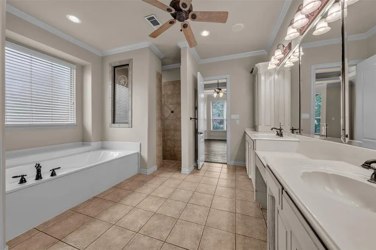
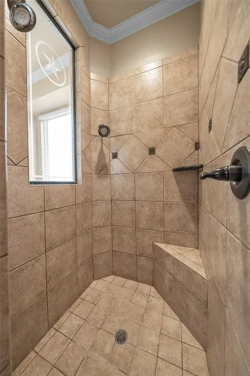
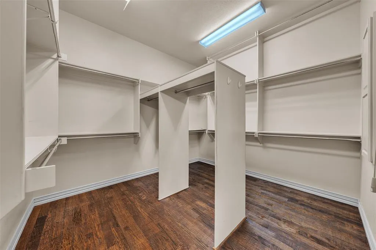
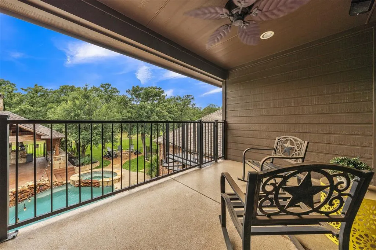
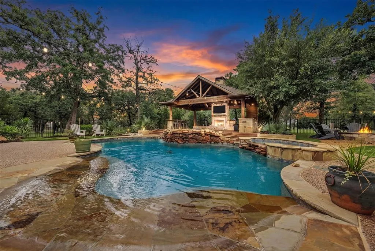
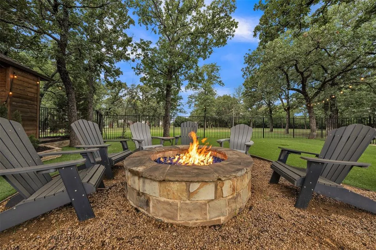
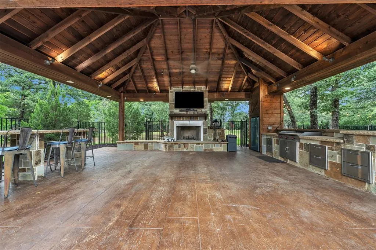
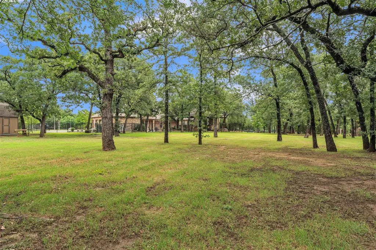
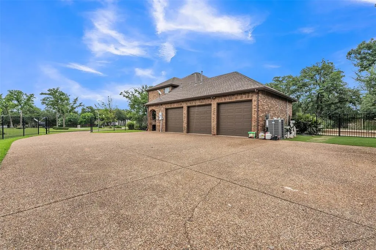
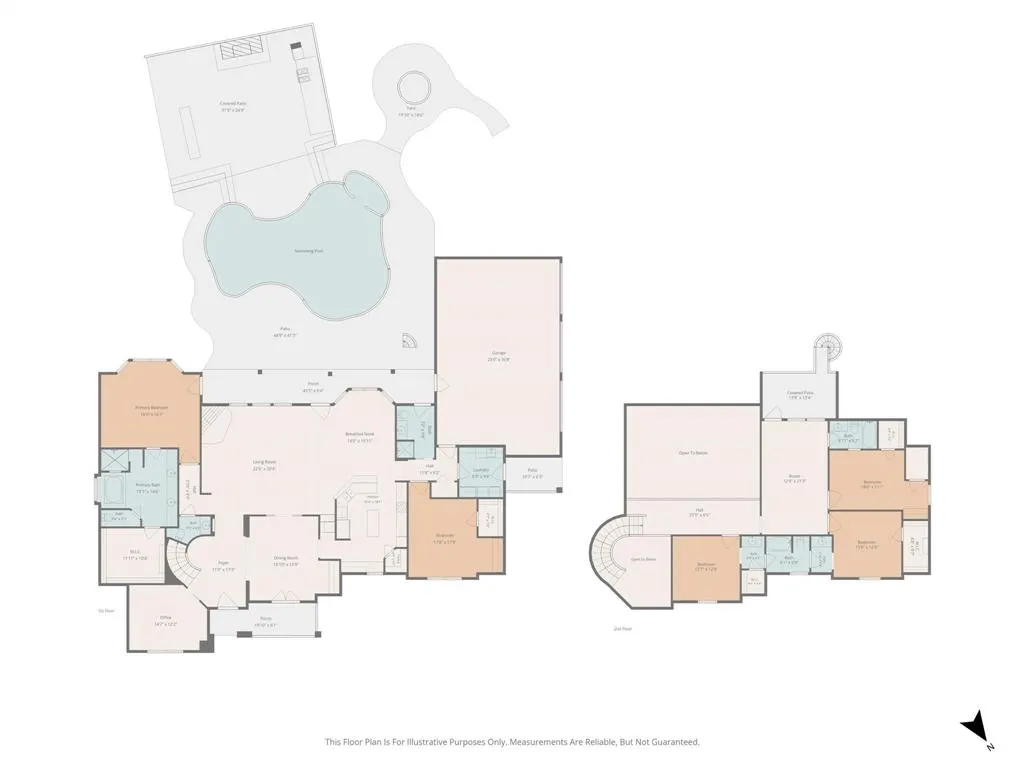
Nestled on a beautifully treed estate lot in the prestigious town of Double Oak in the Taylor Oaks subdivision, this exceptional custom home offers the perfect blend of luxury, privacy, and resort-style living. From the moment you arrive through the gated entrance and expansive circular drive, you'll be captivated by the home's timeless architecture, mature oak trees, and impressive curb appeal. Inside, soaring ceilings, rich hardwood floors, extensive custom millwork, and a stunning floor-to-ceiling stone fireplace create an inviting atmosphere. The spacious floor plan features 5 bedrooms, 4.5 bathrooms, a dedicated office, formal dining, and generous living spaces designed for both everyday comfort and entertaining. The chef's kitchen is equipped with custom cabinetry, granite countertops, double ovens, a large center island, and abundant storage. The private primary suite offers a spa-inspired bath, oversized walk-in closet, and direct access to the outdoor living spaces. Upstairs, additional bedrooms, a game room, and a private balcony overlook the backyard retreat. Step outside to your own backyard paradise featuring a sparkling pool and spa with rock waterfall, expansive patio areas, fire pit, and an incredible outdoor pavilion complete with outdoor kitchen, fireplace, bar seating, and mounted TV—perfect for year-round entertaining. The fully fenced property backs to open green space and is surrounded by towering trees, providing unmatched privacy and serenity. A spacious 3-car garage, gated motor court, and ample parking complete this one-of-a-kind estate. Experience luxury country living with city conveniences just minutes away at 140 Eagles Peak Lane.
| Elementary School |
|---|
| Dorothy P Adkins Elementary School |
| Price History | |
|---|---|
| 6/23/2026 | Listed $1,500,000 |
| 7/6/2026 | 4$1,450,000 |
| 8/12/2026 | 4$1,399,000 |
General Features
| Heating | Central,Natural Gas |
|---|---|
| Cooling | Ceiling Fan(s),Central Air,Electric |
| Utilities | Aerobic Septic,City Water |
| Possession | Negotiable |
| Roof | Composition |
| Appliances | Built-in Refrigerator,Dishwasher,Disposal,Electric Cooktop,Gas Water Heater,Microwave,Double Oven,Plumbed For Gas in Kitchen,Trash Compactor |
| Assoc Fees | 500 |
| Number of Garage Spaces | 3 |
| School District | Denton ISD |
| HOA Fee Includes | Management Fees |
| Pool Y/N | Yes |
| Year Built | 2004 |
| Architectural Style | Traditional |
| Levels | Two |
| Unexempt Taxes | 17796 |
| Will Subdivide | No |
| Property Subtype | Single Family Residence |
| Subdivision Name | Taylor Oaks Estates |
| Transaction Type | For Sale |
| Occupant Type | Vacant |
| County | Denton |
| Property Type | Residential |
| Security Features | Smoke Detector(s) |
| Construction Materials | Brick |
| Association Fee Frequency | Annually |
| Year Built Details | Preowned |
| HOA Type | Mandatory |
| Full Baths | 4 |
| Status | Active |
| Directions | GPS friendly |
| City | Double Oak |
| Elementary School Name | Dorothy P Adkins |
| High School | Guyer |
| Elementary School | Dorothy P Adkins |
| Virtual Tour URL Unbranded | https://www.propertypanorama.com/instaview/ntreis/21291532 |
| Standard Status | Active |
| Listing Terms | Cash,Conventional |
Interior Features
| Interior Features | Built-in Features,Cable TV Available,Decorative Lighting,Granite Counters,High Speed Internet Available,Kitchen Island,Multiple Staircases,Natural Woodwork,Vaulted Ceiling(s),Walk-In Closet(s),Wet Ba |
|---|---|
| Flooring | Carpet,Ceramic Tile,Wood |
| Fireplace Features | Fire Pit,Living Room,Outside,Stone,Wood Burning Stove |
| Fireplaces Total | 2 |
| Dining Areas | 2 |
| Living Areas | 2 |
| Room Count | 17 |
| Half Baths | 1 |
| Lock Box Type | Blue BT LE |
| Total Bedrooms | 5 |
| Total Baths | 5 |
| Laundry Features | Dryer Hookup,Washer Hookup |
Exterior Features
| Exterior Features | Covered Patio/Porch,Fire Pit,Rain Gutters,Lighting,Outdoor Kitchen,Private Entrance |
|---|---|
| Lot Features | Acreage,Cul-De-Sac,Interior Lot,Landscaped,Many Trees,Sprinkler System,Subdivision |
| Fencing | Wood,Wrought Iron |
| Soil Type | Unknown |
| Garage Length | 24 |
| Garage Width | 36 |
| Parking Features | Circular Driveway,Driveway,Electric Gate,Garage Faces Side,Oversized,Workshop in Garage |
| Lot Size | 1 to < 3 Acres |
| Covered Spaces | 3 |
| Foundation | Slab |
| Pool Features | Cabana,Gunite,In Ground,Pool/Spa Combo,Water Feature |
| Lot Size Area | 1.5720 |
| Lot Size Units | Acres |
| Structural Style | Single Detached |
| Garage Y/N | Yes |
| Lot Size Square Feet | 68476.3200 |
| Lot Size Acres | 1.5720 |
| Attached Garage Y/N | Yes |
Amenities
- Foreclosure
- Views
- Short Sale
- New Construction
- Adult 55+
- Lease To Own
- No HOA Fees
- Furnished
- Primary On Main
- Air Conditioning
- Seller Finance
- Green
- Fixer Upper
- Horse
- Golf
- Fireplace
- Deck
- Garage
- Basement
- Pool
Property vs Single Family Average in 75077
Price
Taxes
Year Built
Visits
 © 2026 North Texas Real Estate Information Systems, Inc. All rights reserved. Disclaimer: All information deemed reliable but not guaranteed and should be independently verified. All properties are subject to prior sale, change or withdrawal. Neither listing broker(s) nor eXp Realty in Metrotex shall be responsible for any typographical errors, misinformation, misprints and shall be held totally harmless. The database information herein is provided from and copyrighted by the North Texas Real
