
Open House Sun, Sep 6th 01:00 PM - 03:00 PM
Address
1809 Southpark Drive, Arlington, TX
Price
$ 674,999
Property Attributes
- MLS#21292069
- TypeSingle Family
- Listing Status Active
- CountyTARRANT
- CityArlington
- NeighborhoodWoodland Park Estates Add
- Zip76013
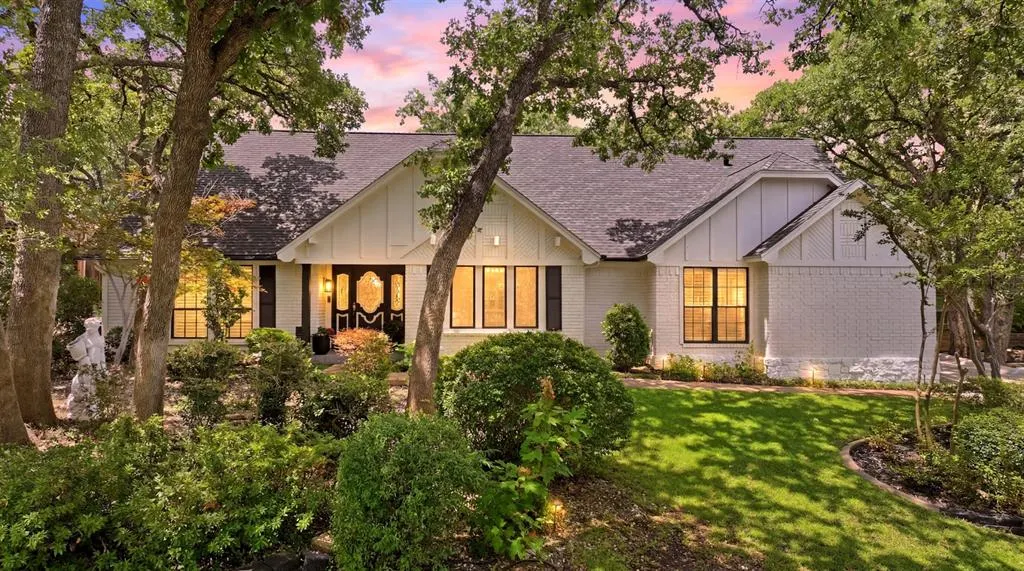
- StyleTudor
- Year Built1974
- Price$ 674,999
- Bedrooms4
- Full Bathrooms3
- Half Bathrooms1
- Sqr Footage3645
- Lot Size0.3182 Acres
Data Source:
North Texas Real Estate Info Systems (NTREIS)
Property Description
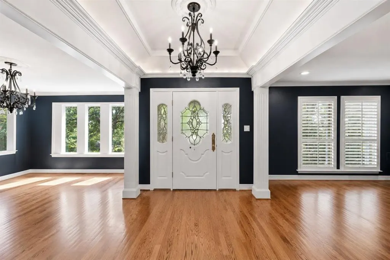
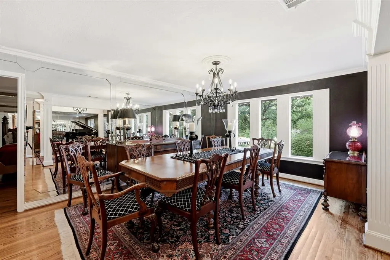
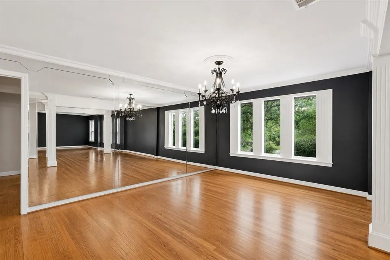
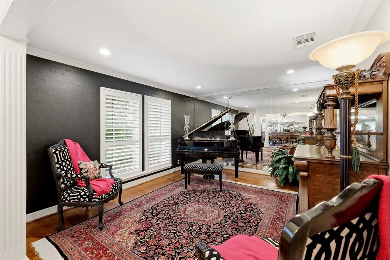
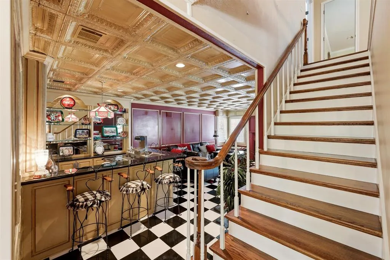
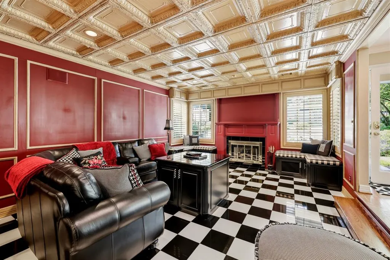
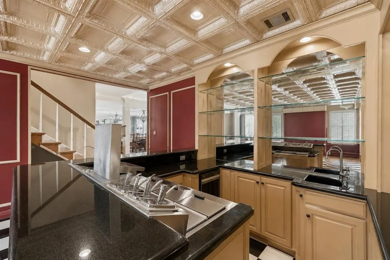
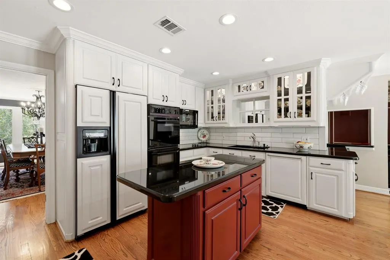
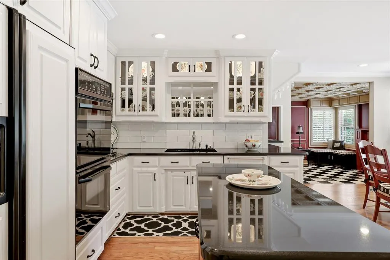
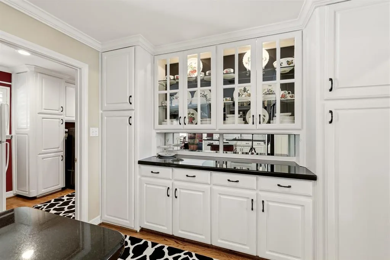
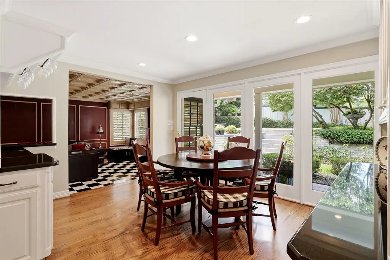
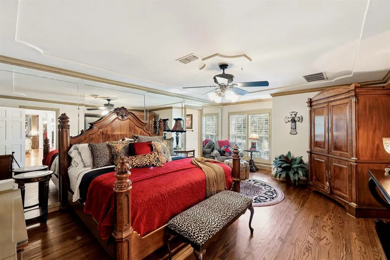
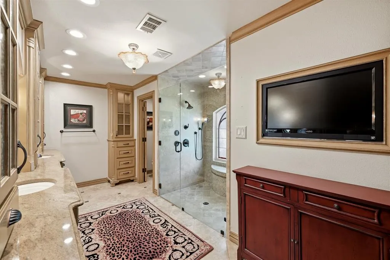
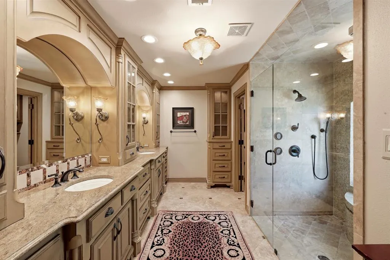
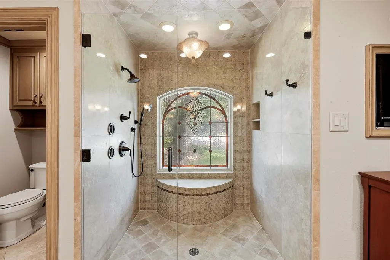
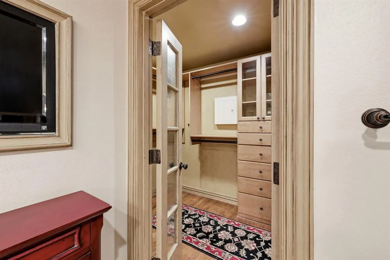
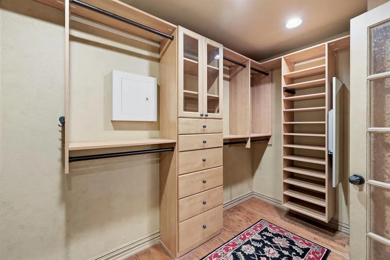
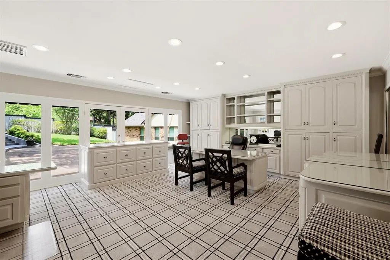
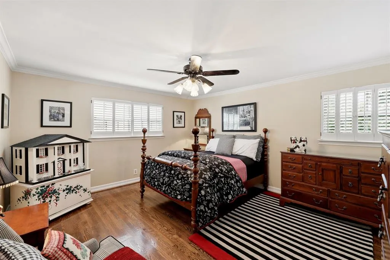
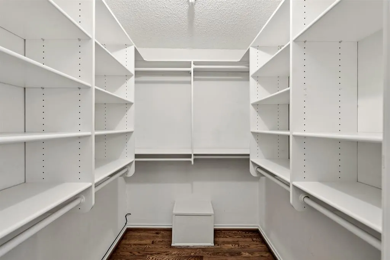
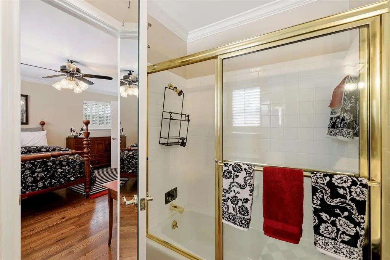
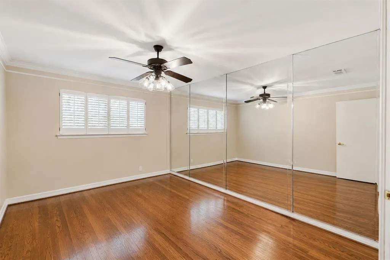
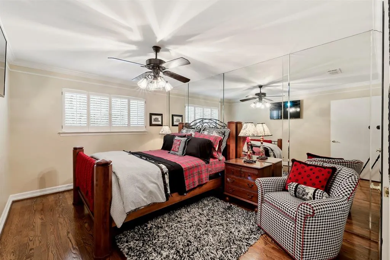
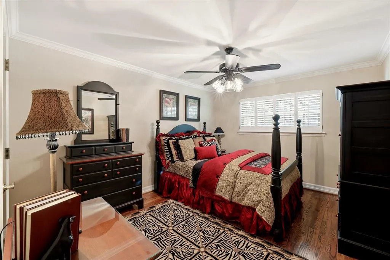
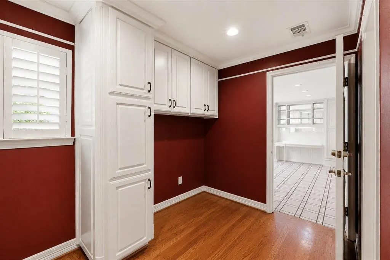
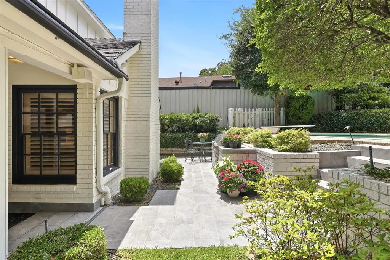
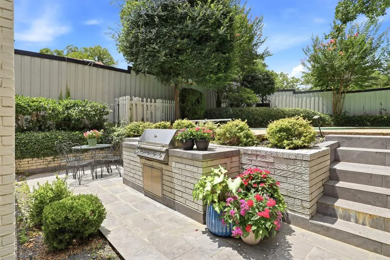
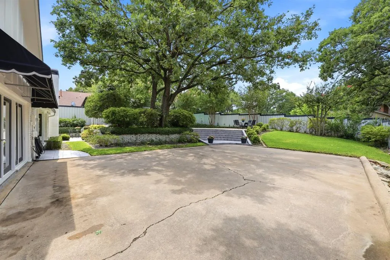
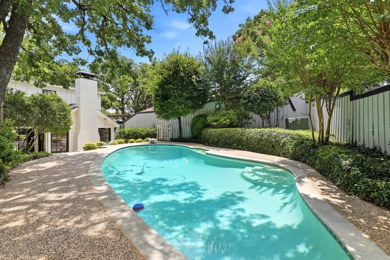
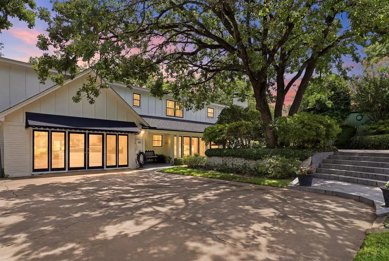
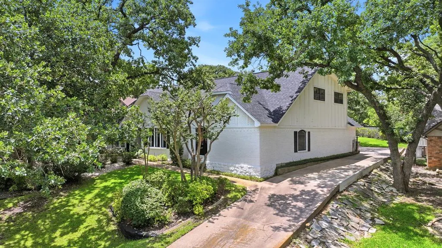
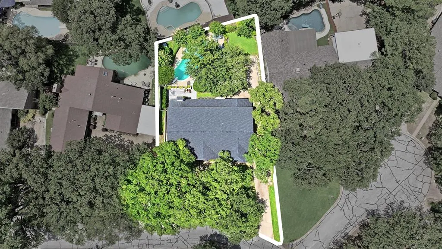
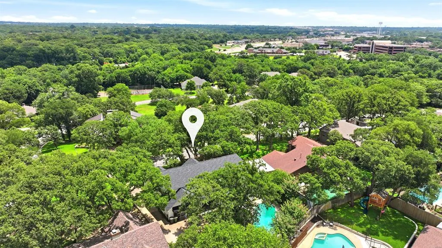
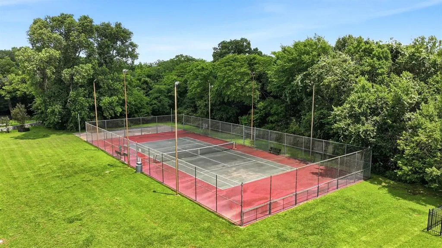
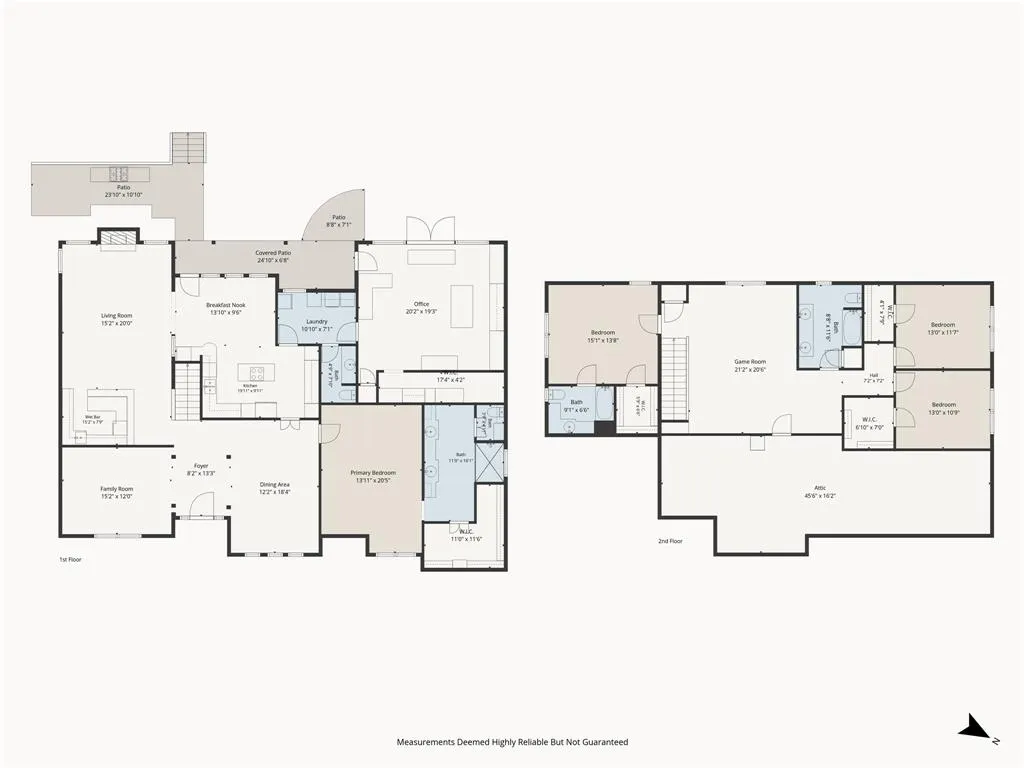
Set gracefully atop a hill in the highly sought-after Woodland Park Estates, just a short walk down the hill, residents enjoy the beauty of Clarence Foster Park and a city-maintained lighted tennis court. Inside, the home offers 4 spacious bedrooms, 3 full baths, and 1 half bath, along with three inviting living areas designed for gathering and entertaining. The heart of the home is the family room just off the kitchen, where a custom-built soda fountain bar anchors a home theater set up including an large motorized screen, beneath a striking tin ceiling that adds character and charm. The primary suite is a private retreat, featuring a sitting area and a beautifully designed custom bathroom with a large walk-in shower and separate private toilet room. Thoughtfully designed built-in storage keeps everything organized, A built-in television seamlessly integrated into the wall adds a modern touch. The oversized walk-in closet, complete with custom cabinetry, shelving and a hidden wall safe is truly a must-see. Upstairs, three large bedrooms all feature walk-in closets. The largest bedroom could serve as a mother-in-law or guest suite, offering its own ensuite bath. The home also features a thoughtfully converted garage that now functions as an office, complete with three built-in desk areas, custom cabinetry, a large storage closet with built-ins, and its own HVAC system. This space could easily be converted back into an oversized two-car garage. The upstairs living area creates yet another flexible gathering space, with a separate office or game table area and access to a walk-in floored and carpeted attic that has been spray-foam insulated. Originally owned by a professional interior designer, the home reflects years of careful attention to detail and quality improvements. Solid wood sand-and-finish floors run throughout the home. Homes with this level of care, and character rarely come to market. Now, this special property is ready for its next chapter. SQFT is est.
| Elementary School |
|---|
| Dunn Elementary School |
| Price History | |
|---|---|
| 6/5/2026 | Listed $699,999 |
| 7/23/2026 | 4$674,999 |
General Features
| Heating | Central,Electric,Fireplace(s),Zoned |
|---|---|
| Cooling | Ceiling Fan(s),Central Air,Electric,Zoned |
| Utilities | Cable Available,City Sewer,City Water,Curbs,Electricity Available,Electricity Connected |
| Possession | Closing/Funding |
| Roof | Composition,Shingle |
| Appliances | Built-in Refrigerator,Dishwasher,Disposal,Electric Cooktop,Electric Oven,Electric Water Heater,Microwave,Refrigerator |
| School District | Arlington ISD |
| Pool Y/N | Yes |
| Exclusions | outdoor furniture,bird bath and all garden pots |
| Year Built | 1974 |
| Architectural Style | Tudor |
| Community Features | Curbs,Greenbelt,Jogging Path/Bike Path,Park,Tennis Court(s) |
| Levels | Two |
| Will Subdivide | No |
| Property Subtype | Single Family Residence |
| Subdivision Name | Woodland Park Estates Add |
| Transaction Type | For Sale |
| Occupant Type | Vacant |
| County | Tarrant |
| Property Type | Residential |
| Security Features | Smoke Detector(s) |
| Construction Materials | Brick |
| Year Built Details | Preowned |
| Accessory Unit Y/N | No |
| HOA Type | None |
| Special Notes | Aerial Photo,Agent Related to Owner |
| Full Baths | 3 |
| Status | Active |
| Directions | This property is GPS friendly! |
| City | Arlington |
| Other Equipment | Home Theater |
| Elementary School Name | Dunn |
| High School | Arlington |
| Open House | Public: Sat Sep 5,12:00PM-2:00PM |
| Elementary School | Dunn |
| Virtual Tour URL Unbranded | https://www.propertypanorama.com/instaview/ntreis/21292069 |
| Standard Status | Active |
| Junior High School | Bailey |
| Listing Terms | Cash,Conventional,FHA,VA Loan |
Interior Features
| Interior Features | Built-in Features,Built-in Wine Cooler,Cable TV Available,Chandelier,Decorative Lighting,Double Vanity,Eat-in Kitchen,Flat Screen Wiring,Granite Counters,High Speed Internet Available,In-Law Suite Fl |
|---|---|
| Flooring | Hardwood,Marble,Tile |
| Fireplace Features | Brick |
| Fireplaces Total | 1 |
| Dining Areas | 2 |
| Living Areas | 3 |
| Room Count | 16 |
| Half Baths | 1 |
| Lock Box Type | Supra |
| Total Bedrooms | 4 |
| Total Baths | 4 |
| Window Features | Shutters,Window Coverings |
| Laundry Features | Utility Room,Full Size W/D Area,Dryer Hookup,Washer Hookup |
Exterior Features
| Exterior Features | Attached Grill,Built-in Barbecue,Covered Patio/Porch,Gas Grill,Rain Gutters,Lighting,Outdoor Grill,Private Yard |
|---|---|
| Lot Features | Interior Lot,Landscaped,Lrg. Backyard Grass,Many Trees,Subdivision |
| Vegetation | Grassed |
| Fencing | Back Yard,Fenced,High Fence,Privacy,Wood |
| Parking Features | Additional Parking,Concrete,Converted Garage,Driveway,Paved |
| Lot Size | Less Than .5 Acre (not Zero) |
| Foundation | Slab |
| Pool Features | Diving Board,In Ground,Outdoor Pool,Pool Sweep,Private |
| Lot Size Area | 13860.0000 |
| Lot Size Units | Square Feet |
| Structural Style | Single Detached |
| Lot Size Square Feet | 13860.0000 |
| Lot Size Acres | 0.3182 |
| Patio And Porch Features | Covered,Patio |
Amenities
- Foreclosure
- Views
- Short Sale
- New Construction
- Adult 55+
- Lease To Own
- No HOA Fees
- Furnished
- Primary On Main
- Air Conditioning
- Seller Finance
- Green
- Fixer Upper
- Horse
- Golf
- Fireplace
- Deck
- Garage
- Basement
- Pool
Property vs Single Family Average in 76013
Price
Year Built
Visits
 © 2026 North Texas Real Estate Information Systems, Inc. All rights reserved. Disclaimer: All information deemed reliable but not guaranteed and should be independently verified. All properties are subject to prior sale, change or withdrawal. Neither listing broker(s) nor eXp Realty in Metrotex shall be responsible for any typographical errors, misinformation, misprints and shall be held totally harmless. The database information herein is provided from and copyrighted by the North Texas Real
