
Views



Address
1241 Chattahoochee Drive, Savannah, TX
Price
$ 315,000
Property Attributes
- MLS#21292380
- TypeSingle Family
- Listing Status Active
- CountyDENTON
- CitySavannah
- NeighborhoodGeorgia Village At Savannah Ph
- Zip76227
- StyleTraditional
- Year Built2006
- Taxes$ 6819
- Price$ 315,000
- Bedrooms3
- Full Bathrooms3
- Half Bathrooms0
- Sqr Footage1906
- Lot Size0.104 Acres
Data Source:
North Texas Real Estate Info Systems (NTREIS)
Property Description
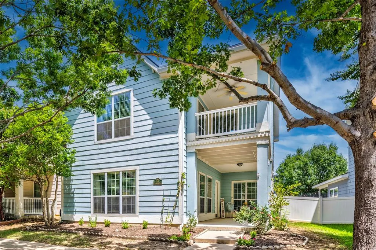
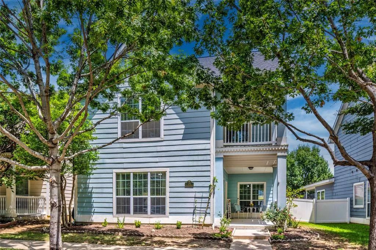
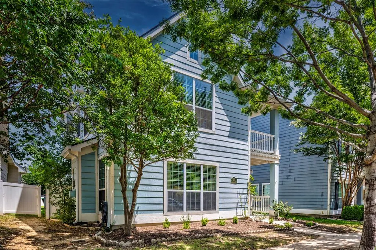
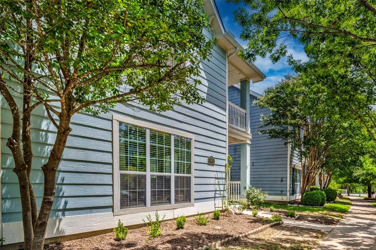
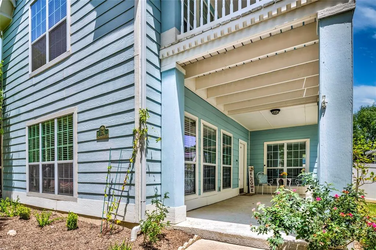
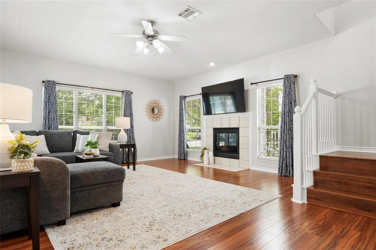
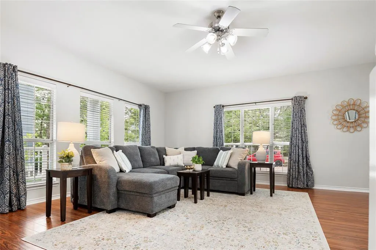
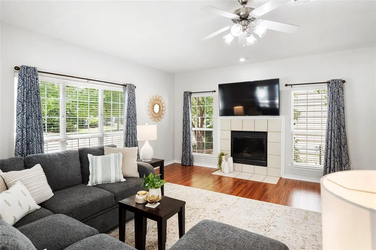
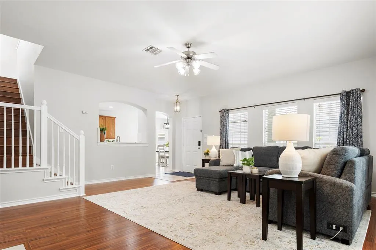
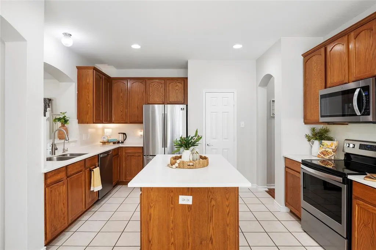
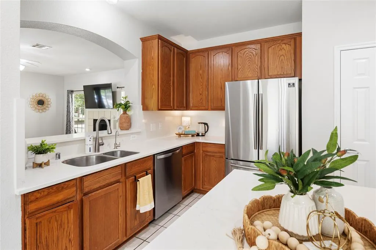
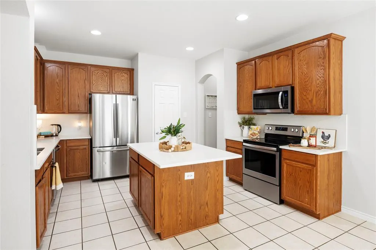
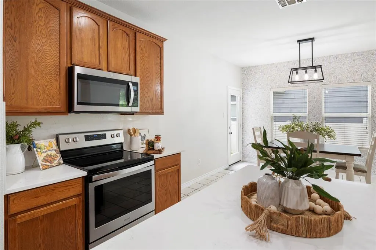
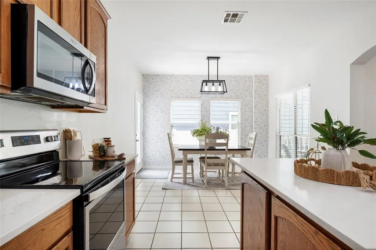
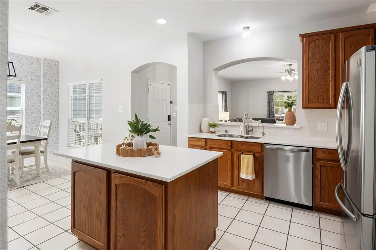
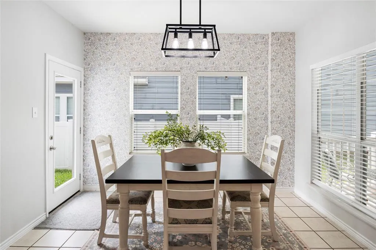
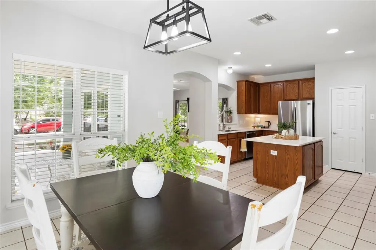
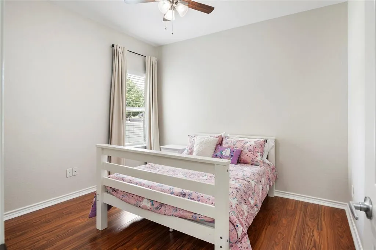
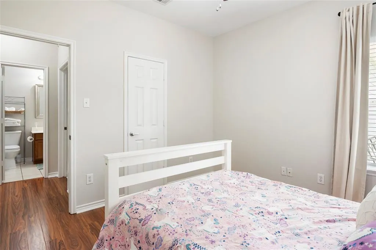
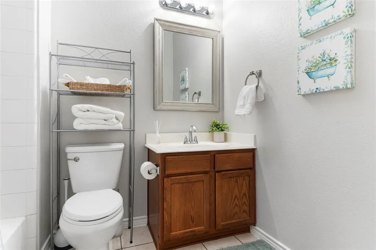
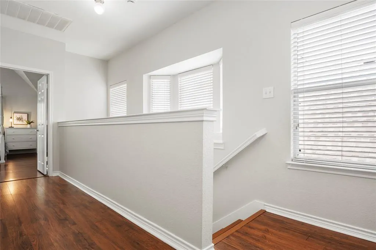
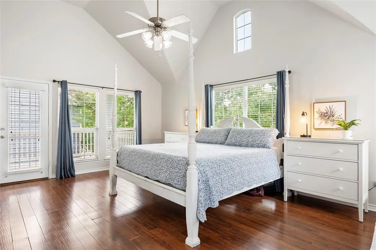
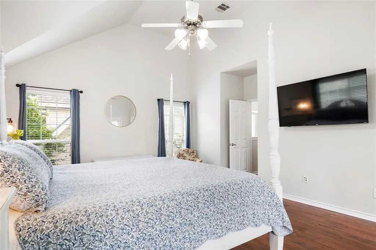
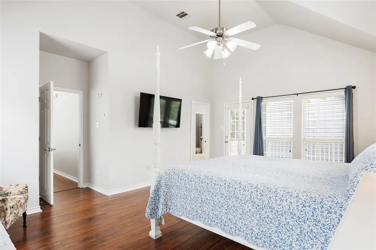
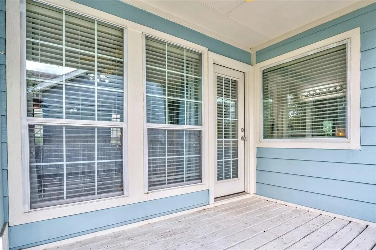
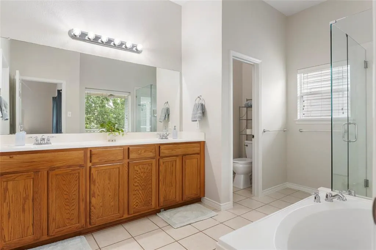
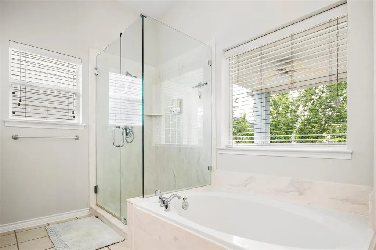
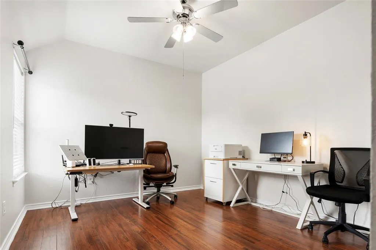
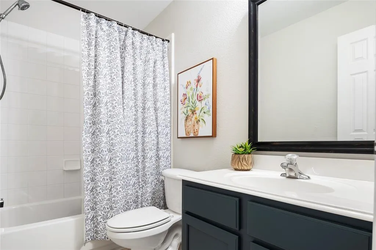
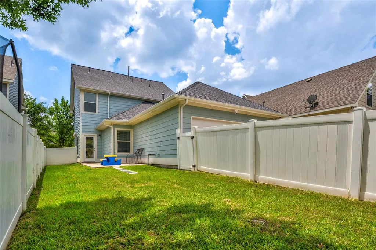
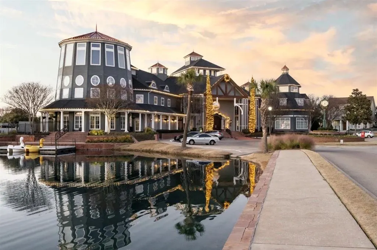
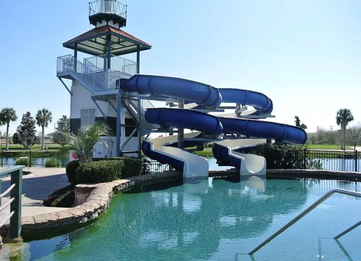
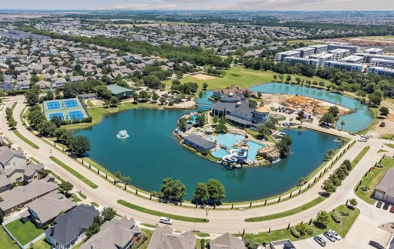
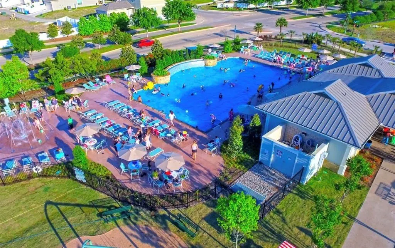
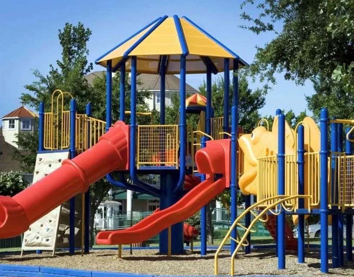
Charming Cape Cod-style home nestled in Savannah’s desirable Georgia Village. A lovely covered front porch enhances the curb appeal while providing the perfect spot to enjoy morning coffee, visit with neighbors, or unwind at the end of the day. Inside, the entry opens to a spacious living room filled with natural light from an abundance of windows. A cozy fireplace serves as the focal point, creating a comfortable gathering space for everyday living and entertaining alike. Easy-care wood-look flooring flows throughout the main living areas and continues into every bedroom, offering both style and durability with no carpet anywhere in the home. The open-concept kitchen is designed with functionality in mind and features stainless steel appliances, a center island, and a generously sized walk-in pantry with space for a small freezer. Just beyond, the dining area enjoys windows that frame views of both the front porch and backyard, while a designer wallpaper accent wall adds character and charm. A downstairs bedroom and full bath provide excellent flexibility for guests, a home office, or multi-generational living. Upstairs, the spacious primary suite serves as a private retreat, highlighted by a soaring 13-foot cathedral ceiling and a covered balcony perfect for enjoying a quiet moment outdoors. The ensuite bath offers dual sinks, a garden tub, a separate shower with frameless glass, and a walk-in closet. An additional upstairs bedroom and full bath complete the thoughtfully designed floor plan. The home features a 2023 roof and a tankless water heater for energy-efficiency. Residents of Savannah enjoy access to an impressive collection of amenities, including two resort-style pools, a water slide, fitness center, tennis courts, basketball courts, pickleball courts, dog parks, and multiple playgrounds. Blending classic Cape Cod charm with modern updates, this move-in-ready home offers the perfect combination of comfort, style, & functionality.
| Elementary School |
|---|
| Savannah Elementary School |
| Price History | |
|---|---|
| 6/5/2026 | Listed $329,000 |
| 6/20/2026 | 2$325,000 |
| 7/10/2026 | 4$315,000 |
General Features
| Heating | Fireplace(s),Natural Gas,Zoned |
|---|---|
| Cooling | Ceiling Fan(s),Central Air,Electric,Zoned |
| Utilities | Cable Available,Concrete,Curbs,Individual Gas Meter,Individual Water Meter,MUD Sewer,MUD Water,Natural Gas Available,Sidewalk,Underground Utilities |
| Possession | Negotiable |
| Roof | Composition |
| Appliances | Dishwasher,Disposal,Electric Range,Microwave,Tankless Water Heater |
| Assoc Fees | 584 |
| Number of Garage Spaces | 2 |
| School District | Denton ISD |
| HOA Fee Includes | Full Use of Facilities,Maintenance Grounds,Maintenance Structure,Management Fees |
| Year Built | 2006 |
| Architectural Style | Traditional |
| Community Features | Community Pool,Curbs,Fitness Center,Park,Playground,Sidewalks |
| Levels | Two |
| Unexempt Taxes | 6819 |
| Will Subdivide | No |
| Property Subtype | Single Family Residence |
| Subdivision Name | Georgia Village At Savannah Ph |
| Transaction Type | For Sale |
| Occupant Type | Owner |
| County | Denton |
| Property Type | Residential |
| Security Features | Smoke Detector(s) |
| Construction Materials | Siding |
| Association Fee Frequency | Semi-Annual |
| Year Built Details | Preowned |
| HOA Type | Mandatory |
| Full Baths | 3 |
| Status | Active |
| Directions | See GPS |
| City | Savannah |
| Elementary School Name | Savannah |
| High School | Ray Braswell |
| Elementary School | Savannah |
| Virtual Tour URL Unbranded | https://www.propertypanorama.com/instaview/ntreis/21292380 |
| Standard Status | Active |
| Listing Terms | Cash,Conventional,FHA,VA Loan |
Interior Features
| Interior Features | Built-in Features,Cable TV Available,Cathedral Ceiling(s),Decorative Lighting,High Speed Internet Available,Kitchen Island,Open Floorplan,Walk-In Closet(s) |
|---|---|
| Flooring | Ceramic Tile,Engineered Wood |
| Fireplace Features | Glass Doors,Living Room |
| Fireplaces Total | 1 |
| Dining Areas | 1 |
| Living Areas | 1 |
| Room Count | 10 |
| Lock Box Type | Blue BT LE |
| Total Bedrooms | 3 |
| Total Baths | 3 |
| Window Features | Window Coverings |
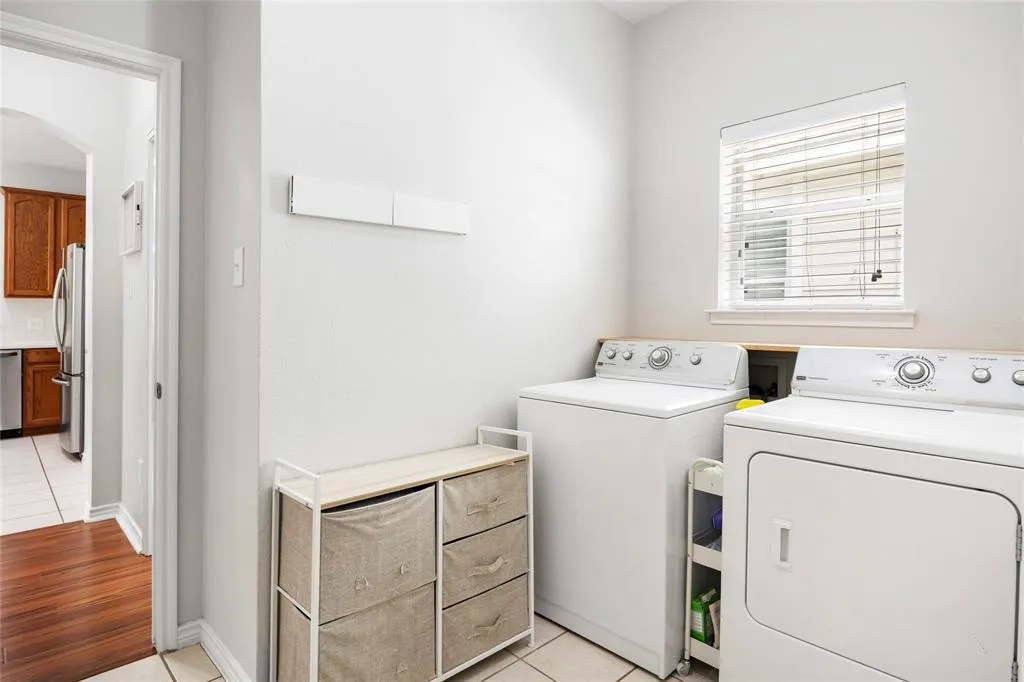
| Laundry Features | Utility Room,Dryer Hookup,Washer Hookup |
Exterior Features
| Exterior Features | Balcony,Covered Patio/Porch,Rain Gutters |
|---|---|
| Lot Features | Few Trees,Interior Lot,Landscaped,Sprinkler System,Subdivision |
| Fencing | Back Yard |
| Garage Length | 20 |
| Garage Width | 19 |
| Parking Features | Alley Access,Driveway,Garage Door Opener,Garage Double Door,Garage Faces Rear |
| Lot Size | Less Than .5 Acre (not Zero) |
| Covered Spaces | 2 |
| Foundation | Slab |
| Lot Size Area | 0.1040 |
| Lot Size Units | Acres |
| Structural Style | Single Detached |
| Garage Y/N | Yes |
| Lot Size Square Feet | 4530.2400 |
| Lot Size Acres | 0.1040 |
| Patio And Porch Features | Covered |
| Attached Garage Y/N | Yes |
Amenities
- Foreclosure
- Views
- Short Sale
- New Construction
- Adult 55+
- Lease To Own
- No HOA Fees
- Furnished
- Primary On Main
- Air Conditioning
- Seller Finance
- Green
- Fixer Upper
- Horse
- Golf
- Fireplace
- Deck
- Garage
- Basement
- Pool
Property vs Single Family Average in 76227
Price
Taxes
Year Built
Visits
 © 2026 North Texas Real Estate Information Systems, Inc. All rights reserved. Disclaimer: All information deemed reliable but not guaranteed and should be independently verified. All properties are subject to prior sale, change or withdrawal. Neither listing broker(s) nor eXp Realty in Metrotex shall be responsible for any typographical errors, misinformation, misprints and shall be held totally harmless. The database information herein is provided from and copyrighted by the North Texas Real
