
Address
133 Aiden Drive, Waxahachie, TX
Price
$ 635,000
Property Attributes
- MLS#21292953
- TypeSingle Family
- Listing Status Active
- CountyELLIS
- CityWaxahachie
- NeighborhoodTuscan Estates
- Zip75165
- StyleTraditional
- Year Built2024
- Taxes$ 14582
- Price$ 635,000
- Bedrooms3
- Full Bathrooms2
- Half Bathrooms1
- Sqr Footage2833
- Lot Size1 Acres
Data Source:
North Texas Real Estate Info Systems (NTREIS)
Property Description
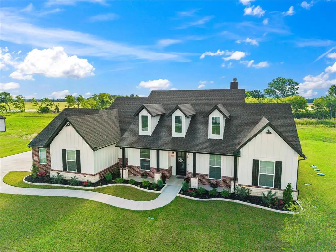
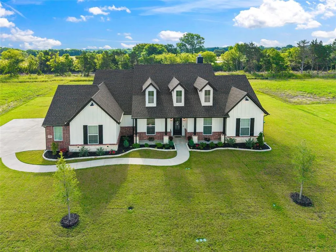
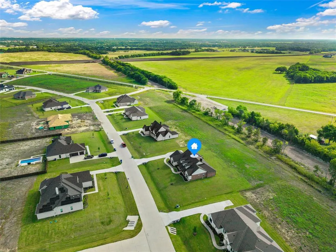
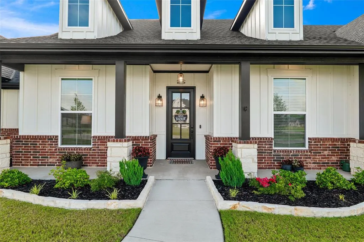
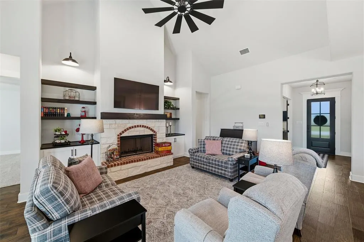
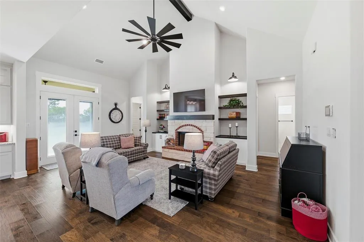
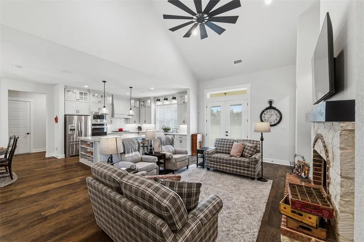
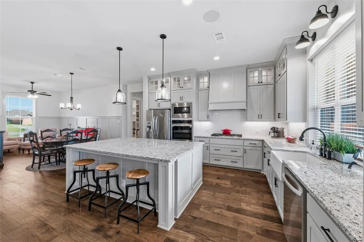
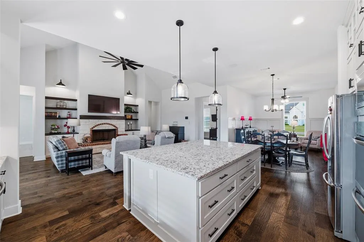
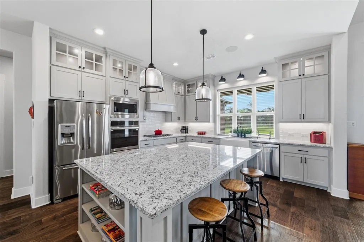
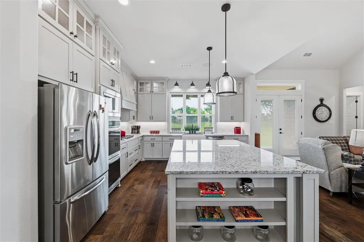
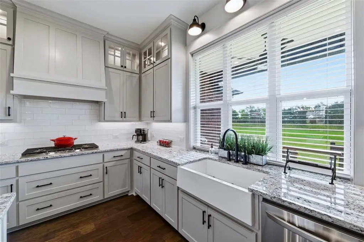
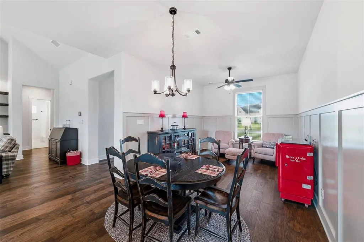
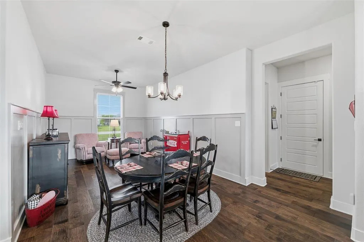
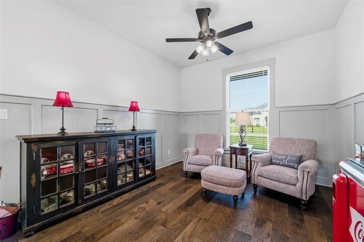
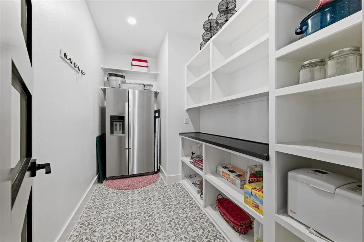
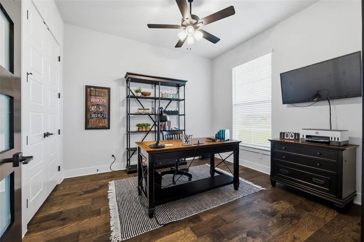
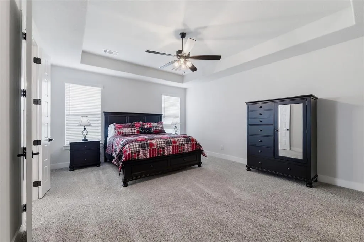
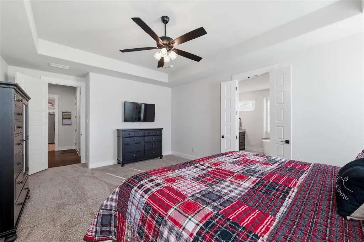
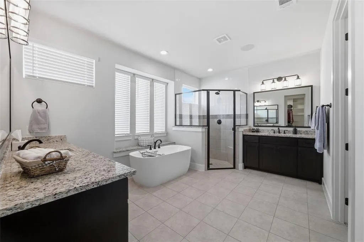
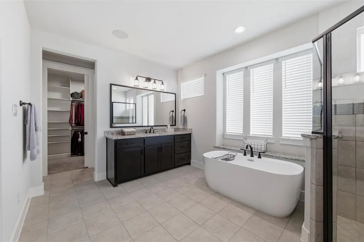
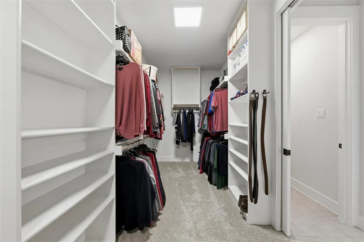
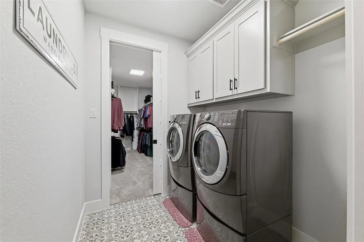
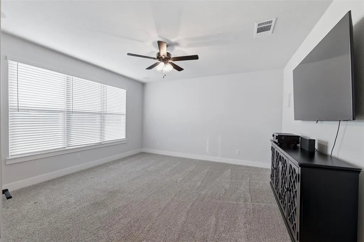
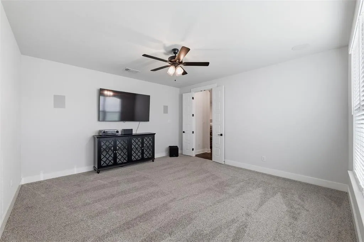
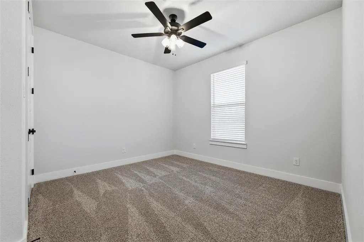
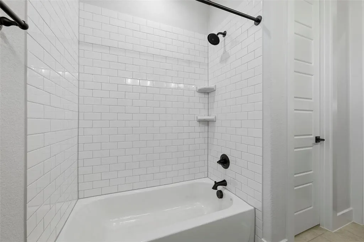
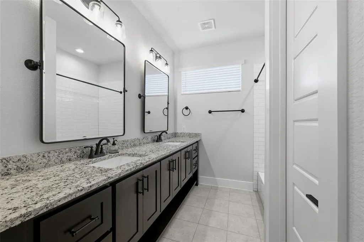
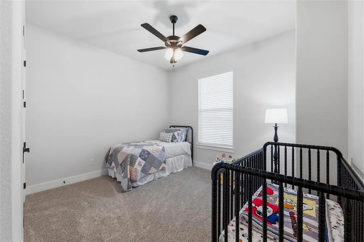
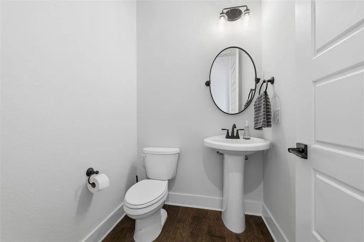
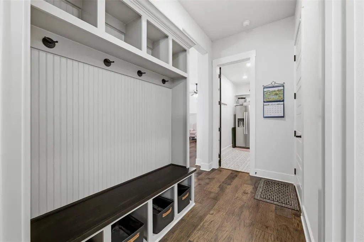
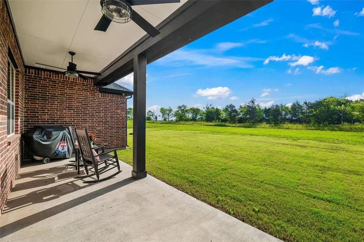
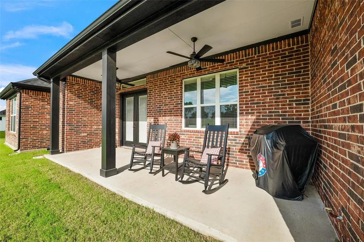
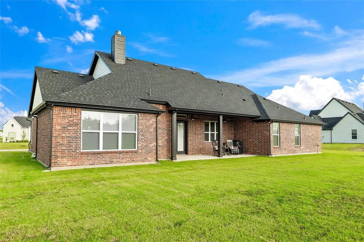
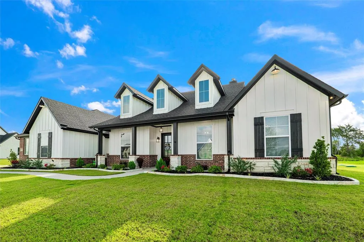
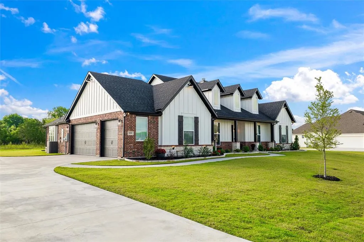
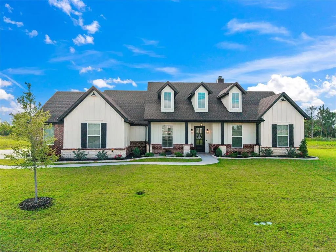
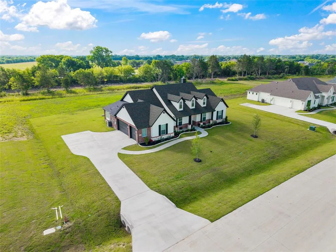
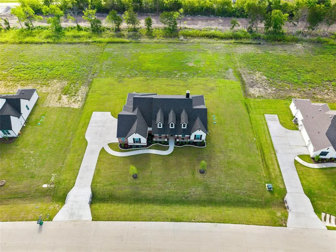
$25,000 PRICE REDUCTION! Set on a beautifully landscaped 1-acre homesite just minutes from downtown Waxahachie and Lake Waxahachie, this like-new custom home blends modern farmhouse style, thoughtful design, and peaceful country living. The striking exterior, extended driveway, and expansive lot create impressive curb appeal, while the open interior is highlighted by vaulted ceilings, a stained wood beam, abundant natural light, custom built-ins, and a fireplace with gas starter. The chef-inspired kitchen features ceiling-height shaker cabinetry with glass accents, under-cabinet lighting, double ovens, a gas cooktop, farmhouse sink, oversized island with generous storage, soft-close drawers, upgraded fixtures, and a walk-in pantry with dedicated appliance shelving and a new refrigerator. The adjoining dining and bonus area is finished with elegant wainscoting and offers flexible space for everyday living and entertaining. The private primary suite includes a spa-like bath with dual vanities, soaking tub, oversized walk-in shower, and direct access to the laundry room. Two spacious secondary bedrooms and a dedicated study provide options for a home office, playroom, workout room, or additional guest space. Additional upgrades include crown molding, overhead speakers, custom mulled windows, French doors with a transom leading to the covered patio, mud bench, upgraded carpet padding, tankless water heater, 500-gallon propane tank, security cameras, generator connection, garage utility sink, 8-foot garage doors, Christmas light outlets, exterior flood lighting, extended backyard sod, and a gas connection for outdoor cooking. The spacious backyard offers room for a pool, shop, garden, or outdoor retreat and backs to a planned future walking trail. Convenient access to I-35 completes this exceptional property.
| Elementary School |
|---|
| Oliver Clift Elementary School |
| Price History | |
|---|---|
| 6/5/2026 | Listed $660,000 |
| 7/28/2026 | 4$635,000 |
General Features
| Heating | Central,Electric,Heat Pump |
|---|---|
| Cooling | Ceiling Fan(s),Central Air,Electric |
| Utilities | Aerobic Septic,City Water,Propane,Septic |
| Possession | Closing/Funding |
| Roof | Composition |
| Appliances | Built-in Gas Range,Dishwasher,Disposal,Electric Oven,Gas Cooktop,Microwave,Double Oven,Plumbed For Gas in Kitchen,Tankless Water Heater,Vented Exhaust Fan |
| Easements | Utilities |
| Assoc Fees | 700 |
| Number of Garage Spaces | 3 |
| School District | Waxahachie ISD |
| HOA Fee Includes | Maintenance Grounds,Management Fees |
| Exclusions | TV Mounts are excluded,but negotiable. Refrigerator in pantry will convey with the home. |
| Year Built | 2024 |
| Architectural Style | Traditional |
| Levels | One |
| Unexempt Taxes | 14582 |
| Will Subdivide | No |
| Property Subtype | Single Family Residence |
| Subdivision Name | Tuscan Estates |
| Transaction Type | For Sale |
| County | Ellis |
| Property Type | Residential |
| Security Features | Burglar,Carbon Monoxide Detector(s),Prewired,Smoke Detector(s) |
| Construction Materials | Brick,Siding |
| Association Fee Frequency | Annually |
| Year Built Details | Preowned |
| HOA Type | Mandatory |
| Full Baths | 2 |
| Status | Active |
| Directions | From Hwy 77 North,Left on Howard Rd,Slight Right at the split onto Old Italy Rd,Right into Tuscan Estates Entrance,Left on Aiden Dr. SOP |
| City | Waxahachie |
| Elementary School Name | Oliver Clift |
| High School | Waxahachie |
| Elementary School | Oliver Clift |
| Virtual Tour URL Unbranded | https://www.propertypanorama.com/instaview/ntreis/21292953 |
| Standard Status | Active |
| Junior High School | Howard |
Interior Features
| Interior Features | Cable TV Available,Decorative Lighting,Eat-in Kitchen,Flat Screen Wiring,Granite Counters,High Speed Internet Available,Kitchen Island,Open Floorplan,Paneling,Pantry,Sound System Wiring,Vaulted Ceili |
|---|---|
| Flooring | Carpet,Ceramic Tile,Wood |
| Fireplace Features | Gas Starter,Wood Burning |
| Fireplaces Total | 1 |
| Dining Areas | 1 |
| Living Areas | 1 |
| Room Count | 8 |
| Half Baths | 1 |
| Lock Box Type | Blue iBox |
| Total Bedrooms | 3 |
| Total Baths | 3 |
| Window Features | Window Coverings |
| Laundry Features | Electric Dryer Hookup,Utility Room,Full Size W/D Area |
Exterior Features
| Exterior Features | Covered Patio/Porch,Rain Gutters,Lighting |
|---|---|
| Garage Length | 21 |
| Garage Width | 31 |
| Parking Features | Driveway,Garage,Garage Faces Side,Lighted,Oversized |
| Lot Size | 1 to < 3 Acres |
| Covered Spaces | 3 |
| Foundation | Slab |
| Lot Size Area | 1.0000 |
| Lot Size Units | Acres |
| Structural Style | Single Detached |
| Garage Y/N | Yes |
| Lot Size Square Feet | 43560.0000 |
| Lot Size Acres | 1.0000 |
| Attached Garage Y/N | Yes |
Amenities
- Foreclosure
- Views
- Short Sale
- New Construction
- Adult 55+
- Lease To Own
- No HOA Fees
- Furnished
- Primary On Main
- Air Conditioning
- Seller Finance
- Green
- Fixer Upper
- Horse
- Golf
- Fireplace
- Deck
- Garage
- Basement
- Pool
Property vs Single Family Average in 75165
Price
Taxes
Year Built
Visits
 © 2026 North Texas Real Estate Information Systems, Inc. All rights reserved. Disclaimer: All information deemed reliable but not guaranteed and should be independently verified. All properties are subject to prior sale, change or withdrawal. Neither listing broker(s) nor eXp Realty in Metrotex shall be responsible for any typographical errors, misinformation, misprints and shall be held totally harmless. The database information herein is provided from and copyrighted by the North Texas Real
