
New Construction
Address
9712 Landmark Trail, Denton, TX
Price
$ 879,990
Property Attributes
- MLS#21293611
- TypeSingle Family
- Listing Status Active
- CountyDENTON
- CityDenton
- NeighborhoodLandmark - 60
- Zip76207
- StyleRanch
- Year Built2026
- Price$ 879,990
- Bedrooms4
- Full Bathrooms4
- Half Bathrooms1
- Sqr Footage3748
- Lot Size0.1768 Acres
Data Source:
North Texas Real Estate Info Systems (NTREIS)
Property Description
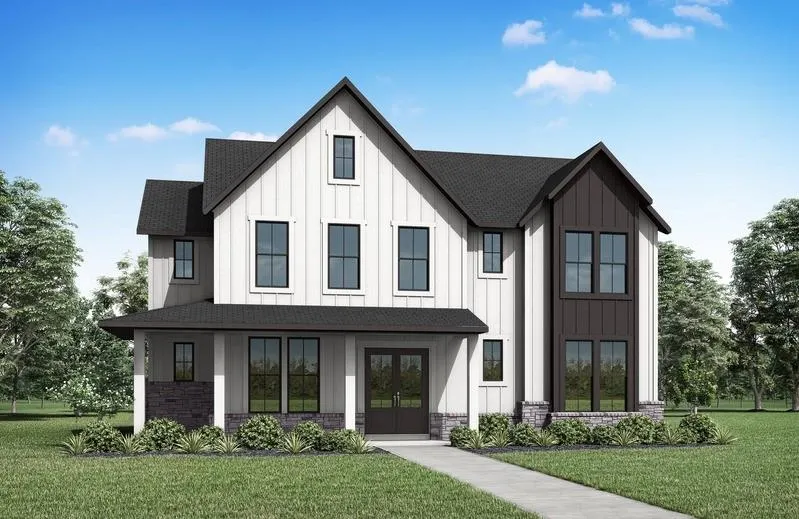
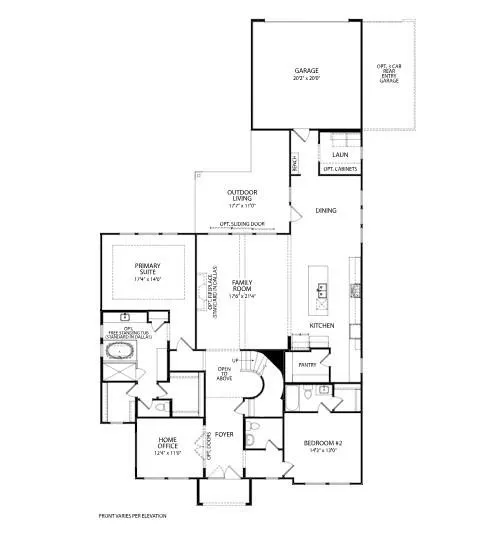
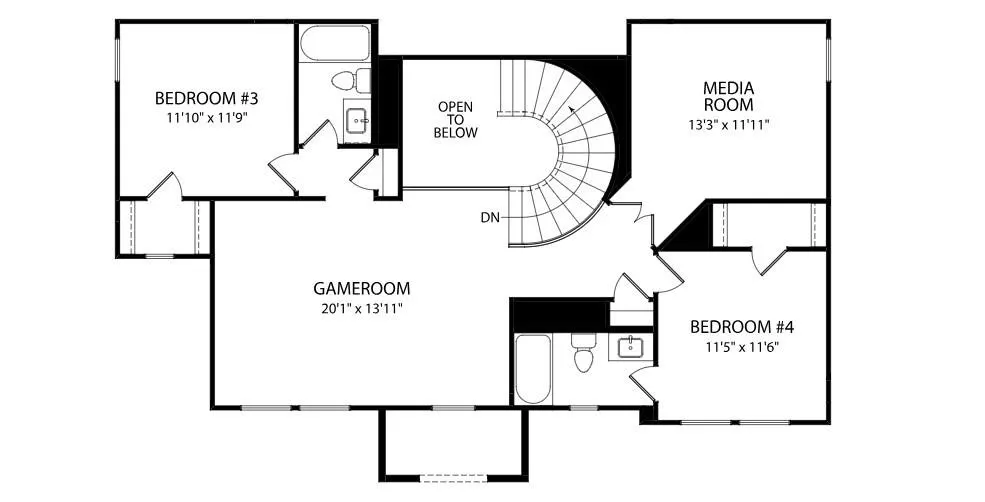
MLS# 21293611 - Built by Drees Custom Homes - Nov 2026 completion! ~ 4 BR4.5 BA, 3,700 SF Benson Design in Denton, TX. Discover exceptional luxury living in this stunning two-story new home designed for residents who value comfortable living, working and entertaining. Located in a desirable Landmark community, this thoughtfully crafted floor plan combines elegant design with everyday functionality. The main level features a private guest suite, a dedicated home office ideal for remote work, and a spacious primary retreat that offers a peaceful escape with comfort and convenience. At the heart of the home, an open-concept layout seamlessly connects the gourmet kitchen, family room and dining area, creating the perfect setting for gatherings and everyday living. A dramatic curved staircase makes a lasting first impression and serves as a striking architectural centerpiece. Upstairs, a large game room and media area provide endless opportunities for entertaining family and friends, movie nights, or creating a flexible recreational space. Generously sized secondary bedrooms each feature their own private baths, offering comfort and privacy for guests. *The 3D tour in this listing is for illustration purposes only. Options and finishes may differ in the actual home for sale. Any furnishings shown are not a part of the listing unless otherwise stated.*
| Elementary School |
|---|
| Alice Moore Alexander Elementary School |
| Price History | |
|---|---|
| 6/5/2026 | Listed $879,990 |
General Features
| Heating | Central,ENERGY STAR Qualified Equipment |
|---|---|
| Cooling | Central Air,ENERGY STAR Qualified Equipment |
| Utilities | City Sewer,City Water |
| Possession | Closing/Funding |
| Roof | Composition |
| Appliances | Dishwasher,Disposal,Gas Cooktop,Microwave,Tankless Water Heater |
| Assoc Fees | 800 |
| Number of Garage Spaces | 2 |
| School District | Denton ISD |
| HOA Fee Includes | Full Use of Facilities,Maintenance Grounds,Maintenance Structure |
| Year Built | 2026 |
| Architectural Style | Ranch |
| Community Features | Club House,Fishing,Greenbelt,Jogging Path/Bike Path,Park,Playground,Sidewalks |
| Levels | Two |
| Will Subdivide | No |
| Property Subtype | Single Family Residence |
| Subdivision Name | Landmark - 60' |
| Transaction Type | For Sale |
| Occupant Type | Vacant |
| County | Denton |
| Property Type | Residential |
| Security Features | Burglar,Carbon Monoxide Detector(s),Prewired,Security System |
| Construction Materials | Board & Batten Siding,Brick,Rock/Stone |
| Association Fee Frequency | Semi-Annual |
| Year Built Details | New Construction - Incomplete |
| HOA Type | Mandatory |
| Green Energy Efficient | 12 inch+ Attic Insulation,HVAC,Insulation,Thermostat |
| Full Baths | 4 |
| Status | Active |
| Directions | Exit from 35-W to Robson Ranch Road.? Follow Robson Ranch Road westbound and take a right on Landmark Trail.? Follow Landmark Trail and take a left onto Prairie Park Boulevard.? The model home will b |
| City | Denton |
| Elementary School Name | Alice Moore Alexander |
| High School | Guyer |
| Elementary School | Alice Moore Alexander |
| Virtual Tour URL Unbranded | my.matterport.com/show/?m=VV2j5dYX2uh&mls=1 |
| Standard Status | Active |
Interior Features
| Interior Features | Eat-in Kitchen,Granite Counters,Kitchen Island,Open Floorplan,Pantry,Smart Home System,Sound System Wiring,Walk-In Closet(s),Wet Bar |
|---|---|
| Flooring | Carpet,Ceramic Tile,Hardwood |
| Fireplace Features | Family Room,Gas |
| Fireplaces Total | 1 |
| Dining Areas | 1 |
| Living Areas | 1 |
| Room Count | 6 |
| Half Baths | 1 |
| Lock Box Type | None |
| Total Bedrooms | 4 |
| Total Baths | 5 |
| Laundry Features | Utility Room,Full Size W/D Area |
Exterior Features
| Exterior Features | Covered Patio/Porch,Rain Gutters |
|---|---|
| Fencing | Wood |
| Garage Length | 20 |
| Garage Width | 20 |
| Parking Features | Garage Faces Rear |
| Lot Size | Less Than .5 Acre (not Zero) |
| Covered Spaces | 2 |
| Foundation | Slab |
| Lot Size Area | 7700.0000 |
| Lot Size Dimensions | 70x110 |
| Lot Size Units | Square Feet |
| Planned Development | Landmark |
| Structural Style | Single Detached |
| Garage Y/N | Yes |
| Lot Size Square Feet | 7700.0000 |
| Lot Size Acres | 0.1768 |
| Patio And Porch Features | Covered |
| Attached Garage Y/N | Yes |
Amenities
- Foreclosure
- Views
- Short Sale
- New Construction
- Adult 55+
- Lease To Own
- No HOA Fees
- Furnished
- Primary On Main
- Air Conditioning
- Seller Finance
- Green
- Fixer Upper
- Horse
- Golf
- Fireplace
- Deck
- Garage
- Basement
- Pool
Property vs Single Family Average in 76207
Price
Year Built
Visits
 © 2026 North Texas Real Estate Information Systems, Inc. All rights reserved. Disclaimer: All information deemed reliable but not guaranteed and should be independently verified. All properties are subject to prior sale, change or withdrawal. Neither listing broker(s) nor eXp Realty in Metrotex shall be responsible for any typographical errors, misinformation, misprints and shall be held totally harmless. The database information herein is provided from and copyrighted by the North Texas Real
