
Open House Sun, Sep 6th 01:00 PM - 03:00 PM - Price Reduction - Views

Address
5946 Bradley Court, Frisco, TX
Price
$ 1,198,000
Property Attributes
- MLS#21293678
- TypeSingle Family
- Listing Status Active
- CountyCOLLIN
- CityFrisco
- NeighborhoodRichwoods Ph Twelve
- Zip75035
- StyleContemporary/Modern,Traditional
- Year Built2014
- Taxes$ 17003
- Price$ 1,198,000
- Bedrooms4
- Full Bathrooms3
- Half Bathrooms1
- Sqr Footage4328
- Lot Size0.203 Acres
Data Source:
North Texas Real Estate Info Systems (NTREIS)
Property Description
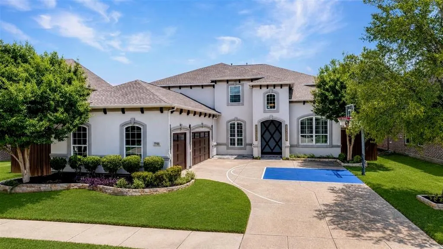
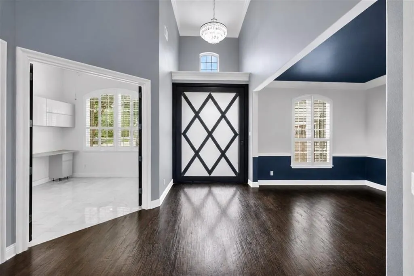
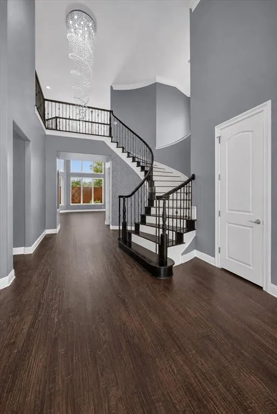
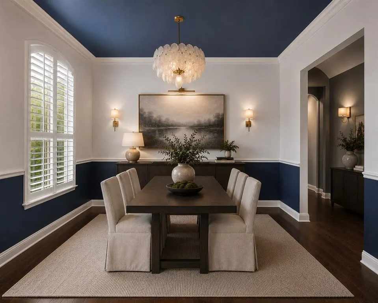
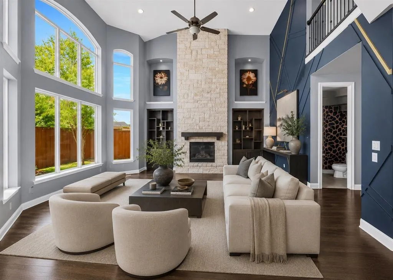
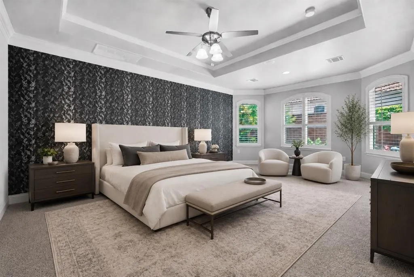
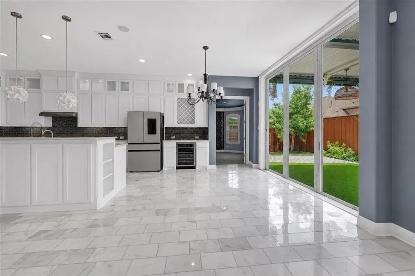
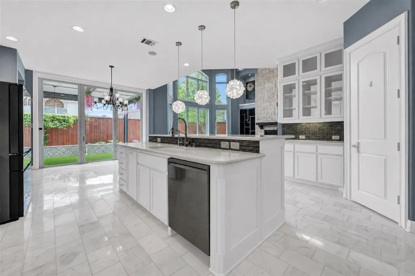
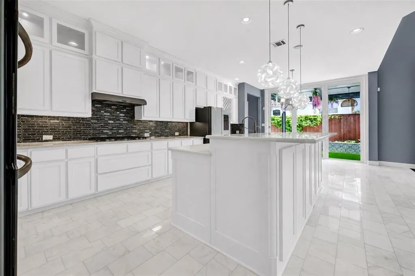
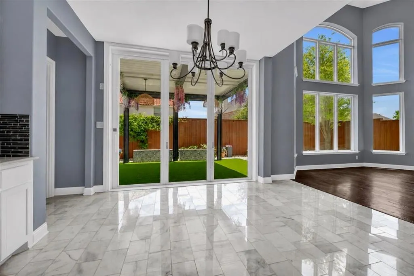
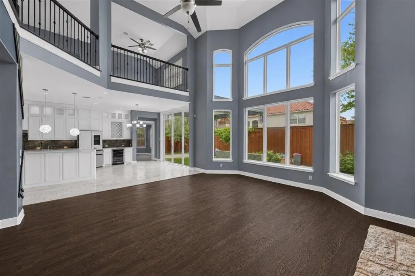
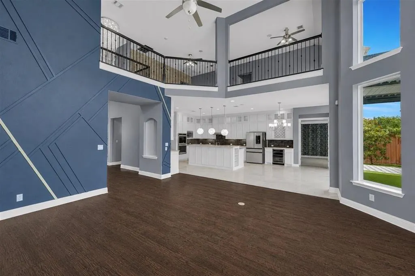
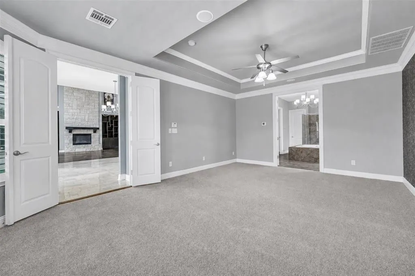
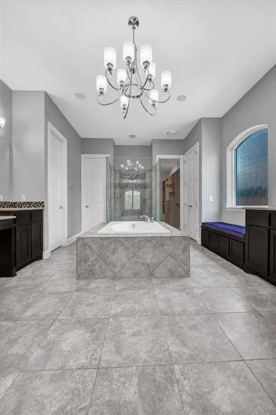
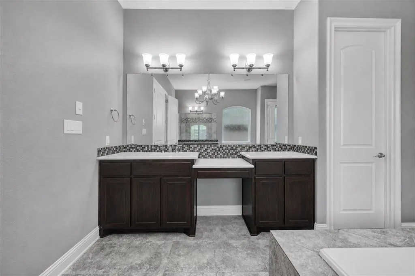
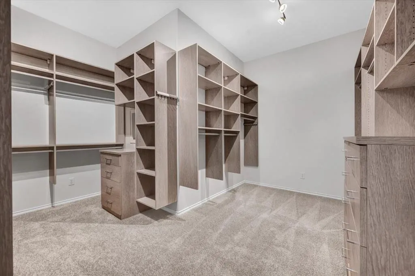
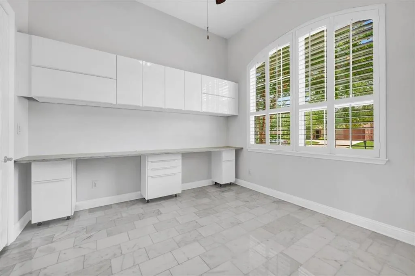
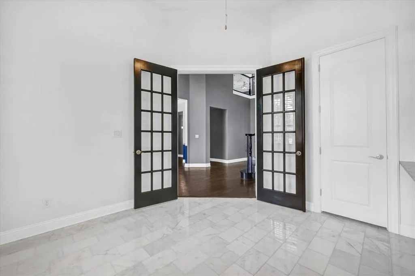
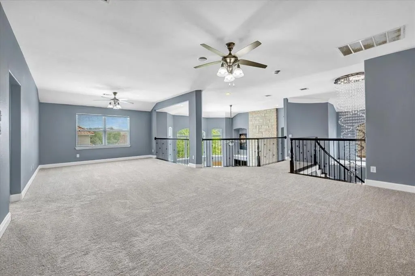
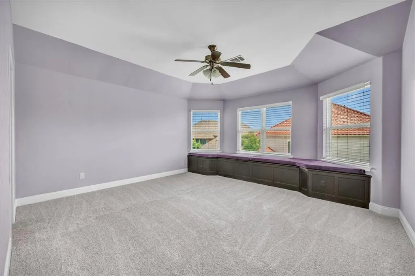
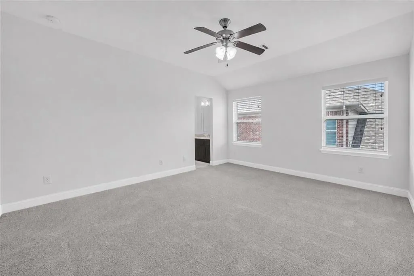
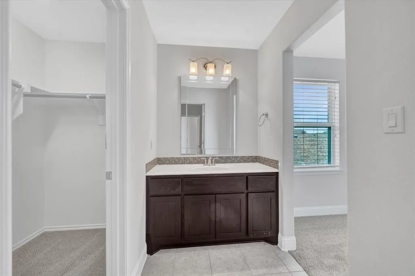
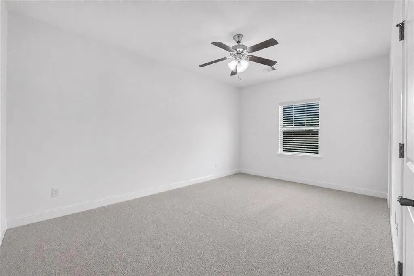
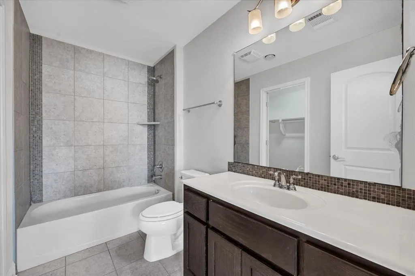
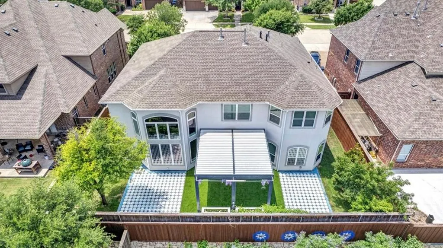
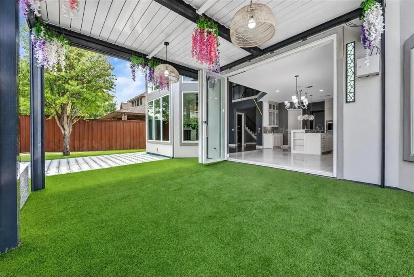
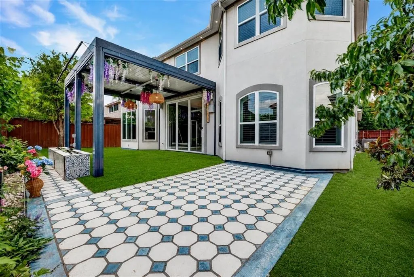
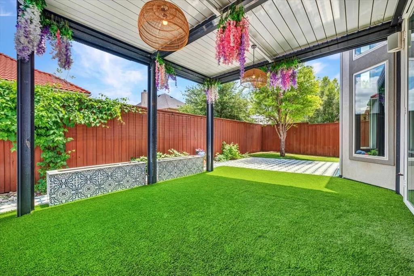
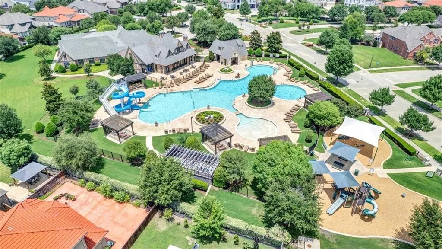
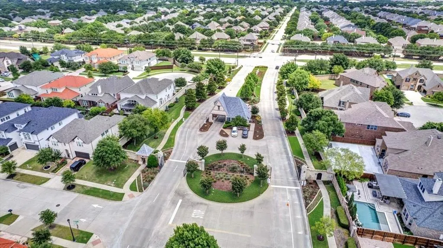
Welcome home to lovely Bradley Court where the experience begins long before you reach the front door. Passing through the guarded entrance you'll find winding streets, manicured spaces, and an atmosphere that reflects the privacy and prestige of this sought after community. Upon arrival make an unforgettable entrance through the custom pivot door into a breathtaking two story foyer. Rich hardwood floors, a sweeping staircase, and dramatic chandelier signal you have arrived somewhere special. Every space has been intentionally crafted with design and exceptional livability in mind. Expansive windows fill the space with natural light and soaring TALL CEILINGS. The great room features a floor to ceiling stone fireplace and designer wall accent. The chef's kitchen is centered around a large island complimented by custom cabinetry and a suite of premium appliances. Retreat to primary suite with tranquil views and spa inspired bath with soaking tub, all glass enclosed shower, and custom wardrobe. Work from home in elegant private study with built in work space and generous storage closet. Designed with versatility in mind, the oversized upper level living area and large bedrooms meet any need. Create a game room, fitness studio, media suite or casual family lounge. As the sun begins to set your outdoor oasis comes to life with a warm and inviting ambiance. A wall of windows opens to your verdant surroundings. Soft lighting from the woven pendants casts a warm glow while the fountain creates a peaceful soundtrack for the evening. The automated pergola transforms the backyard into a true extension of the home, blending indoor comfort with outdoor living. With the touch of a button, the pergola adapts to the weather and desired level of shade providing luxurious comfort. This community delivers a curated roster of amenities from resort style swimming pools, water slides, state of the art fitness center, private clubhouse, and plenty of walkable green space and parks!
| Elementary School |
|---|
| Talley Elementary School |
| Price History | |
|---|---|
| 6/6/2026 | Listed $1,250,000 |
| 8/10/2026 | 5$1,198,000 |
General Features
| Heating | Natural Gas |
|---|---|
| Cooling | Ceiling Fan(s),Electric |
| Utilities | City Sewer,City Water,Sidewalk |
| Possession | Closing/Funding,Negotiable |
| Roof | Composition |
| Appliances | Dishwasher,Disposal,Electric Oven,Gas Cooktop,Microwave,Double Oven,Plumbed For Gas in Kitchen,Vented Exhaust Fan |
| Easements | Utilities |
| Assoc Fees | 900 |
| Number of Garage Spaces | 3 |
| School District | Frisco ISD |
| HOA Fee Includes | Full Use of Facilities,Maintenance Grounds,Management Fees |
| Year Built | 2014 |
| Architectural Style | Contemporary/Modern,Traditional |
| Community Features | Club House,Community Pool,Gated,Guarded Entrance,Park,Playground,Pool |
| Levels | Two |
| Unexempt Taxes | 17003 |
| Will Subdivide | No |
| Property Subtype | Single Family Residence |
| Subdivision Name | Richwoods Ph Twelve |
| Transaction Type | For Sale |
| Occupant Type | Owner |
| County | Collin |
| Property Type | Residential |
| Construction Materials | Stucco |
| Association Fee Frequency | Semi-Annual |
| Year Built Details | Preowned |
| Accessory Unit Y/N | No |
| HOA Type | Mandatory |
| Full Baths | 3 |
| Status | Active |
| Directions | Please utilize GPS for best driving directions. Guests must check in at the gate. |
| City | Frisco |
| Elementary School Name | Talley |
| High School | Centennial |
| Open House | Public: Sun Sep 6,1:00PM-3:00PM |
| Elementary School | Talley |
| Virtual Tour URL Unbranded | https://www.propertypanorama.com/instaview/ntreis/21293678 |
| Standard Status | Active |
Interior Features
| Interior Features | Built-in Features,Chandelier,Decorative Lighting,Double Vanity,Eat-in Kitchen,Granite Counters,High Speed Internet Available,Kitchen Island,Loft,Open Floorplan,Sound System Wiring,Vaulted Ceiling(s), |
|---|---|
| Flooring | Carpet,Hardwood |
| Fireplace Features | Family Room,Gas Starter,Glass Doors,Great Room,Stone |
| Fireplaces Total | 1 |
| Dining Areas | 2 |
| Living Areas | 2 |
| Room Count | 8 |
| Half Baths | 1 |
| Lock Box Type | Combo |
| Total Bedrooms | 4 |
| Total Baths | 4 |
| Window Features | Bay Window(s),Shutters |
| Laundry Features | Utility Room,Full Size W/D Area |
Exterior Features
| Exterior Features | Covered Patio/Porch,Rain Gutters,Lighting |
|---|---|
| Lot Features | Cul-De-Sac,Few Trees,Interior Lot,Landscaped |
| Fencing | Wood |
| Garage Length | 21 |
| Garage Width | 29 |
| Lot Size Source | Assessor |
| Parking Features | Concrete,Driveway,Garage Faces Side |
| Lot Size | Less Than .5 Acre (not Zero) |
| Covered Spaces | 3 |
| Foundation | Slab |
| Lot Size Area | 0.2030 |
| Lot Size Units | Acres |
| Structural Style | Single Detached |
| Garage Y/N | Yes |
| Lot Size Square Feet | 8842.6800 |
| Lot Size Acres | 0.2030 |
| Patio And Porch Features | Covered |
| Attached Garage Y/N | Yes |
Amenities
- Foreclosure
- Views
- Short Sale
- New Construction
- Adult 55+
- Lease To Own
- No HOA Fees
- Furnished
- Primary On Main
- Air Conditioning
- Seller Finance
- Green
- Fixer Upper
- Horse
- Golf
- Fireplace
- Deck
- Garage
- Basement
- Pool
Property vs Single Family Average in 75035
Price
Taxes
Year Built
Visits
 © 2026 North Texas Real Estate Information Systems, Inc. All rights reserved. Disclaimer: All information deemed reliable but not guaranteed and should be independently verified. All properties are subject to prior sale, change or withdrawal. Neither listing broker(s) nor eXp Realty in Metrotex shall be responsible for any typographical errors, misinformation, misprints and shall be held totally harmless. The database information herein is provided from and copyrighted by the North Texas Real
