
Price Reduction - Eco Friendly


Address
3131 Elmwood Street, Fate, TX
Price
$ 449,000
Property Attributes
- MLS#21294531
- TypeSingle Family
- Listing Status Active
- CountyROCKWALL
- CityFate
- NeighborhoodAvondale
- Zip75087
- StyleSingle Family Residence
- Year Built2024
- Taxes$ 7443
- Price$ 449,000
- Bedrooms5
- Full Bathrooms3
- Half Bathrooms0
- Sqr Footage2497
- Lot Size0.138 Acres
Data Source:
North Texas Real Estate Info Systems (NTREIS)
Property Description
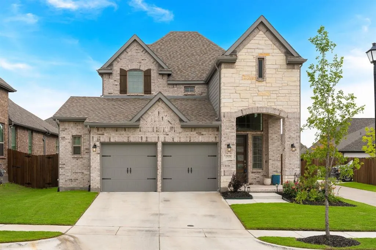
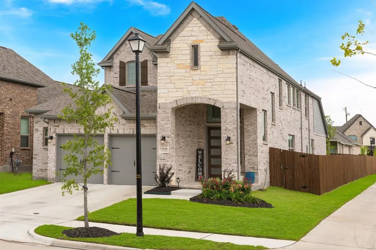
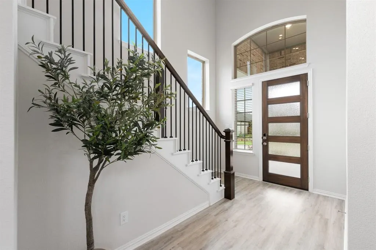
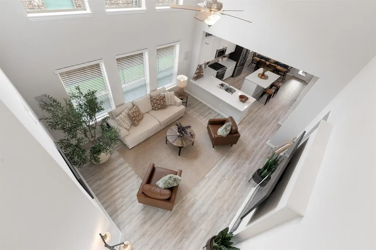
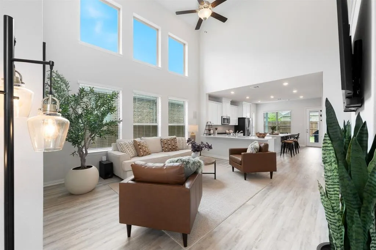
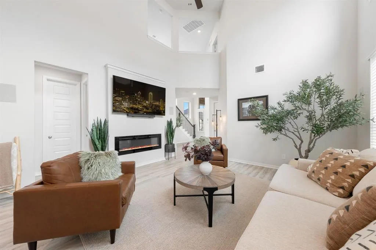
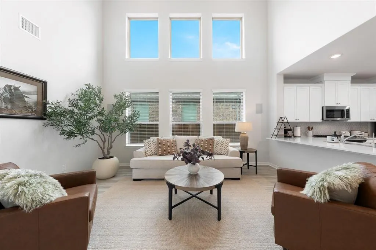
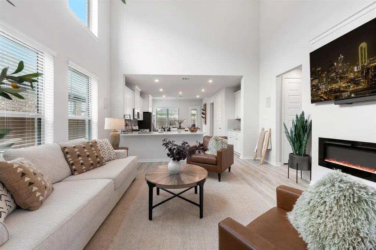
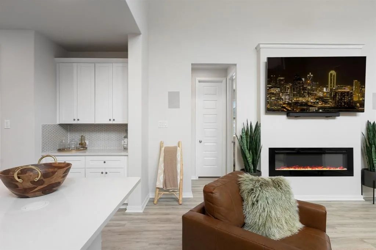
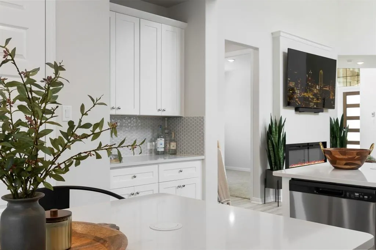
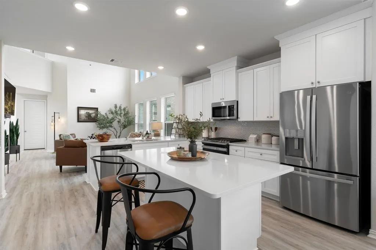
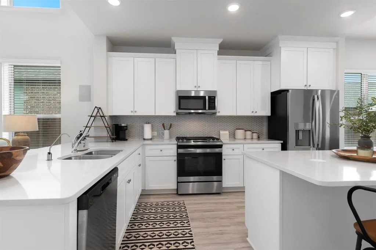
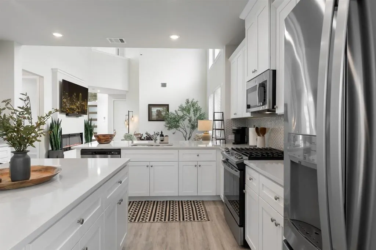
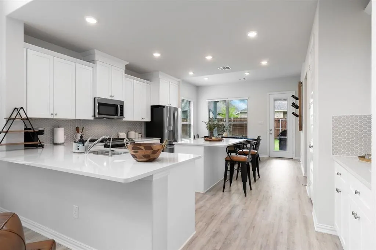
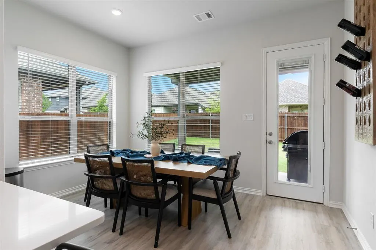
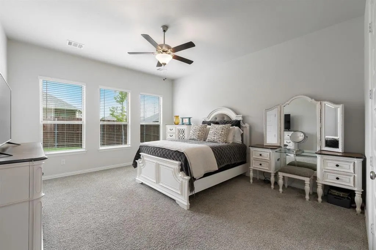
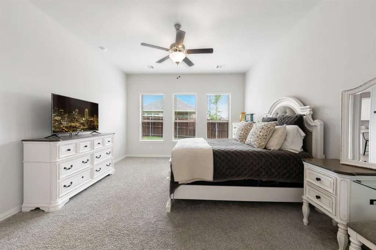
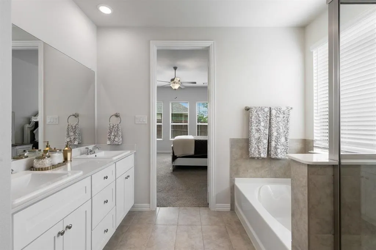
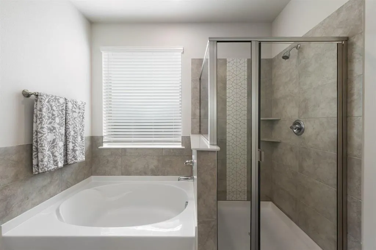
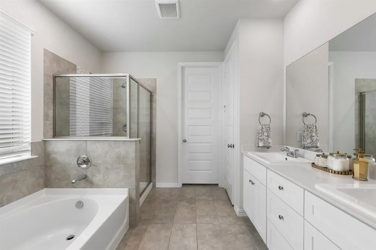
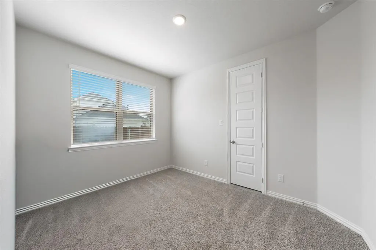
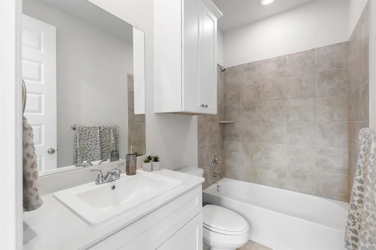
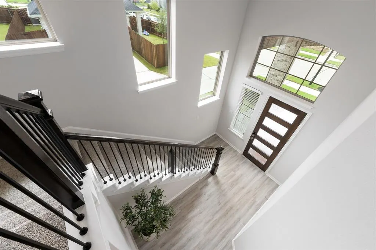
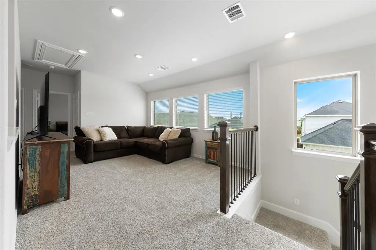
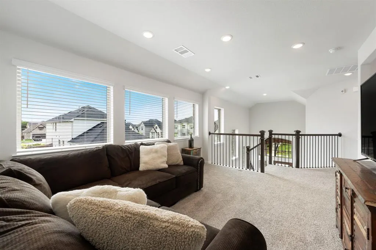
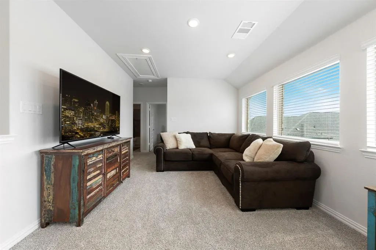
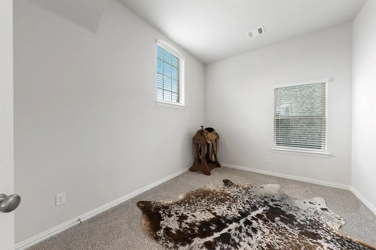
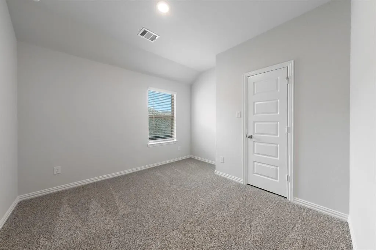
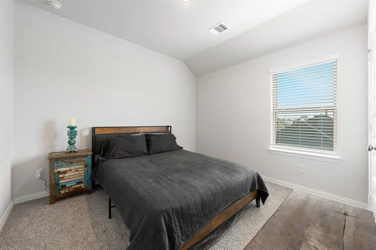
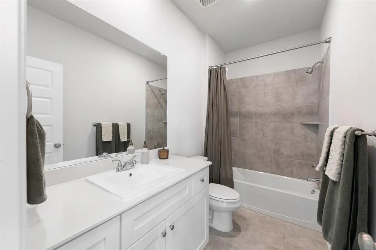
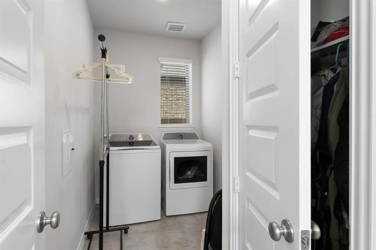
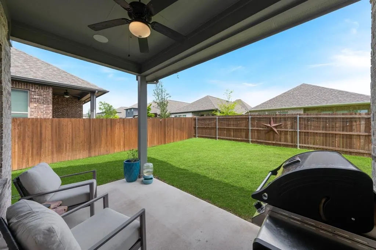
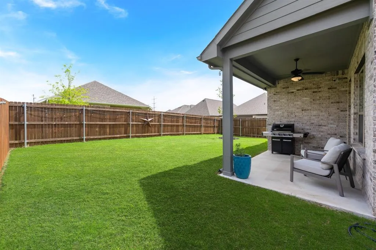
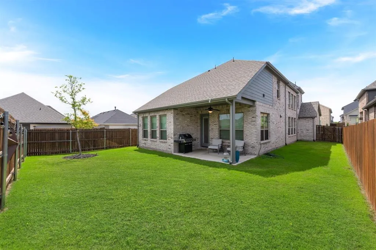
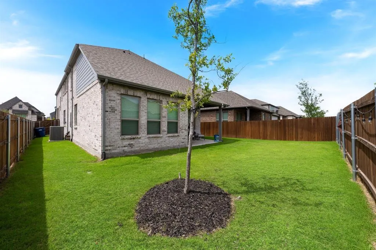
PRICED TO SELL FAST… ROCKWALL ISD! This stylish Chesmar Home DURHAM PLAN has the 5th bedroom, 3rd bathroom upgraded option plus sleek electric glass rock fireplace. It’s ABSOLUTELY STUNNING and a MUST SEE! Upon arrival, you'll notice the striking drive-up appeal created by the property's combination of brick, trim, and stone colors, alongside expertly designed landscaping. As you enter, you'll be drawn in by the foyer and living area with lofty ceilings, bathed in natural light. The kitchen is dreamy with not only a large breakfast bar, but also an island, gas range, beautiful built-in cabinetry, and open to both the family room and the dining area. Also downstairs, there’s a spacious primary bedroom with an ensuite bath and walk-in closet, plus another bedroom that could serve as a study or flex room, located near a second full bath and separate laundry room. Upstairs, enjoy the game room, 3 additional large bedrooms, and a full bathroom all with 9’ to 10’ ceilings. Step outside and enjoy the Texas weather. Exterior backyard features include a huge, fenced yard with some trees, gas line for grilling, outdoor mounted speakers, and covered back patio. The 2.5 car garage is oversized to provide extra room for storage or a workshop. Additional perks include exterior camera system, sprinkler system, gutters, zoned HVAC for energy efficiency, and so much more! The Sellers love the natural light that comes from the windows of this home, the versatile floor plan, and the location of this home. This one is ready for you, so don’t wait to build… buy now!
| Elementary School |
|---|
| Billie Stevenson Elementary School |
| Price History | |
|---|---|
| 6/10/2026 | Listed $469,900 |
| 8/19/2026 | 5$449,000 |
General Features
| Heating | Central,Natural Gas |
|---|---|
| Cooling | Ceiling Fan(s),Central Air,Electric |
| Utilities | City Sewer,City Water,Curbs,Sidewalk,Underground Utilities |
| Possession | Negotiable |
| Roof | Composition |
| Appliances | Built-in Gas Range,Dishwasher,Disposal,Gas Water Heater,Microwave,Plumbed For Gas in Kitchen,Tankless Water Heater |
| Easements | Utilities |
| Assoc Fees | 1016 |
| Number of Garage Spaces | 2 |
| Restrictions | Deed |
| School District | Rockwall ISD |
| HOA Fee Includes | Full Use of Facilities,Management Fees |
| Exclusions | Flat screen TV,but mount remains. Shower curtain,but rod remains. Lights on fence negotiable. |
| Year Built | 2024 |
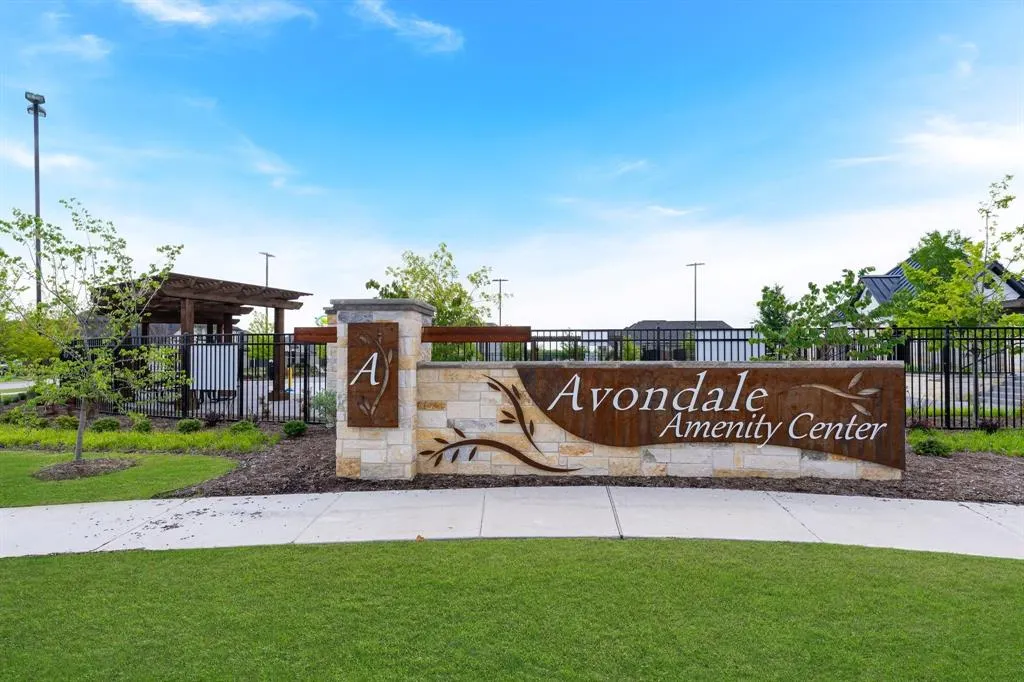
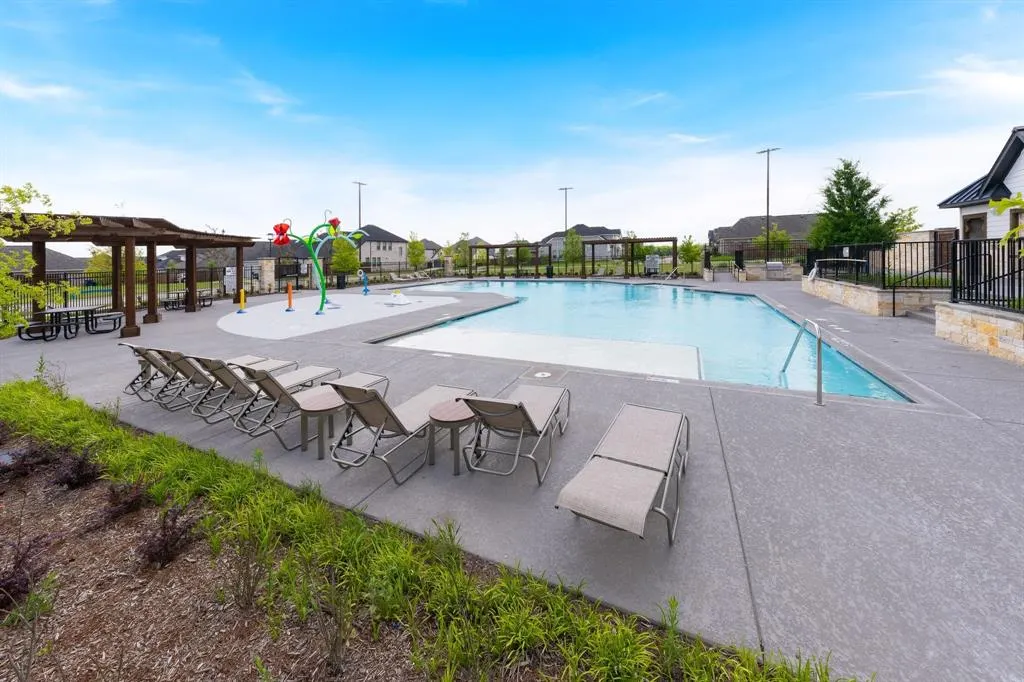
| Community Features | Community Pool,Jogging Path/Bike Path,Playground |
| Levels | Two |
| Unexempt Taxes | 7443 |
| Will Subdivide | No |
| Property Subtype | Single Family Residence |
| Subdivision Name | Avondale |
| Transaction Type | For Sale |
| Occupant Type | Owner |
| County | Rockwall |
| Property Type | Residential |
| Security Features | Carbon Monoxide Detector(s),Prewired,Security System,Security System Owned,Smoke Detector(s) |
| Association Fee Frequency | Annually |
| HOA Type | Mandatory |
| Green Energy Efficient | Appliances,Thermostat,Waterheater,Windows |
| Special Notes | Aerial Photo,Survey Available,Utility Easement |
| Full Baths | 3 |
| Status | Active |
| Directions | Available through GPS Take Highway 66 from Rockwall into Fate,Texas,turn right on Belmont,turn left on Elmwood,your next home is down the street on the left. |
| City | Fate |
| Elementary School Name | Billie Stevenson |
| High School | Rockwall |
| Elementary School | Billie Stevenson |
| Virtual Tour URL Unbranded | https://www.propertypanorama.com/instaview/ntreis/21294531 |
| Standard Status | Active |
| Listing Terms | Cash,Conventional,FHA,VA Loan |
Interior Features
| Interior Features | Built-in Features,Dry Bar,Flat Screen Wiring,High Speed Internet Available,Kitchen Island,Open Floorplan,Pantry,Walk-In Closet(s) |
|---|---|
| Flooring | Carpet,Ceramic Tile,Luxury Vinyl Plank |
| Fireplace Features | Electric,Living Room |
| Fireplaces Total | 1 |
| Dining Areas | 1 |
| Living Areas | 2 |
| Room Count | 13 |
| Lock Box Type | Blue iBox |
| Total Bedrooms | 5 |
| Total Baths | 3 |
| Window Features | Window Coverings |
| Laundry Features | Utility Room,Full Size W/D Area,Other |
Exterior Features
| Exterior Features | Covered Patio/Porch,Rain Gutters,Lighting,Private Yard |
|---|---|
| Lot Features | Corner Lot,Few Trees,Landscaped,Lrg. Backyard Grass |
| Fencing | Back Yard,Gate,Wood |
| Garage Length | 21 |
| Garage Width | 24 |
| Lot Size Source | Builder |
| Parking Features | Garage,Garage Door Opener,Garage Double Door,Garage Faces Front,Oversized,Side By Side |
| Lot Size | Less Than .5 Acre (not Zero) |
| Covered Spaces | 2 |
| Foundation | Slab |
| Lot Size Area | 0.1380 |
| Lot Size Dimensions | 50' x 120' |
| Lot Size Units | Acres |
| Structural Style | Single Detached |
| Garage Y/N | Yes |
| Lot Size Square Feet | 6011.2800 |
| Lot Size Acres | 0.1380 |
| Patio And Porch Features | Covered,Front Porch,Patio |
| Attached Garage Y/N | Yes |
Amenities
- Foreclosure
- Views
- Short Sale
- New Construction
- Adult 55+
- Lease To Own
- No HOA Fees
- Furnished
- Primary On Main
- Air Conditioning
- Seller Finance
- Green
- Fixer Upper
- Horse
- Golf
- Fireplace
- Deck
- Garage
- Basement
- Pool
Property vs Single Family Average in 75087
Price
Taxes
Year Built
Visits
 © 2026 North Texas Real Estate Information Systems, Inc. All rights reserved. Disclaimer: All information deemed reliable but not guaranteed and should be independently verified. All properties are subject to prior sale, change or withdrawal. Neither listing broker(s) nor eXp Realty in Metrotex shall be responsible for any typographical errors, misinformation, misprints and shall be held totally harmless. The database information herein is provided from and copyrighted by the North Texas Real
