
Price Reduction
Address
103 Cedar Drive, Oak Leaf, TX
Price
$ 460,000
Property Attributes
- MLS#21294986
- TypeSingle Family
- Listing Status Active
- CountyELLIS
- CityOak Leaf
- NeighborhoodHampton Acres #1-Rev
- Zip75154
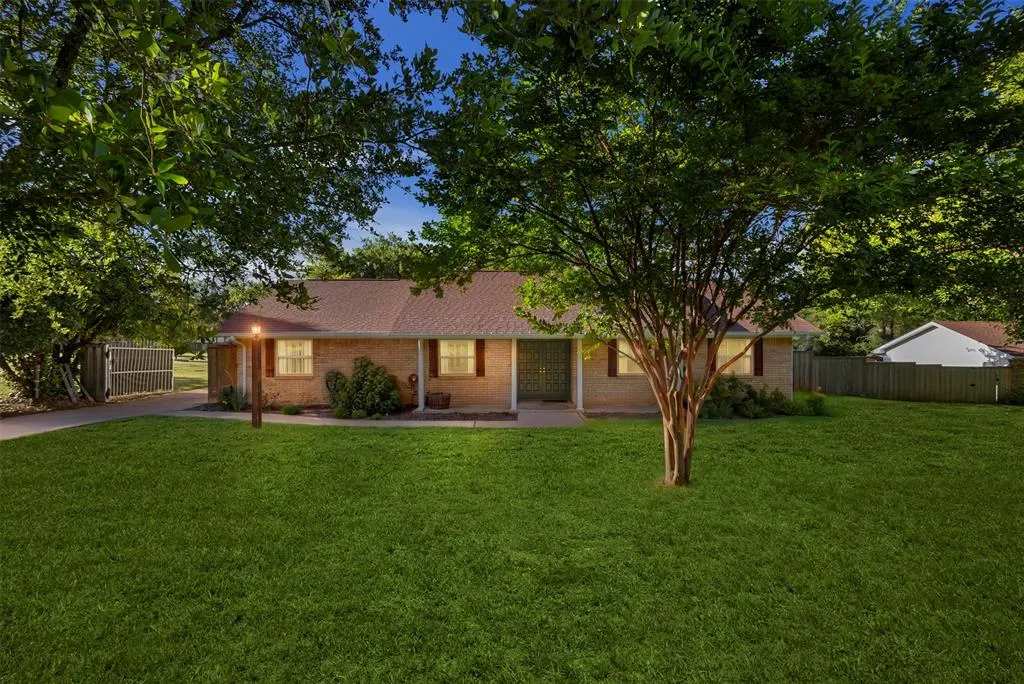
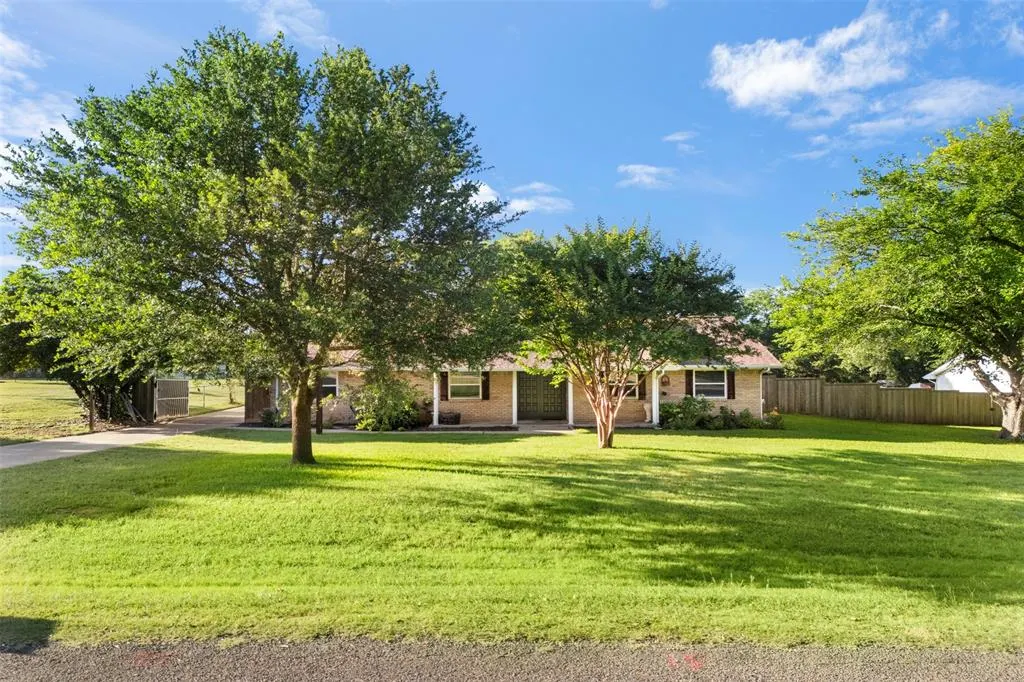
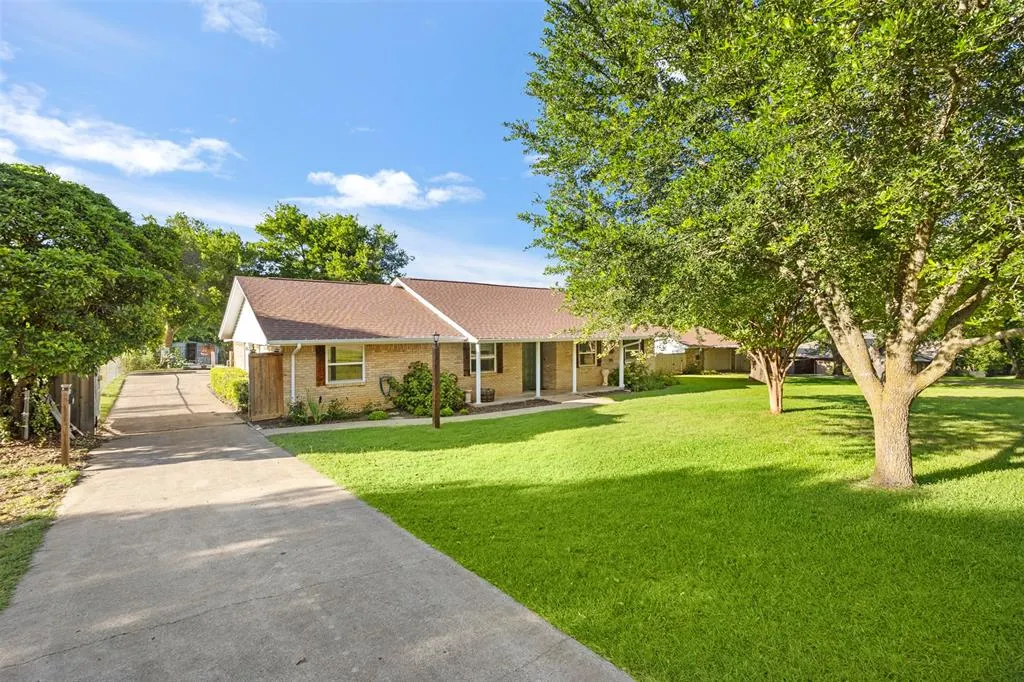
- StyleRanch
- Year Built1972
- Taxes$ 6211
- Price$ 460,000
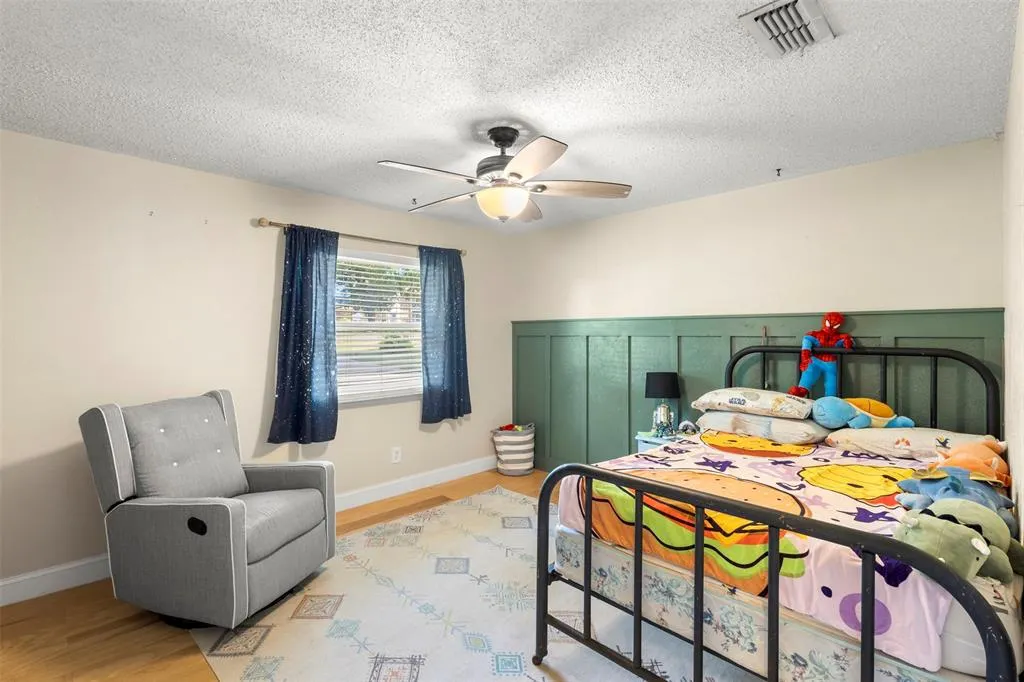
- Bedrooms3
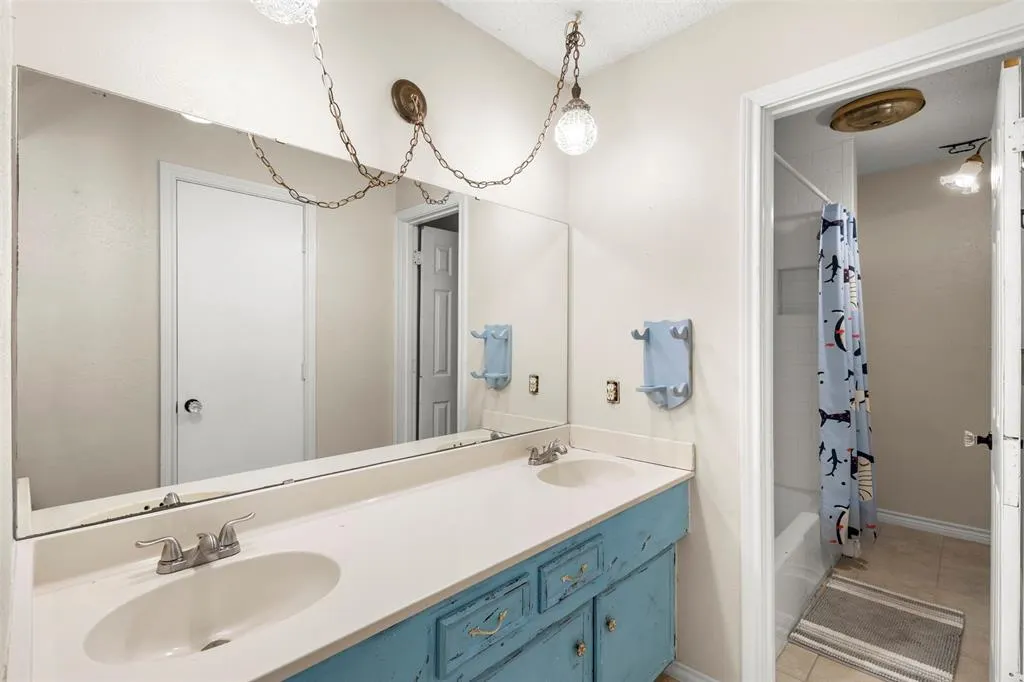
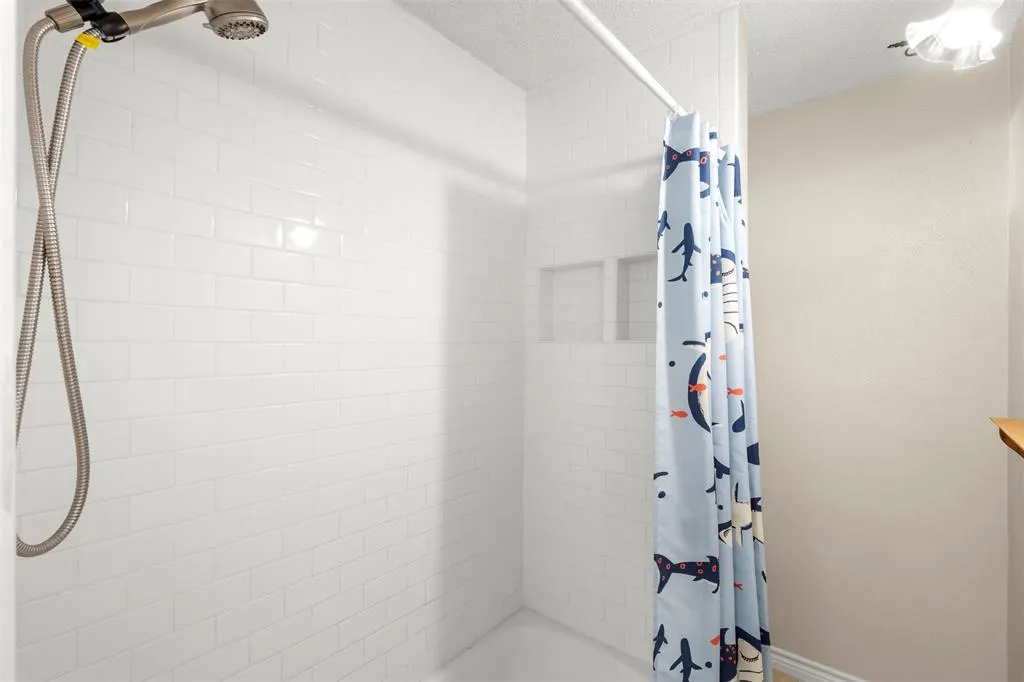
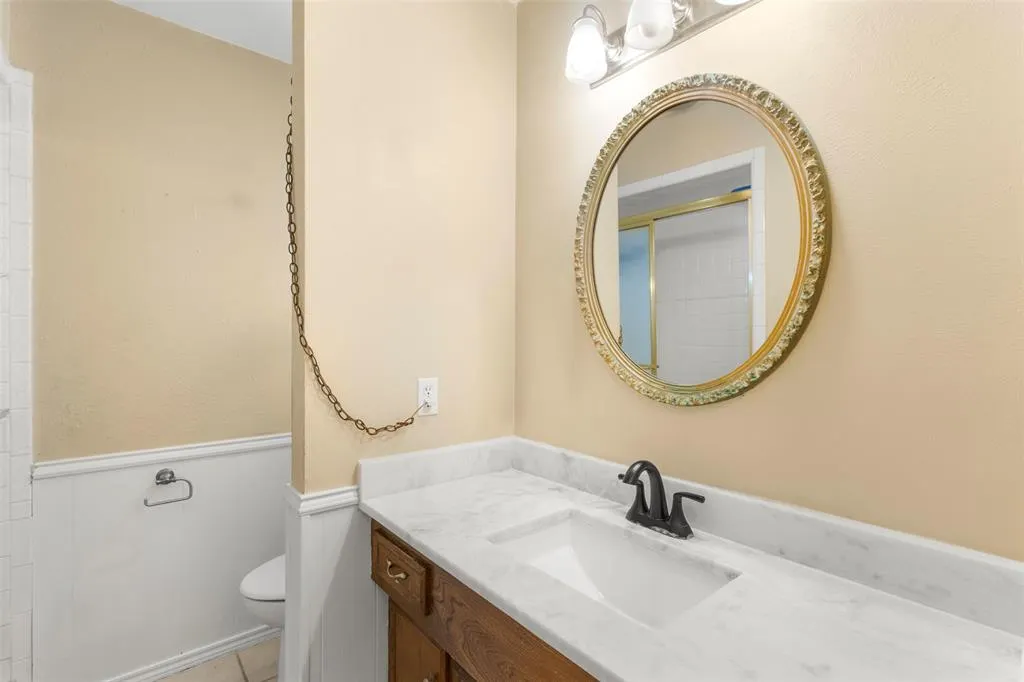
- Full Bathrooms2
- Half Bathrooms0
- Sqr Footage2594
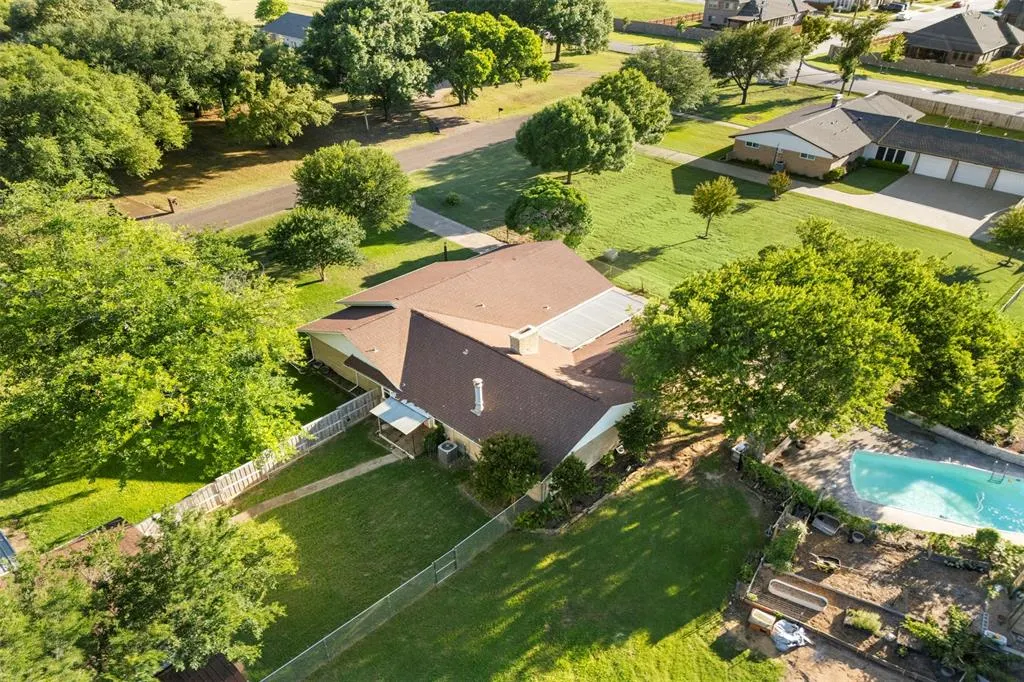
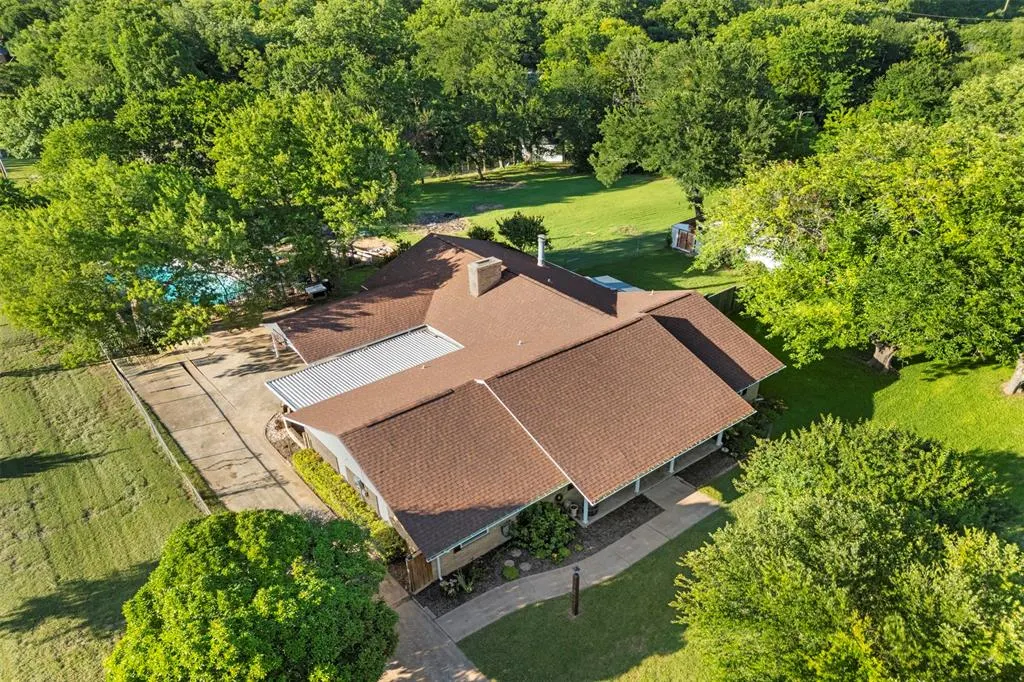
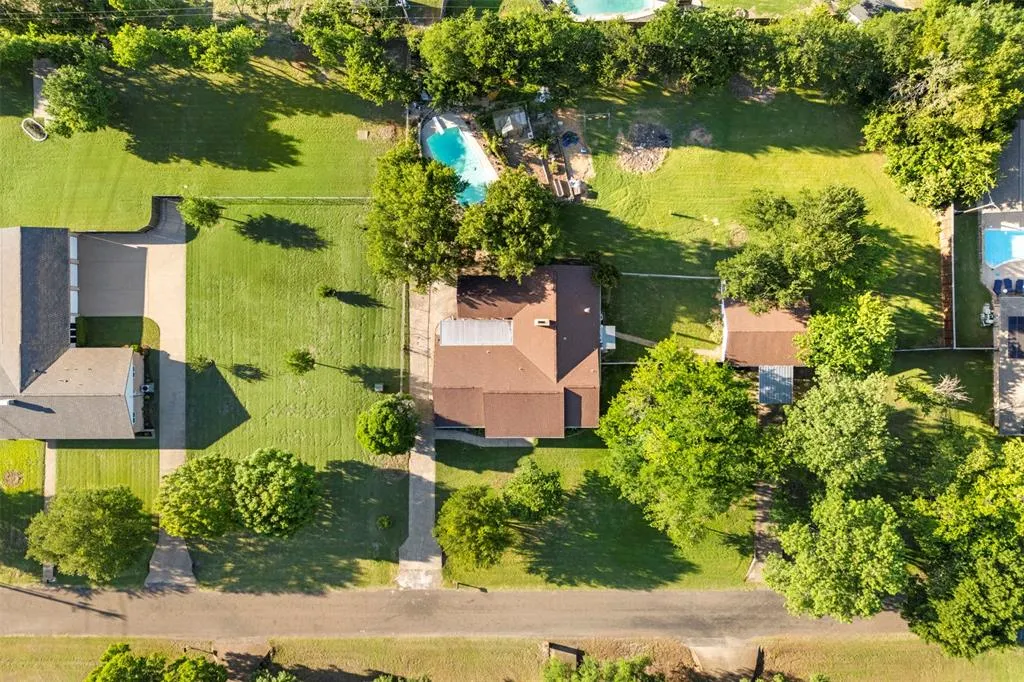
- Lot Size1.09 Acres
Data Source:
North Texas Real Estate Info Systems (NTREIS)
Property Description
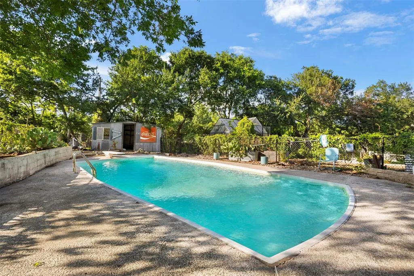
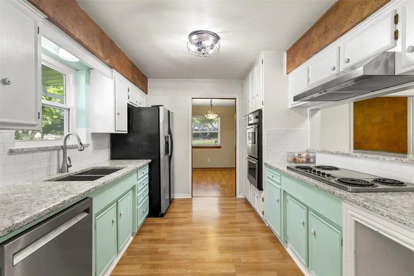
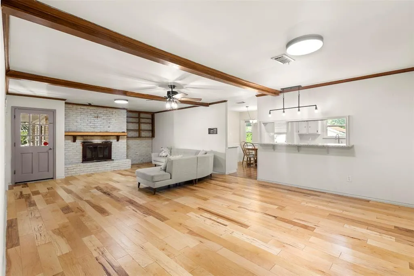
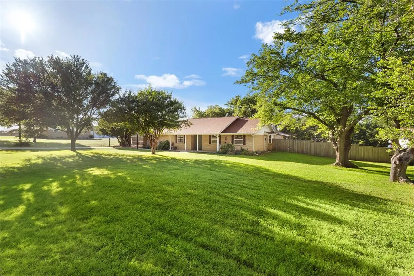
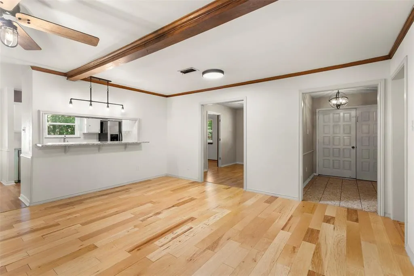
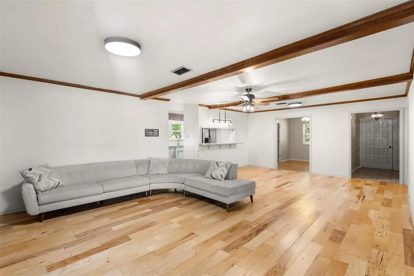
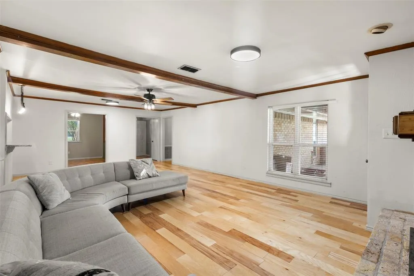
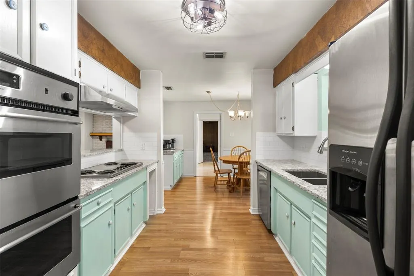
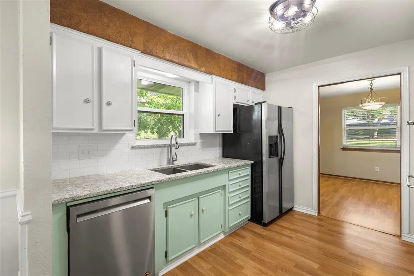
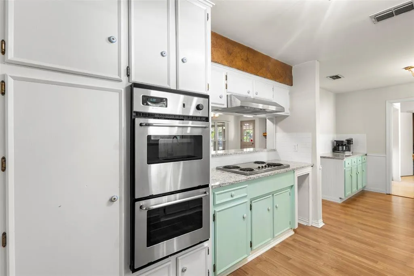
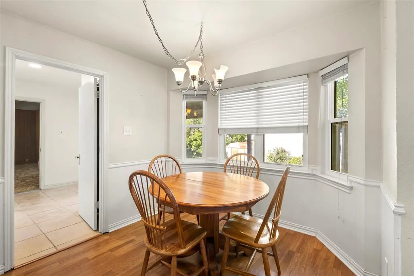
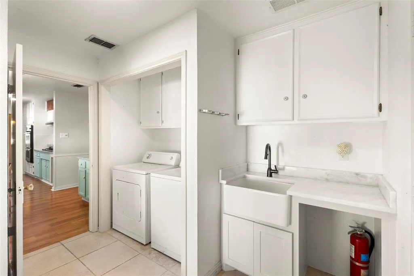
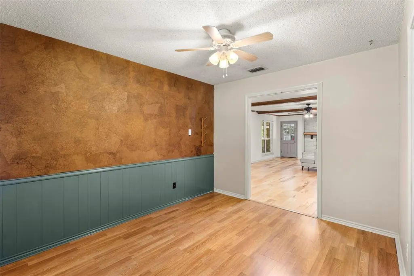
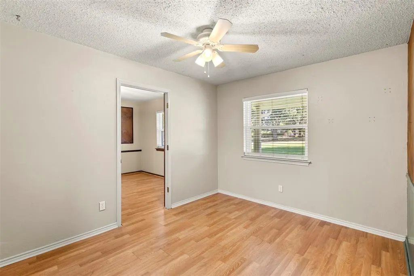
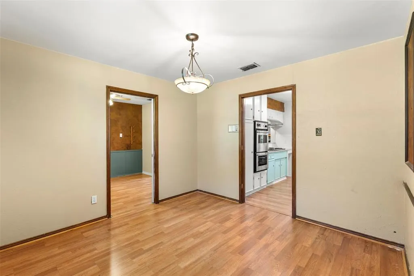
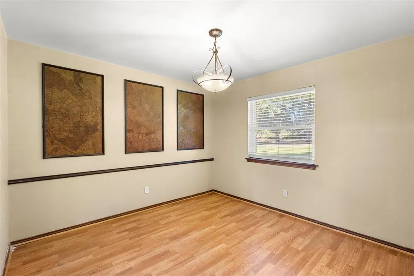
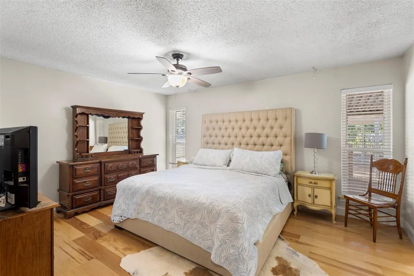
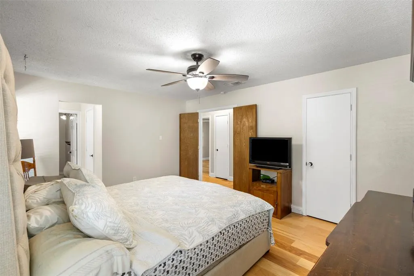
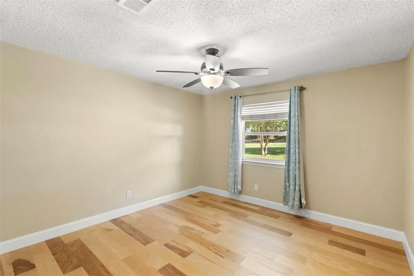
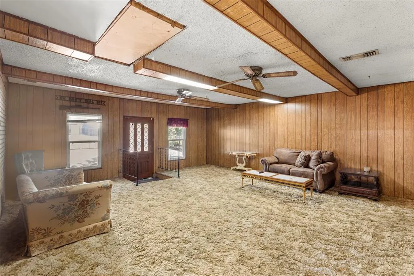
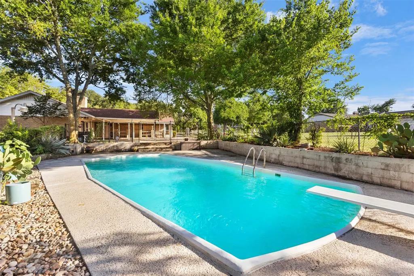
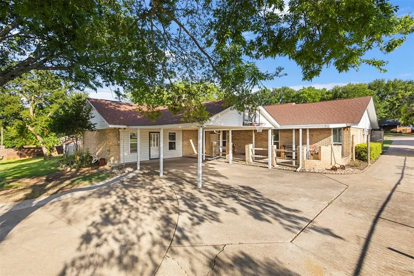
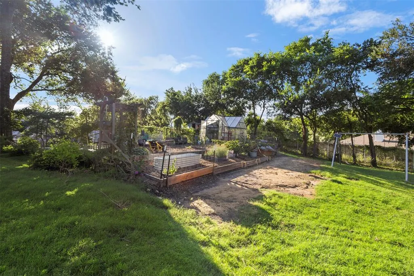
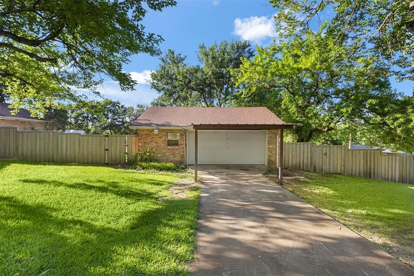
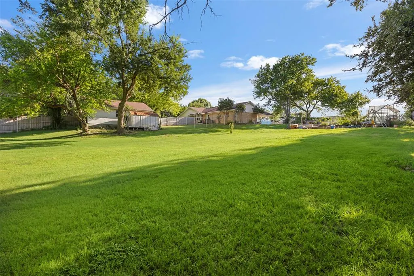
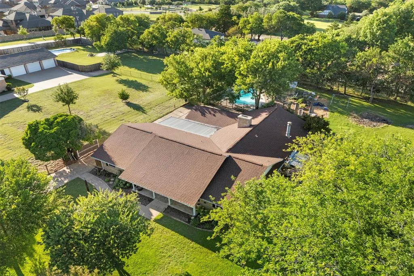
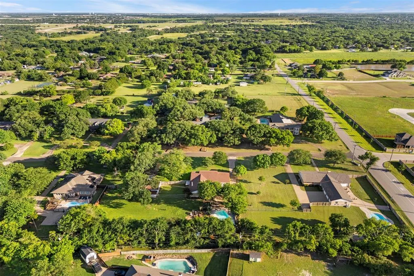
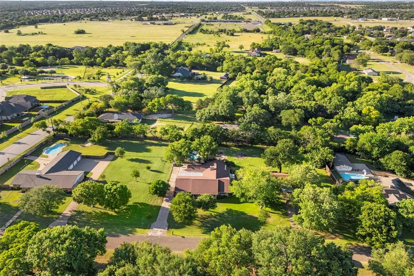
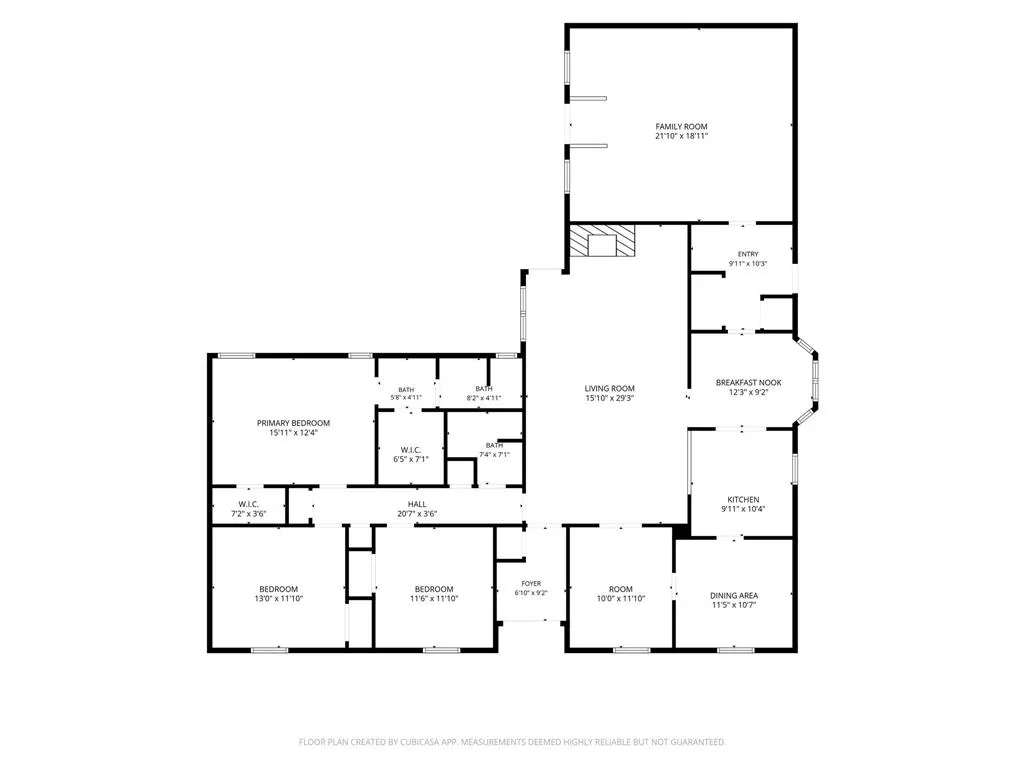
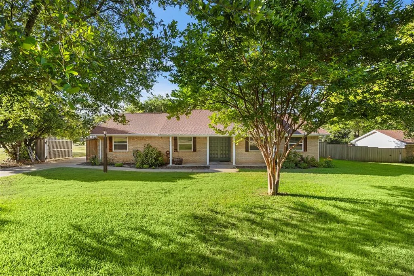
Nestled on over an acre in the highly sought-after town of Oak Leaf, this single-family-owned property offers the perfect opportunity to enjoy the peace of country living while remaining conveniently close to modern amenities. Tucked away in an established neighborhood surrounded by mature trees, you'll appreciate the privacy, tranquility, and easy access to nearby shopping, dining, and I-35E for commuting throughout DFW. The expansive lot, with a wide footprint, tree-lined rear boundary, and exceptional space between neighbors, provides a setting that feels like your own private retreat. Country living amenities are already in place for you, including a greenhouse, garden area, dog run, chicken coop space, and a sparkling oversized 12-foot-deep pool with diving board. The pool was resurfaced in '24 and also features a new drain and port cleaner for added peace of mind. Additional exterior amenities include multiple carports, a spacious 30x13 covered back patio, and an oversized detached garage complete with storage space and a convenient half bath. Inside, you'll find a home with great bones, thoughtful updates, and tremendous potential to make it your own. Recent improvements include beautiful engineered hardwood flooring ('24), quartz kitchen countertops ('20), fully replaced windows ('22), hot water heater ('24), septic tanks replaced ('17), and a foundation repair with transferable warranty ('18). The plumbing has even been fully replaced. The flexible floor plan offers a variety of spaces to fit your lifestyle. The dining room and office can easily adapt to your changing needs, while the converted garage provides an ideal den, playroom, media room, or man cave. A butler's pantry adds valuable kitchen storage and workspace, while the oversized utility room features a sink, pantry area, and room for an additional refrigerator or freezer. Properties like this are hard to find. Bring your vision and make this Oak Leaf gem your own. Schedule your showing today!
| Elementary School |
|---|
| Shields Elementary School |
| Price History | |
|---|---|
| 6/11/2026 | Listed $475,000 |
| 7/31/2026 | 2$470,000 |
| 8/20/2026 | 3$460,000 |
General Features
| Heating | Central,Electric,Fireplace(s) |
|---|---|
| Cooling | Ceiling Fan(s),Central Air,Electric |
| Utilities | Asphalt,City Water,Co-op Electric,Electricity Available,Electricity Connected,Individual Water Meter,Septic,Underground Utilities |
| Possession | Closing/Funding |
| Roof | Composition,Shingle |
| Appliances | Dishwasher,Disposal,Dryer,Electric Cooktop,Electric Water Heater,Double Oven,Refrigerator,Washer |
| Easements | Utilities |
| Number of Garage Spaces | 2 |
| Restrictions | Easement(s) |
| School District | Red Oak ISD |
| Pool Y/N | Yes |
| Exclusions | N/A |
| Year Built | 1972 |
| Architectural Style | Ranch |
| Levels | One |
| Unexempt Taxes | 6211 |
| Will Subdivide | No |
| Property Subtype | Single Family Residence |
| Subdivision Name | Hampton Acres #1-Rev |
| Transaction Type | For Sale |
| Occupant Type | Vacant |
| Carport Spaces | 3 |
| County | Ellis |
| Property Type | Residential |
| Security Features | Smoke Detector(s) |
| Construction Materials | Brick,Vinyl Siding |
| Year Built Details | Preowned |
| Accessory Unit Y/N | No |
| HOA Type | None |
| Green Energy Efficient | 12 inch+ Attic Insulation |
| Special Notes | Survey Available,Utility Easement |
| Full Baths | 2 |
| Status | Active |
| Directions | From I-35,exit Ovilla Road and head west. Turn left on Hampton Road,left on Cedar Drive,and the property is the second house on the left. |
| City | Oak Leaf |
| Elementary School Name | Shields |
| High School | Red Oak |
| Elementary School | Shields |
| Virtual Tour URL Unbranded | https://www.propertypanorama.com/instaview/ntreis/21294986 |
| Standard Status | Active |
| Listing Terms | Cash,Conventional,FHA,VA Loan |
Interior Features
| Interior Features | Built-in Features,High Speed Internet Available,Paneling,Pantry,Walk-In Closet(s) |
|---|---|
| Flooring | Carpet,Ceramic Tile,Engineered Wood,Laminate |
| Fireplace Features | Brick,Living Room,Wood Burning |
| Fireplaces Total | 1 |
| Dining Areas | 2 |
| Living Areas | 2 |
| Room Count | 10 |
| Lock Box Type | Blue BT LE |
| Total Bedrooms | 3 |
| Total Baths | 2 |
| Window Features | Window Coverings |
| Laundry Features | Electric Dryer Hookup,Utility Room,Dryer Hookup,Washer Hookup |
Exterior Features
| Exterior Features | Awning(s),Covered Patio/Porch,Dog Run,Garden(s),Rain Gutters,Storage |
|---|---|
| Lot Features | Few Trees,Landscaped,Lrg. Backyard Grass |
| Vegetation | Grassed |
| Fencing | Back Yard,Chain Link,Privacy,Wood,Wrought Iron |
| Soil Type | Unknown |
| Garage Length | 23 |
| Garage Width | 27 |
| Other Structures | Garage(s),Greenhouse,Shed(s),Storage |
| Lot Size Source | Public Records |
| Parking Features | Concrete,Converted Garage,Driveway,Garage,Garage Door Opener,Garage Faces Front,On Street |
| Lot Size | 1 to < 3 Acres |
| Covered Spaces | 5 |
| Foundation | Slab |
| Pool Features | Diving Board,Fenced,Fiberglass,In Ground,Outdoor Pool |
| Lot Size Area | 1.0900 |
| Lot Size Units | Acres |
| Structural Style | Single Detached |
| Garage Y/N | Yes |
| Lot Size Square Feet | 47480.4000 |
| Lot Size Acres | 1.0900 |
| Patio And Porch Features | Awning(s),Covered,Rear Porch |
Amenities
- Foreclosure
- Views
- Short Sale
- New Construction
- Adult 55+
- Lease To Own
- No HOA Fees
- Furnished
- Primary On Main
- Air Conditioning
- Seller Finance
- Green
- Fixer Upper
- Horse
- Golf
- Fireplace
- Deck
- Garage
- Basement
- Pool
Property vs Single Family Average in 75154
Price
Taxes
Year Built
Visits
 © 2026 North Texas Real Estate Information Systems, Inc. All rights reserved. Disclaimer: All information deemed reliable but not guaranteed and should be independently verified. All properties are subject to prior sale, change or withdrawal. Neither listing broker(s) nor eXp Realty in Metrotex shall be responsible for any typographical errors, misinformation, misprints and shall be held totally harmless. The database information herein is provided from and copyrighted by the North Texas Real
