
Open House Sun, Sep 6th 02:00 PM - 03:30 PM - Price Reduction - Views


Address
5705 Sandalwood Drive, McKinney, TX
Price
$ 675,000
Property Attributes
- MLS#21295709
- TypeSingle Family
- Listing Status Active
- CountyCOLLIN
- CityMcKinney
- NeighborhoodArbor Hollow
- Zip75072
- StyleSingle Family Residence
- Year Built1999
- Taxes$ 11058
- Price$ 675,000
- Bedrooms4
- Full Bathrooms3
- Half Bathrooms1
- Sqr Footage3236
- Lot Size0.23 Acres
Data Source:
North Texas Real Estate Info Systems (NTREIS)
Property Description
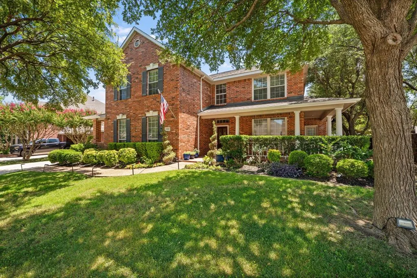
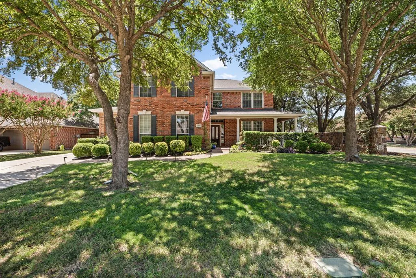
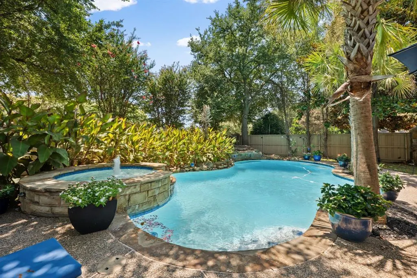
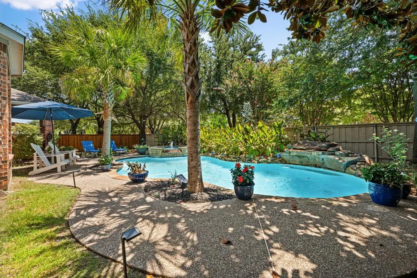
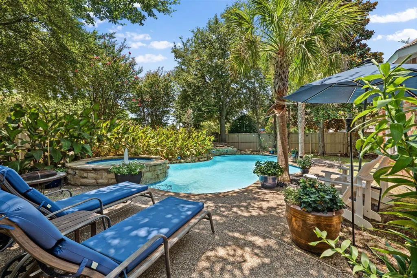
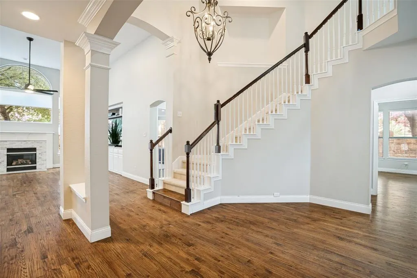
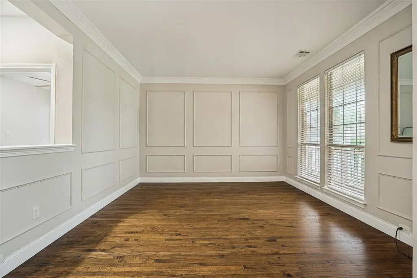
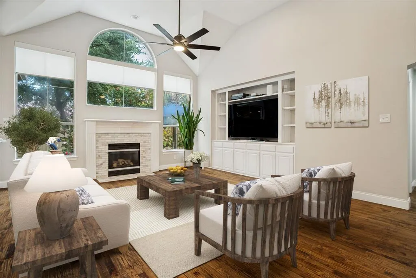
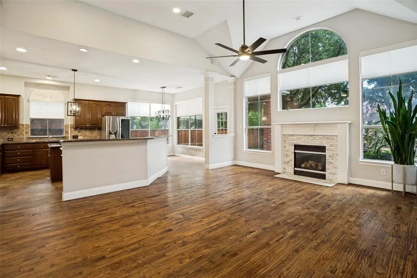
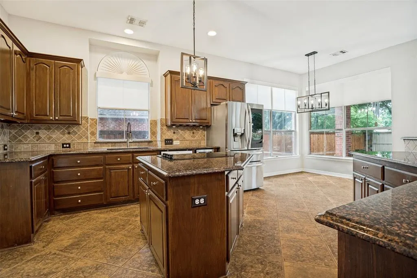
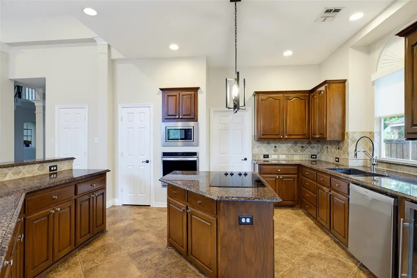
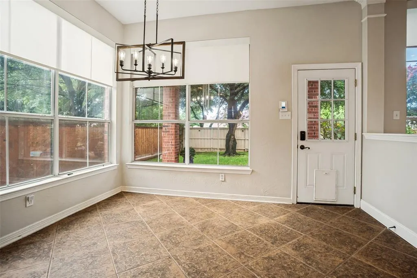
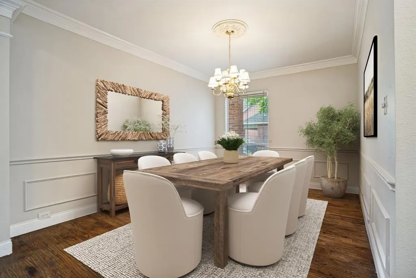
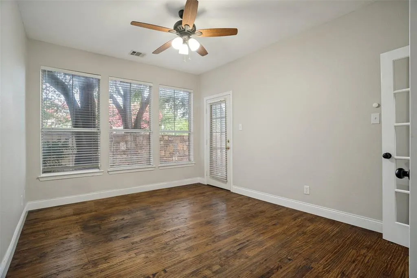
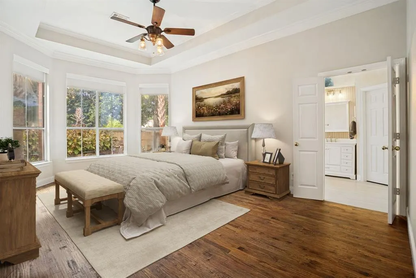
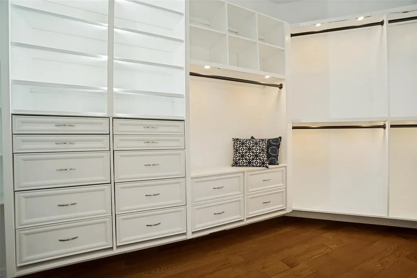
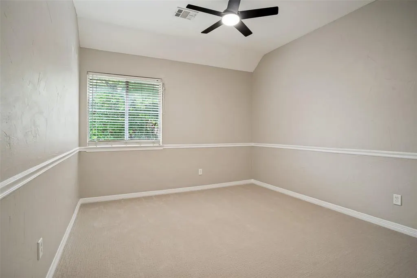
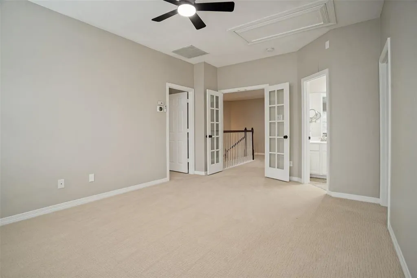
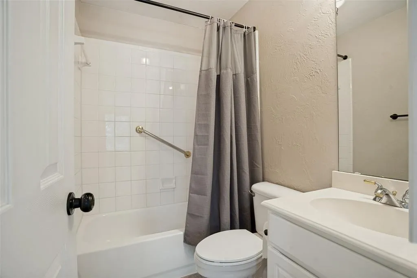
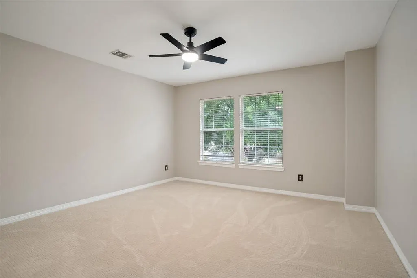
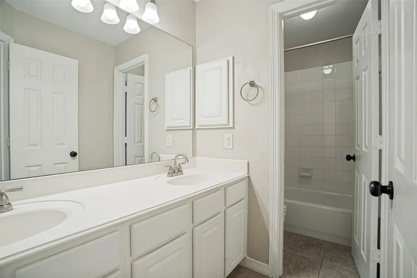
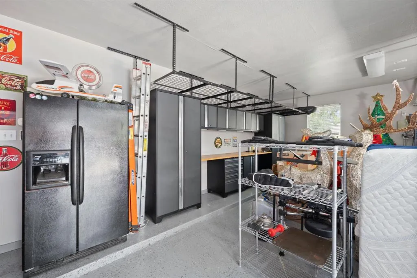
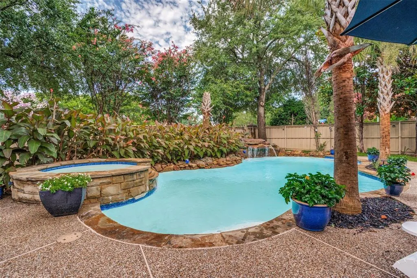
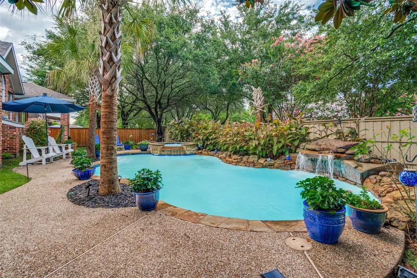
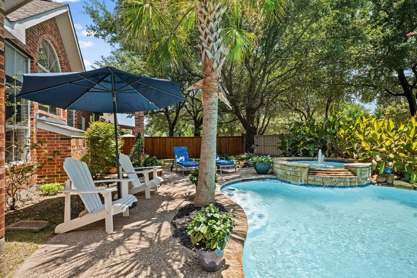
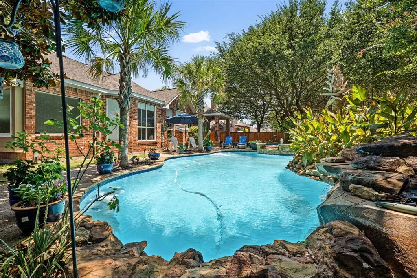
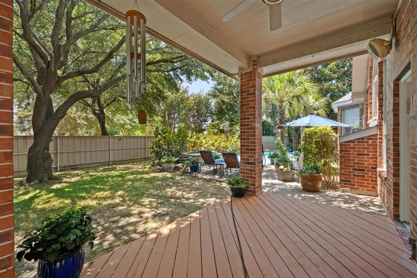
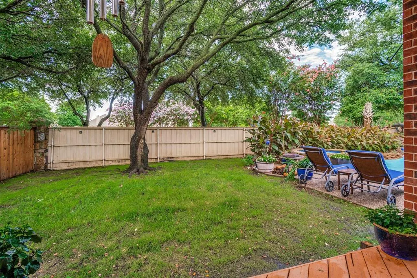
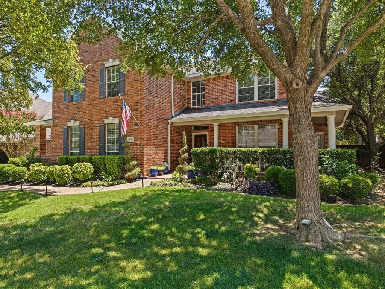
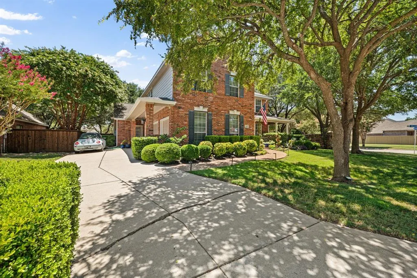
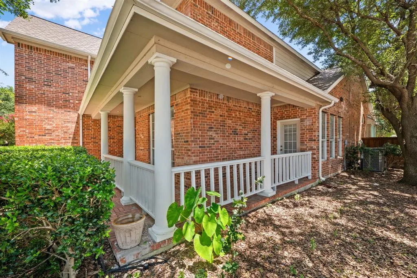
Located in Arbor Hollow within Stonebridge Ranch, this beautifully maintained home offers room to spread out, room to entertain, and a backyard with a heated pool and spa that's ready for summer! Filled with natural light and soaring ceilings, the floor plan is designed to accommodate both everyday living and entertaining with multiple living areas, a dedicated office, a private first-floor primary suite, and a large upstairs bonus room. The main level features a welcoming sitting area, formal dining room, private study with double doors, and a spacious living room with surround sound overlooking the backyard. At the center of the home, the kitchen offers granite countertops, stainless steel appliances, an island for cooking, a wine fridge, an oversized pantry, and abundant storage. First floor primary suite enjoys views of the backyard and includes a spacious ensuite bath with a soaking tub, separate shower, and large walk-in closet. Upstairs, you'll find three additional bedrooms, including one with a private ensuite bath, along with a versatile bonus room behind French doors that can easily serve as a game room, media room, or second living area. The backyard is built for making memories, with a heated pool and spa, waterfall feature, and palm trees creating the perfect setting for summer afternoons, evening gatherings, and year-round enjoyment. Fresh interior paint provides a move-in-ready feel. Updates include newly replaced AC, Water Heaters, and a new AquaLink Wireless Pool System. The three-car garage with epoxy floors, storage cabinets and overhead storage racks. As a Stonebridge Ranch resident, you'll enjoy access to community pools, tennis and pickleball courts, parks, walking trails, and year-round events, all conveniently located near Highway 121, Highway 75, shopping, dining, golf, and entertainment!
| Elementary School |
|---|
| Glenoaks Elementary School |
| Price History | |
|---|---|
| 6/23/2026 | Listed $705,000 |
| 7/28/2026 | 2$695,000 |
| 8/24/2026 | 1$689,000 |
| 9/3/2026 | 3$675,000 |
General Features
| Utilities | Cable Available,City Sewer,City Water,Co-op Electric,Sidewalk |
|---|---|
| Possession | Closing/Funding |
| Roof | Composition |
| Appliances | Dishwasher,Disposal,Dryer,Electric Cooktop,Electric Oven,Electric Water Heater,Microwave,Refrigerator,Washer |
| Assoc Fees | 1053 |
| Number of Garage Spaces | 3 |
| Restrictions | Unknown Encumbrance(s) |
| School District | McKinney ISD |
| HOA Fee Includes | Full Use of Facilities,Maintenance Grounds |
| Pool Y/N | Yes |
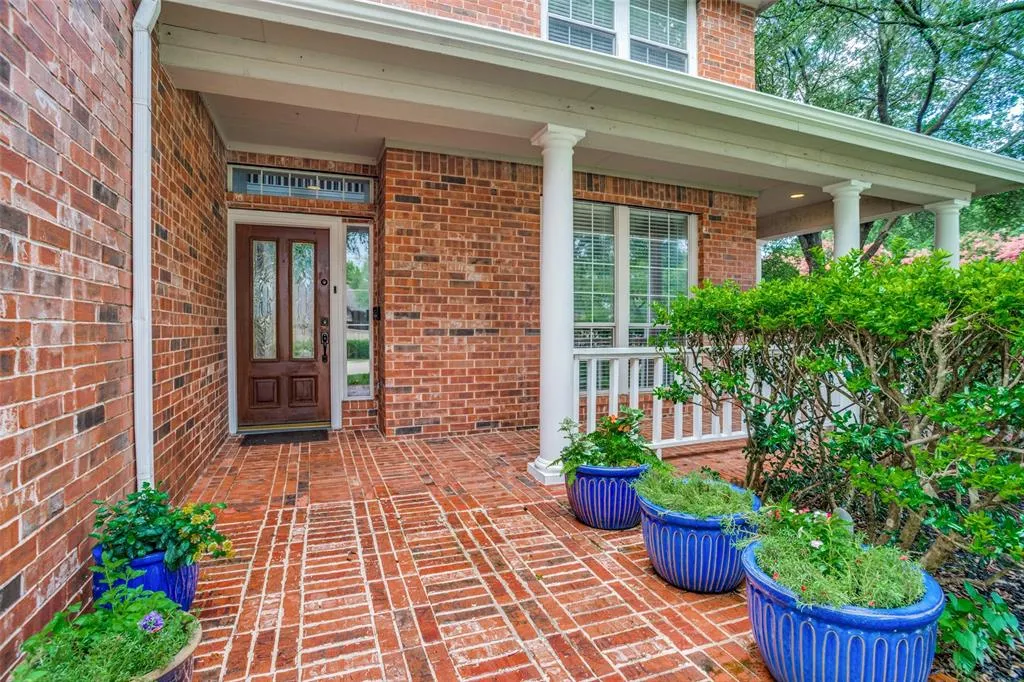
| Exclusions | Blue outdoor pots will not convey |
| Year Built | 1999 |
| Community Features | Club House,Community Pool,Fishing,Greenbelt,Jogging Path/Bike Path,Lake,Sidewalks,Tennis Court(s) |
| Levels | Two |
| Unexempt Taxes | 11058 |
| Will Subdivide | No |
| Property Subtype | Single Family Residence |
| Subdivision Name | Arbor Hollow |
| Transaction Type | For Sale |
| Occupant Type | Owner |
| County | Collin |
| Property Type | Residential |
| Construction Materials | Brick,Rock/Stone |
| Association Fee Frequency | Annually |
| Year Built Details | Preowned |
| Accessory Unit Y/N | No |
| HOA Type | Mandatory |
| Full Baths | 3 |
| Status | Active |
| Directions | use GPS |
| City | McKinney |
| Elementary School Name | Glenoaks |
| High School | Mckinney Boyd |
| Open House | Public: Sat Sep 5,10:00AM-11:30AM |
| Elementary School | Glenoaks |
| Virtual Tour URL Unbranded | https://www.propertypanorama.com/instaview/ntreis/21295709 |
| Standard Status | Active |
| Listing Terms | Cash,Conventional,FHA,VA Loan |
Interior Features
| Interior Features | Built-in Wine Cooler,Cable TV Available,Chandelier,Decorative Lighting,Eat-in Kitchen,Flat Screen Wiring,Granite Counters,Kitchen Island,Natural Woodwork,Open Floorplan,Pantry,Sound System Wiring,Vau |
|---|---|
| Flooring | Carpet,Ceramic Tile,Hardwood |
| Fireplace Features | Decorative,Gas,Living Room |
| Fireplaces Total | 1 |
| Dining Areas | 2 |
| Living Areas | 3 |
| Room Count | 12 |
| Half Baths | 1 |
| Lock Box Type | Supra |
| Total Bedrooms | 4 |
| Total Baths | 4 |
| Window Features | Shutters |
| Laundry Features | Electric Dryer Hookup,Utility Room,Full Size W/D Area,Dryer Hookup,Washer Hookup |
Exterior Features
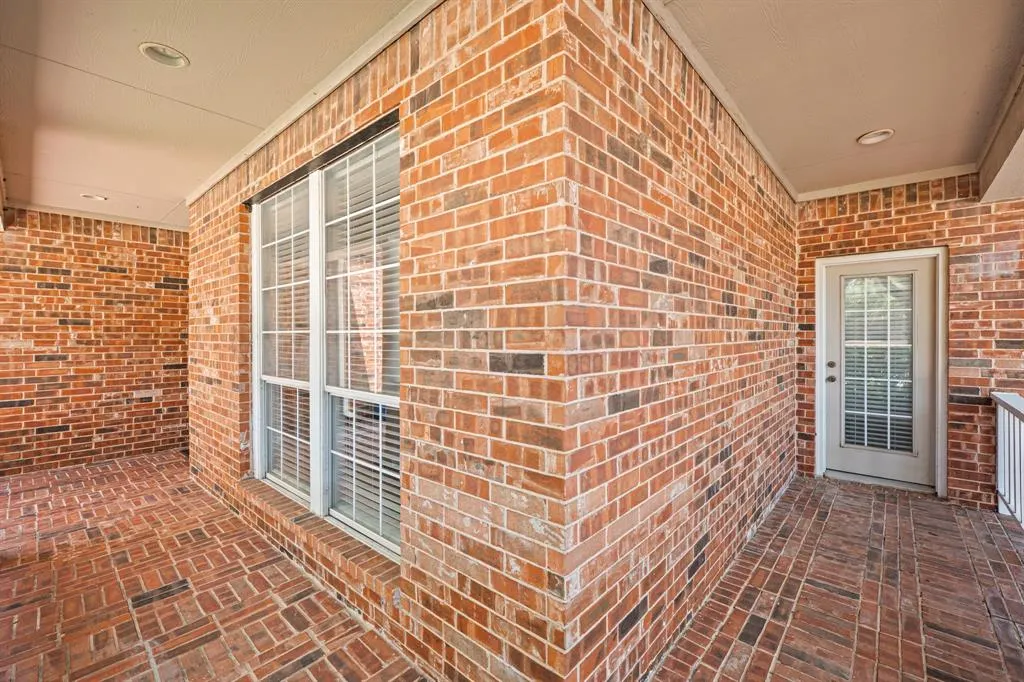
| Exterior Features | Covered Patio/Porch,Rain Gutters,Private Yard |
|---|---|
| Lot Features | Landscaped,Lrg. Backyard Grass,Many Trees,Sprinkler System,Subdivision |
| Fencing | Fenced,High Fence,Privacy,Wood |
| Lot Size Source | Public Records |
| Parking Features | Driveway,Enclosed,Epoxy Flooring,Garage,Garage Door Opener,Garage Faces Side |
| Lot Size | Less Than .5 Acre (not Zero) |
| Covered Spaces | 3 |
| Foundation | Slab |
| Pool Features | Heated,In Ground,Outdoor Pool,Pool/Spa Combo,Waterfall |
| Lot Size Area | 0.2300 |
| Lot Size Units | Acres |
| Structural Style | Single Detached |
| Garage Y/N | Yes |
| Lot Size Square Feet | 10018.8000 |
| Lot Size Acres | 0.2300 |
| Patio And Porch Features | Covered |
| Attached Garage Y/N | Yes |
Amenities
- Foreclosure
- Views
- Short Sale
- New Construction
- Adult 55+
- Lease To Own
- No HOA Fees
- Furnished
- Primary On Main
- Air Conditioning
- Seller Finance
- Green
- Fixer Upper
- Horse
- Golf
- Fireplace
- Deck
- Garage
- Basement
- Pool
Property vs Single Family Average in 75072
Price
Taxes
Year Built
Visits
 © 2026 North Texas Real Estate Information Systems, Inc. All rights reserved. Disclaimer: All information deemed reliable but not guaranteed and should be independently verified. All properties are subject to prior sale, change or withdrawal. Neither listing broker(s) nor eXp Realty in Metrotex shall be responsible for any typographical errors, misinformation, misprints and shall be held totally harmless. The database information herein is provided from and copyrighted by the North Texas Real
