
Price Reduction - Eco Friendly
Address
14325 Artisan Drive, Fort Worth, TX
Price
$ 413,900
Property Attributes
- MLS#21295731
- TypeSingle Family
- Listing Status Active
- CountyTARRANT
- CityFort Worth
- NeighborhoodSendera Ranch East
- Zip76052
- StyleTraditional
- Year Built2013
- Taxes$ 9342
- Price$ 413,900
- Bedrooms5
- Full Bathrooms4
- Half Bathrooms0
- Sqr Footage2966
- Lot Size0.13 Acres
Data Source:
North Texas Real Estate Info Systems (NTREIS)
Property Description
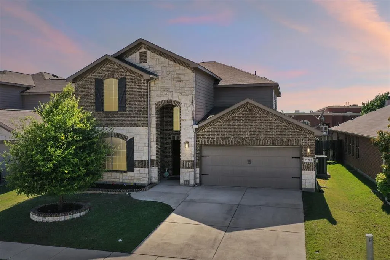
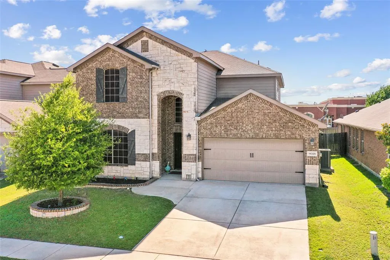
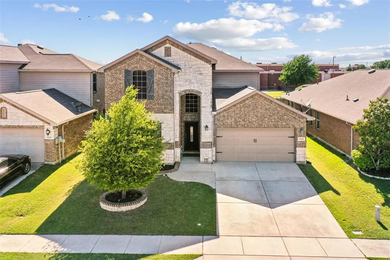
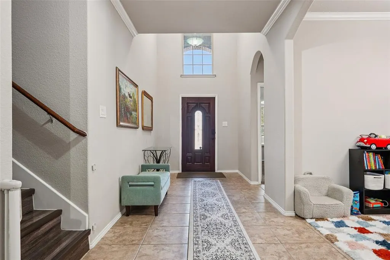
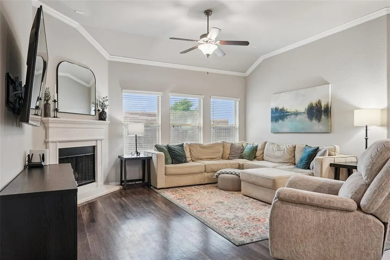
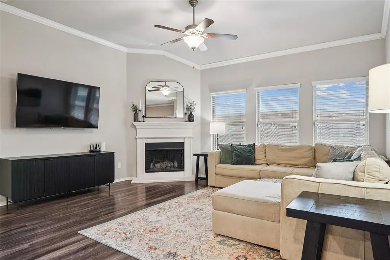
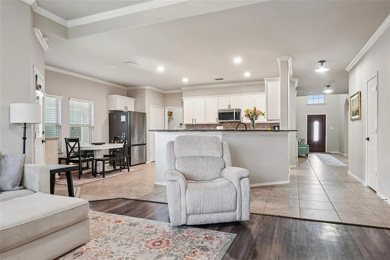
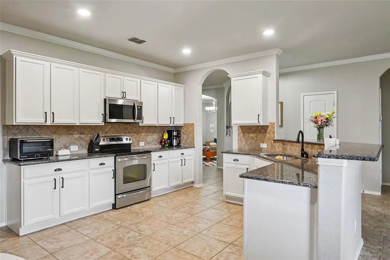
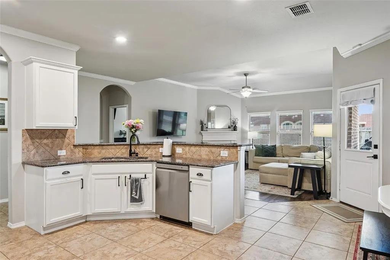
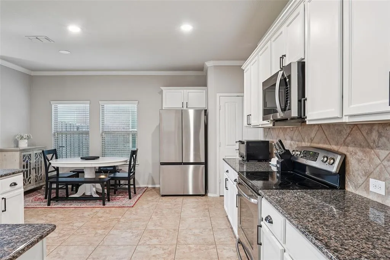
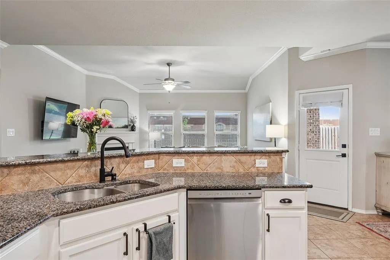
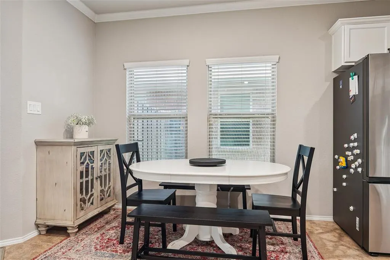
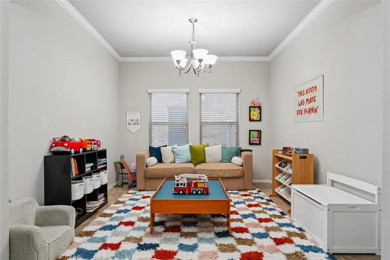
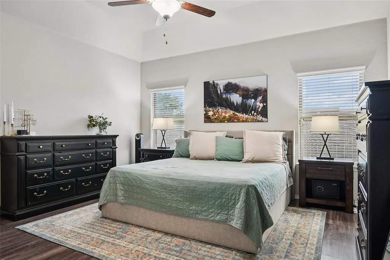
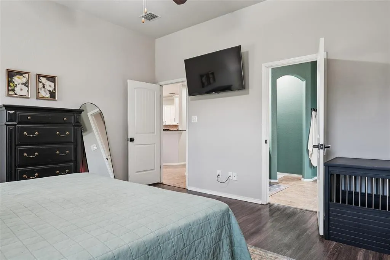
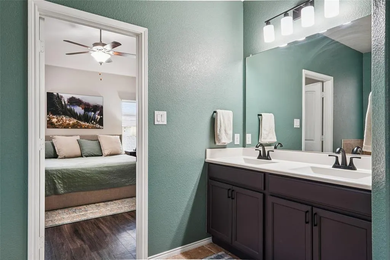
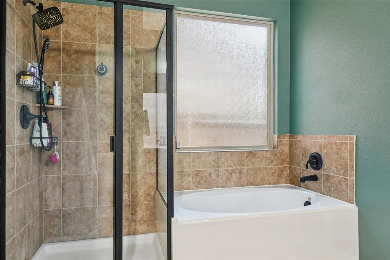
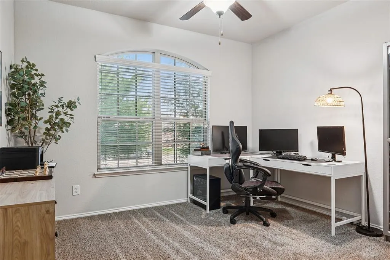
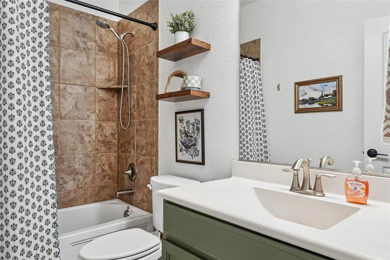
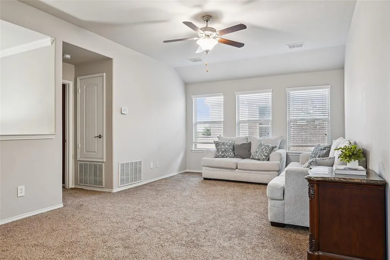
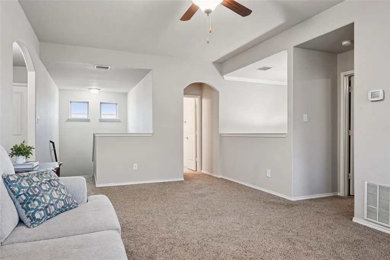
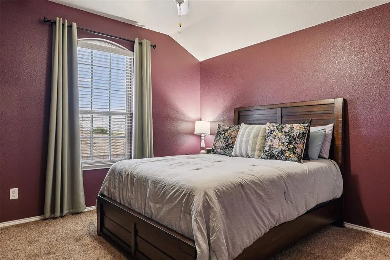
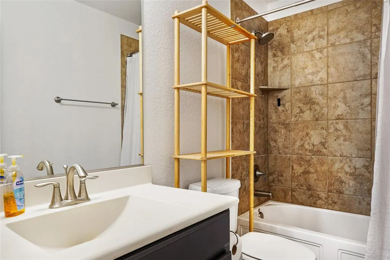
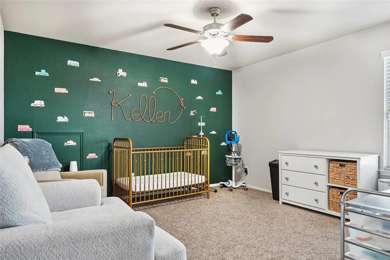
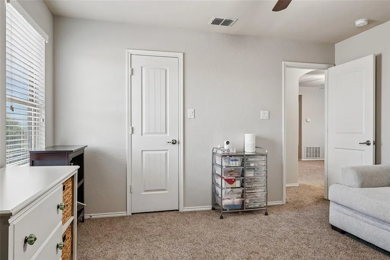
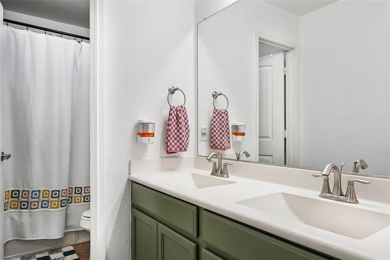
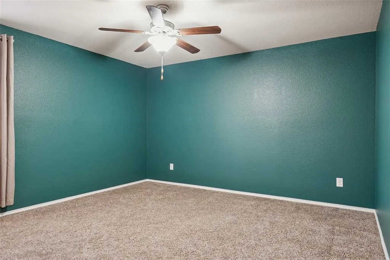
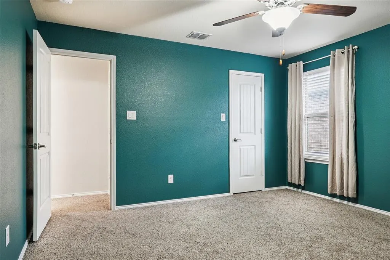
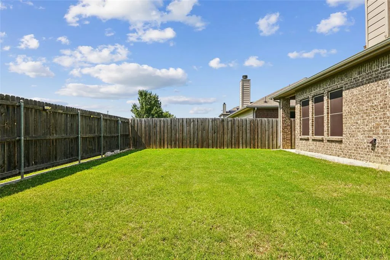
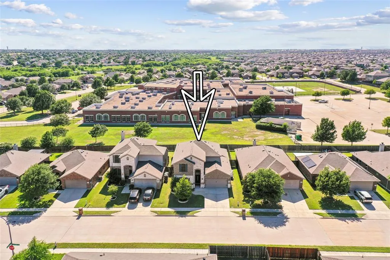
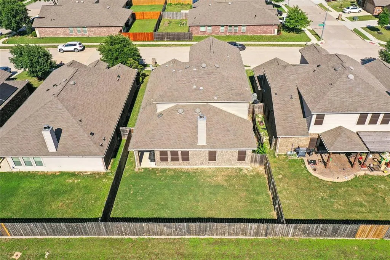
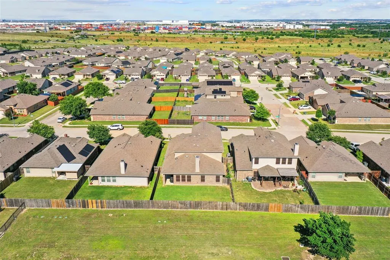
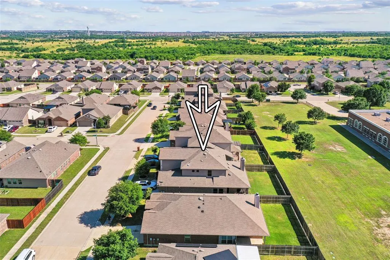
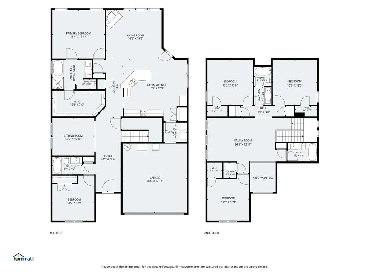
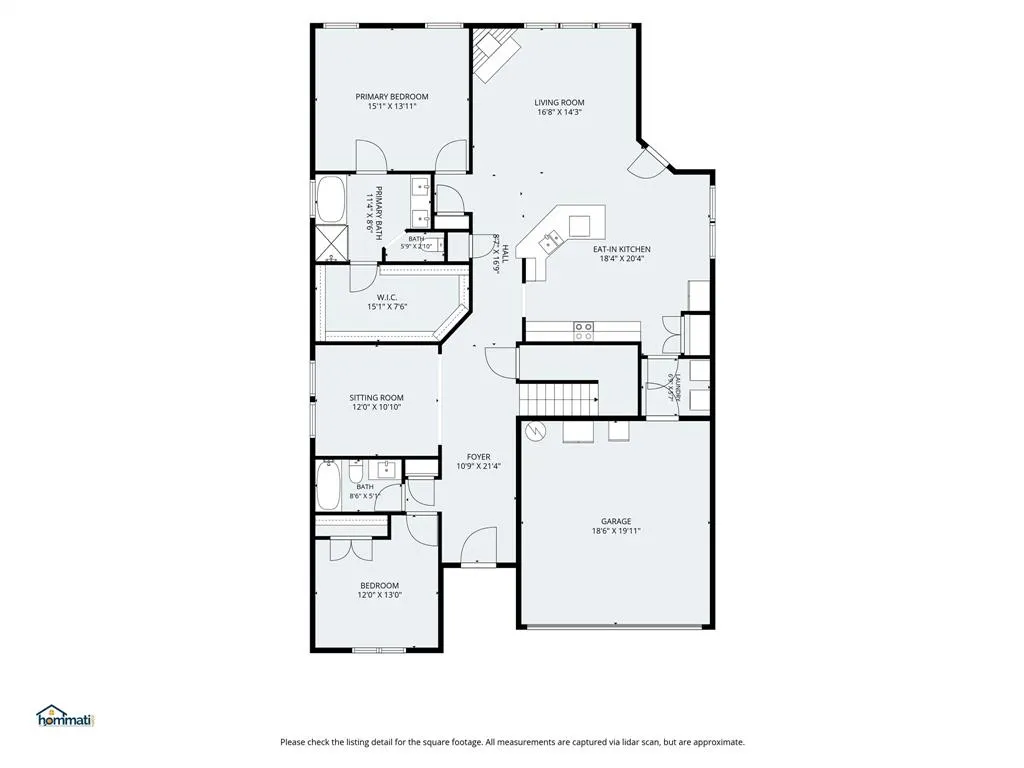
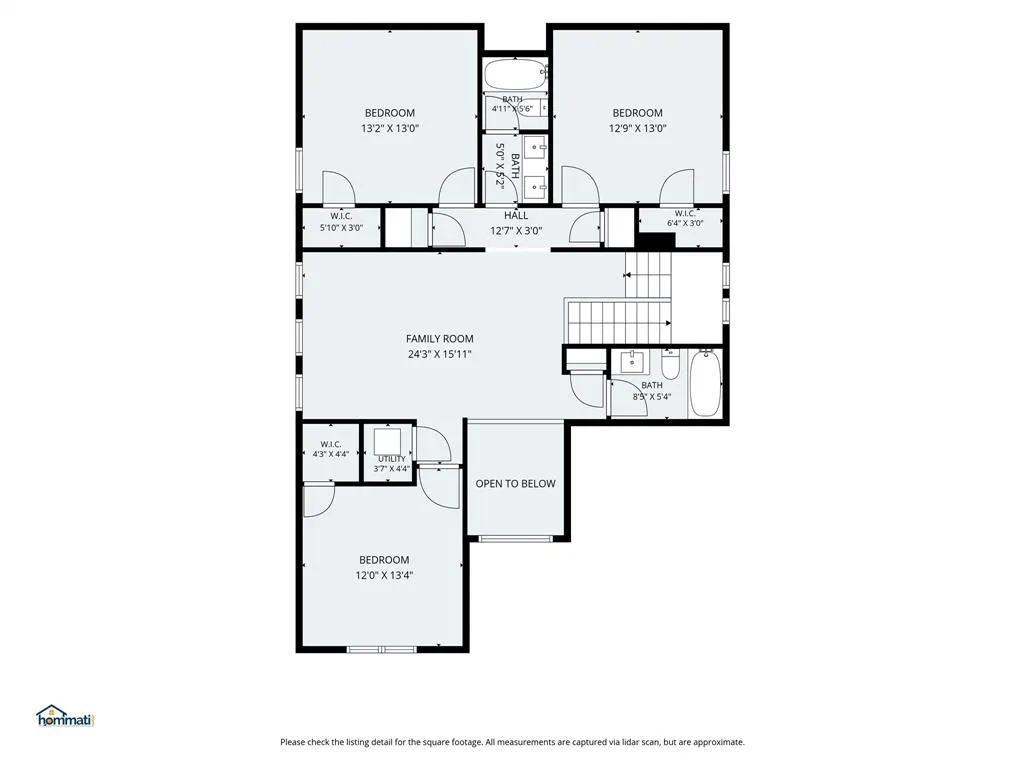
**BUYERS MAY QUALIFY FOR DOWN PAYMENT ASSISTANCE**SEE TRANSACTION DESK!! Motivated Sellers will consider all reasonable offers. Welcome home to this beautiful, meticulously maintained residence offering the perfect blend of space, comfort, and functionality. Featuring 5 spacious bedrooms, 4 full bathrooms, 2 living areas, and 2 dining areas, this light-filled open-concept floor plan is designed for both everyday living and effortless entertaining. The thoughtfully designed layout includes a luxurious primary suite on the main floor, along with a private guest bedroom and full bath—ideal for multigenerational living or visiting guests. The formal dining room, bathed in natural light, also makes an exceptional home office, play room, work-out room or flex space. At the heart of the home, the chef-inspired kitchen showcases stainless steel appliances, spacious granite countertops, abundant cabinetry, and a large island perfect for gathering with family and friends. The kitchen flows seamlessly into the spacious family room, highlighted by a custom decorative wood-burning fireplace that creates a warm and inviting atmosphere. Upstairs, you'll find three generously sized bedrooms, all featuring walk-in closets, each has their own linen closet, and two full bathrooms. A versatile flex room can serve as a game room, media room, home office, or additional living space. Step outside and enjoy all the community amenities, including a neighborhood pool, parks and the convenience of being within walking distance to the elementary school right behind the home. Additional highlights include custom epoxy flooring in the garage, HVAC system replaced about 5 years ago, solar screens, massive storage underneath the stairs, all providing both style, energy efficiency and peace of mind. Move-in ready and meticulously cared for, this exceptional home offers the space, upgrades, and location today's buyers are searching for. Don't miss your opportunity to make it yours!!
| Elementary School |
|---|
| JC Thompson Elementary School |
| Price History | |
|---|---|
| 6/13/2026 | Listed $430,000 |
| 6/19/2026 | 2$425,000 |
| 7/28/2026 | 1$422,500 |
| 8/12/2026 | 1$419,000 |
| 9/1/2026 | 2$413,900 |
General Features
| Heating | Central,Electric |
|---|---|
| Cooling | Ceiling Fan(s),Central Air,Electric |
| Utilities | City Sewer,City Water |
| Possession | Subject to Lease |
| Roof | Composition |
| Appliances | Dishwasher,Disposal,Electric Range,Electric Water Heater,Microwave |
| Assoc Fees | 158 |
| Number of Garage Spaces | 2 |
| School District | Northwest ISD |
| HOA Fee Includes | Full Use of Facilities,Maintenance Grounds,Management Fees |
| Exclusions | Kitchen-garage refrigerators and freezer; Gun safe,tool bench,shelving,weight bench in garage. Washer-dryer could be negotiable w favorable offer. |
| Year Built | 2013 |
| Architectural Style | Traditional |
| Community Features | Community Pool,Curbs,Park,Playground,Pool,Sidewalks |
| Levels | Two |
| Unexempt Taxes | 9342 |
| Will Subdivide | No |
| Property Subtype | Single Family Residence |
| Subdivision Name | Sendera Ranch East |
| Transaction Type | For Sale |
| Occupant Type | Owner |
| Occupant Name | Of Record |
| County | Tarrant |
| Property Type | Residential |
| Security Features | Carbon Monoxide Detector(s),Security System,Security System Owned,Smoke Detector(s) |
| Construction Materials | Brick,Rock/Stone,Siding |
| Association Fee Frequency | Quarterly |
| Year Built Details | Preowned |
| Accessory Unit Y/N | No |
| HOA Type | Mandatory |
| Full Baths | 4 |
| Status | Active |
| Directions | From I-35 W South,Exit 66-Westport Pkwy,Righ on FM-156,Left on Keller Haslet Rd. N,Left on John Day Rd.,Right on Anvil Dr.,Left on Cloudview Way,Right on Gunsmith Way,Left on Artisan Dr.. Home will |
| City | Fort Worth |
| Elementary School Name | JC Thompson |
| High School | Northwest |
| Elementary School | JC Thompson |
| Virtual Tour URL Unbranded | https://www.propertypanorama.com/instaview/ntreis/21295731 |
| Virtual Tour URL Branded | www.hommati.com/3DTour-AerialVideo/unbranded/14325-Artisan-Dr-Haslet-Tx-76052--HPI73386417 |
| Standard Status | Active |
| Listing Terms | Cash,Conventional,FHA,VA Loan |
Interior Features
| Interior Features | Cable TV Available,Decorative Lighting,Eat-in Kitchen,Granite Counters,High Speed Internet Available,Open Floorplan,Pantry,Walk-In Closet(s) |
|---|---|
| Flooring | Carpet,Ceramic Tile,Luxury Vinyl Plank |
| Fireplace Features | Wood Burning |
| Fireplaces Total | 1 |
| Dining Areas | 2 |
| Living Areas | 2 |
| Room Count | 14 |
| Lock Box Type | Combo |
| Total Bedrooms | 5 |
| Total Baths | 4 |
| Window Features | Window Coverings |
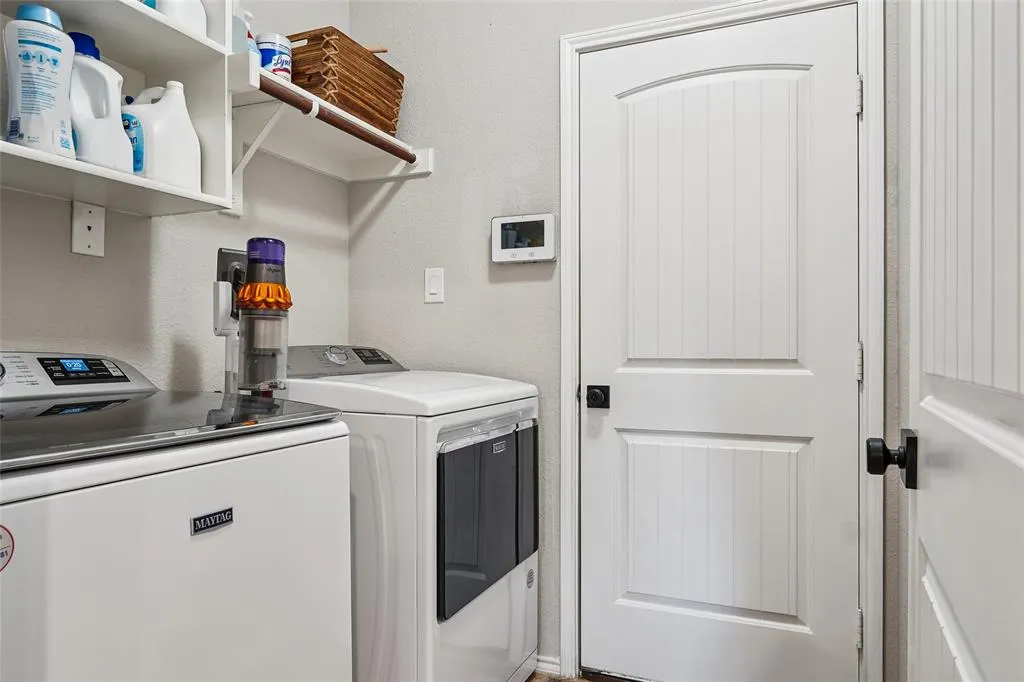
| Laundry Features | Electric Dryer Hookup,Utility Room,Full Size W/D Area,Washer Hookup |
Exterior Features
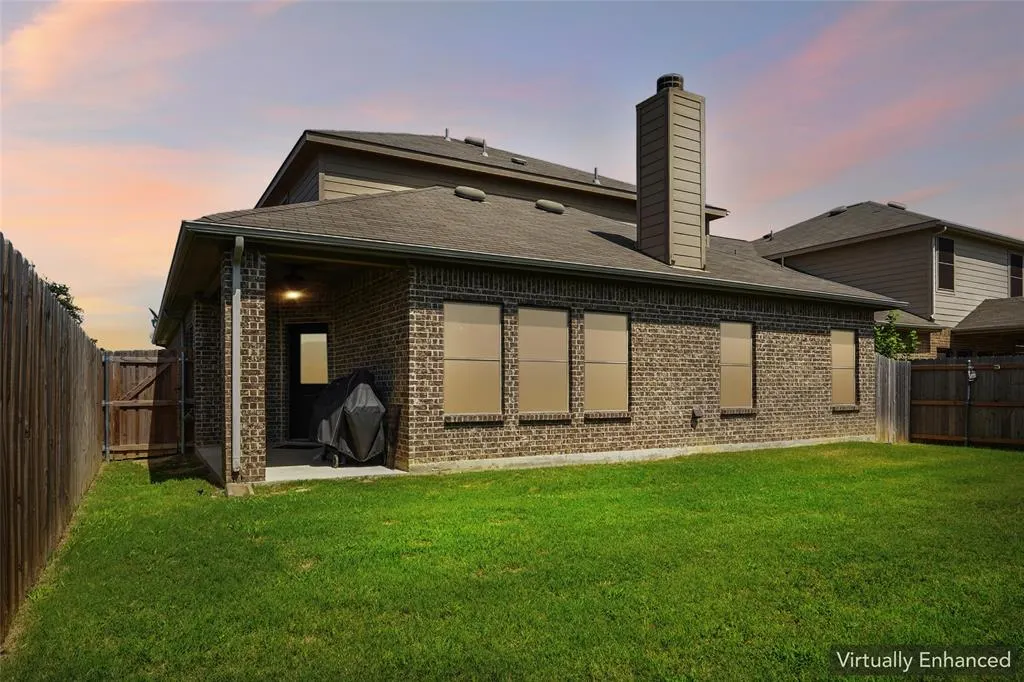
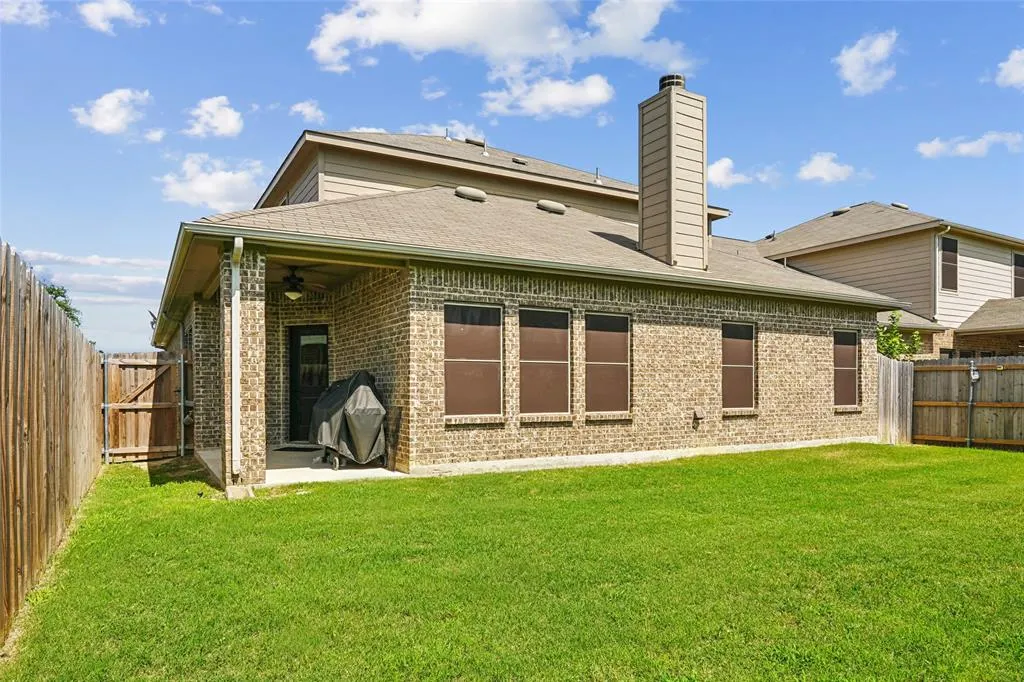
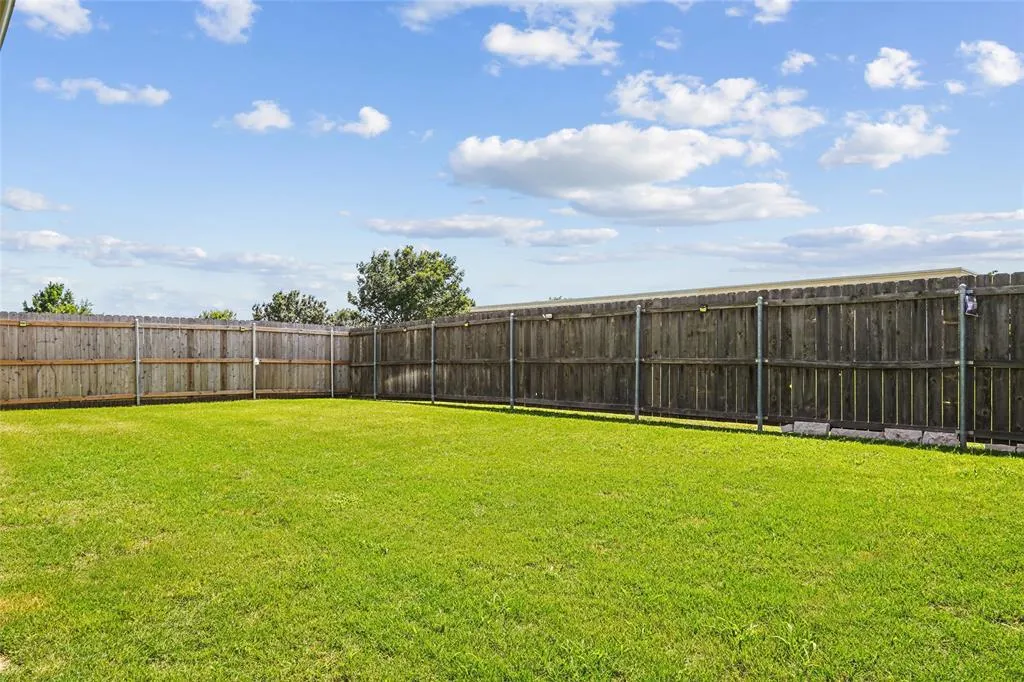
| Exterior Features | Covered Patio/Porch,Rain Gutters,Private Yard |
|---|---|
| Lot Features | Cleared,Few Trees,Interior Lot,Landscaped,Sprinkler System,Subdivision |
| Vegetation | Cleared,Grassed |
| Fencing | Wood |
| Soil Type | Unknown |
| Garage Length | 20 |
| Garage Width | 19 |
| Lot Size Source | Assessor |
| Parking Features | Concrete,Covered,Driveway,Enclosed,Epoxy Flooring,Garage,Garage Door Opener,Garage Faces Front,Garage Single Door |
| Lot Size | Less Than .5 Acre (not Zero) |
| Covered Spaces | 2 |
| Foundation | Slab |
| Lot Size Area | 0.1300 |
| Lot Size Units | Acres |
| Structural Style | Single Detached |
| Garage Y/N | Yes |
| Lot Size Square Feet | 5662.8000 |
| Lot Size Acres | 0.1300 |
| Patio And Porch Features | Covered |
| Attached Garage Y/N | Yes |
Amenities
- Foreclosure
- Views
- Short Sale
- New Construction
- Adult 55+
- Lease To Own
- No HOA Fees
- Furnished
- Primary On Main
- Air Conditioning
- Seller Finance
- Green
- Fixer Upper
- Horse
- Golf
- Fireplace
- Deck
- Garage
- Basement
- Pool
Property vs Single Family Average in 76052
Price
Taxes
Year Built
Visits
 © 2026 North Texas Real Estate Information Systems, Inc. All rights reserved. Disclaimer: All information deemed reliable but not guaranteed and should be independently verified. All properties are subject to prior sale, change or withdrawal. Neither listing broker(s) nor eXp Realty in Metrotex shall be responsible for any typographical errors, misinformation, misprints and shall be held totally harmless. The database information herein is provided from and copyrighted by the North Texas Real
