
Open House Sat, Sep 5th 02:00 PM - 04:00 PM - Price Reduction
Address
609 Seville Road, Denton, TX
Price
$ 725,000
Property Attributes
- MLS#21296115
- TypeSingle Family
- Listing Status Active
- CountyDENTON
- CityDenton
- NeighborhoodMontecito Del Sur
- Zip76205
- StyleTraditional
- Year Built1988
- Taxes$ 17868
- Price$ 725,000
- Bedrooms5
- Full Bathrooms4
- Half Bathrooms1
- Sqr Footage5119
- Lot Size0.5171 Acres
Data Source:
North Texas Real Estate Info Systems (NTREIS)
Property Description
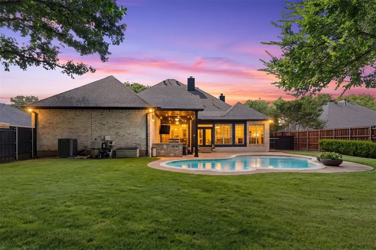
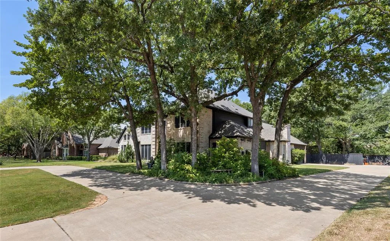
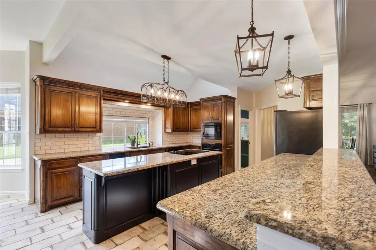
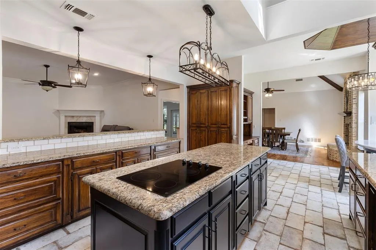
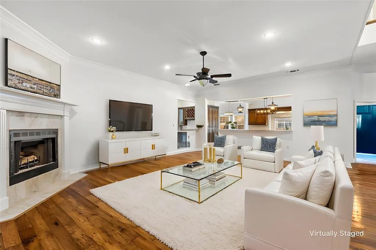
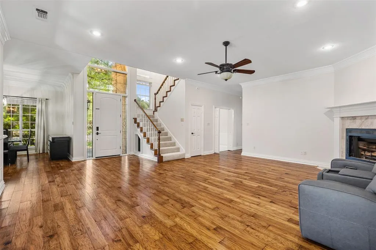
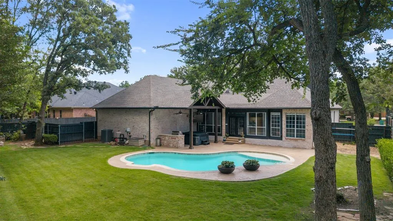
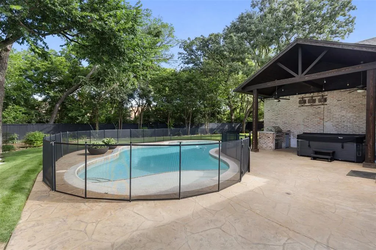
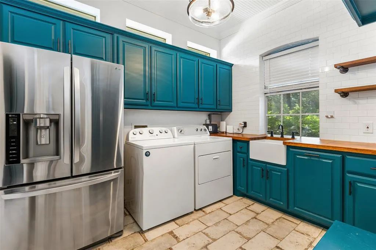
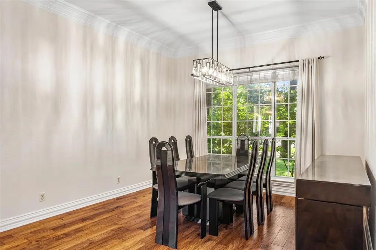
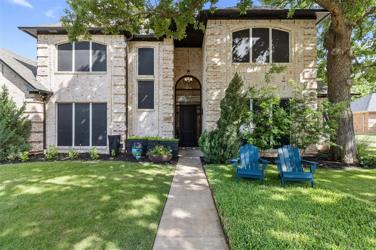
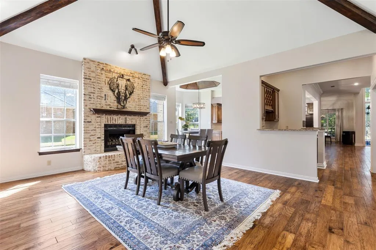
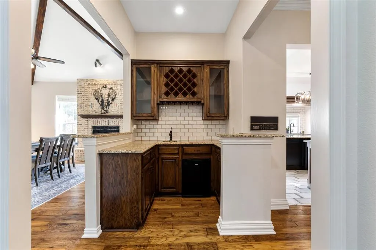
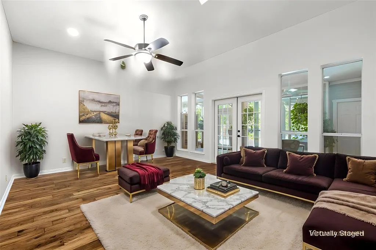
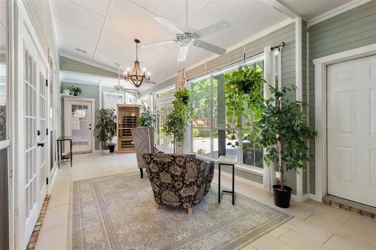
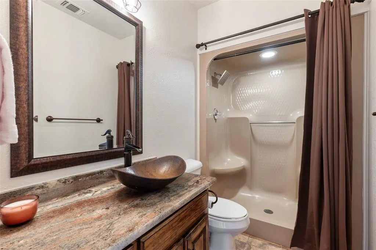
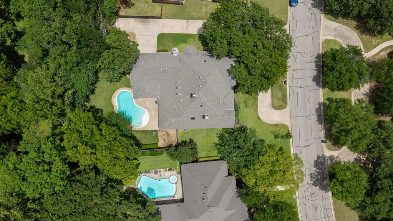
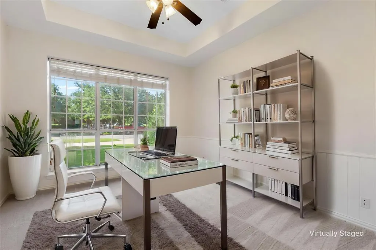
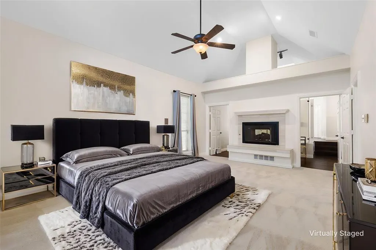
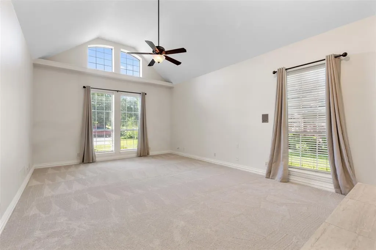
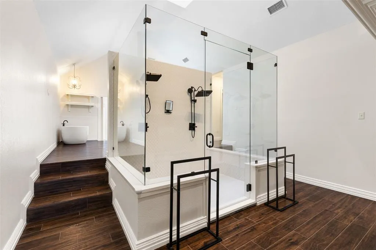
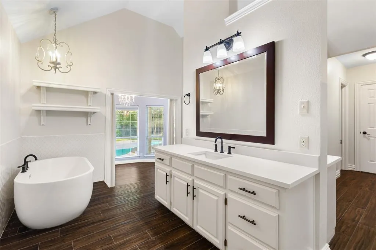
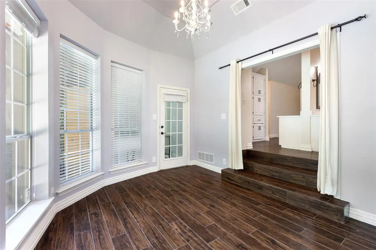
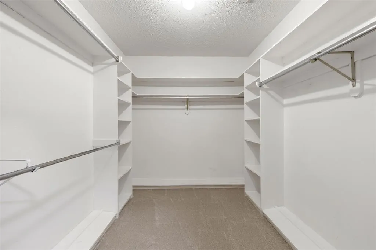
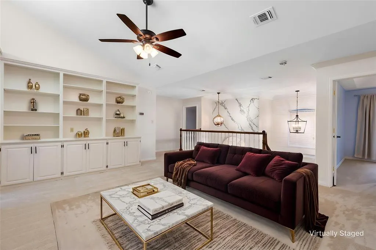
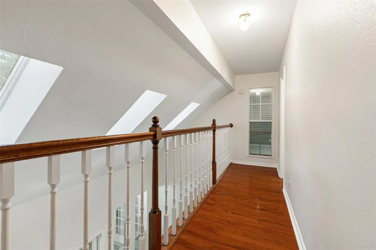
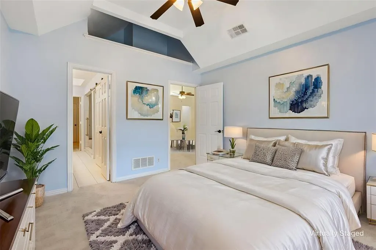
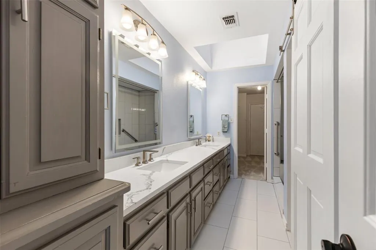
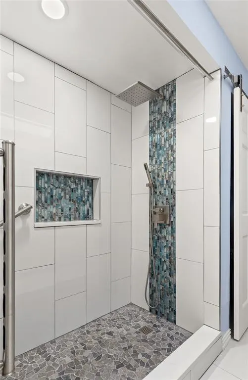
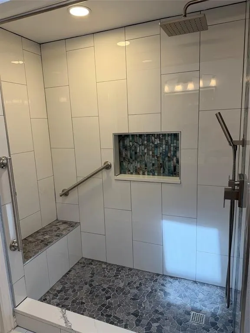
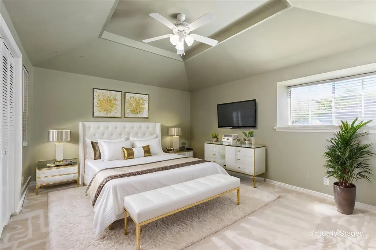
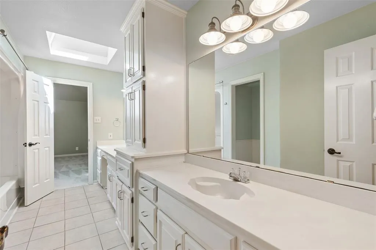
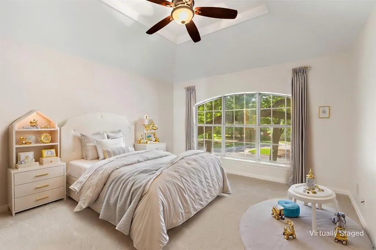
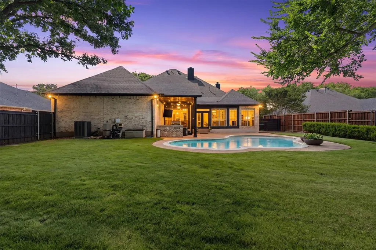
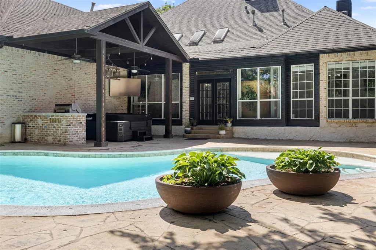
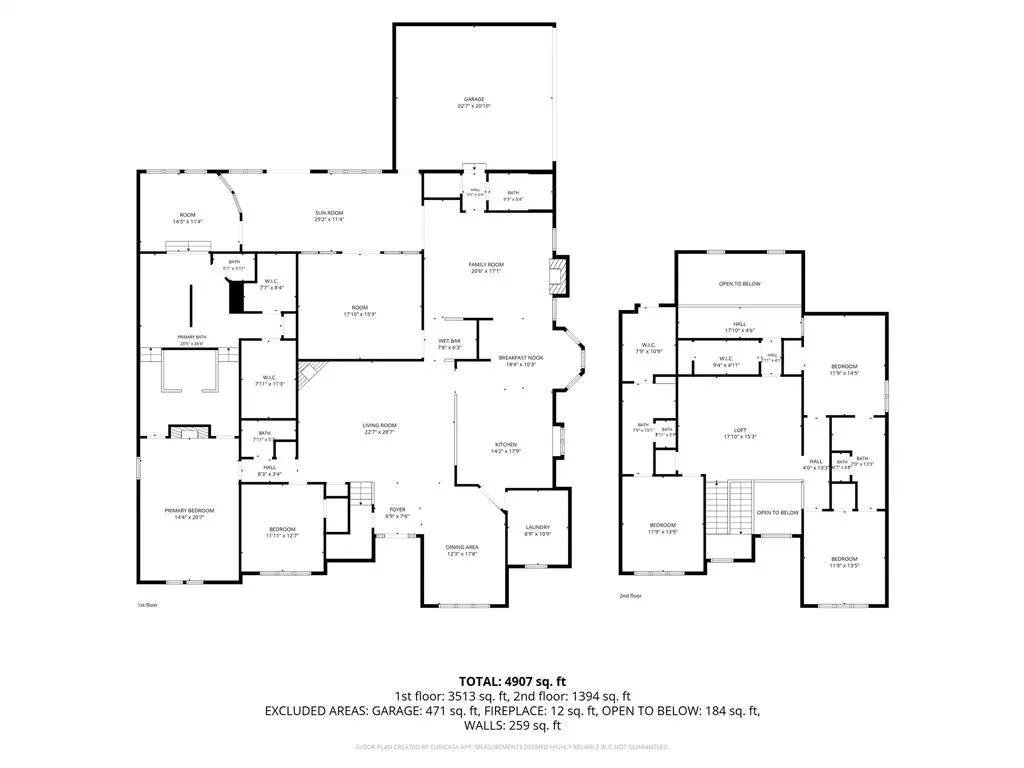
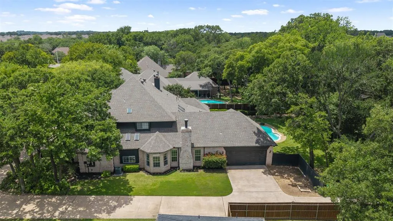
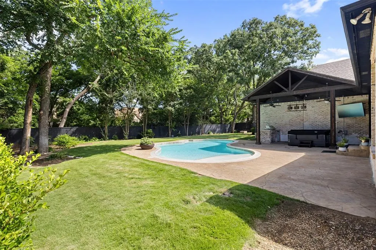
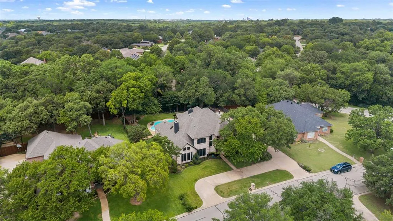
Luxury Live Auction! Bidding to start from $725,000.00! Nestled beneath mature trees on a beautifully landscaped 0.517+-acre lot, this custom-built Denton estate offers a rare blend of timeless elegance, exceptional craftsmanship, and resort-style living. Stunning German schmear brick exterior, circular drive, and lush grounds create a memorable first impression, while over $84,000 in updates reflect the extraordinary care invested. No HOA is a bonus. Inside, 5,119 square feet unfolds with luxurious refinished hand-scraped hardwood floors, newly replaced carpet, soaring spaces, and 3 fireplaces. Designed for both grand entertaining and comfortable everyday living, the home features 5 bedrooms, 4 full and 1 half bath, 4 living & 2 dining areas, enclosed sunroom, in a two-story floor plan, setting the tone for warmth and sophistication. Sky lights throughout! A gourmet kitchen showcases a massive island, granite counters, abundant cabinets, breakfast bar, pantry, electric cooktop, oven, and microwave. Oversized primary suite, a true retreat, features a dual-sided fireplace and spa-inspired bath with an enormous walk-in shower, dual shower heads, soaking tub, separate vanities, 2 walk-in closets, and a versatile adjoining room-perfect as an office, fitness room, or reading lounge. Upstairs, a second primary suite offers its own loft and beautifully remodeled en-suite bathroom, accompanied by an additional living area and 2 bedrooms connected by a Jack-and-Jill bath. A main-level bedroom near the entry provides flexibility as a guest room or executive office. A custom laundry-mudroom makes everyday life easier. Outside, your private backyard oasis awaits. Enjoy the sparkling pool with removable safety fence and cover, covered outdoor living center with built-in grill, expansive lawn, mature trees, and privacy fencing. This is far more than a home—it is a place to gather, celebrate, and create lasting memories for generations to come. Make it yours today!
| Elementary School |
|---|
| Ryanws Elementary School |
| Price History | |
|---|---|
| 6/11/2026 | Listed $1,050,000 |
| 7/7/2026 | 5$999,900 |
| 7/28/2026 | 3$975,000 |
| 8/18/2026 | 26$725,000 |
General Features
| Heating | Central,Natural Gas,Zoned |
|---|---|
| Cooling | Ceiling Fan(s),Central Air,Electric,Zoned |
| Utilities | Cable Available,City Sewer,City Water,Curbs,Electricity Available,Individual Gas Meter,Individual Water Meter,Natural Gas Available,Sidewalk,Underground Utilities |
| Possession | Closing/Funding |
| Roof | Composition,Shingle |
| Appliances | Dishwasher,Disposal,Electric Cooktop,Electric Oven,Gas Water Heater,Microwave,Trash Compactor |
| Number of Garage Spaces | 2 |
| School District | Denton ISD |
| Pool Y/N | Yes |
| Exclusions | Hot tub on back patio,Infrared sauna in sunroom |
| Year Built | 1988 |
| Architectural Style | Traditional |
| Community Features | Park,Playground |
| Levels | Two |
| Unexempt Taxes | 17868 |
| Will Subdivide | No |
| Property Subtype | Single Family Residence |
| Subdivision Name | Montecito Del Sur |
| Transaction Type | For Sale |
| County | Denton |
| Property Type | Residential |
| Security Features | Security System,Smoke Detector(s) |
| Construction Materials | Brick |
| Year Built Details | Preowned |
| Accessory Unit Y/N | No |
| HOA Type | None |
| Special Notes | Survey Available |
| Full Baths | 4 |
| Status | Active |
| Directions | From I35E going North from Dallas,exit to Lakeview - Post Oak Dr and turn left on Post Oak Dr,right on Robinson Rd,right on Teasley Ln,left on E Ryan Rd,right on Montecito Dr,left on Seville Rd,house |
| City | Denton |
| Other Equipment | Intercom |
| Elementary School Name | Ryanws |
| High School | Denton |
| Open House | Public: Sat Sep 5,2:00PM-4:00PM |
| Elementary School | Ryanws |
| Virtual Tour URL Unbranded | https://www.propertypanorama.com/instaview/ntreis/21296115 |
| Standard Status | Active |
| Listing Terms | Cash,Conventional,FHA,VA Loan |
Interior Features
| Interior Features | Cable TV Available,Decorative Lighting,Eat-in Kitchen,Flat Screen Wiring,Granite Counters,High Speed Internet Available,Kitchen Island,Open Floorplan,Pantry,Walk-In Closet(s),Second Primary Bedroom |
|---|---|
| Flooring | Carpet,Ceramic Tile,Hardwood |
| Fireplace Features | Brick,Den,Gas Logs,Gas Starter,Living Room,Primary Bedroom,Wood Burning |
| Fireplaces Total | 3 |
| Dining Areas | 2 |
| Living Areas | 4 |
| Room Count | 20 |
| Half Baths | 1 |
| Lock Box Type | Blue BT LE |
| Total Bedrooms | 5 |
| Total Baths | 5 |
| Window Features | Window Coverings |
| Laundry Features | Electric Dryer Hookup,Utility Room,Full Size W/D Area,Washer Hookup |
Exterior Features
| Exterior Features | Attached Grill,Covered Patio/Porch,Rain Gutters,Lighting,Outdoor Living Center |
|---|---|
| Lot Features | Interior Lot,Landscaped,Lrg. Backyard Grass,Many Trees,Sprinkler System,Subdivision |
| Fencing | Back Yard,Wood |
| Soil Type | Unknown |
| Garage Length | 23 |
| Garage Width | 20 |
| Lot Size Source | Assessor |
| Parking Features | Circular Driveway,Driveway,Garage,Garage Door Opener,Garage Single Door |
| Lot Size | .5 to < 1 Acre |
| Covered Spaces | 2 |
| Foundation | Slab |
| Pool Features | Gunite,In Ground,Outdoor Pool,Pool Cover,Pool Sweep |
| Lot Size Area | 0.5171 |
| Lot Size Dimensions | 102x194x114x118 |
| Lot Size Units | Acres |
| Structural Style | Single Detached |
| Garage Y/N | Yes |
| Lot Size Square Feet | 22524.8760 |
| Lot Size Acres | 0.5171 |
| Patio And Porch Features | Covered,Deck,Front Porch,Patio,Rear Porch |
| Attached Garage Y/N | Yes |
Amenities
- Foreclosure
- Views
- Short Sale
- New Construction
- Adult 55+
- Lease To Own
- No HOA Fees
- Furnished
- Primary On Main
- Air Conditioning
- Seller Finance
- Green
- Fixer Upper
- Horse
- Golf
- Fireplace
- Deck
- Garage
- Basement
- Pool
Property vs Single Family Average in 76205
Price
Taxes
Year Built
Visits
 © 2026 North Texas Real Estate Information Systems, Inc. All rights reserved. Disclaimer: All information deemed reliable but not guaranteed and should be independently verified. All properties are subject to prior sale, change or withdrawal. Neither listing broker(s) nor eXp Realty in Metrotex shall be responsible for any typographical errors, misinformation, misprints and shall be held totally harmless. The database information herein is provided from and copyrighted by the North Texas Real
