
Price Reduction - New Construction - Eco Friendly

Address
1317 Staffords Point Lane, Anna, TX
Price
$ 479,990
Property Attributes
- MLS#21296221
- TypeSingle Family
- Listing Status Active
- CountyCOLLIN
- CityAnna
- NeighborhoodAnna Ranch
- Zip75409
- StyleTraditional
- Year Built2026
- Price$ 479,990
- Bedrooms4
- Full Bathrooms3
- Half Bathrooms1
- Sqr Footage3064
- Lot Size0.159 Acres
Data Source:
North Texas Real Estate Info Systems (NTREIS)
Property Description
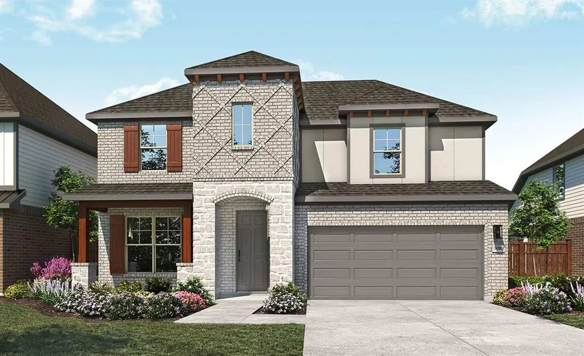
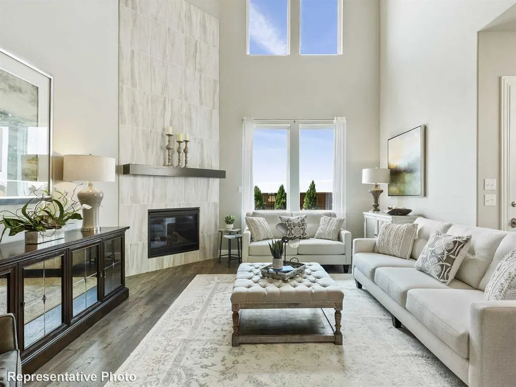
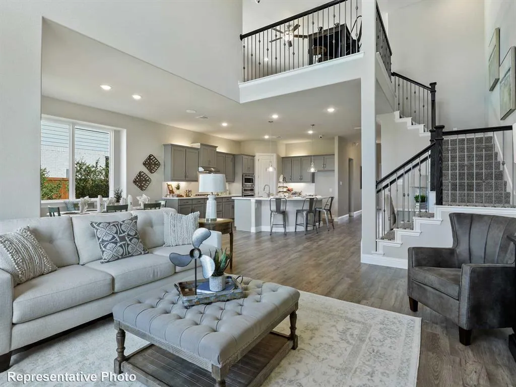
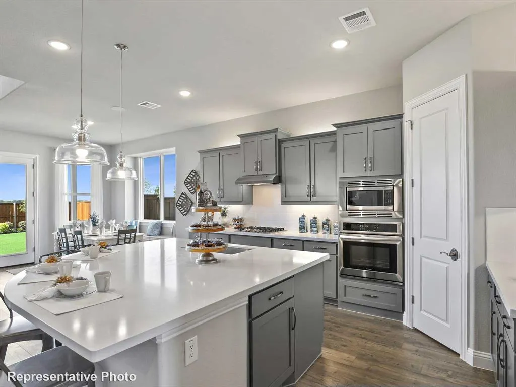
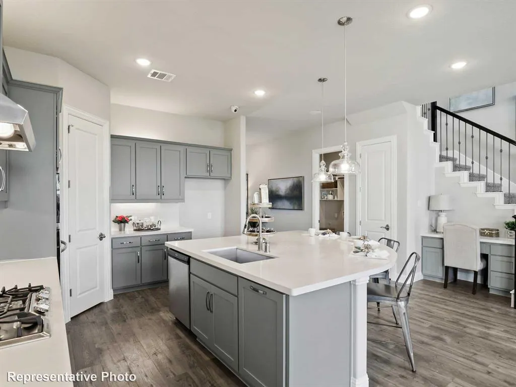
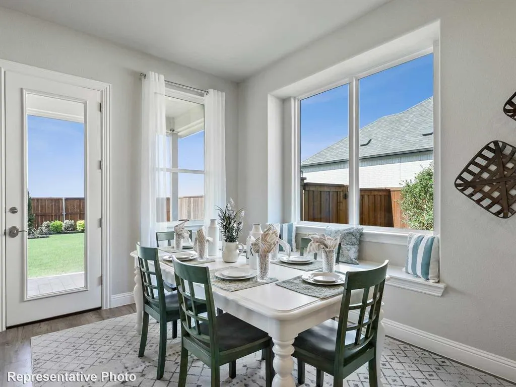
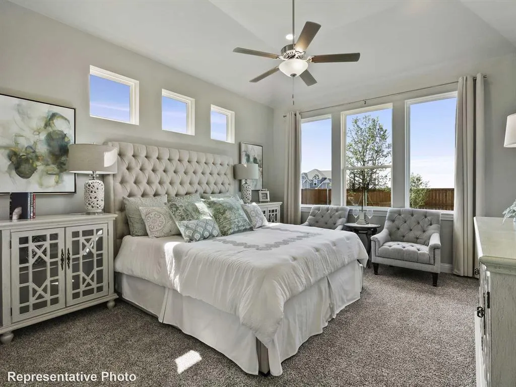
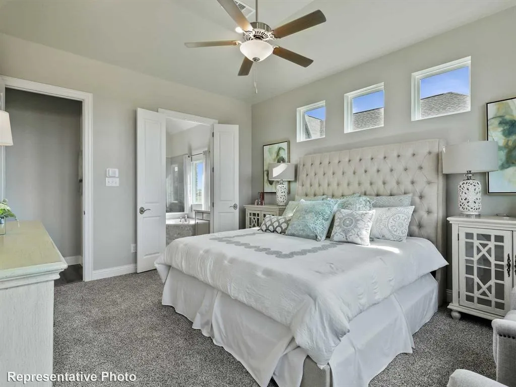
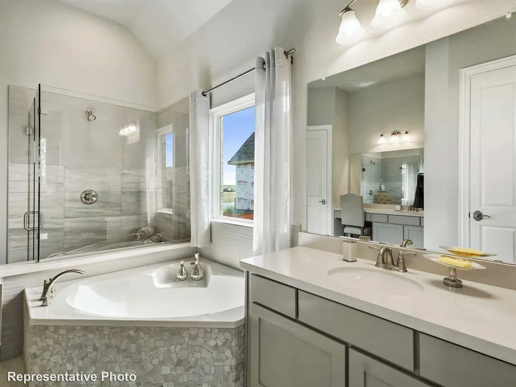
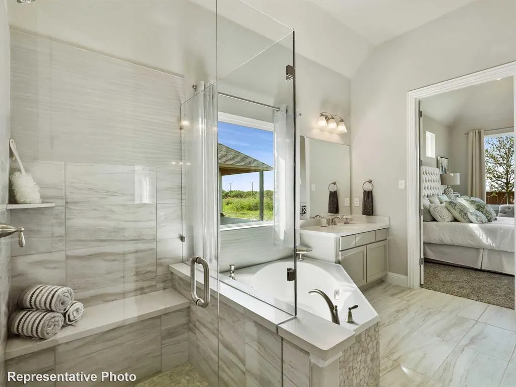
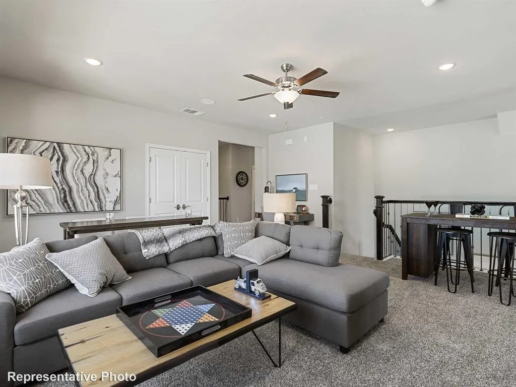
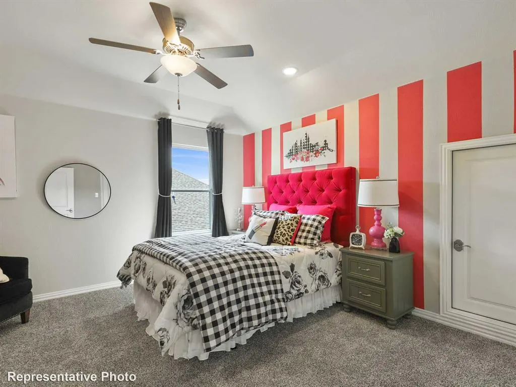
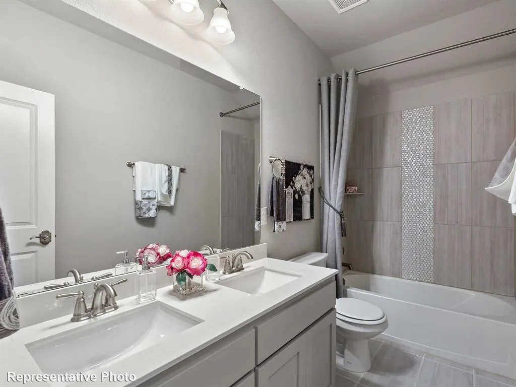
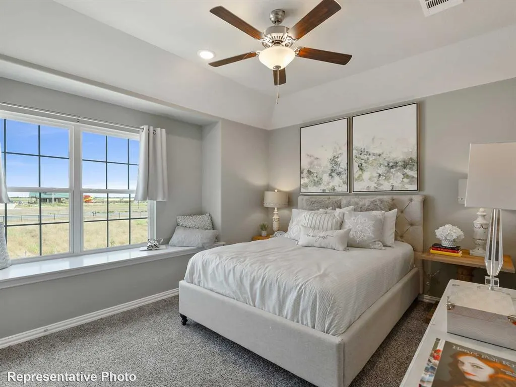
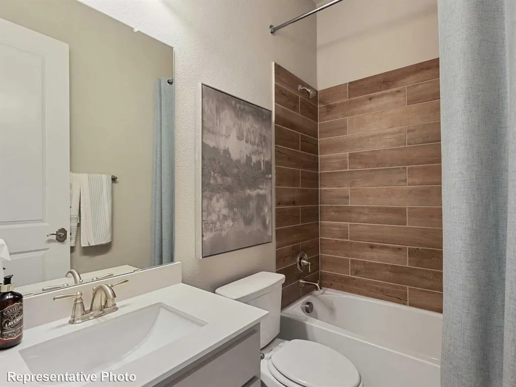
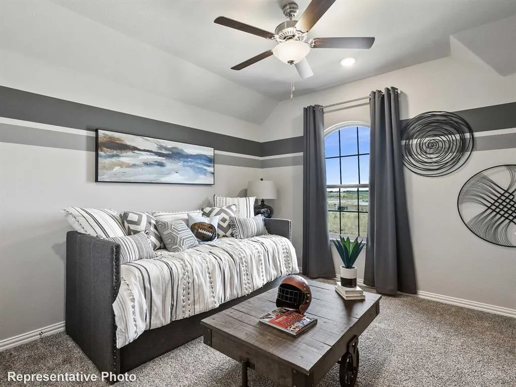
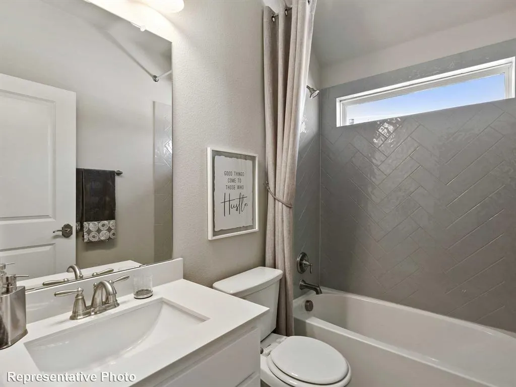
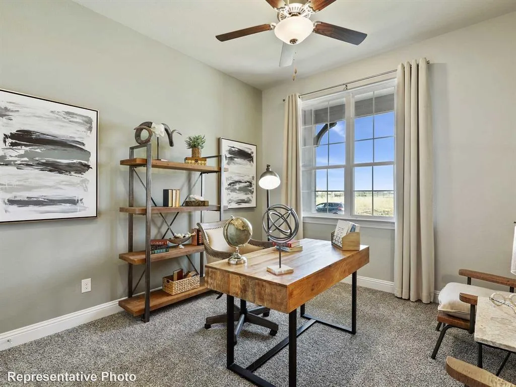
This remarkable new construction two-story Brightland Home showcases the highly sought-after Rosewood floor plan, offering 4 spacious bedrooms, 4 full bathrooms, and an impressive 3,064 square feet of versatile living space designed to meet the needs of modern families. From the moment you enter, you are greeted by soaring ceilings, abundant natural light, and a thoughtfully designed layout that seamlessly balances open gathering areas with private retreats. The heart of the home is the chef-inspired kitchen, featuring plenty of cabinetry, stainless steel appliances, a generous pantry, and a large center island that provides ample space for meal prep, casual dining, and entertaining guests. The kitchen flows into the dining area and the two-story great room, where vaulted ceilings, upgraded flooring, and wall-to-wall windows create a bright, atmosphere perfect for hosting gatherings or relaxing. The owner’s suite, located on the main floor offers a spa-like ensuite bathroom, complete with dual vanities, a deep soaking tub, a separate glass-enclosed shower, and an expansive closet. A dedicated study at the front of the home provides an ideal space for remote work, hobbies, or a quiet reading nook. Upstairs, you’ll find three additional spacious bedrooms, each thoughtfully designed for comfort, along with a well-appointed full bath to ensure easy access for family and guests. Set in a serene yet convenient neighborhood with onsite elementary and middle schools, the community offers access to parks, amenities, and quick commutes to dining, shopping, and employment in Anna and nearby McKinney. This home is a perfect blend of modern living and countryside charm.
| Elementary School |
|---|
| Judith Harlow Elementary School |
| Price History | |
|---|---|
| 7/17/2026 | Listed $512,310 |
| 7/20/2026 | 3$499,990 |
| 8/7/2026 | 1$498,990 |
| 8/18/2026 | 4$479,990 |
General Features
| Heating | Central,Heat Pump,Natural Gas |
|---|---|
| Cooling | Ceiling Fan(s),Central Air,Electric,Heat Pump |
| Utilities | City Sewer,City Water,Community Mailbox,Concrete,Curbs,Individual Gas Meter,Individual Water Meter,Sidewalk |
| Possession | Closing/Funding |
| Roof | Composition |
| Appliances | Dishwasher,Disposal,Gas Range,Microwave,Tankless Water Heater |
| Assoc Fees | 625 |
| Number of Garage Spaces | 2 |
| School District | Anna ISD |
| HOA Fee Includes | Full Use of Facilities,Maintenance Grounds,Maintenance Structure,Management Fees |
| Year Built | 2026 |
| Architectural Style | Traditional |
| Levels | Two |
| Will Subdivide | No |
| Property Subtype | Single Family Residence |
| Subdivision Name | Anna Ranch |
| Transaction Type | For Sale |
| Occupant Type | Vacant |
| County | Collin |
| Property Type | Residential |
| Security Features | Carbon Monoxide Detector(s),Fire Alarm,Smoke Detector(s) |
| Construction Materials | Brick,Fiber Cement,Rock/Stone |
| Association Fee Frequency | Annually |
| Year Built Details | New Construction - Incomplete |
| HOA Type | Mandatory |
| Green Energy Efficient | Appliances,HVAC,Insulation,Low Flow Commode,Rain / Freeze Sensors,Thermostat,Waterheater,Windows |
| Full Baths | 3 |
| Status | Active |
| Directions | Head north on US-75 and take exit 47B toward Collin County Outer Loop. Turn right (east) onto Collin County Outer Loop,then left (north) on TX-5. Turn right (east) on E. Finley Boulevard then right ( |
| City | Anna |
| Elementary School Name | Judith Harlow |
| High School | Anna |
| Elementary School | Judith Harlow |
| Virtual Tour URL Unbranded | https://www.propertypanorama.com/instaview/ntreis/21296221 |
| Standard Status | Active |
| Listing Terms | Cash,Conventional,FHA,Texas Vet,VA Loan |
Interior Features
| Interior Features | Decorative Lighting,Double Vanity,Eat-in Kitchen,Kitchen Island,Open Floorplan,Pantry,Walk-In Closet(s) |
|---|---|
| Flooring | Carpet,Ceramic Tile,Wood |
| Dining Areas | 1 |
| Living Areas | 2 |
| Room Count | 8 |
| Half Baths | 1 |
| Lock Box Type | None |
| Total Bedrooms | 4 |
| Total Baths | 4 |
| Laundry Features | Utility Room |
Exterior Features
| Exterior Features | Covered Patio/Porch,Rain Gutters,Lighting,Private Yard |
|---|---|
| Lot Features | Interior Lot,Landscaped,Sprinkler System |
| Fencing | Back Yard,Fenced,Full,Gate,Wood |
| Garage Length | 20 |
| Garage Width | 22 |
| Parking Features | Concrete,Driveway,Garage,Garage Door Opener,Garage Faces Front,Garage Single Door |
| Lot Size | Less Than .5 Acre (not Zero) |
| Covered Spaces | 2 |
| Foundation | Slab |
| Lot Size Area | 0.1590 |
| Lot Size Units | Acres |
| Structural Style | Single Detached |
| Garage Y/N | Yes |
| Lot Size Square Feet | 6926.0400 |
| Lot Size Acres | 0.1590 |
| Attached Garage Y/N | Yes |
Amenities
- Foreclosure
- Views
- Short Sale
- New Construction
- Adult 55+
- Lease To Own
- No HOA Fees
- Furnished
- Primary On Main
- Air Conditioning
- Seller Finance
- Green
- Fixer Upper
- Horse
- Golf
- Fireplace
- Deck
- Garage
- Basement
- Pool
Property vs Single Family Average in 75409
Price
Year Built
Visits
 © 2026 North Texas Real Estate Information Systems, Inc. All rights reserved. Disclaimer: All information deemed reliable but not guaranteed and should be independently verified. All properties are subject to prior sale, change or withdrawal. Neither listing broker(s) nor eXp Realty in Metrotex shall be responsible for any typographical errors, misinformation, misprints and shall be held totally harmless. The database information herein is provided from and copyrighted by the North Texas Real
