
Eco Friendly

Address
2804 Manchester Court, Celina, TX
Price
$ 715,000
Property Attributes
- MLS#21296530
- TypeSingle Family
- Listing Status Active
- CountyCOLLIN
- CityCelina
- NeighborhoodCambridge Crossing PH 4
- Zip75009
- StyleContemporary/Modern
- Year Built2026
- Price$ 715,000
- Bedrooms4
- Full Bathrooms3
- Half Bathrooms1
- Sqr Footage2843
Data Source:
North Texas Real Estate Info Systems (NTREIS)
Property Description
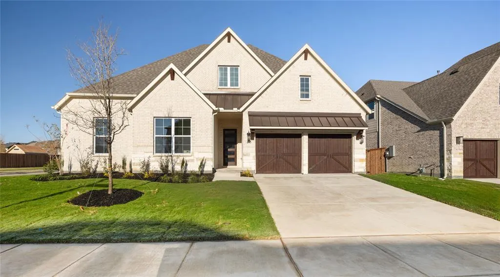
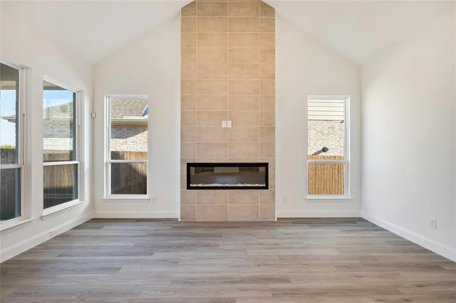
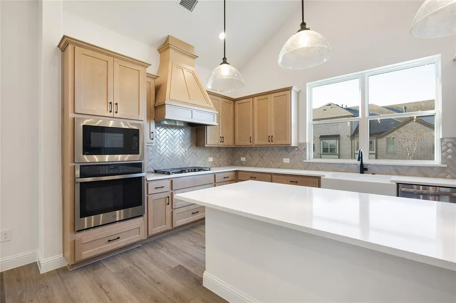
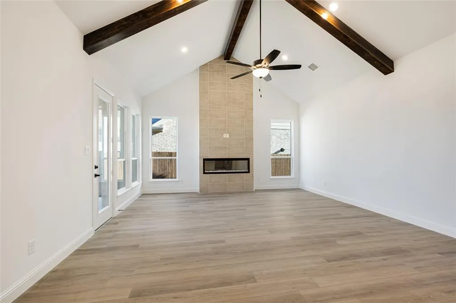
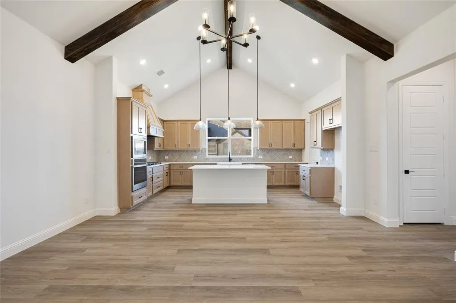
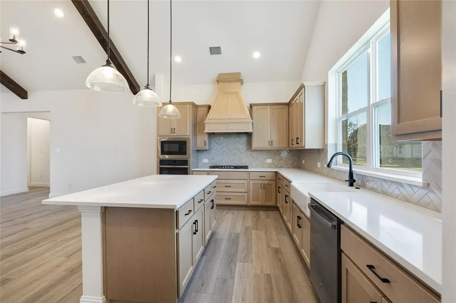
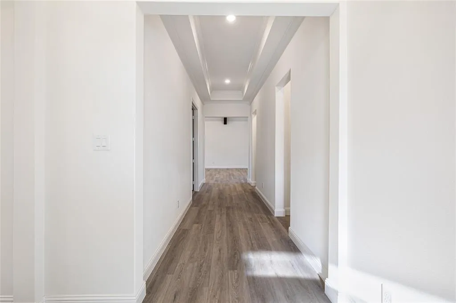
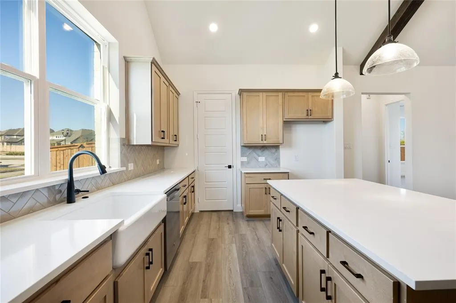
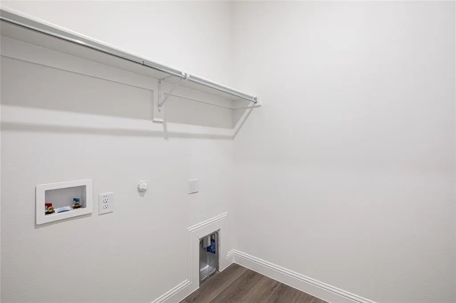
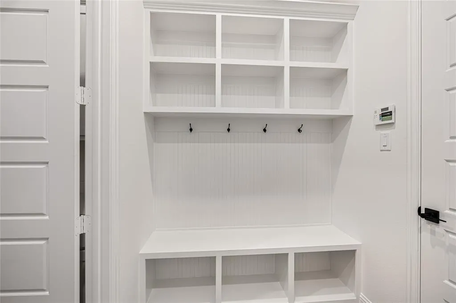
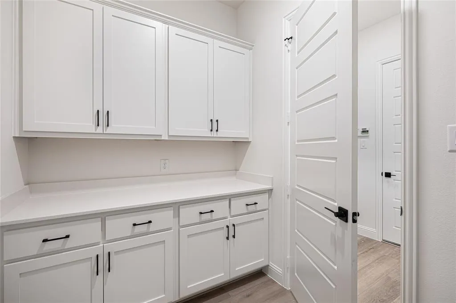
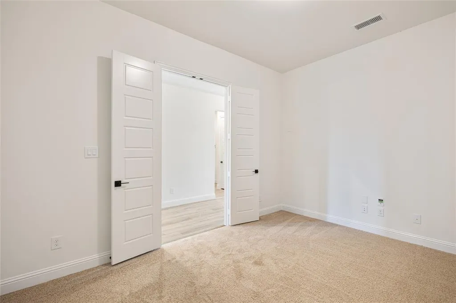
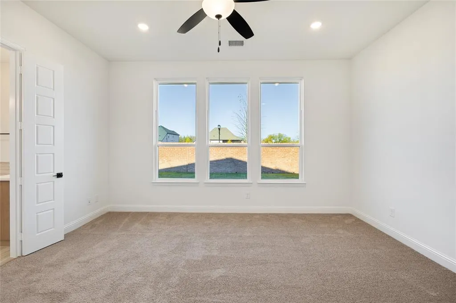
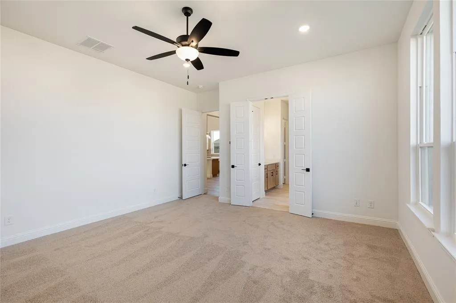
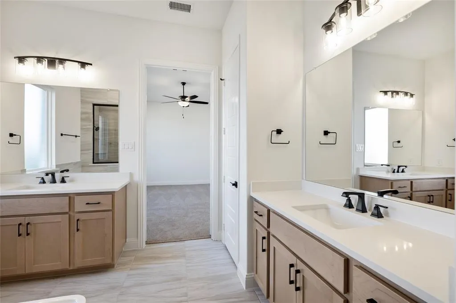
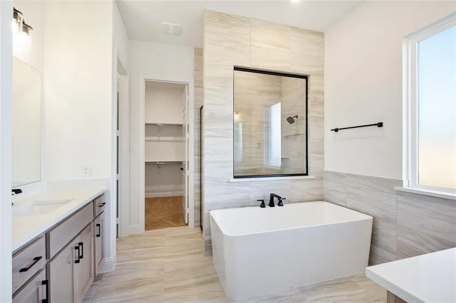
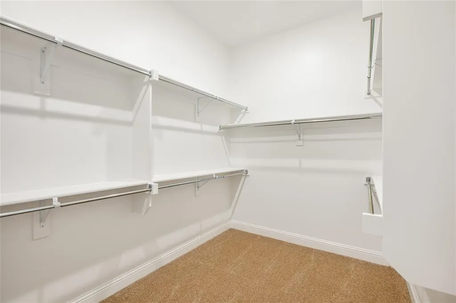
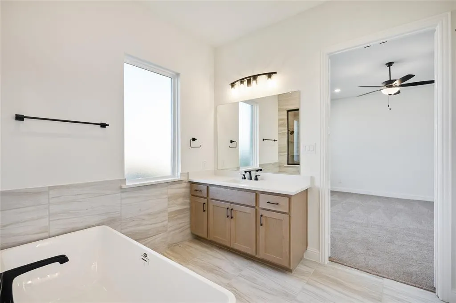
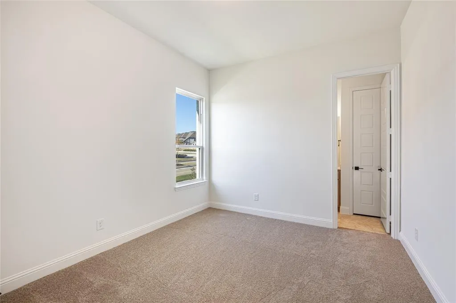
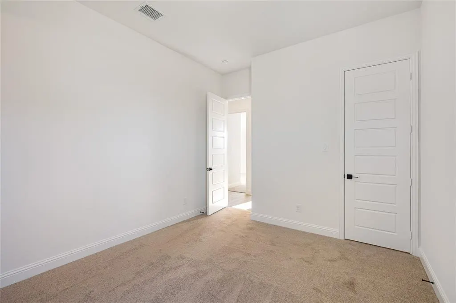
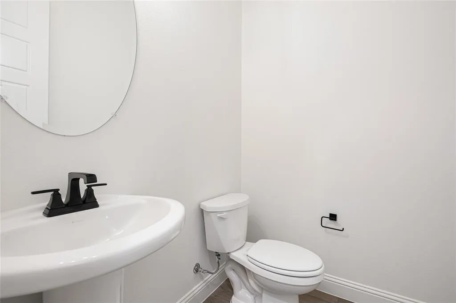
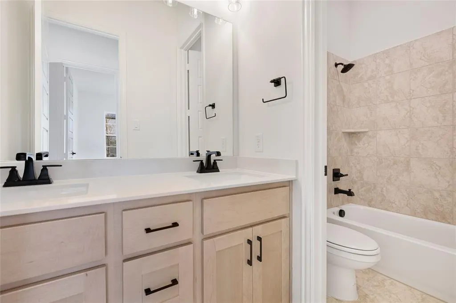
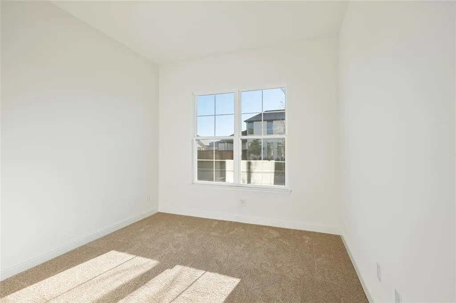
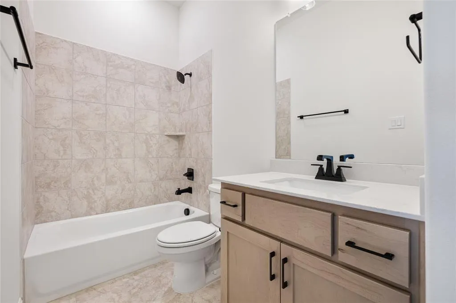
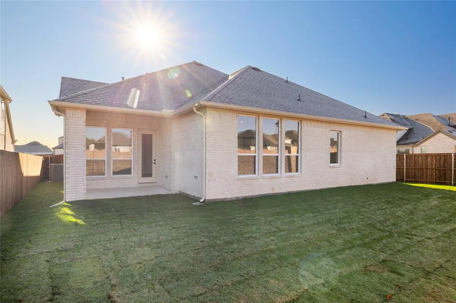
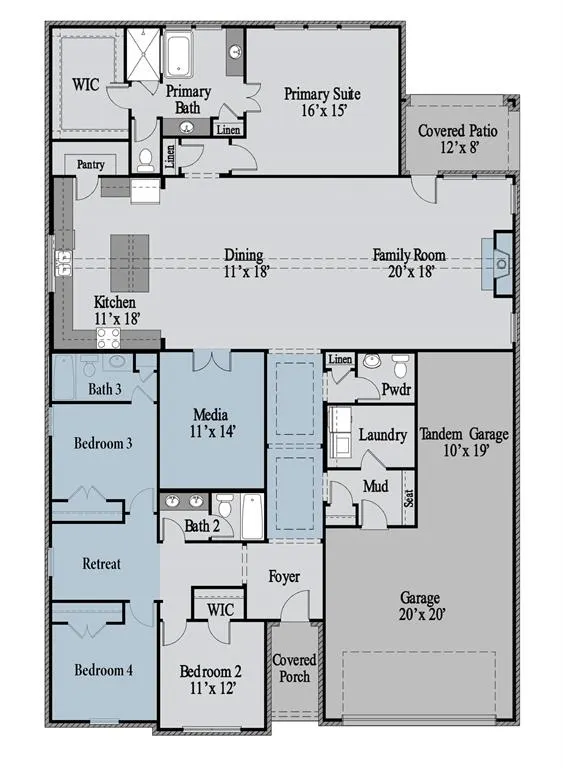
Gorgeous ONE STORY UnionMain home with 4 beds, 3 and a half baths, media room, 3 car tandem garage and covered back patio! Tray ceiling details greet you in the foyer and carry through the open living room with a sleek linear gas fireplace, flowing seamlessly into the dining area and chef's kitchen. The kitchen has custom-finished cabinetry with 42 inch upper cabinets with crown molding, granite countertops, stainless steel undermount sink with a Delta Essa pull-out faucet and a full GE stainless steel appliance package including a 36 inch built-in gas cooktop, single wall oven and built-in microwave. Resilient plank luxury vinyl flooring runs throughout the main living areas, with plush carpet in the bedrooms and tile in all bathrooms. The primary suite is a private retreat with tray ceiling detail, large closet and a spa-inspired bath featuring separate shower, soaking tub and 2 sinks. Three additional bedrooms share well-appointed baths and one bedroom has dedicated bathroom. The utility room includes built-in overhead cabinets and a separate mud room with 9 cubby holes, bench and 4 hooks. This home is as smart as it is beautiful — equipped with a video doorbell, Alexa Show, WiFi prewire, Cat5e data outlet, local HDMI and a Honeywell programmable WiFi thermostat. Energy efficiency is built in with high-efficiency 16 SEER HVAC system, HERS certification, tankless hot water heater, dual-pane Low-E argon gas windows, radiant barrier roof decking, 4 inch MERV 10 media filters, water-conserving Delta faucets, LED lighting throughout, rounded corner walls, 8 foot six-panel interior doors. HOA features swimming pool, fitness center, amenity center and biking trails. Photos are representational and are not of the real property. Available for move in OCTOBER 2026.
| Elementary School |
|---|
| Tommie Dobie Bothwell Elementary School |
| Price History | |
|---|---|
| 6/9/2026 | Listed $715,000 |
General Features
| Heating | Central,ENERGY STAR Qualified Equipment |
|---|---|
| Cooling | Central Air,ENERGY STAR Qualified Equipment |
| Utilities | Cable Available,City Sewer,City Water,Curbs |
| Possession | Closing/Funding |
| Roof | Composition |
| Appliances | Dishwasher,Disposal,Electric Oven,Gas Cooktop,Gas Water Heater,Microwave,Plumbed For Gas in Kitchen,Tankless Water Heater |
| Assoc Fees | 1668 |
| Number of Garage Spaces | 3 |
| School District | Celina ISD |
| HOA Fee Includes | Full Use of Facilities,Maintenance Grounds |
| Year Built | 2026 |
| Architectural Style | Contemporary/Modern |
| Levels | One |
| Will Subdivide | No |
| Property Subtype | Single Family Residence |
| Subdivision Name | Cambridge Crossing PH 4 |
| Transaction Type | For Sale |
| County | Collin |
| Property Type | Residential |
| Construction Materials | Brick,Rock/Stone |
| Association Fee Frequency | Annually |
| Year Built Details | New Construction - Incomplete |
| HOA Type | Mandatory |
| Full Baths | 3 |
| Status | Active |
| Directions | see gps |
| City | Celina |
| Elementary School Name | Tommie Dobie Bothwell |
| High School | Celina |
| Elementary School | Tommie Dobie Bothwell |
| Virtual Tour URL Unbranded | https://www.propertypanorama.com/instaview/ntreis/21296530 |
| Standard Status | Active |
| Listing Terms | Cash,Conventional,FHA,VA Loan |
Interior Features
| Interior Features | Cable TV Available,Decorative Lighting,High Speed Internet Available,Kitchen Island,Loft,Walk-In Closet(s) |
|---|---|
| Flooring | Carpet,Ceramic Tile,Vinyl |
| Fireplace Features | Gas Logs,Gas Starter |
| Fireplaces Total | 1 |
| Dining Areas | 1 |
| Living Areas | 1 |
| Room Count | 7 |
| Half Baths | 1 |
| Lock Box Type | None |
| Total Bedrooms | 4 |
| Total Baths | 4 |
Exterior Features
| Fencing | Wood |
|---|---|
| Parking Features | Driveway,Garage Door Opener,Tandem |
| Lot Size | Less Than .5 Acre (not Zero) |
| Covered Spaces | 3 |
| Foundation | Slab |
| Lot Size Area | 0.0000 |
| Lot Size Units | Acres |
| Structural Style | Single Detached |
| Garage Y/N | Yes |
| Lot Size Square Feet | 0.0000 |
| Lot Size Acres | 0.0000 |
| Attached Garage Y/N | Yes |
Amenities
- Foreclosure
- Views
- Short Sale
- New Construction
- Adult 55+
- Lease To Own
- No HOA Fees
- Furnished
- Primary On Main
- Air Conditioning
- Seller Finance
- Green
- Fixer Upper
- Horse
- Golf
- Fireplace
- Deck
- Garage
- Basement
- Pool
Property vs Single Family Average in 75009
Price
Year Built
Visits
 © 2026 North Texas Real Estate Information Systems, Inc. All rights reserved. Disclaimer: All information deemed reliable but not guaranteed and should be independently verified. All properties are subject to prior sale, change or withdrawal. Neither listing broker(s) nor eXp Realty in Metrotex shall be responsible for any typographical errors, misinformation, misprints and shall be held totally harmless. The database information herein is provided from and copyrighted by the North Texas Real
