
Price Reduction
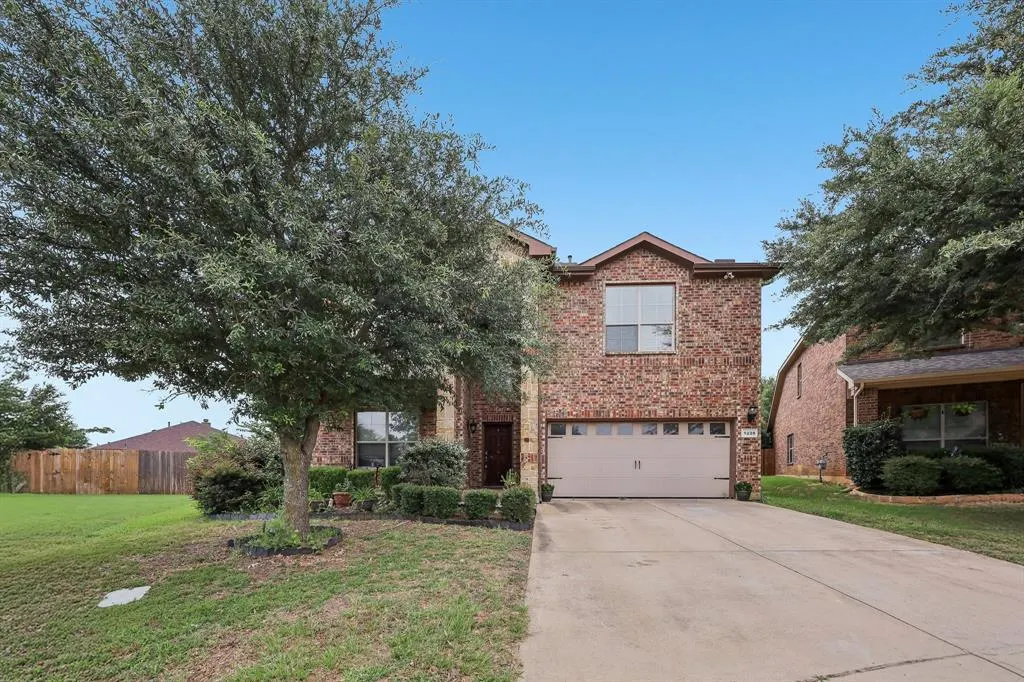
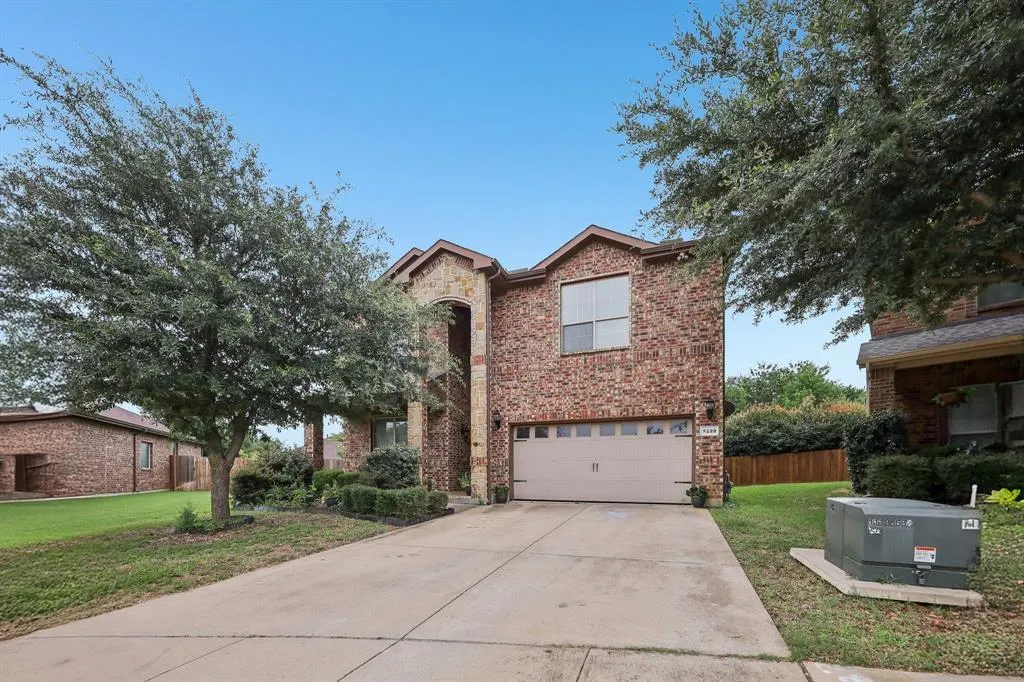
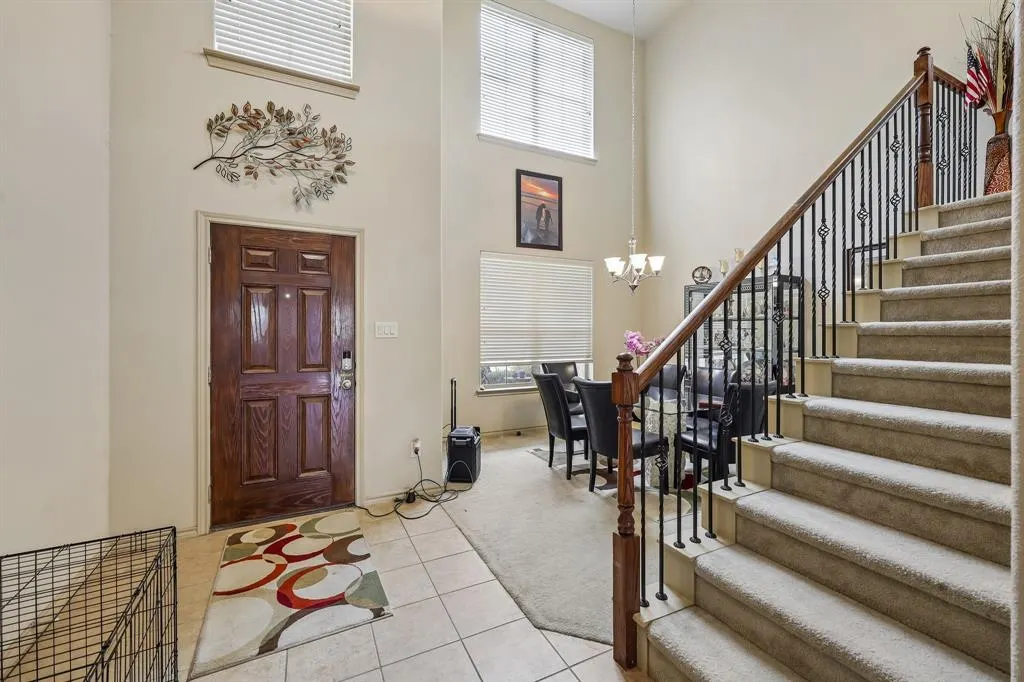
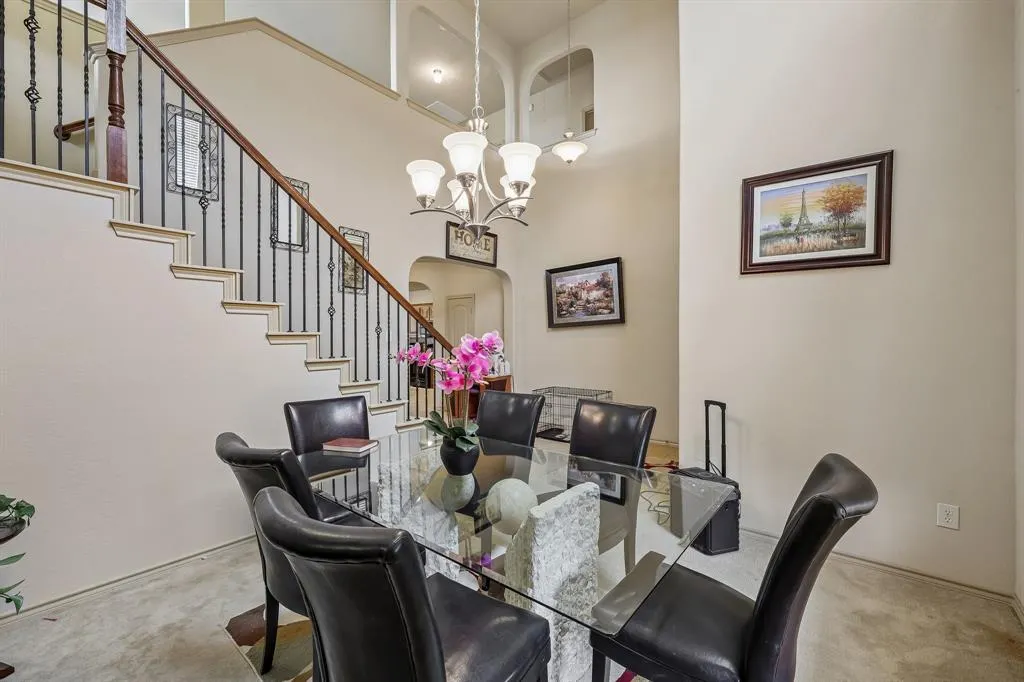
Address
5220 Prestwick Drive, Arlington, TX
Price
$ 425,000
Property Attributes
- MLS#21296622
- TypeSingle Family
- Listing Status Active
- CountyTARRANT
- CityArlington
- NeighborhoodEden Glen Estates
- Zip76001
- StyleTraditional
- Year Built2012
- Taxes$ 9404
- Price$ 425,000
- Bedrooms4
- Full Bathrooms3
- Half Bathrooms0
- Sqr Footage2912
- Lot Size0.203 Acres
Data Source:
North Texas Real Estate Info Systems (NTREIS)
Property Description
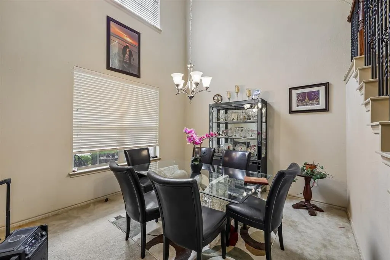
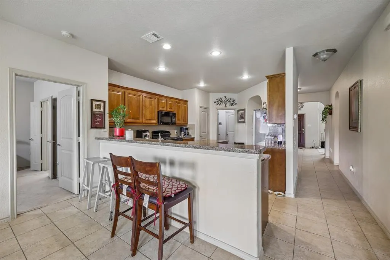
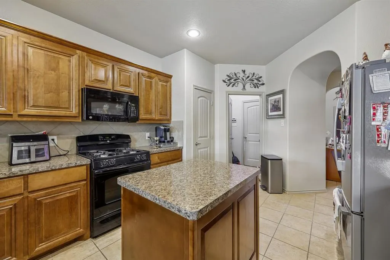
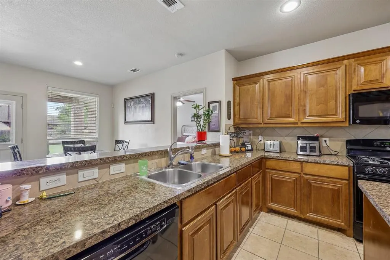
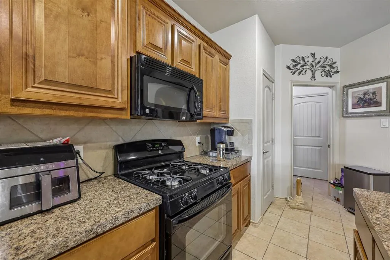
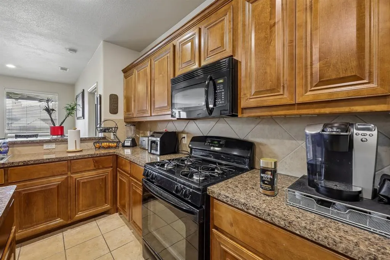
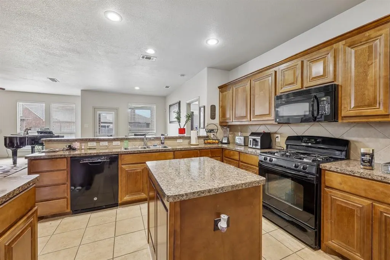
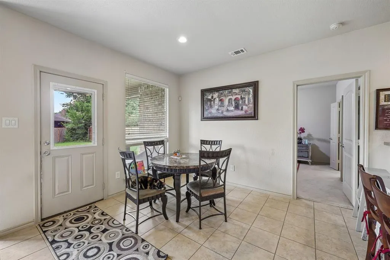
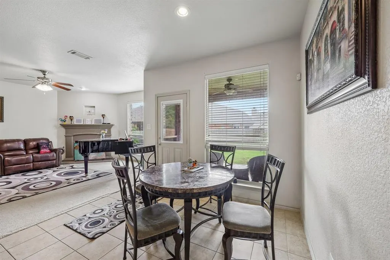
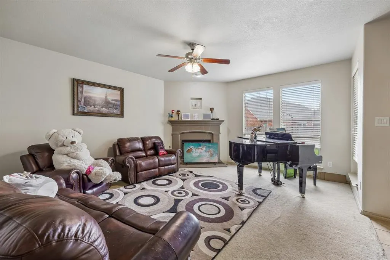
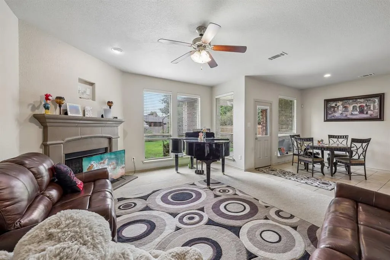
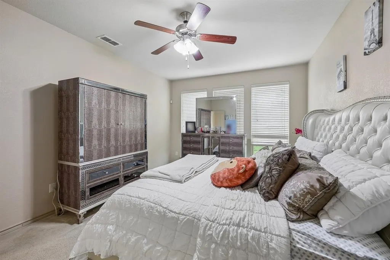
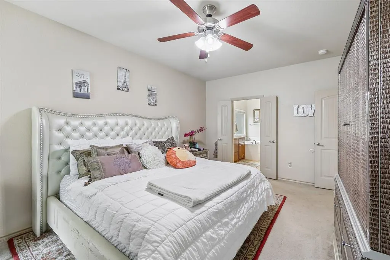
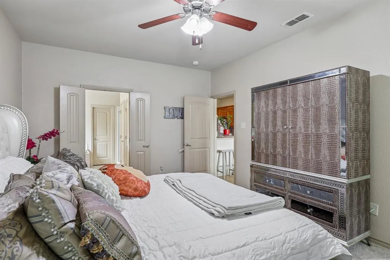
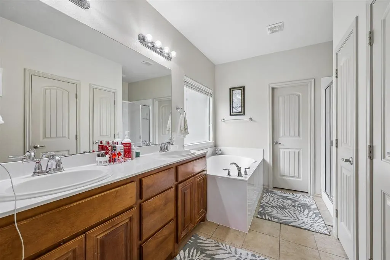
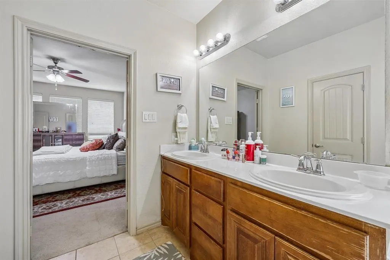
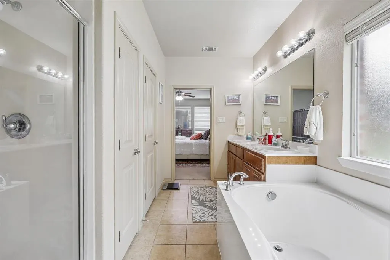
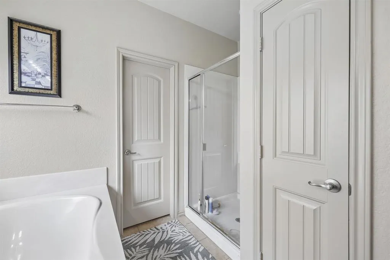
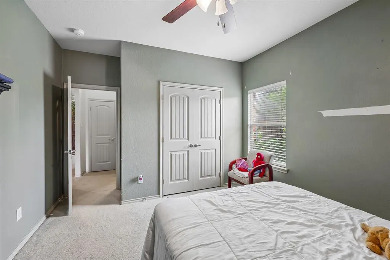
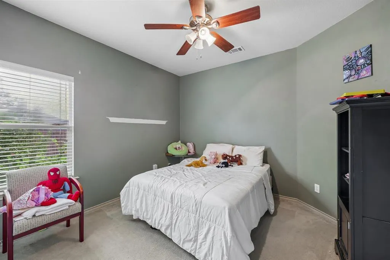
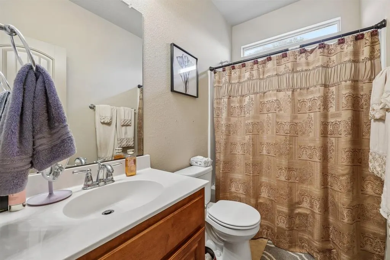
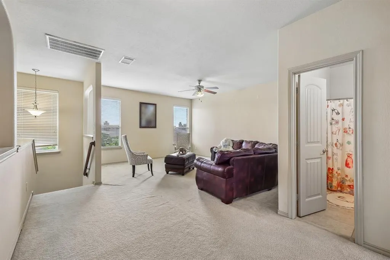
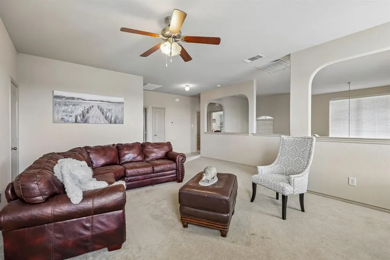
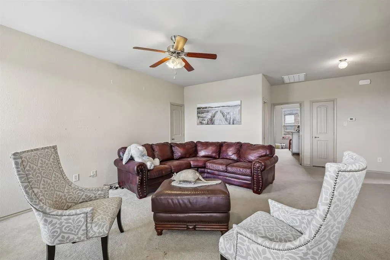
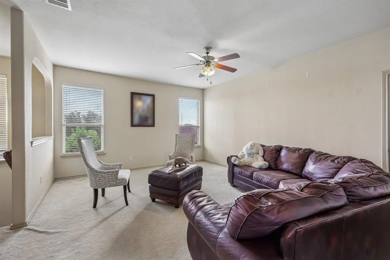
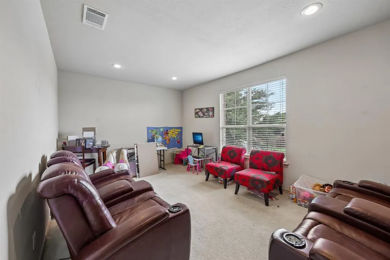
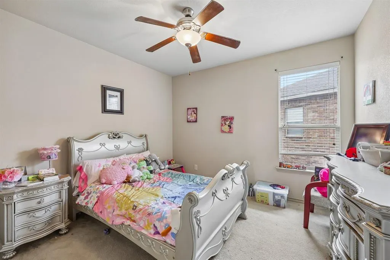
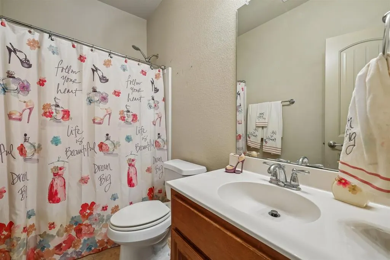
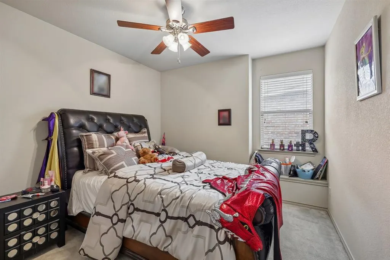
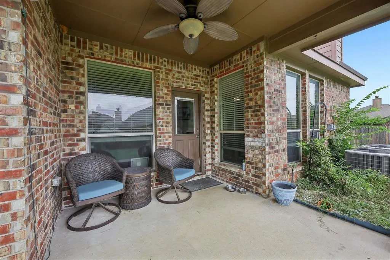
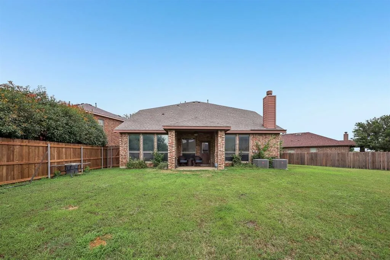
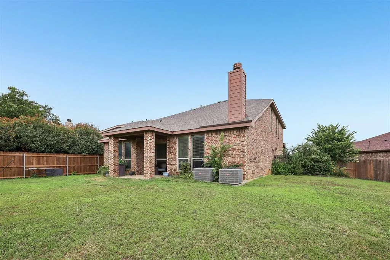
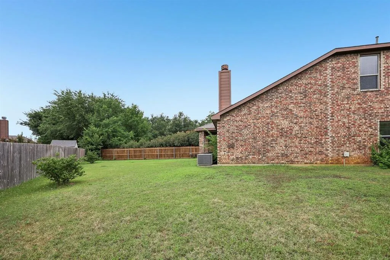
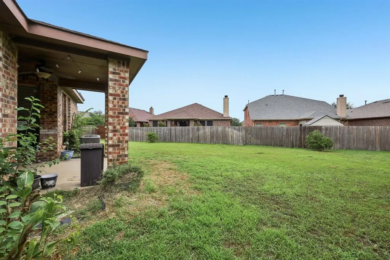
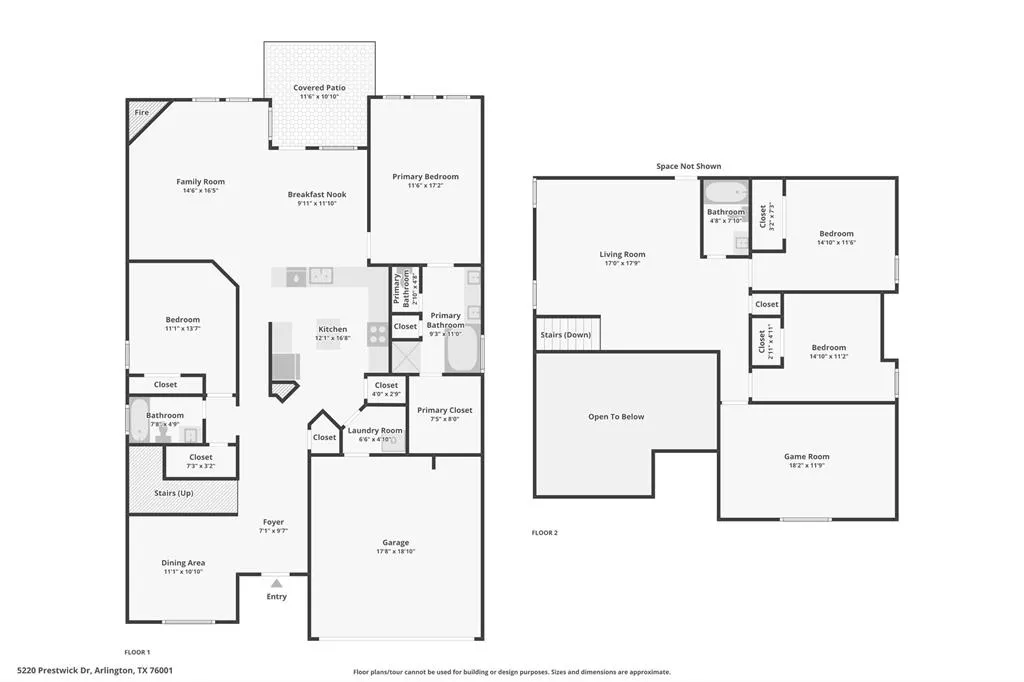
This one has it all, and the layout proves it! The main level features an open living area with a cozy corner fireplace, a kitchen with a center island and breakfast bar, a secondary bedroom and full bath perfect for guests, and a primary suite privately tucked at the back of the home. The primary ensuite is stunning with dual sinks, a soaking tub, and a separate shower. The covered rear porch and fenced backyard make outdoor living easy and private. Head upstairs and the fun continues , a loft, media room, two additional bedrooms, and a full bath give everyone their own space. Whether it's movie night in the media room or a quiet corner in the loft, this home was built for real life. Conveniently located in SW Arlington with easy access to I-20 and HWY 287, you're minutes from AT&T Stadium, Globe Life Field, Six Flags, and the best entertainment the DFW Metroplex has to offer. Dallas and Fort Worth are both about 20 minutes away. Zoned to Martin ISD. Schedule a tour today and stop by and experience this beauty. Discounted rate options and no lender fee future refinancing may be available for qualified buyers of this home.
| Elementary School |
|---|
| Patterson Elementary School |
| Price History | |
|---|---|
| 6/20/2026 | Listed $430,000 |
| 8/27/2026 | 2$425,000 |
General Features
| Heating | Central,Fireplace(s) |
|---|---|
| Cooling | Ceiling Fan(s),Central Air |
| Utilities | City Sewer,City Water,Sewer Available |
| Possession | Closing/Funding |
| Roof | Composition |
| Appliances | Dishwasher,Gas Range,Microwave |
| Assoc Fees | 750 |
| Number of Garage Spaces | 2 |
| Restrictions | Deed |
| School District | Kennedale ISD |
| HOA Fee Includes | Full Use of Facilities,Management Fees |
| Year Built | 2012 |
| Architectural Style | Traditional |
| Community Features | Community Pool,Greenbelt,Jogging Path/Bike Path,Park,Playground,Sidewalks,Other |
| Levels | Two |
| Unexempt Taxes | 9404 |
| Will Subdivide | No |
| Property Subtype | Single Family Residence |
| Subdivision Name | Eden Glen Estates |
| Transaction Type | For Sale |
| Occupant Type | Owner |
| County | Tarrant |
| Property Type | Residential |
| Construction Materials | Brick,Other |
| Association Fee Frequency | Annually |
| Year Built Details | Preowned |
| HOA Type | Mandatory |
| Special Notes | Deed Restrictions |
| Full Baths | 3 |
| Status | Active |
| Directions | 287 to Eden West to Muirfield,left on Carnoustie,left on Prestwick & follow around,home is on the left. |
| City | Arlington |
| Elementary School Name | Patterson |
| High School | Kennedale |
| Elementary School | Patterson |
| Virtual Tour URL Unbranded | https://www.propertypanorama.com/instaview/ntreis/21296622 |
| Virtual Tour URL Branded | www.zillow.com/view-imx/2fc5457b-80d2-42ea-9205-ee21ba1f46fb?wl=true&setAttribution=mls&initialViewType=pano |
| Standard Status | Active |
| Junior High School | Kennedale |
| Listing Terms | Cash,Conventional,FHA,VA Loan |
Interior Features
| Interior Features | Double Vanity,Eat-in Kitchen,Kitchen Island,Open Floorplan,Other,Walk-In Closet(s) |
|---|---|
| Flooring | Carpet,Tile |
| Fireplace Features | Living Room |
| Fireplaces Total | 1 |
| Dining Areas | 2 |
| Living Areas | 3 |
| Room Count | 3 |
| Lock Box Type | Supra |
| Total Bedrooms | 4 |
| Total Baths | 3 |
| Laundry Features | On Site |
Exterior Features
| Exterior Features | Covered Patio/Porch |
|---|---|
| Lot Features | Interior Lot,Subdivision |
| Vegetation | Grassed |
| Fencing | Back Yard |
| Lot Size Source | Public Records |
| Parking Features | Driveway,Garage,Garage Faces Front |
| Lot Size | Less Than .5 Acre (not Zero) |
| Covered Spaces | 2 |
| Foundation | Slab |
| Lot Size Area | 0.2030 |
| Lot Size Units | Acres |
| Structural Style | Single Detached |
| Garage Y/N | Yes |
| Lot Size Square Feet | 8842.6800 |
| Lot Size Acres | 0.2030 |
| Patio And Porch Features | Covered,Rear Porch |
| Attached Garage Y/N | Yes |
Amenities
- Foreclosure
- Views
- Short Sale
- New Construction
- Adult 55+
- Lease To Own
- No HOA Fees
- Furnished
- Primary On Main
- Air Conditioning
- Seller Finance
- Green
- Fixer Upper
- Horse
- Golf
- Fireplace
- Deck
- Garage
- Basement
- Pool
Property vs Single Family Average in 76001
Price
Taxes
Year Built
Visits
 © 2026 North Texas Real Estate Information Systems, Inc. All rights reserved. Disclaimer: All information deemed reliable but not guaranteed and should be independently verified. All properties are subject to prior sale, change or withdrawal. Neither listing broker(s) nor eXp Realty in Metrotex shall be responsible for any typographical errors, misinformation, misprints and shall be held totally harmless. The database information herein is provided from and copyrighted by the North Texas Real
