

Address
4009 Gillon Avenue, Highland Park, TX
Price
$ 9,995,000
Property Attributes
- MLS#21297048
- TypeSingle Family
- Listing Status Active
- CountyDALLAS
- CityHighland Park
- NeighborhoodHighland Park
- Zip75205
- StyleContemporary/Modern,Traditional
- Year Built1971
- Price$ 9,995,000
- Bedrooms3
- Full Bathrooms4
- Half Bathrooms1
- Sqr Footage6736
- Lot Size0.437 Acres
Data Source:
North Texas Real Estate Info Systems (NTREIS)
Property Description
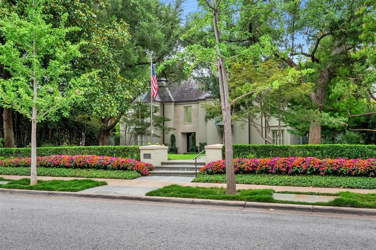
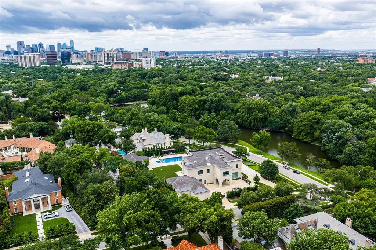
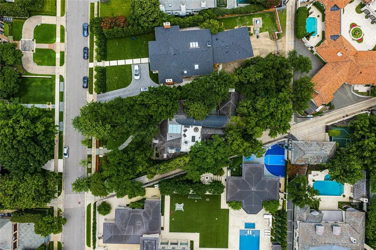
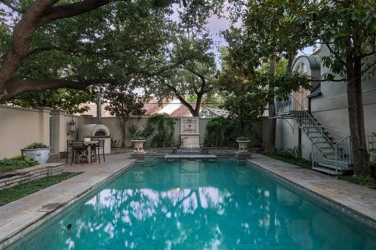
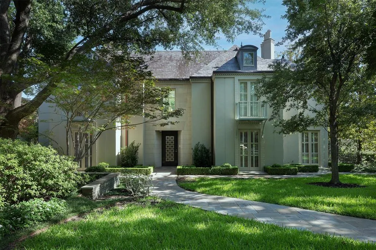
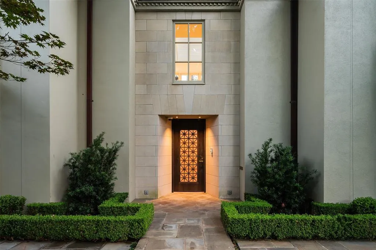
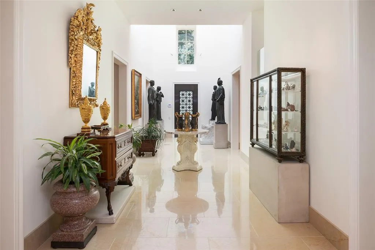
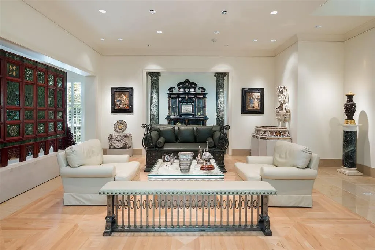
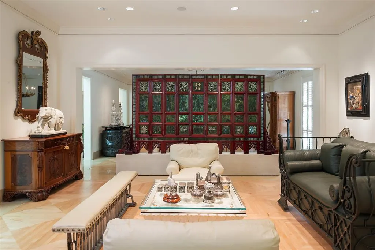
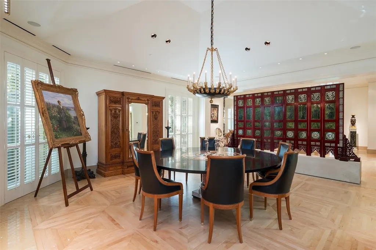
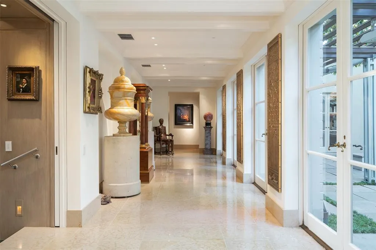
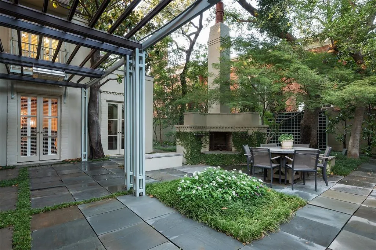
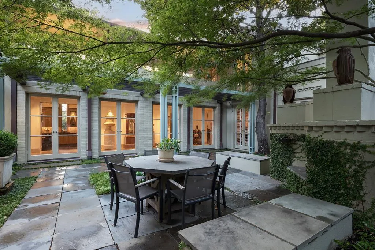
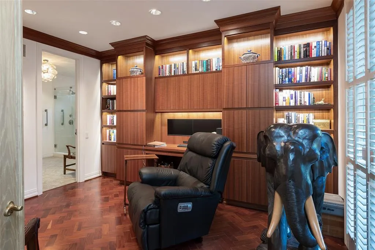
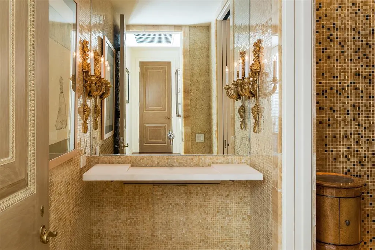
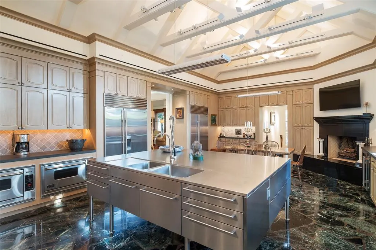
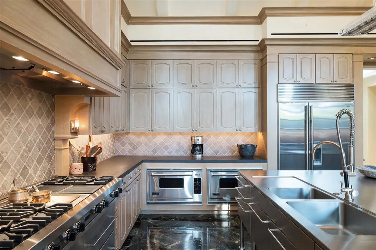
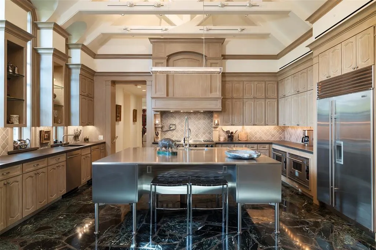
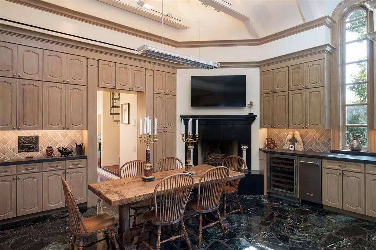
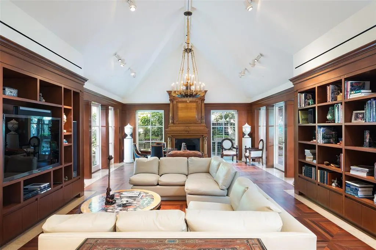
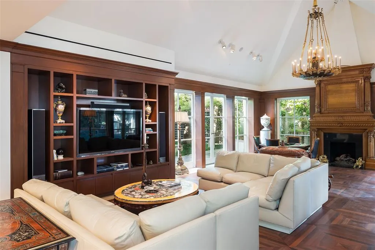
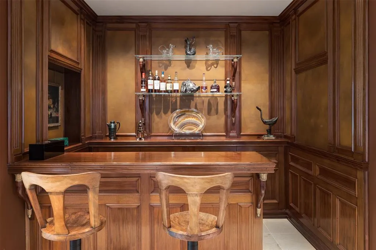
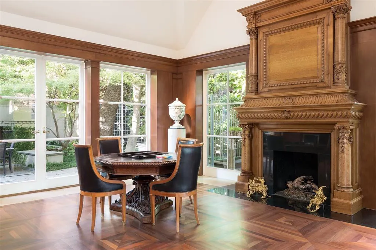
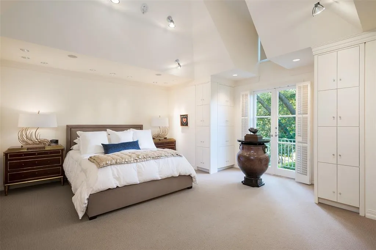
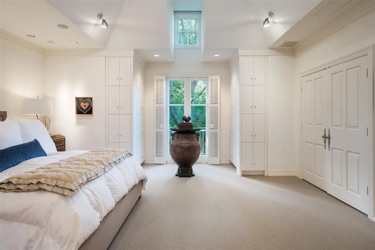
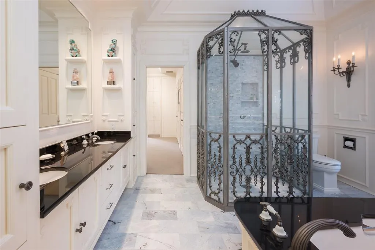
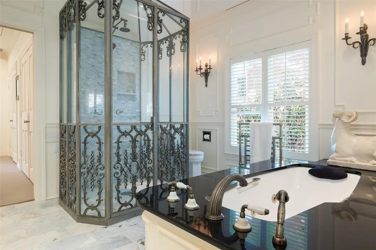
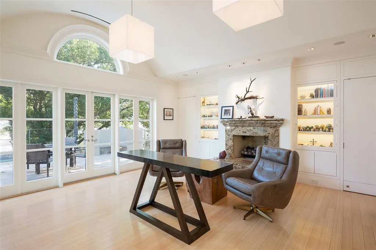
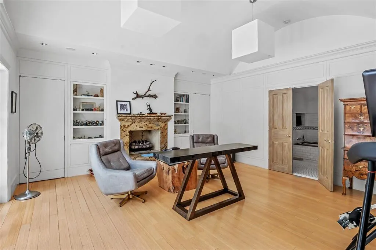
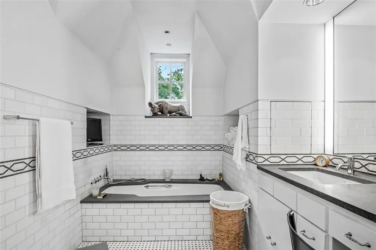
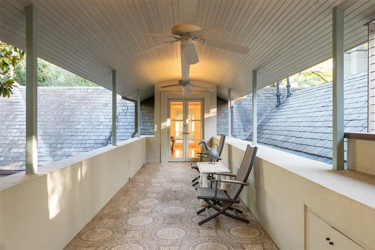
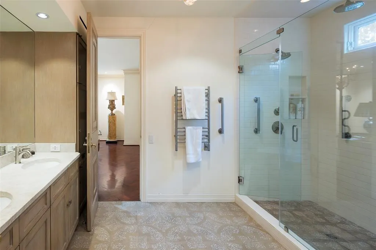
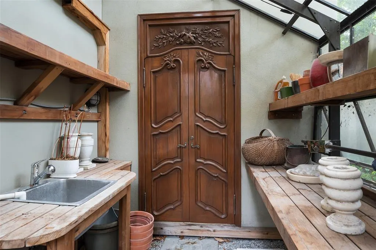
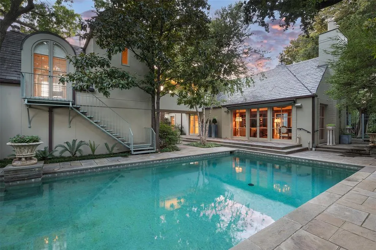
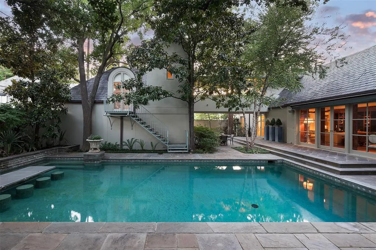
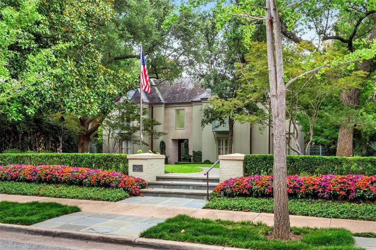
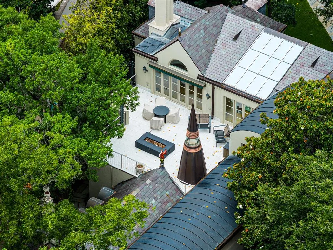
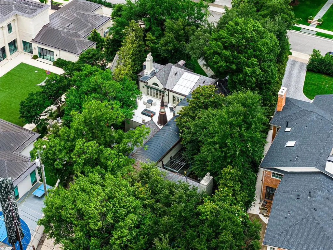
This Highland Park home is a rare gem on the highly sought-after estate block of Gillon Avenue - the very first property adjacent to Lakeside Drive and Exall Lake on Turtle Creek. Sitting on 0.437 acres, it boasts 96 feet of frontage framed by mature trees and meticulous landscaping. Remodeled by JK Boone, this residence showcases exquisite flooring, custom millwork, and incredible art walls. A unique feature is the dual primary suite layout, one that offers a private terrace overlooking the serene rear grounds. High ceilings and generous room proportions create an inviting ambiance. Outside, a beautifully landscaped yard includes an outdoor living area with a fireplace in addition to the pool area with Pennsylvania stone hardscaping, a fountain, and a commercial pizza oven. Above the detached two-car garage is a 464 square-foot guest suite or quarters with elevator access. This property combines impeccable craftsmanship with a sterling location making it an incredible opportunity to utilize the existing home and improvements, or embark on a new chapter using the commanding street presence and exceptional location.
| Elementary School |
|---|
| Armstrong Elementary School |
| Price History | |
|---|---|
| 6/11/2026 | Listed $10,150,000 |
| 6/28/2026 | 2$9,995,000 |
General Features
| Heating | Central,Natural Gas,Zoned |
|---|---|
| Cooling | Central Air,Electric,Zoned |
| Utilities | Alley,Asphalt,City Sewer,City Water,Curbs,Individual Gas Meter,Individual Water Meter,Sidewalk |
| Possession | Negotiable |
| Roof | Slate,Tile |
| Appliances | Built-in Refrigerator,Commercial Grade Vent,Dishwasher,Disposal,Electric Oven,Gas Cooktop,Gas Water Heater,Ice Maker,Indoor Grill,Microwave,Convection Oven,Double Oven,Plumbed For Gas in Kitchen |
| Easements | Utilities,Water Lines |
| Number of Garage Spaces | 2 |
| School District | Highland Park ISD |
| Pool Y/N | Yes |
| Year Built | 1971 |
| Architectural Style | Contemporary/Modern,Traditional |
| Levels | Two |
| Will Subdivide | No |
| Property Subtype | Single Family Residence |
| Subdivision Name | Highland Park |
| Accessibility Features | Accessible Doors,Accessible Elevator Installed |
| Transaction Type | For Sale |
| County | Dallas |
| Property Type | Residential |
| Security Features | Burglar,Security System Owned,Smoke Detector(s) |
| Construction Materials | Brick,Rock/Stone,Stucco |
| Year Built Details | Preowned |
| Accessory Unit Type | Guest Quarters |
| Accessory Unit Y/N | Yes |
| HOA Type | None |
| Full Baths | 4 |
| Status | Active |
| Directions | From Dallas North Tollway: Exit Mockingbird. East on Mockingbird. South on Preston Road. East on Beverly. South on Lakeside Drive. East on Gillon. It is the first house on the right. |
| City | Highland Park |
| Elementary School Name | Armstrong |
| High School | Highland Park |
| Elementary School | Armstrong |
| Virtual Tour URL Unbranded | https://www.propertypanorama.com/instaview/ntreis/21297048 |
| Standard Status | Active |
| Listing Terms | Cash,Conventional |
Interior Features
| Interior Features | Built-in Wine Cooler,Decorative Lighting,Elevator,Flat Screen Wiring,High Speed Internet Available,Smart Home System,Sound System Wiring,Vaulted Ceiling(s),Wet Bar |
|---|---|
| Flooring | Carpet,Marble,Wood |
| Fireplace Features | Family Room,Kitchen,Outside |
| Fireplaces Total | 3 |
| Dining Areas | 2 |
| Living Areas | 3 |
| Room Count | 9 |
| Half Baths | 1 |
| Lock Box Type | None |
| Total Bedrooms | 3 |
| Total Baths | 5 |
Exterior Features
| Exterior Features | Balcony,Covered Patio/Porch,Fire Pit,Garden(s),Rain Gutters,Lighting |
|---|---|
| Lot Features | Interior Lot,Irregular Lot,Landscaped,Many Trees,Sprinkler System |
| Fencing | Brick,Wood |
| Soil Type | Unknown |
| Garage Length | 21 |
| Garage Width | 23 |
| Other Structures | Guest House,Separate Entry Quarters |
| Parking Features | Garage Door Opener,Garage Double Door,Garage Faces Rear |
| Lot Size | Less Than .5 Acre (not Zero) |
| Covered Spaces | 2 |
| Foundation | Pillar/Post/Pier |
| Pool Features | Gunite,Heated,In Ground,Water Feature |
| Lot Size Area | 0.4370 |
| Lot Size Dimensions | 96x241x72x234 |
| Lot Size Units | Acres |
| Structural Style | Single Detached |
| Garage Y/N | Yes |
| Lot Size Square Feet | 19035.7200 |
| Lot Size Acres | 0.4370 |
| Attached Garage Y/N | Yes |
Amenities
- Foreclosure
- Views
- Short Sale
- New Construction
- Adult 55+
- Lease To Own
- No HOA Fees
- Furnished
- Primary On Main
- Air Conditioning
- Seller Finance
- Green
- Fixer Upper
- Horse
- Golf
- Fireplace
- Deck
- Garage
- Basement
- Pool
Property vs Single Family Average in 75205
Price
Year Built
Visits
 © 2026 North Texas Real Estate Information Systems, Inc. All rights reserved. Disclaimer: All information deemed reliable but not guaranteed and should be independently verified. All properties are subject to prior sale, change or withdrawal. Neither listing broker(s) nor eXp Realty in Metrotex shall be responsible for any typographical errors, misinformation, misprints and shall be held totally harmless. The database information herein is provided from and copyrighted by the North Texas Real
