
Price Reduction


Address
4128 Amhurst Drive, Highland Village, TX
Price
$ 675,000
Property Attributes
- MLS#21297299
- TypeSingle Family
- Listing Status Active
- CountyDENTON
- CityHighland Village
- NeighborhoodChapel Hill Dev Add Ph II
- Zip75077
- StyleTraditional
- Year Built2003
- Taxes$ 12340
- Price$ 675,000
- Bedrooms5
- Full Bathrooms3
- Half Bathrooms0
- Sqr Footage3525
- Lot Size0.22 Acres
Data Source:
North Texas Real Estate Info Systems (NTREIS)
Property Description
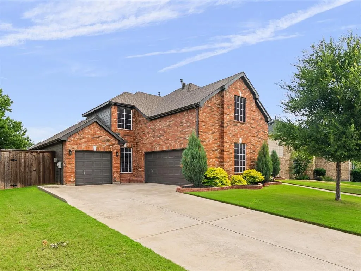
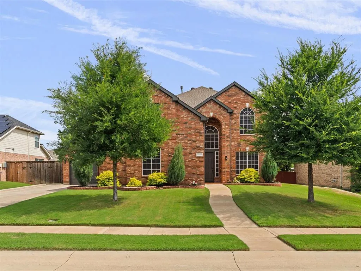
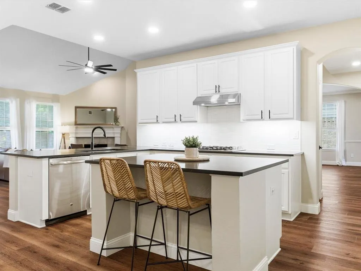
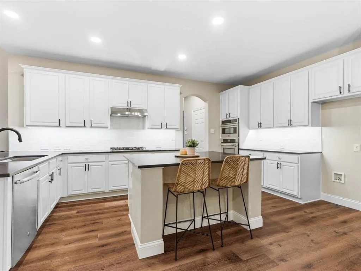
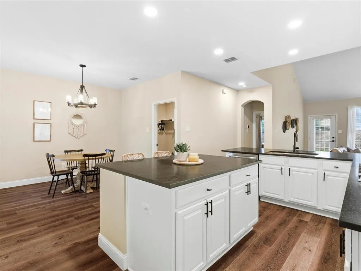
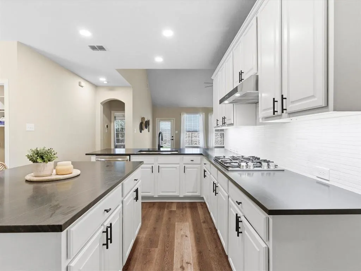
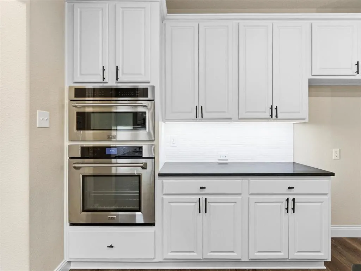
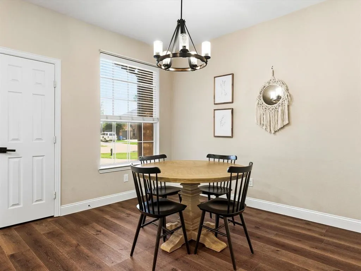
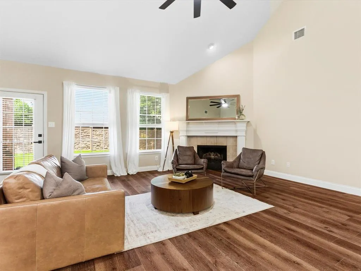
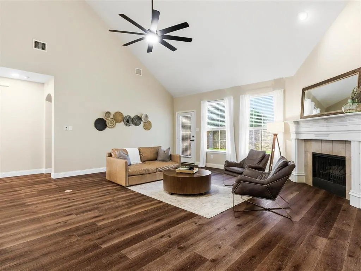
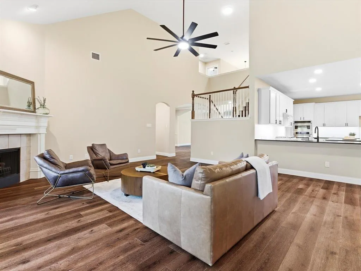
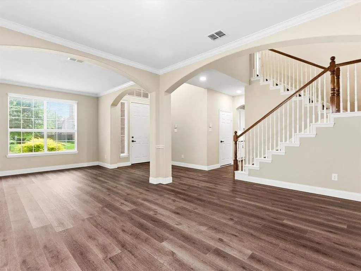
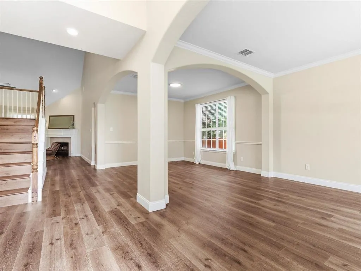
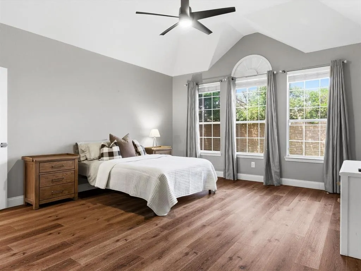
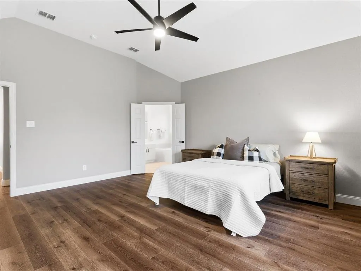
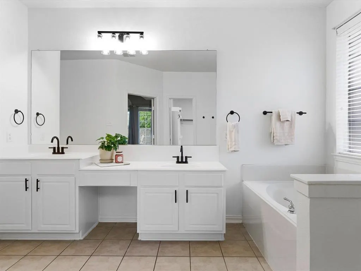
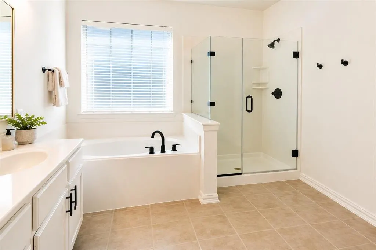
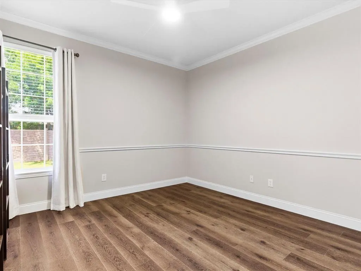
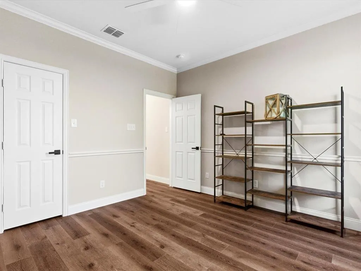
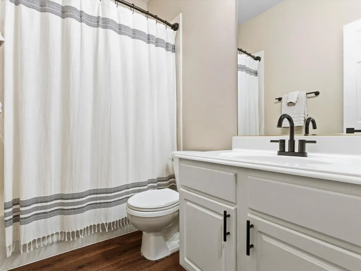
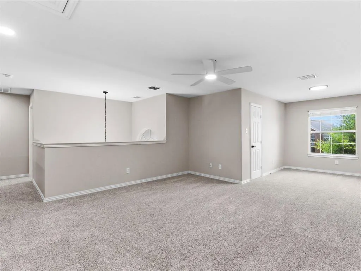
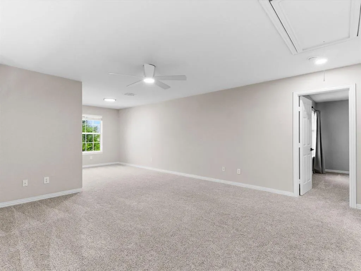
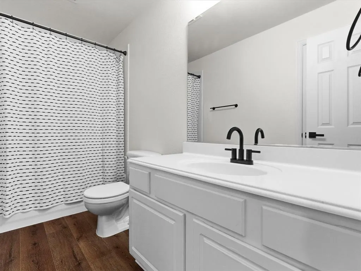
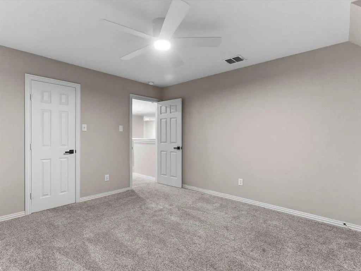
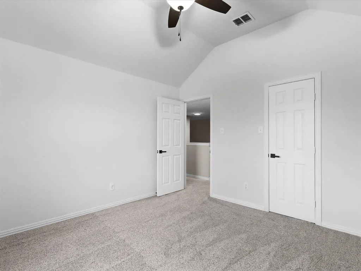
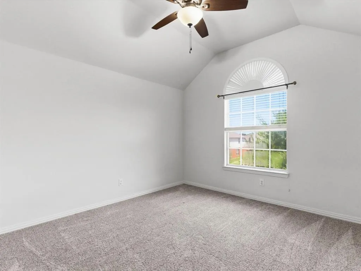
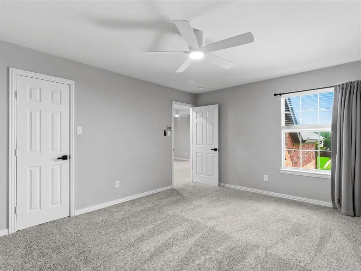
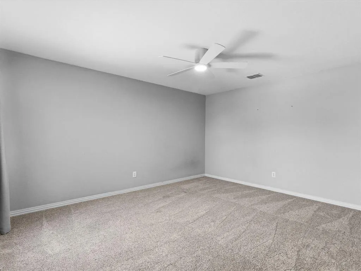
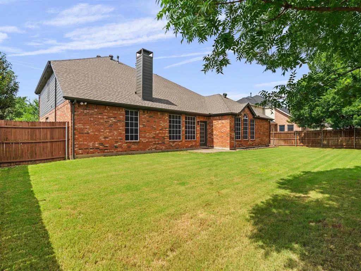
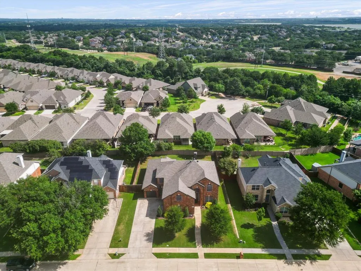
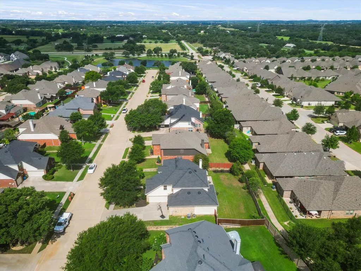
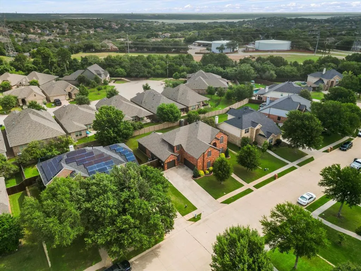
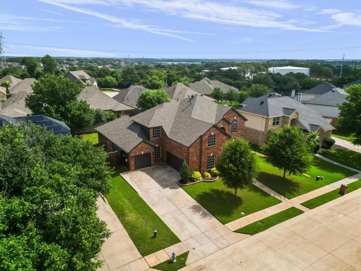
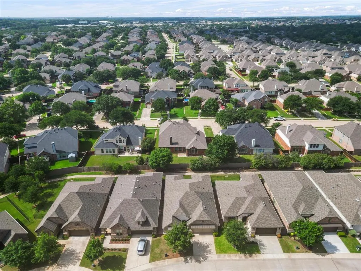
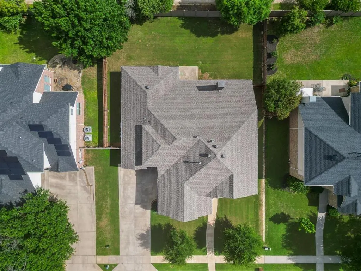
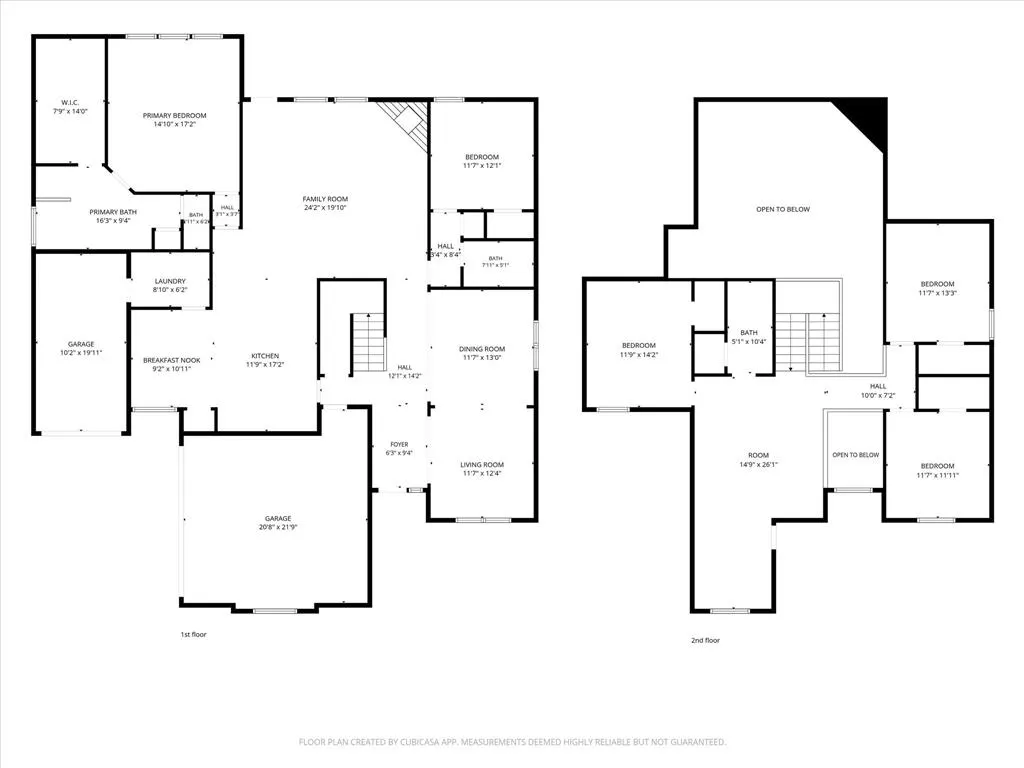
Welcome to this beautifully maintained home in the heart of highly sought after Highland Village! Nestled in the desirable Chapel Hill community, this exceptional property offers the perfect blend of comfort, convenience, and lifestyle. Enjoy easy access to scenic walking and biking trails, a nearby catch-and-release pond, and the natural beauty of nearby Lewisville Lake. This home is zoned to highly rated schools, and shoppers and food lovers will enjoy being just minutes from premier dining, entertainment, and retail destinations, including the popular Shops at Highland Village. Thoughtfully designed with flexibility in mind, this spacious floor plan features a private first floor primary suite along with a separate first floor bedroom and full bath on the opposite side of the home—ideal for guests, multi-generational living, a mother in law wing, or a dedicated home office. Multiple living and dining spaces provide plenty of room for both everyday living and entertaining. The meticulously cared-for home offers peace of mind with numerous recent updates, including exterior paint (September 2025), a new first-floor HVAC system (Spring 2024), a new roof (September 2023), and an updated kitchen remodel with refreshed appliances we well (August 2022). Step outside to a peaceful, private backyard retreat perfect for relaxing or gathering with friends and family. Car enthusiasts, hobbyists, and fitness enthusiasts alike will appreciate the versatile three-car garage, offering ample space for vehicles, storage, a workshop, or home gym. Abundant storage can be found throughout the home, making organization effortless. Turn-key opportunities in this location rarely become available. Don’t miss your chance to experience all this remarkable Highland Village home has to offer—schedule your private showing today!
| Elementary School |
|---|
| Heritage Elementary School |
| Price History | |
|---|---|
| 6/11/2026 | Listed $700,000 |
| 6/18/2026 | 1$695,000 |
| 7/3/2026 | 2$685,000 |
| 8/7/2026 | 2$675,000 |
General Features
| Heating | Central,Natural Gas |
|---|---|
| Cooling | Attic Fan,Ceiling Fan(s),Central Air |
| Utilities | City Sewer,City Water,Concrete,Curbs,Individual Gas Meter,Individual Water Meter |
| Possession | Closing/Funding |
| Roof | Composition,Shingle |
| Appliances | Dishwasher,Disposal,Electric Oven,Gas Cooktop,Microwave,Plumbed For Gas in Kitchen,Tankless Water Heater |
| Easements | Utilities |
| Assoc Fees | 254 |
| Number of Garage Spaces | 3 |
| School District | Lewisville ISD |
| HOA Fee Includes | Maintenance Grounds,Management Fees |
| Exclusions | Staging furniture |
| Year Built | 2003 |
| Architectural Style | Traditional |
| Community Features | Curbs,Jogging Path/Bike Path |
| Levels | Two |
| Unexempt Taxes | 12340 |
| Will Subdivide | No |
| Property Subtype | Single Family Residence |
| Subdivision Name | Chapel Hill Dev Add Ph II |
| Transaction Type | For Sale |
| Occupant Type | Vacant |
| County | Denton |
| Property Type | Residential |
| Security Features | Smoke Detector(s) |
| Construction Materials | Brick |
| Association Fee Frequency | Semi-Annual |
| Year Built Details | Preowned |
| HOA Type | Mandatory |
| Full Baths | 3 |
| Status | Active |
| Directions | Go North on 2499 from 407,turn left on Harlington Dr,then right on Barley Dr,then right on Garrett Dr,1428 Amhurst Dr will be on your right. |
| City | Highland Village |
| Elementary School Name | Heritage |
| High School | Marcus |
| Elementary School | Heritage |
| Virtual Tour URL Unbranded | https://www.propertypanorama.com/instaview/ntreis/21297299 |
| Virtual Tour URL Branded | my.matterport.com/show/?m=MSah9KemGNF |
| Standard Status | Active |
| Listing Terms | Cash,Conventional,FHA,VA Loan |
Interior Features
| Interior Features | Chandelier,Decorative Lighting,Eat-in Kitchen,Granite Counters,High Speed Internet Available,In-Law Suite Floorplan,Kitchen Island,Open Floorplan,Pantry,Vaulted Ceiling(s),Walk-In Closet(s) |
|---|---|
| Flooring | Carpet,Luxury Vinyl Plank,Tile |
| Fireplace Features | Decorative,Gas Logs |
| Fireplaces Total | 1 |
| Dining Areas | 2 |
| Living Areas | 3 |
| Room Count | 15 |
| Lock Box Type | Blue BT LE |
| Total Bedrooms | 5 |
| Total Baths | 3 |
| Window Features | Window Coverings |
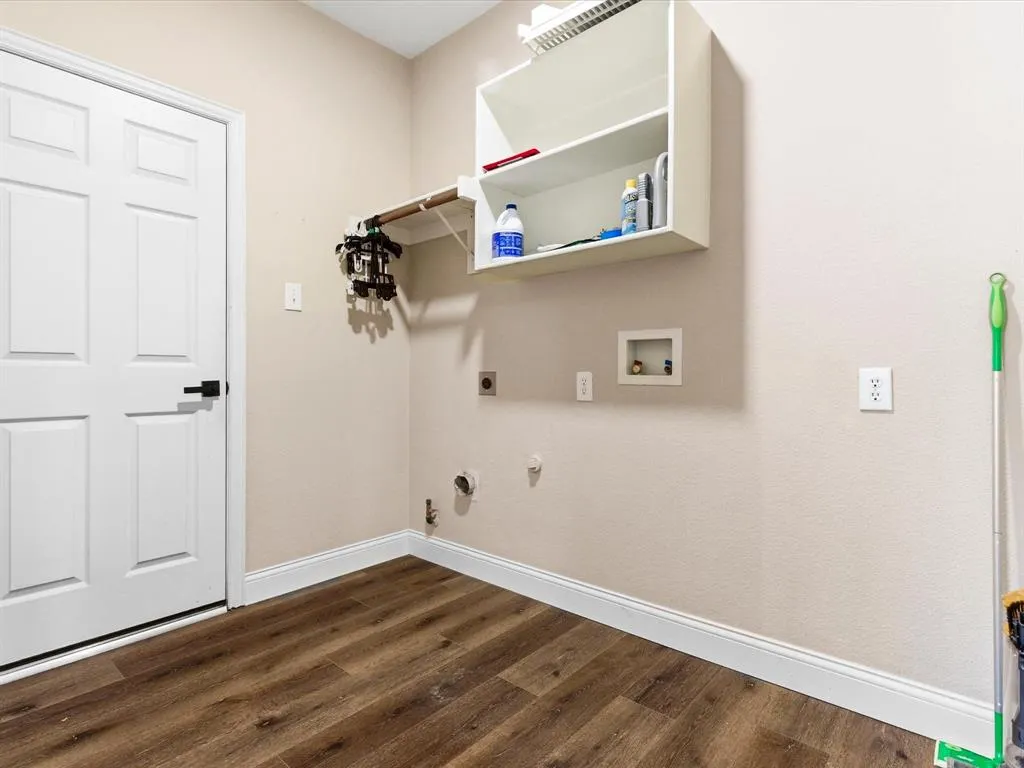
| Laundry Features | Utility Room,Full Size W/D Area,Dryer Hookup,Washer Hookup |
Exterior Features
| Exterior Features | Private Yard |
|---|---|
| Lot Features | Few Trees,Interior Lot,Landscaped,Lrg. Backyard Grass,Sprinkler System,Subdivision |
| Vegetation | Grassed |
| Fencing | Rock/Stone,Wood |
| Soil Type | Unknown |
| Garage Length | 20 |
| Garage Width | 20 |
| Lot Size Source | Public Records |
| Parking Features | Concrete,Covered,Driveway,Enclosed,Garage,Garage Door Opener,Garage Faces Front,Garage Single Door,Kitchen Level |
| Lot Size | Less Than .5 Acre (not Zero) |
| Covered Spaces | 3 |
| Foundation | Slab |
| Lot Size Area | 0.2200 |
| Lot Size Units | Acres |
| Structural Style | Single Detached |
| Garage Y/N | Yes |
| Lot Size Square Feet | 9583.2000 |
| Lot Size Acres | 0.2200 |
| Attached Garage Y/N | Yes |
Amenities
- Foreclosure
- Views
- Short Sale
- New Construction
- Adult 55+
- Lease To Own
- No HOA Fees
- Furnished
- Primary On Main
- Air Conditioning
- Seller Finance
- Green
- Fixer Upper
- Horse
- Golf
- Fireplace
- Deck
- Garage
- Basement
- Pool
Property vs Single Family Average in 75077
Price
Taxes
Year Built
Visits
 © 2026 North Texas Real Estate Information Systems, Inc. All rights reserved. Disclaimer: All information deemed reliable but not guaranteed and should be independently verified. All properties are subject to prior sale, change or withdrawal. Neither listing broker(s) nor eXp Realty in Metrotex shall be responsible for any typographical errors, misinformation, misprints and shall be held totally harmless. The database information herein is provided from and copyrighted by the North Texas Real
