
Address
13134 Mardi Gras Lane, Frisco, TX
Price
$ 1,150,000
Property Attributes
- MLS#21297817
- TypeSingle Family
- Listing Status Active
- CountyCOLLIN
- CityFrisco
- NeighborhoodRichwoods Ph Nineteen
- Zip75035
- StyleTraditional
- Year Built2014
- Taxes$ 19926
- Price$ 1,150,000
- Bedrooms6
- Full Bathrooms4
- Half Bathrooms0
- Sqr Footage4126
- Lot Size0.282 Acres
Data Source:
North Texas Real Estate Info Systems (NTREIS)
Property Description
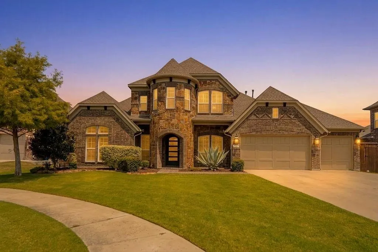
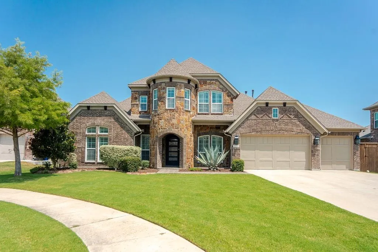
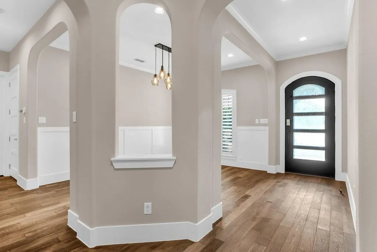
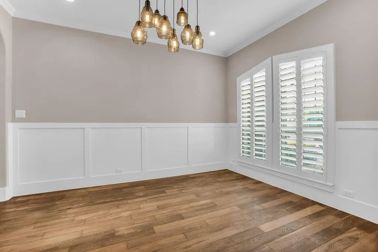
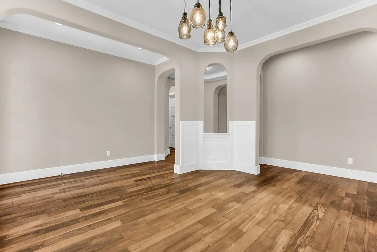
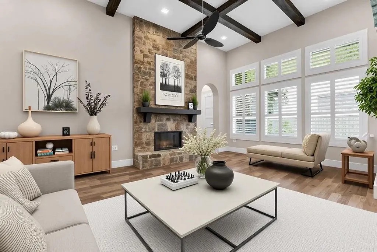
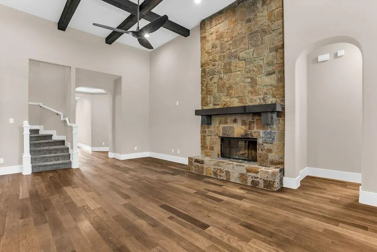
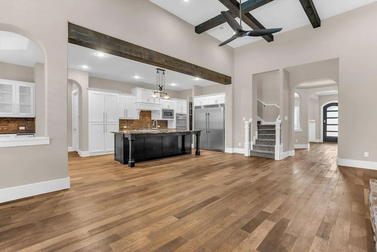
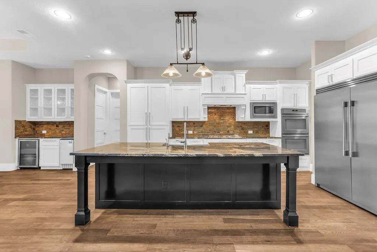
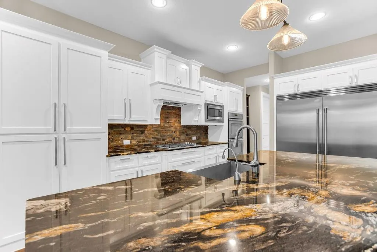
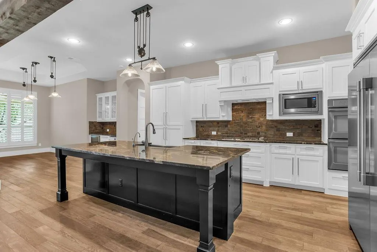
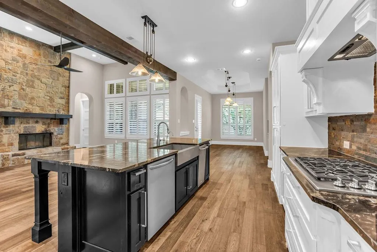
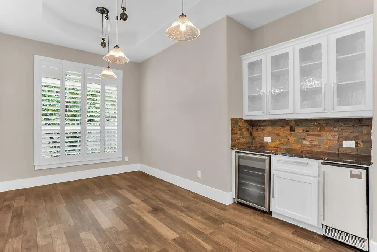
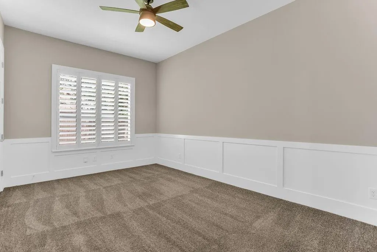
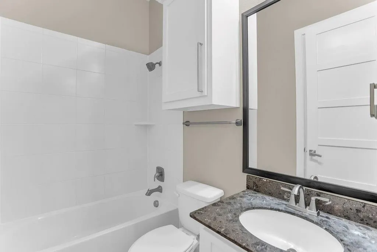
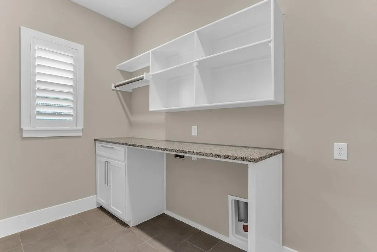
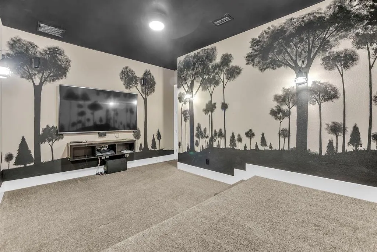
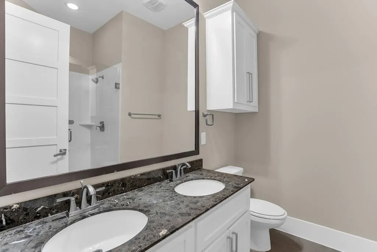
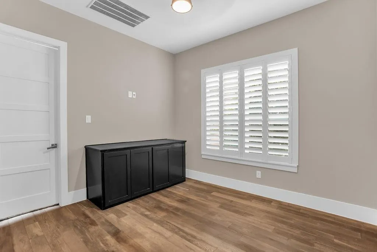
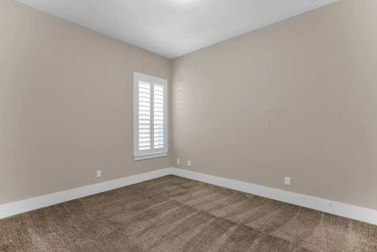
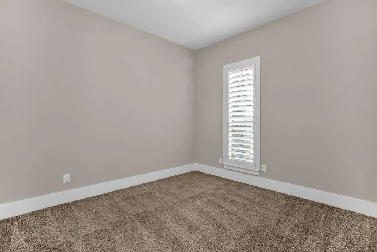
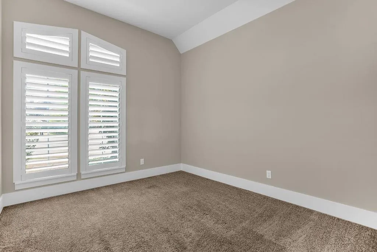
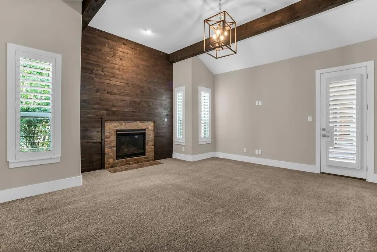
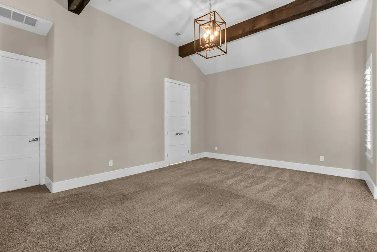
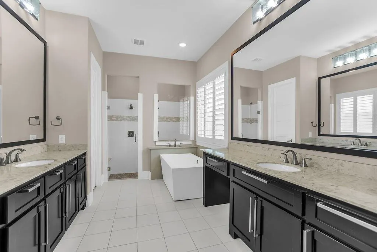
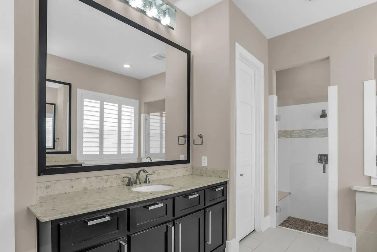
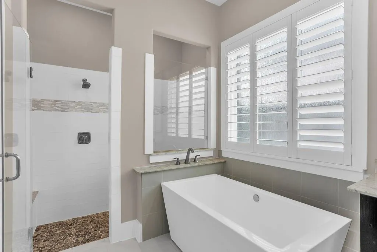
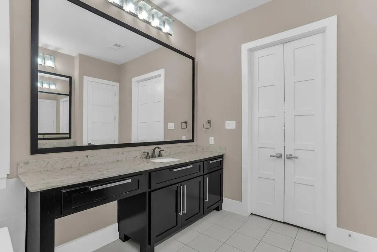
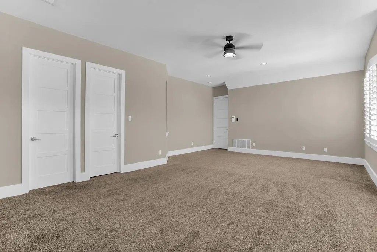
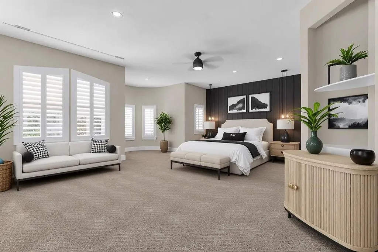
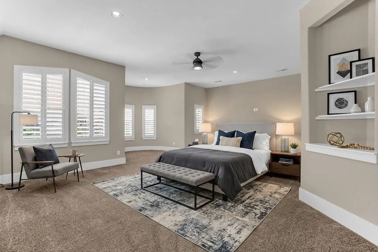
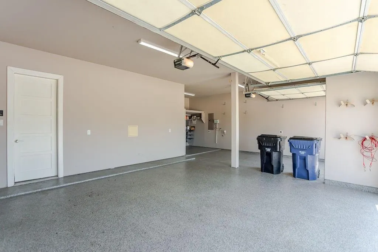
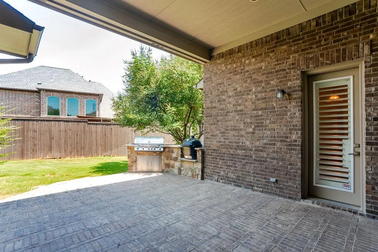
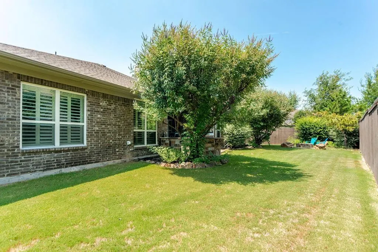
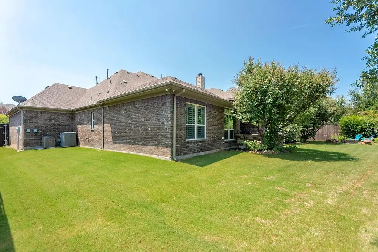
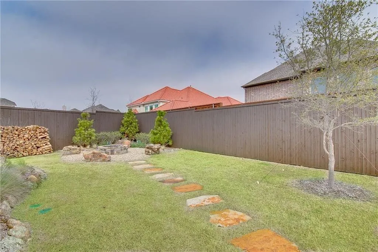
2 luxurious primary suites! 6-bedroom residence in the gated Richwoods community. Flexible floor plan features a stunning 1st floor retreat with cedar beam ceilings, a reclaimed wood accent wall, FP, private patio access, a custom WIC + a spa-inspired bath w-a freestanding soaking tub, oversized double-entry frameless glass shower & premium finishes. A private upstairs primary suite w-its own living area offers the perfect setup for multi-generational living. At the heart of the home is a true chef's kitchen featuring an oversized island, hand-selected granite, BI fridge, beverage center, Frigidaire professional apps w-a 36-inch gas cooktop & double ovens, Electrolux ice maker, trash compactor, farmhouse sink, hot water dispenser, stacked slate backsplash, custom cabs & Restoration Hardware lighting. Open family room is equally impressive w-cedar beams, engineered HW floors & a dramatic floor-to-ceiling stone FP. Entertain w-ease in the 1st floor media room featuring stadium seating, custom lighting, surround sound wiring, while the upstairs game room offers additional living space. Throughout the home you'll find premium finishes including 8-ft solid-core doors, 8-in baseboards, plantation shutters, extensive crown molding & true wainscoting, decorative lighting, granite-topped utility room cabs + abundant smart storage. Outside, enjoy a true backyard oasis w-a covered patio, BI gas grill, Primo Egg smoker, natural gas fire pit w-flagstone seating + drought-tolerant landscaping. The oversized 3-car garage includes a 6-ft workshop extension, epoxy floors, built-in storage & workbench, EV charging outlets + a rare full RV hookup w-50-amp service, water & sewer. Additional highlights include a Rheem tankless water heater, Carrier 16 SEER HVAC systems, radiant barrier roof decking, Low-E windows, an F-5 rated tornado shelter & a quiet cul-de-sac location in one of Richwoods' most desirable sections.
| Elementary School |
|---|
| Talley Elementary School |
| Price History | |
|---|---|
| 8/7/2026 | Listed $1,150,000 |
General Features
| Heating | Central,Fireplace(s),Natural Gas |
|---|---|
| Cooling | Ceiling Fan(s),Central Air,Electric |
| Utilities | All Weather Road,Cable Available,City Sewer,City Water,Concrete,Curbs,Electricity Available,Electricity Connected,Individual Gas Meter,Individual Water Meter,Natural Gas Available,Phone Available,Sew |
| Possession | Closing/Funding |
| Roof | Composition,Shingle |
| Appliances | Built-in Refrigerator,Dishwasher,Disposal,Electric Oven,Gas Cooktop,Gas Water Heater,Convection Oven,Double Oven,Plumbed For Gas in Kitchen,Tankless Water Heater,Vented Exhaust Fan |
| Assoc Fees | 750 |
| Number of Garage Spaces | 3 |
| School District | Frisco ISD |
| HOA Fee Includes | Full Use of Facilities,Management Fees |
| Year Built | 2014 |
| Architectural Style | Traditional |
| Community Features | Club House,Community Pool,Curbs,Jogging Path/Bike Path,Park,Playground,Pool,Sidewalks |
| Levels | Two |
| Unexempt Taxes | 19926 |
| Will Subdivide | No |
| Property Subtype | Single Family Residence |
| Subdivision Name | Richwoods Ph Nineteen |
| Transaction Type | For Sale |
| County | Collin |
| Property Type | Residential |
| Security Features | Burglar,Carbon Monoxide Detector(s),Security Lights,Security System,Smoke Detector(s) |
| Construction Materials | Brick,Rock/Stone |
| Association Fee Frequency | Semi-Annual |
| Year Built Details | Preowned |
| Accessory Unit Y/N | No |
| HOA Type | Mandatory |
| Full Baths | 4 |
| Status | Active |
| Directions | **Agents - Enter thru gate from Independence** |
| City | Frisco |
| Elementary School Name | Talley |
| High School | Centennial |
| Elementary School | Talley |
| Virtual Tour URL Unbranded | https://www.propertypanorama.com/instaview/ntreis/21297817 |
| Standard Status | Active |
| Listing Terms | Cash,Conventional,FHA,VA Loan |
Interior Features
| Interior Features | Built-in Features,Built-in Wine Cooler,Cable TV Available,Decorative Lighting,Double Vanity,Eat-in Kitchen,Flat Screen Wiring,Granite Counters,High Speed Internet Available,Kitchen Island,Open Floorp |
|---|---|
| Flooring | Carpet,Ceramic Tile,Wood |
| Fireplace Features | Decorative,Family Room,Gas,Gas Logs,Living Room,Stone,Wood Burning |
| Fireplaces Total | 2 |
| Dining Areas | 2 |
| Living Areas | 3 |
| Room Count | 16 |
| Lock Box Type | Blue iBox |
| Total Bedrooms | 6 |
| Total Baths | 4 |
| Window Features | Bay Window(s),Shutters |
| Laundry Features | Electric Dryer Hookup,Utility Room,Full Size W/D Area,Dryer Hookup,Washer Hookup |
Exterior Features
| Exterior Features | Covered Patio/Porch,Fire Pit,Rain Gutters,Lighting,Outdoor Grill,Outdoor Living Center,Private Yard |
|---|---|
| Lot Features | Cul-De-Sac,Few Trees,Landscaped,Lrg. Backyard Grass,Sprinkler System,Subdivision |
| Vegetation | Grassed |
| Fencing | Back Yard,Fenced,Full,Gate,Privacy,Wood |
| Soil Type | Unknown |
| Garage Length | 29 |
| Garage Width | 20 |
| Lot Size Source | Public Records |
| Parking Features | Concrete,Covered,Direct Access,Driveway,Enclosed,Garage,Garage Door Opener,Garage Double Door,Garage Faces Front,Garage Single Door,Inside Entrance,Kitchen Level,Lighted,Side By Side,Storage |
| Lot Size | Less Than .5 Acre (not Zero) |
| Covered Spaces | 3 |
| Foundation | Slab |
| Lot Size Area | 0.2820 |
| Lot Size Units | Acres |
| Structural Style | Single Detached |
| Garage Y/N | Yes |
| Lot Size Square Feet | 12283.9200 |
| Lot Size Acres | 0.2820 |
| Patio And Porch Features | Covered,Patio,Rear Porch |
| Attached Garage Y/N | Yes |
Amenities
- Foreclosure
- Views
- Short Sale
- New Construction
- Adult 55+
- Lease To Own
- No HOA Fees
- Furnished
- Primary On Main
- Air Conditioning
- Seller Finance
- Green
- Fixer Upper
- Horse
- Golf
- Fireplace
- Deck
- Garage
- Basement
- Pool
Property vs Single Family Average in 75035
Price
Taxes
Year Built
Visits
 © 2026 North Texas Real Estate Information Systems, Inc. All rights reserved. Disclaimer: All information deemed reliable but not guaranteed and should be independently verified. All properties are subject to prior sale, change or withdrawal. Neither listing broker(s) nor eXp Realty in Metrotex shall be responsible for any typographical errors, misinformation, misprints and shall be held totally harmless. The database information herein is provided from and copyrighted by the North Texas Real
