
Address
821 Cavalcade Drive, Ferris, TX
Price
$ 355,000
Property Attributes
- MLS#21297868
- TypeSingle Family
- Listing Status Active
- CountyELLIS
- CityFerris
- NeighborhoodWoodstone Ph 1
- Zip75125
- StyleTraditional
- Year Built2023
- Taxes$ 7274
- Price$ 355,000
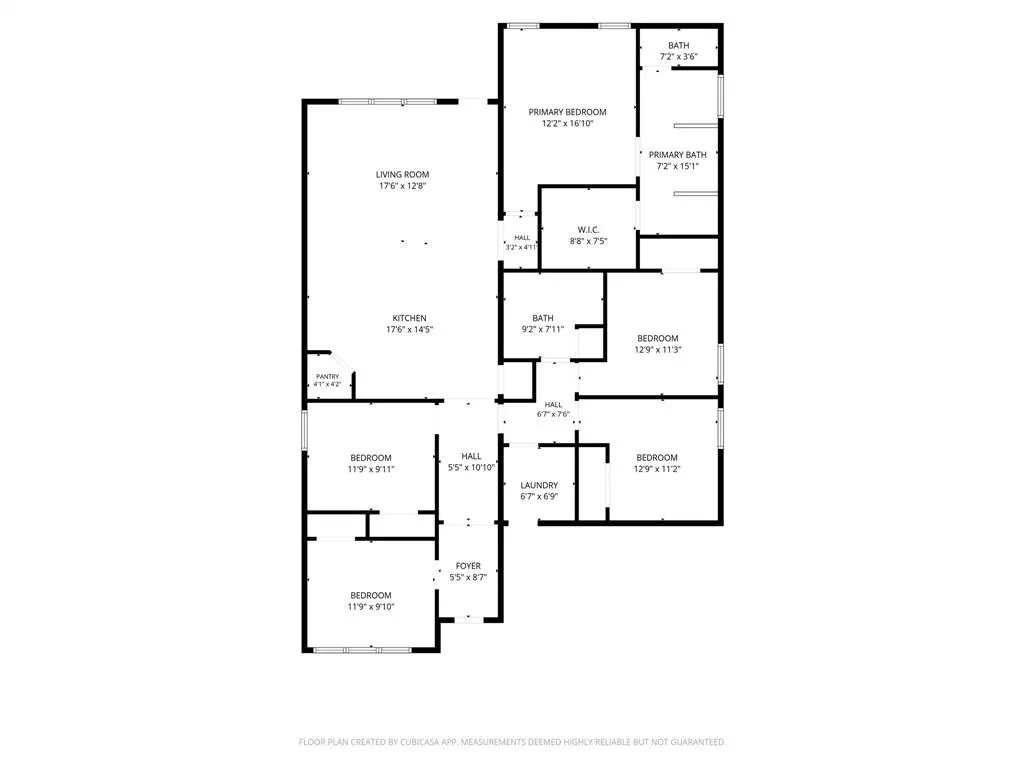
- Bedrooms4
- Full Bathrooms2
- Half Bathrooms0
- Sqr Footage2005
- Lot Size0.17 Acres
Data Source:
North Texas Real Estate Info Systems (NTREIS)
Property Description
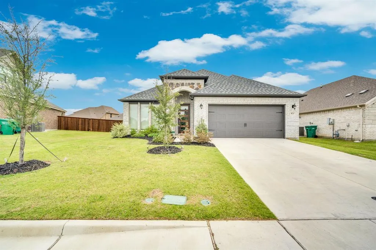
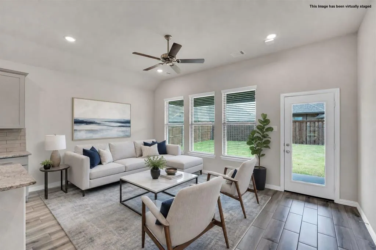
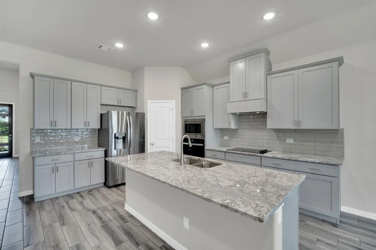
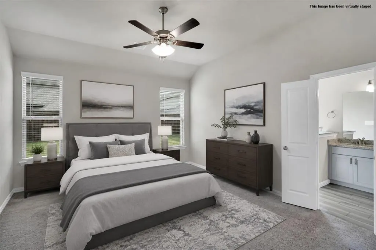
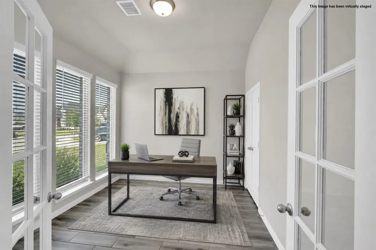
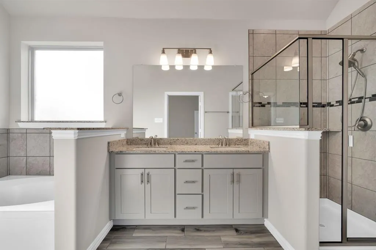
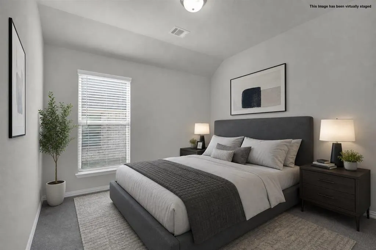
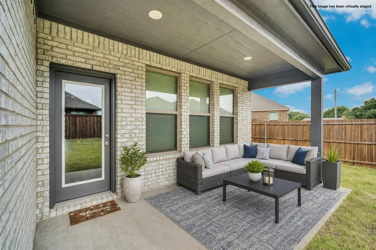
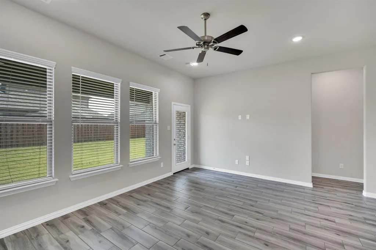
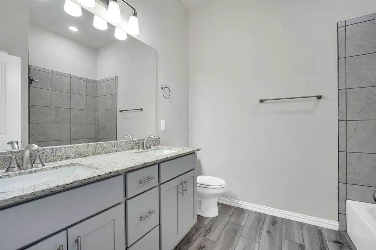
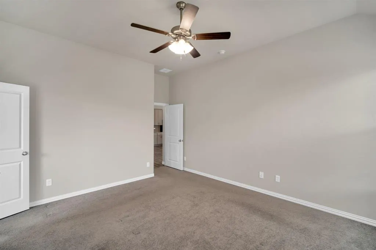
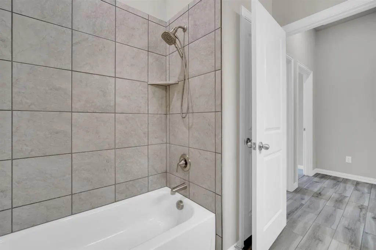
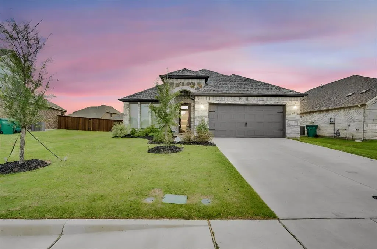
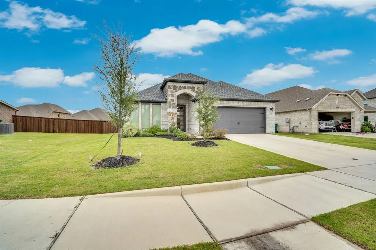
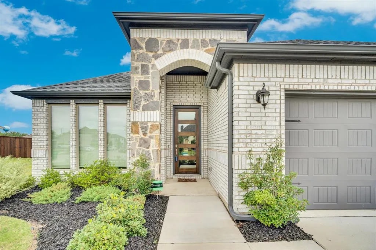
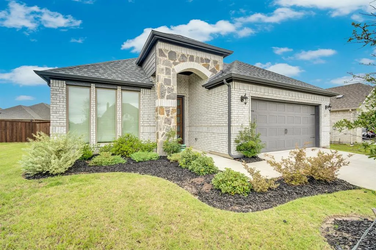
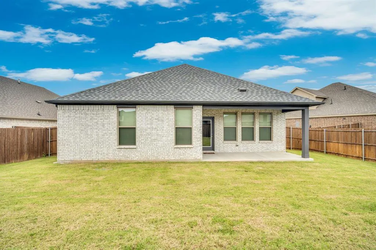
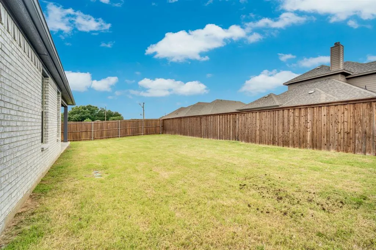
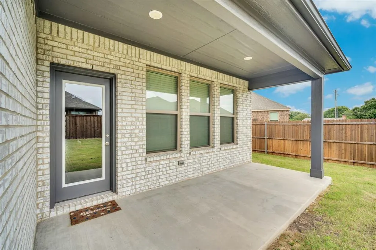
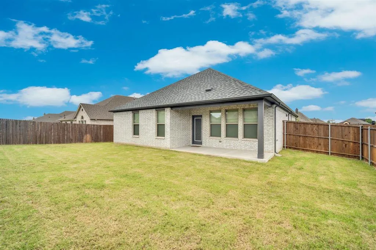
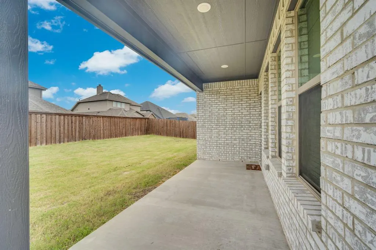
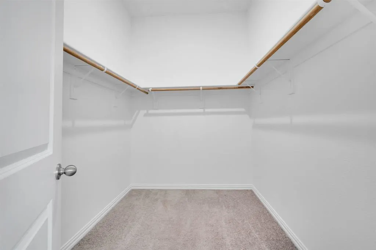
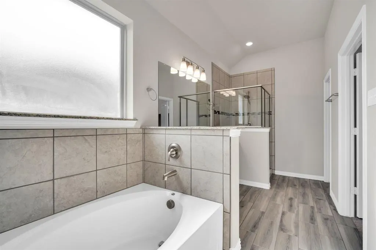
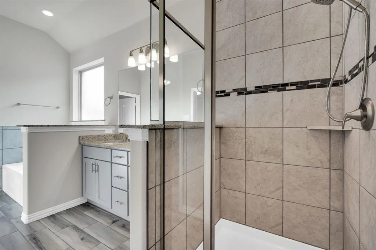
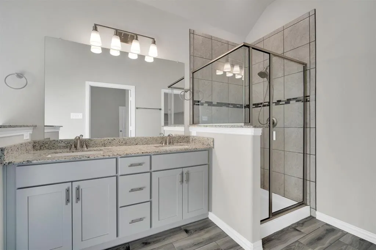
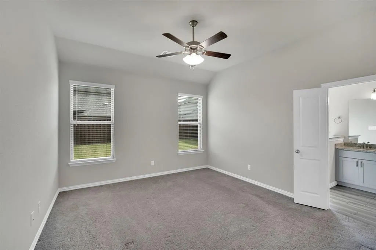
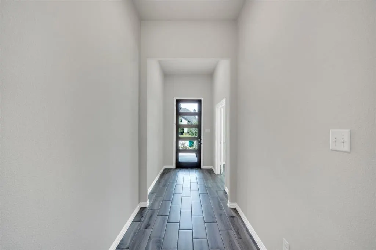
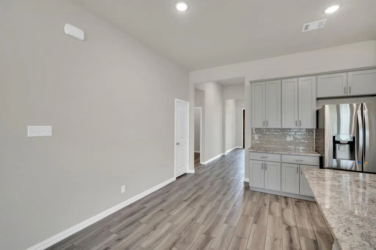
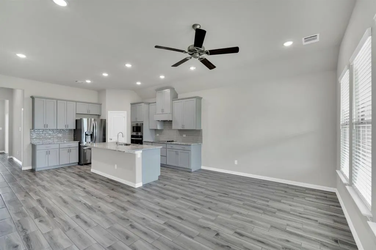
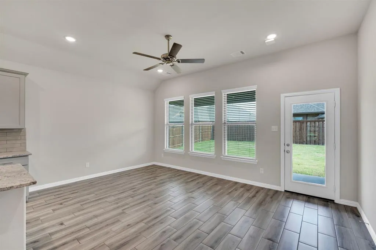
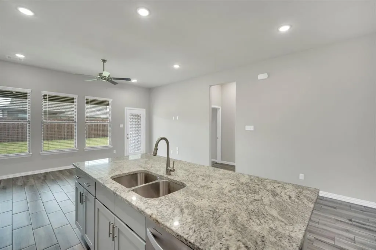
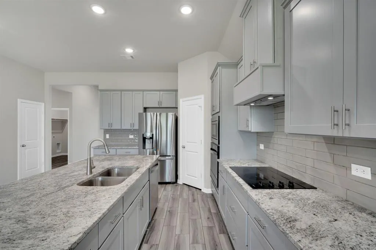
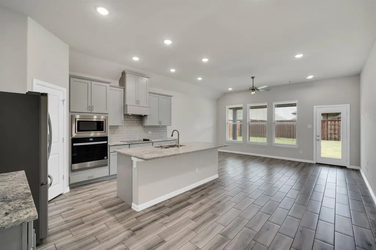
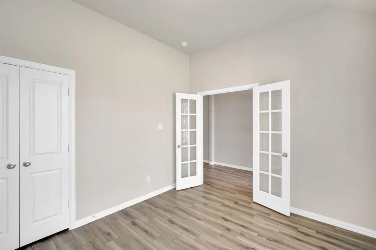
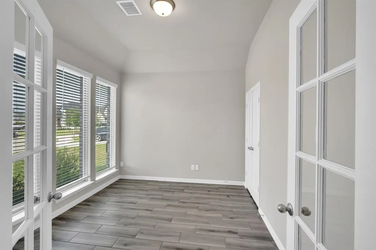
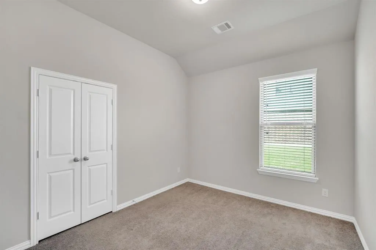
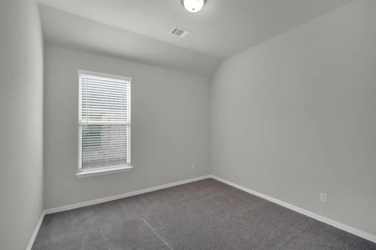
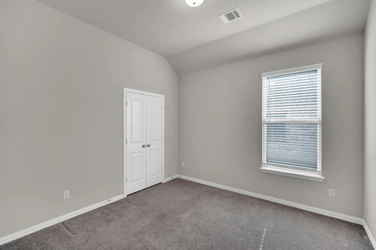
MOTIVATED SELLER!! Step into the thoughtful design of 821 Cavalcade Drive, a home that quietly blends comfort, style, and everyday ease. This 2,005-square-foot residence features 4 bedrooms and 2 bathrooms, creating a space where families can settle in. The open layout greets you with natural flow and generous light the moment you enter. Wood-look tile grounds the living area & kitchen in quiet sophistication, while the brick-and-stone exterior hints at the enduring quality found inside. At the heart of the home, the kitchen becomes a natural gathering place. A spacious island invites morning coffee or evening conversations, paired with granite countertops, stainless steel appliances that includes the refrigerator & a walk-in pantry that keeps daily essentials organized. Just beyond the French doors lies a versatile room with its own closet, ready to serve as a focused workspace, or a 5th bedroom. The primary suite offers a true retreat, complete with a walk-in closet and a spa-inspired bath featuring granite counters, dual sinks, a separate shower, & garden soaking tub. The 2nd bathroom mirrors this thoughtful detail with granite countertops & dual vanities. Outside, a private backyard oasis provides the perfect backdrop for everyday relaxation. A covered patio welcomes quiet mornings with a book or casual evenings with friends, while the fully fenced yard create a peaceful sense of seclusion. A whole-yard sprinkler system keeps the grounds vibrant with minimal effort. Upgrades such as spray foam attic insulation, a tankless gas water heater, & roof installed approx 2 years ago offer both immediate peace of mind & lasting efficiency. Located just a couple of miles from I-45, the home offers convenient access to the entire DFW area. . Schedule your private showing today and discover why this special property could be the perfect next chapter for you. Reach out to arrange a tour, and let me help you take the next step toward making this house your home.
| Elementary School |
|---|
| Ingram Elementary School |
| Price History | |
|---|---|
| 6/16/2026 | Listed $360,000 |
| 6/27/2026 | 2$355,000 |
General Features
| Heating | Central,Electric |
|---|---|
| Cooling | Central Air,Electric |
| Utilities | Asphalt,Cable Available,City Sewer,City Water,Curbs,Sidewalk |
| Possession | Closing/Funding |
| Roof | Composition |
| Appliances | Dishwasher,Disposal,Electric Cooktop,Electric Oven,Gas Water Heater,Microwave,Refrigerator,Tankless Water Heater |
| Assoc Fees | 495 |
| Number of Garage Spaces | 2 |
| Restrictions | Deed |
| School District | Ferris ISD |
| HOA Fee Includes | Management Fees |
| Year Built | 2023 |
| Architectural Style | Traditional |
| Levels | One |
| Unexempt Taxes | 7274 |
| Will Subdivide | No |
| Property Subtype | Single Family Residence |
| Subdivision Name | Woodstone Ph 1 |
| Transaction Type | For Sale |
| Occupant Type | Vacant |
| County | Ellis |
| Property Type | Residential |
| Construction Materials | Brick,Rock/Stone |
| Association Fee Frequency | Annually |
| Year Built Details | Preowned |
| HOA Type | Mandatory |
| Green Energy Efficient | Insulation |
| Full Baths | 2 |
| Status | Active |
| Directions | FM 983 to E 5th st. Take Wolf Springs Rd to Cavalcade Dr. |
| City | Ferris |
| Elementary School Name | Ingram |
| High School | Ferris |
| Elementary School | Ingram |
| Virtual Tour URL Unbranded | https://www.propertypanorama.com/instaview/ntreis/21297868 |
| Virtual Tour URL Branded | listingsmls.acesphoto.com/sites/rlvjxqgy/unbranded |
| Standard Status | Active |
| Junior High School | Ferris |
| Listing Terms | Cash,Conventional,FHA,VA Loan |
Interior Features
| Interior Features | Cable TV Available,Decorative Lighting,Granite Counters,High Speed Internet Available,Kitchen Island,Open Floorplan,Walk-In Closet(s) |
|---|---|
| Flooring | Carpet,Simulated Wood,Tile |
| Dining Areas | 1 |
| Living Areas | 1 |
| Room Count | 8 |
| Lock Box Type | Supra |
| Total Bedrooms | 4 |
| Total Baths | 2 |
| Window Features | Window Coverings |
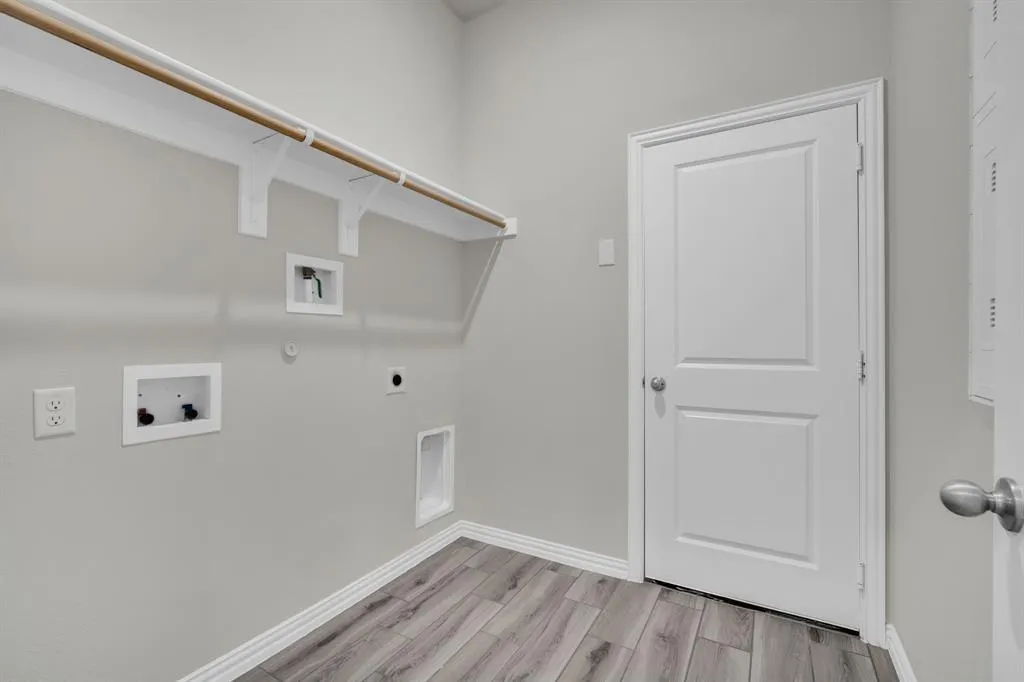
| Laundry Features | Electric Dryer Hookup,Utility Room,Full Size W/D Area,Washer Hookup |
Exterior Features
| Exterior Features | Covered Patio/Porch,Rain Gutters |
|---|---|
| Lot Features | Interior Lot,Landscaped,Sprinkler System,Subdivision |
| Fencing | Fenced,Privacy,Wood |
| Soil Type | Unknown |
| Garage Length | 20 |
| Garage Width | 18 |
| Parking Features | Garage,Garage Door Opener,Garage Faces Front |
| Lot Size | Less Than .5 Acre (not Zero) |
| Covered Spaces | 2 |
| Foundation | Slab |
| Lot Size Area | 0.1700 |
| Lot Size Units | Acres |
| Structural Style | Single Detached |
| Garage Y/N | Yes |
| Lot Size Square Feet | 7405.2000 |
| Lot Size Acres | 0.1700 |
| Patio And Porch Features | Covered |
| Attached Garage Y/N | Yes |
Amenities
- Foreclosure
- Views
- Short Sale
- New Construction
- Adult 55+
- Lease To Own
- No HOA Fees
- Furnished
- Primary On Main
- Air Conditioning
- Seller Finance
- Green
- Fixer Upper
- Horse
- Golf
- Fireplace
- Deck
- Garage
- Basement
- Pool
Property vs Single Family Average in 75125
Price
Taxes
Year Built
Visits
 © 2026 North Texas Real Estate Information Systems, Inc. All rights reserved. Disclaimer: All information deemed reliable but not guaranteed and should be independently verified. All properties are subject to prior sale, change or withdrawal. Neither listing broker(s) nor eXp Realty in Metrotex shall be responsible for any typographical errors, misinformation, misprints and shall be held totally harmless. The database information herein is provided from and copyrighted by the North Texas Real
