
Open House Sat, Sep 5th 12:00 PM - 02:00 PM - Views - Primary on Main - Eco Friendly

Address
5822 London Lane, Dallas, TX
Price
$ 1,500,000
Property Attributes
- MLS#21298590
- TypeSingle Family
- Listing Status Active
- CountyCOLLIN
- CityDallas
- NeighborhoodBriar Ridge Estates
- Zip75252
- StyleTraditional
- Year Built1984
- Taxes$ 22911
- Price$ 1,500,000
- Bedrooms4
- Full Bathrooms5
- Half Bathrooms1
- Sqr Footage4976
- Lot Size0.3 Acres
Data Source:
North Texas Real Estate Info Systems (NTREIS)
Property Description
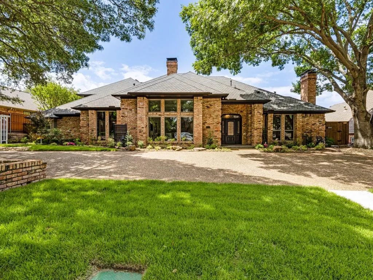
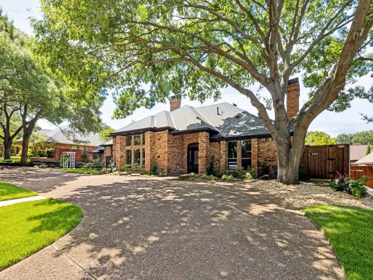
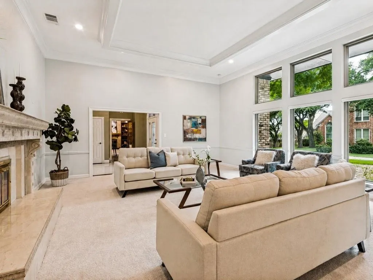
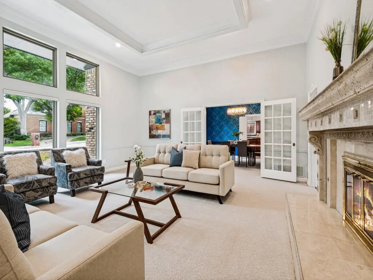
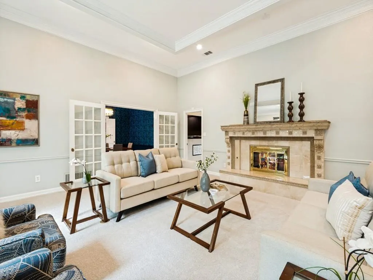
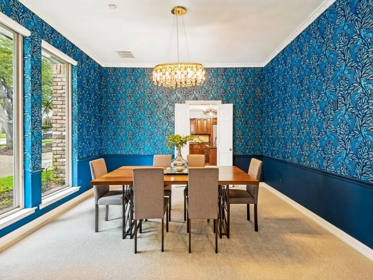
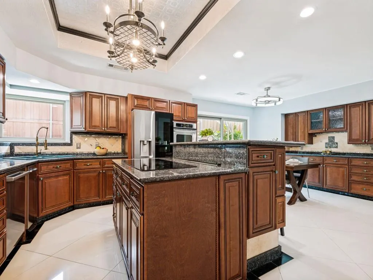
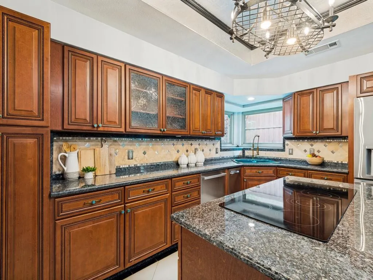
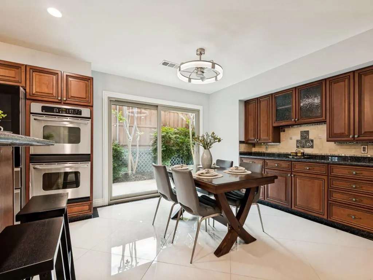
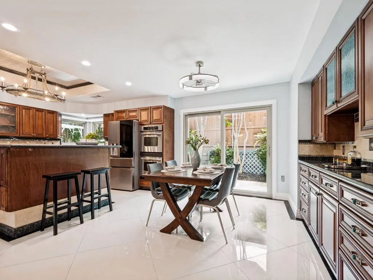
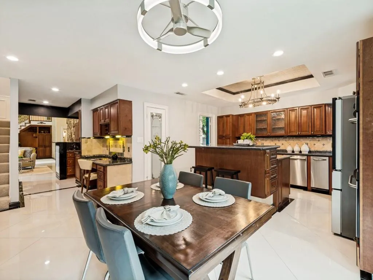
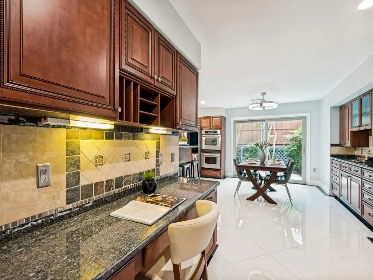
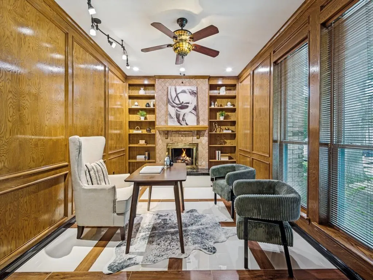
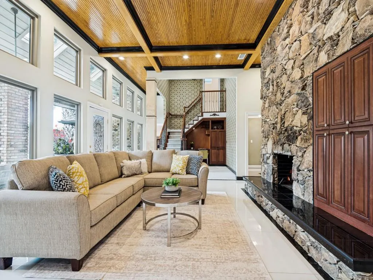
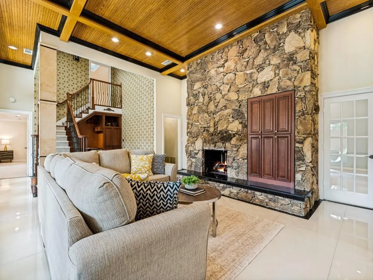
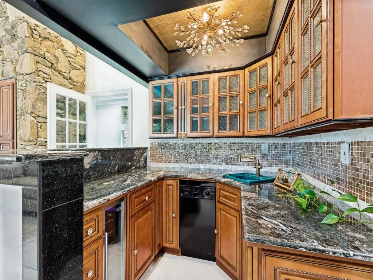
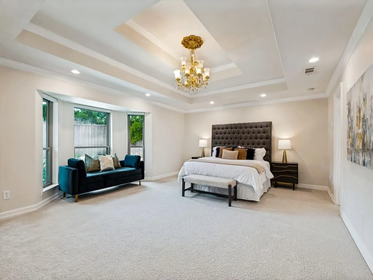
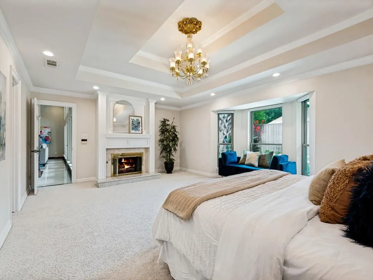
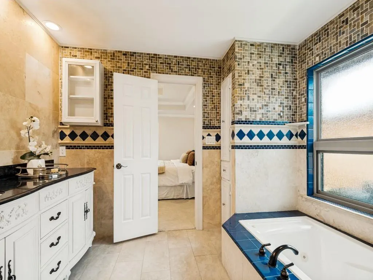
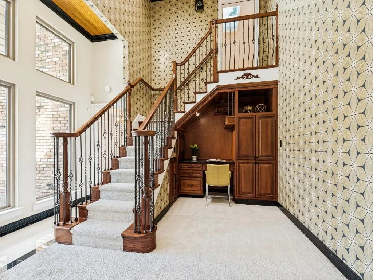
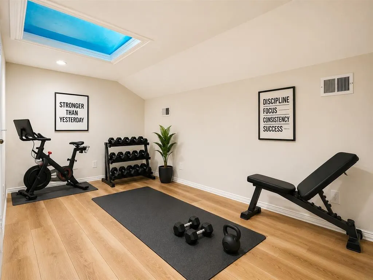
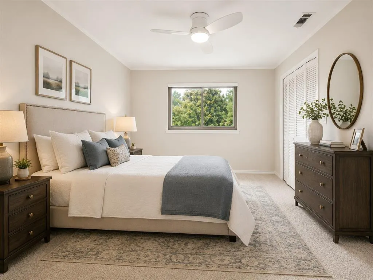
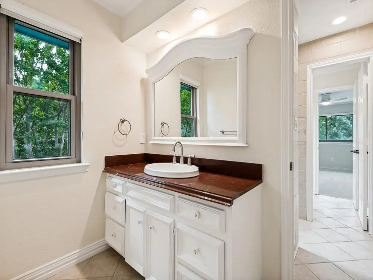
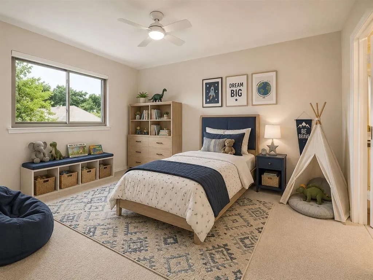
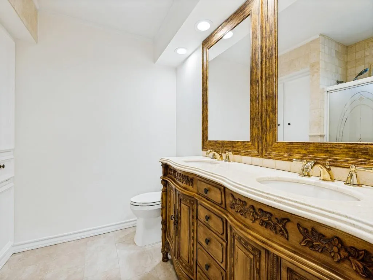
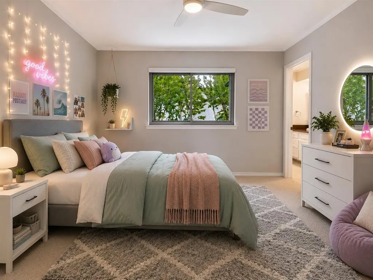
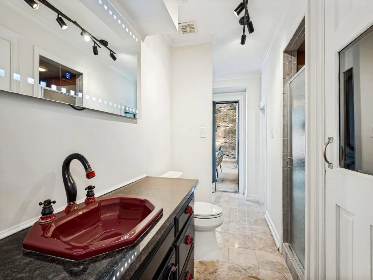
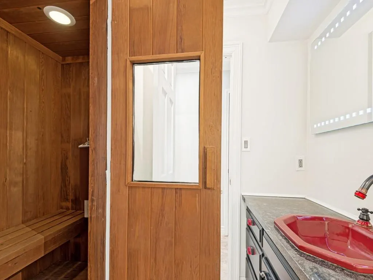
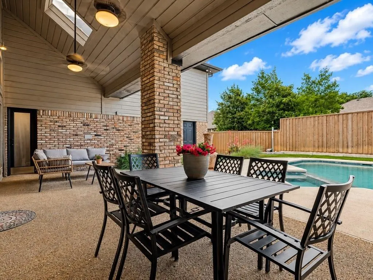
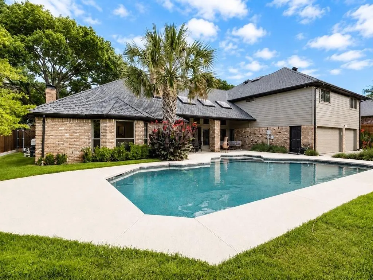
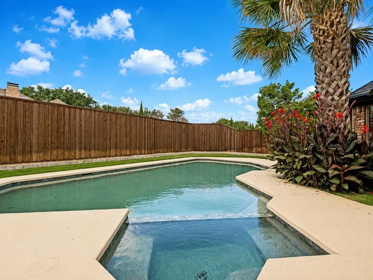
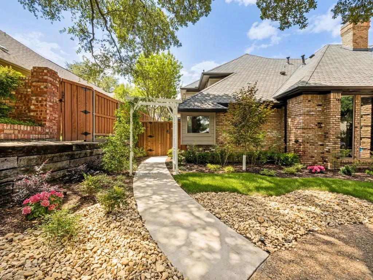
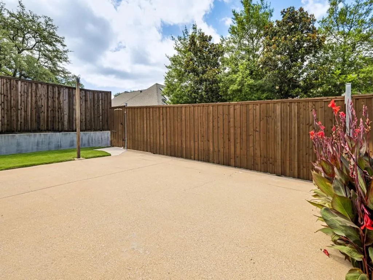
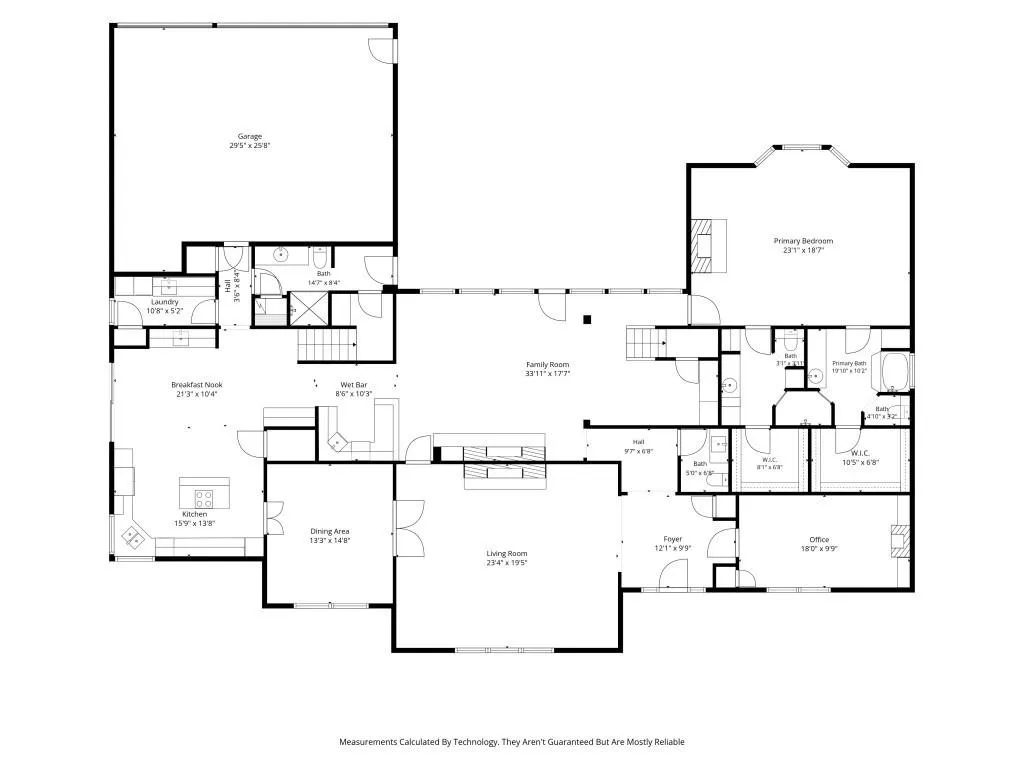
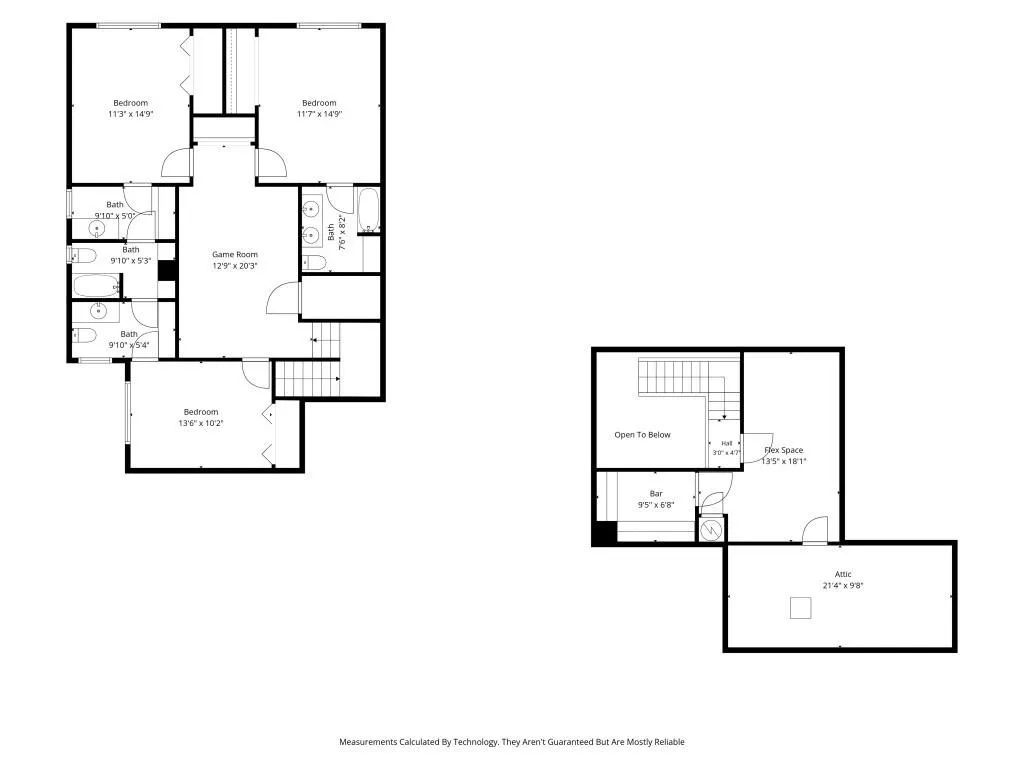
ICE CREAM TRUCK Saturday 9-05-26 from 12-12:45 PM, and OPEN HOUSE from 12-2:00 PM! When Briar Ridge Estates was first built, London Lane was dubbed the 'Street of Dreams' where builders showcased their best work. Spanning almost 5,000 square feet, this home is unique in every way - from its handsome curb appeal with circle drive to the very spacious rooms, multiple fireplaces, paneled study, pool bath with sauna, three car garage with electronic gated driveway and so much more. Four large bedrooms plus the option for five. The formal living room has the most gracious proportions, high ceilings and a custom marble fireplace, while the casual living area features a rock fireplace, a walk-in wet bar with Summit beverage chiller and dishwasher with plate warmer, vaulted ceilings and views of the covered patio and fully renovated pool. Granite counters and premium appliances including a Thermador 6-burner downdraft cooktop, trash compactor, Bosch dishwasher, double ovens and four-door refrigerator grace the generously sized kitchen with its adjacent breakfast room and built-ins. The downstairs primary suite includes its own fireplace, dual baths, dual walk-in closets, and room for a sitting area, while the upstairs is anchored by a game room, three bedrooms and two additional baths. A secluded, second upstairs area provides numerous flex options such as a fifth bedroom, second home office, craft room, exercise room, studio or media room. Move-in ready with new carpeting throughout, and so many custom touches. Additional peace of mind comes from updated energy-efficient windows, spray foam insulation, an owned water filtration system, and a newer CertainTeed roof. This wonderful, established community has an HOA that is completely voluntary. Served by the highly desired Plano West ISD, this home is truly a must-see!
| Elementary School |
|---|
| Haggar Elementary School |
| Price History | |
|---|---|
| 6/13/2026 | Listed $1,500,000 |
General Features
| Heating | Central,Natural Gas |
|---|---|
| Cooling | Ceiling Fan(s),Central Air,Electric |
| Utilities | Alley,Asphalt,City Sewer,City Water,Curbs,Sidewalk,Underground Utilities |
| Possession | Closing/Funding |
| Roof | Composition |
| Appliances | Commercial Grade Vent,Dishwasher,Disposal,Electric Cooktop,Electric Oven,Ice Maker,Double Oven,Vented Exhaust Fan |
| Number of Garage Spaces | 3 |
| School District | Plano ISD |
| Pool Y/N | Yes |
| Year Built | 1984 |
| Architectural Style | Traditional |
| Levels | Two |
| Unexempt Taxes | 22911 |
| Will Subdivide | No |
| Property Subtype | Single Family Residence |
| Subdivision Name | Briar Ridge Estates |
| Transaction Type | For Sale |
| County | Collin |
| Property Type | Residential |
| Security Features | Security System |
| Construction Materials | Brick,Wood |
| Year Built Details | Preowned |
| HOA Type | Voluntary |
| Special Notes | Aerial Photo |
| Full Baths | 5 |
| Status | Active |
| Directions | From Frankford Road,go north on Campbell. Take your second left onto London Lane. Home will be on the left. |
| City | Dallas |
| Elementary School Name | Haggar |
| High School | Shepton |
| Open House | Public: Sat Sep 5,12:00PM-2:00PM |
| Elementary School | Haggar |
| Virtual Tour URL Unbranded | https://www.propertypanorama.com/instaview/ntreis/21298590 |
| Virtual Tour URL Branded | my.matterport.com/show/?m=bKWQ2xfB2hn&mls=1 |
| Standard Status | Active |
Interior Features
| Interior Features | Built-in Wine Cooler,Cable TV Available,Decorative Lighting,Flat Screen Wiring,High Speed Internet Available,Multiple Staircases,Paneling,Sound System Wiring,Vaulted Ceiling(s),Wainscoting,Walk-In Cl |
|---|---|
| Flooring | Carpet,Ceramic Tile,Stone,Wood |
| Fireplace Features | Brick,Gas Logs,Gas Starter,Primary Bedroom |
| Fireplaces Total | 4 |
| Dining Areas | 2 |
| Living Areas | 3 |
| Room Count | 12 |
| Half Baths | 1 |
| Lock Box Type | Blue BT LE |
| Total Bedrooms | 4 |
| Total Baths | 6 |
| Window Features | Skylights(s),Window Coverings |
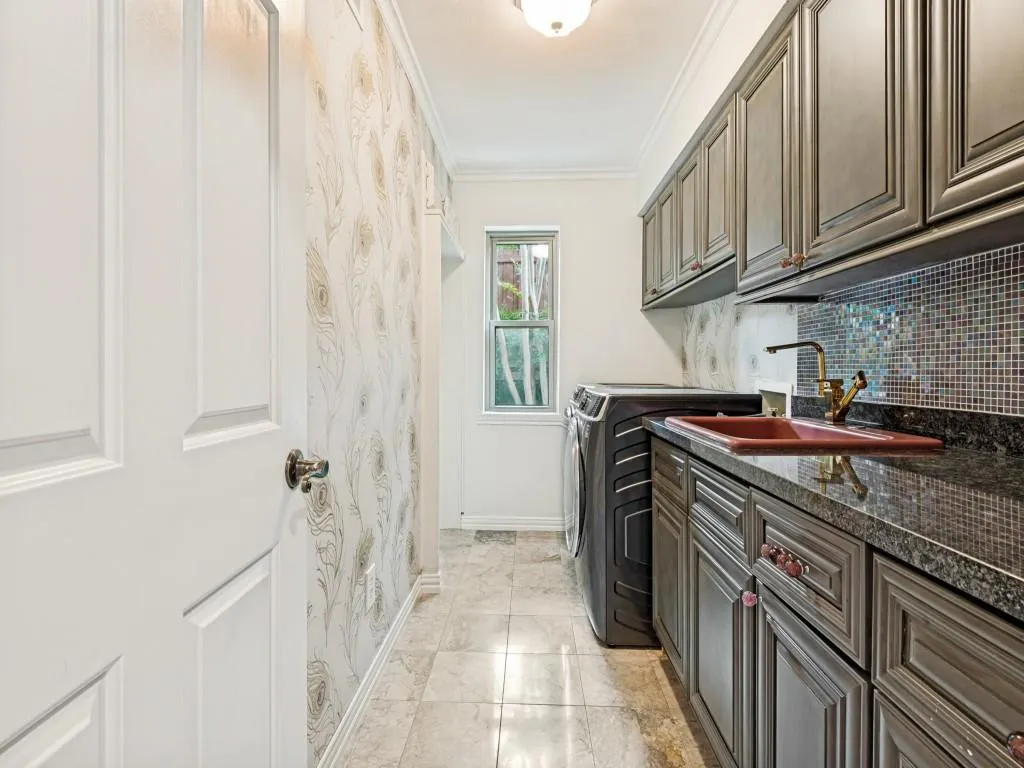
| Laundry Features | Utility Room,Full Size W/D Area,Dryer Hookup,Washer Hookup |
Exterior Features
| Exterior Features | Covered Patio/Porch,Rain Gutters |
|---|---|
| Lot Features | Interior Lot,Landscaped,Sprinkler System,Subdivision |
| Fencing | Wood |
| Garage Length | 20 |
| Garage Width | 30 |
| Parking Features | Alley Access,Direct Access,Driveway,Electric Gate,Garage,Garage Door Opener,Garage Faces Rear |
| Lot Size | Less Than .5 Acre (not Zero) |
| Covered Spaces | 3 |
| Foundation | Slab |
| Pool Features | Gunite,In Ground,Separate Spa/Hot Tub |
| Lot Size Area | 0.3000 |
| Lot Size Units | Acres |
| Structural Style | Single Detached |
| Garage Y/N | Yes |
| Lot Size Square Feet | 13068.0000 |
| Lot Size Acres | 0.3000 |
| Patio And Porch Features | Covered,Front Porch,Patio |
| Attached Garage Y/N | Yes |
Amenities
- Foreclosure
- Views
- Short Sale
- New Construction
- Adult 55+
- Lease To Own
- No HOA Fees
- Furnished
- Primary On Main
- Air Conditioning
- Seller Finance
- Green
- Fixer Upper
- Horse
- Golf
- Fireplace
- Deck
- Garage
- Basement
- Pool
Property vs Single Family Average in 75252
Price
Taxes
Year Built
Visits
 © 2026 North Texas Real Estate Information Systems, Inc. All rights reserved. Disclaimer: All information deemed reliable but not guaranteed and should be independently verified. All properties are subject to prior sale, change or withdrawal. Neither listing broker(s) nor eXp Realty in Metrotex shall be responsible for any typographical errors, misinformation, misprints and shall be held totally harmless. The database information herein is provided from and copyrighted by the North Texas Real
