
Price Reduction - Views
Address
2213 Lacerta Drive, Haslet, TX
Price
$ 435,000
Property Attributes
- MLS#21298630
- TypeSingle Family
- Listing Status Active
- CountyTARRANT
- CityHaslet
- NeighborhoodNorthstar
- Zip76052
- StyleModern Farmhouse,Traditional
- Year Built2023
- Price$ 435,000
- Bedrooms4
- Full Bathrooms3
- Half Bathrooms0
- Sqr Footage2766
- Lot Size0.165 Acres
Data Source:
North Texas Real Estate Info Systems (NTREIS)
Property Description
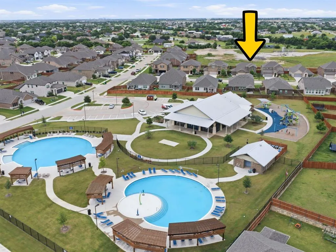
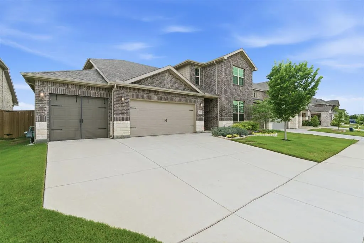
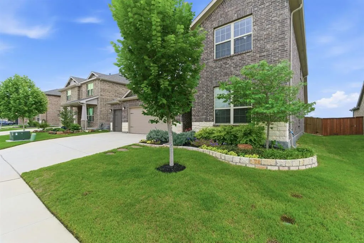
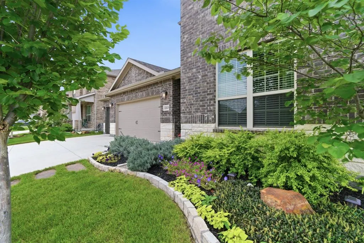
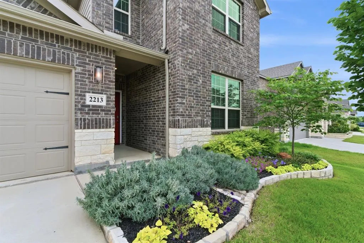
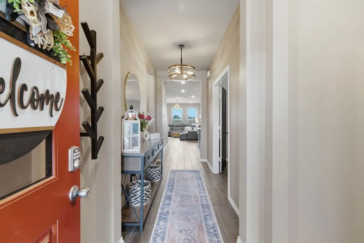
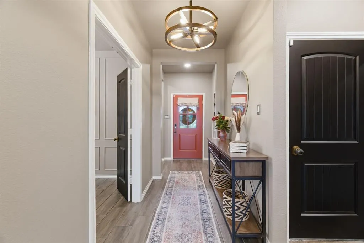
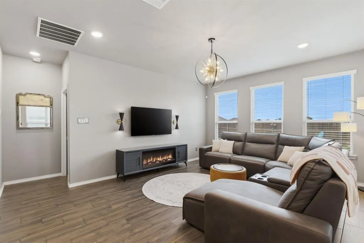
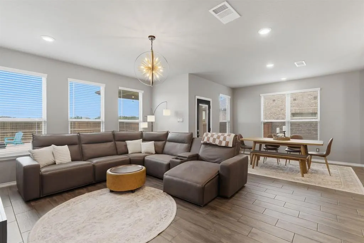
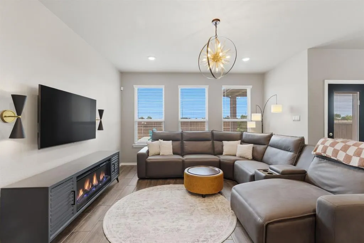
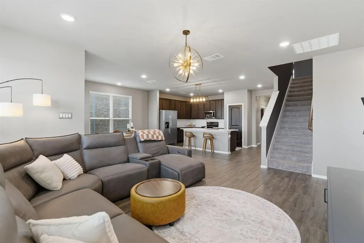
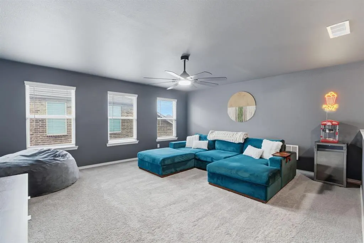
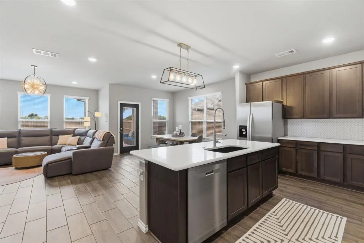
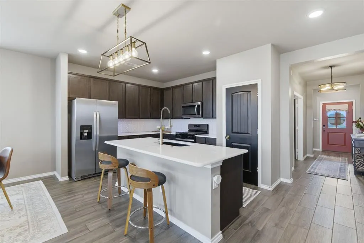
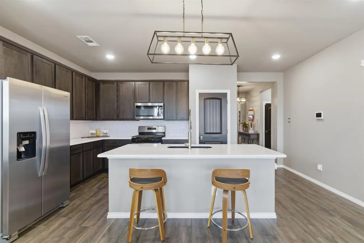
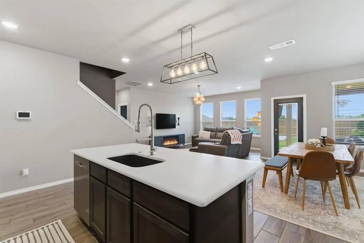
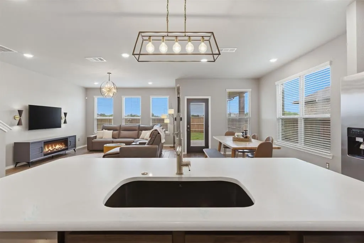
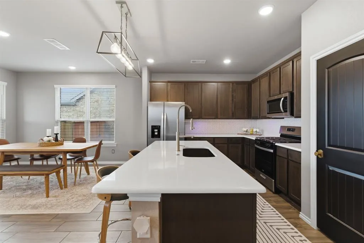
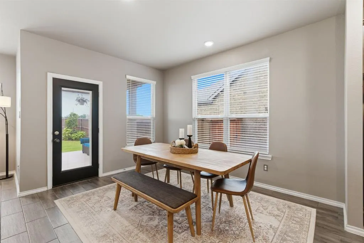
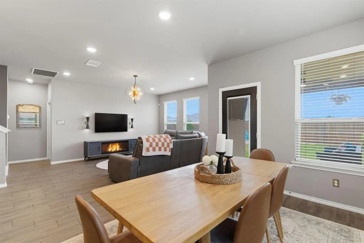
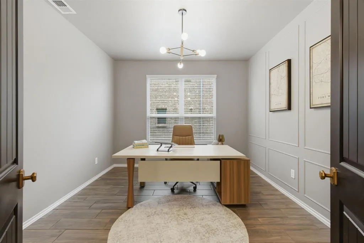
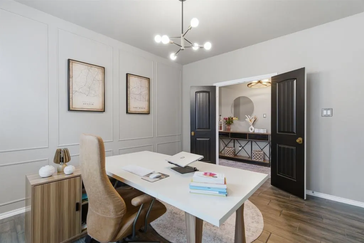
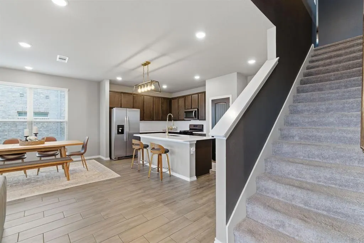
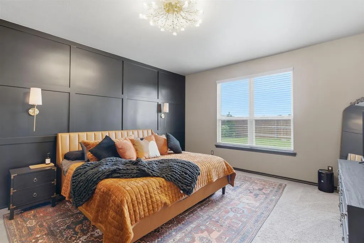
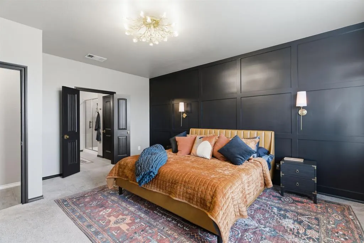
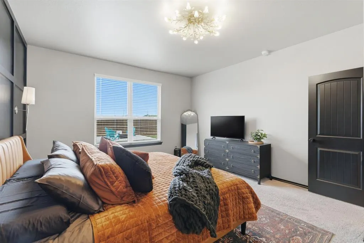
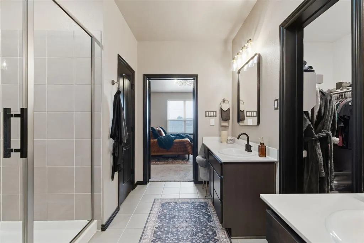
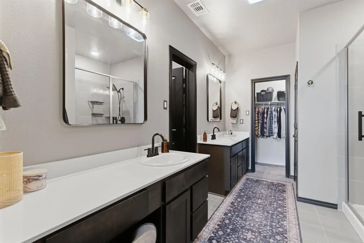
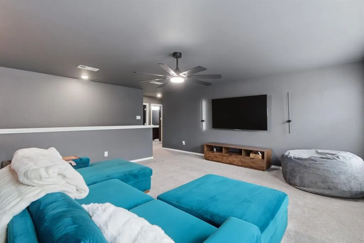
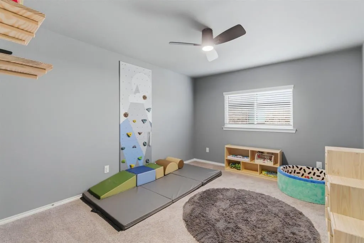
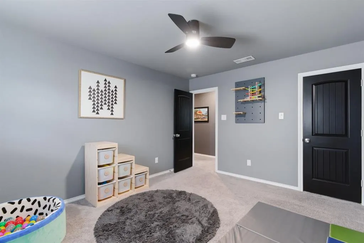
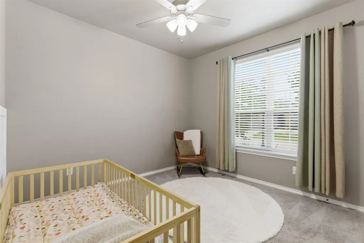
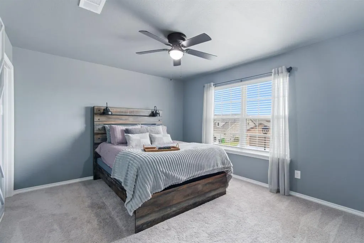
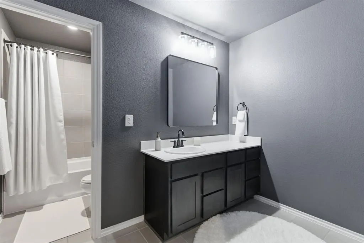
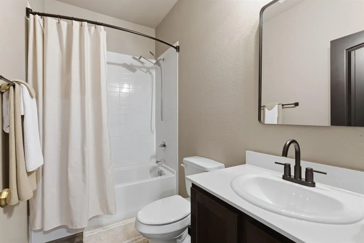
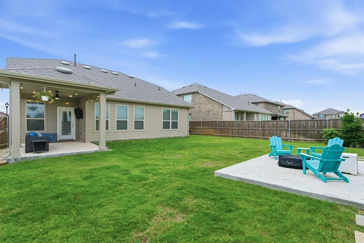
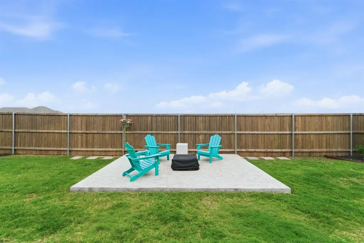
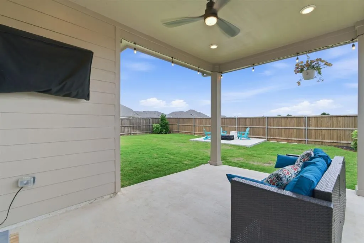
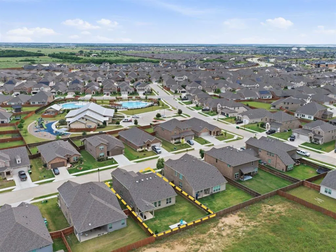
Designer inspired and impeccably maintained, this exceptional Northstar home offers the perfect blend of style, functionality, and location. Every detail has been thoughtfully curated, creating a home that feels both elevated and inviting from the moment you step inside. Rich accent walls, custom lighting, upgraded hardware, and carefully selected finishes add character and sophistication throughout, while maintaining a cohesive aesthetic that feels straight out of a luxury design magazine. The open concept floor plan is ideal for both everyday living and entertaining, with generous living spaces designed to adapt to the needs of modern life. The flexible layout includes spacious bedrooms, a dedicated home office, and a large upstairs game room or secondary living area that can serve as a media room, playroom, fitness space, or private retreat. The epoxy coated three car garage provides ample storage and a clean, polished finish rarely found at this price point. Outside, the backyard offers a peaceful escape with no rear neighbors and views of open green space, creating a sense of privacy that is increasingly difficult to find. Gather around the custom fire pit, unwind after a long day, or enjoy quiet evenings under the Texas sky. Located within the highly acclaimed Northwest ISD, Northstar is one of the area's most sought after master planned communities. Residents enjoy resort style amenities including pools, playgrounds, parks, walking trails, and a clubhouse. Even better, this home is positioned just one street away from the community amenity center, allowing easy access to everything the neighborhood has to offer. Alliance Town Center, with its extensive shopping, dining, entertainment, and employment opportunities, is less than 10 minutes away. A rare opportunity to own a designer home in an amenity rich community with greenbelt views, outstanding schools, and an unbeatable location.
| Elementary School |
|---|
| Molly Livengood Carter Elementary School |
| Price History | |
|---|---|
| 6/11/2026 | Listed $460,000 |
| 7/8/2026 | 3$449,900 |
| 7/31/2026 | 1$449,000 |
| 8/8/2026 | 1$445,000 |
| 8/18/2026 | 3$435,000 |
General Features
| Heating | Central |
|---|---|
| Cooling | Central Air |
| Utilities | City Sewer,City Water |
| Possession | Closing/Funding |
| Roof | Composition |
| Appliances | Dishwasher,Disposal,Gas Cooktop,Microwave |
| Easements | None |
| Assoc Fees | 250 |
| Number of Garage Spaces | 3 |
| Restrictions | Deed |
| School District | Northwest ISD |
| HOA Fee Includes | Full Use of Facilities,Maintenance Grounds,Maintenance Structure,Management Fees |
| Year Built | 2023 |
| Architectural Style | Modern Farmhouse,Traditional |
| Community Features | Club House,Community Pool,Curbs,Greenbelt,Jogging Path/Bike Path,Playground,Pool,Sidewalks |
| Levels | Two |
| Will Subdivide | Subdivided |
| Property Subtype | Single Family Residence |
| Subdivision Name | Northstar |
| Transaction Type | For Sale |
| Occupant Type | Owner |
| County | Tarrant |
| Property Type | Residential |
| Construction Materials | Brick,Rock/Stone |
| Association Fee Frequency | Quarterly |
| Year Built Details | Preowned |
| HOA Type | Mandatory |
| Full Baths | 3 |
| Status | Active |
| Directions | Use GPS |
| City | Haslet |
| Elementary School Name | Molly Livengood Carter |
| High School | Eaton |
| Elementary School | Molly Livengood Carter |
| Virtual Tour URL Unbranded | https://www.propertypanorama.com/instaview/ntreis/21298630 |
| Standard Status | Active |
| Listing Terms | Cash,Conventional,FHA,VA Loan |
Interior Features
| Interior Features | Cable TV Available,Chandelier,Decorative Lighting,Eat-in Kitchen,Flat Screen Wiring,High Speed Internet Available,Kitchen Island,Loft,Natural Woodwork,Open Floorplan,Paneling,Wainscoting |
|---|---|
| Flooring | Carpet,Tile |
| Dining Areas | 1 |
| Living Areas | 2 |
| Room Count | 13 |
| Lock Box Type | Combo |
| Total Bedrooms | 4 |
| Total Baths | 3 |
Exterior Features
| Exterior Features | Covered Patio/Porch,Rain Gutters,Lighting |
|---|---|
| Lot Features | Adjacent to Greenbelt,Sprinkler System,Subdivision |
| Vegetation | Grassed |
| Fencing | Back Yard |
| Soil Type | Unknown |
| Garage Length | 20 |
| Garage Width | 30 |
| Lot Size Source | Public Records |
| Parking Features | Enclosed,Epoxy Flooring,Garage |
| Lot Size | Less Than .5 Acre (not Zero) |
| Covered Spaces | 3 |
| Foundation | Slab |
| Lot Size Area | 0.1650 |
| Lot Size Units | Acres |
| Structural Style | Single Detached |
| Garage Y/N | Yes |
| Lot Size Square Feet | 7187.4000 |
| Lot Size Acres | 0.1650 |
| Attached Garage Y/N | Yes |
Amenities
- Foreclosure
- Views
- Short Sale
- New Construction
- Adult 55+
- Lease To Own
- No HOA Fees
- Furnished
- Primary On Main
- Air Conditioning
- Seller Finance
- Green
- Fixer Upper
- Horse
- Golf
- Fireplace
- Deck
- Garage
- Basement
- Pool
Property vs Single Family Average in 76052
Price
Year Built
Visits
 © 2026 North Texas Real Estate Information Systems, Inc. All rights reserved. Disclaimer: All information deemed reliable but not guaranteed and should be independently verified. All properties are subject to prior sale, change or withdrawal. Neither listing broker(s) nor eXp Realty in Metrotex shall be responsible for any typographical errors, misinformation, misprints and shall be held totally harmless. The database information herein is provided from and copyrighted by the North Texas Real
