
Price Reduction - Views
Address
10700 Marble Falls Place, McKinney, TX
Price
$ 600,000
Property Attributes
- MLS#21298771
- TypeSingle Family
- Listing Status Active
- CountyCOLLIN
- CityMcKinney
- NeighborhoodHighlands At Westridge Ph 1 The
- Zip75071
- StyleSingle Family Residence
- Year Built2017
- Price$ 600,000
- Bedrooms4
- Full Bathrooms3
- Half Bathrooms1
- Sqr Footage3046
- Lot Size0.251 Acres
Data Source:
North Texas Real Estate Info Systems (NTREIS)
Property Description
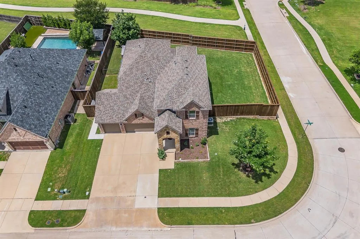
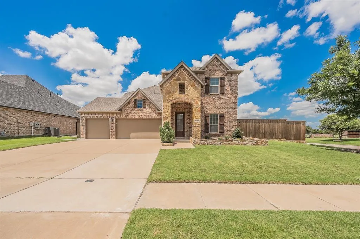
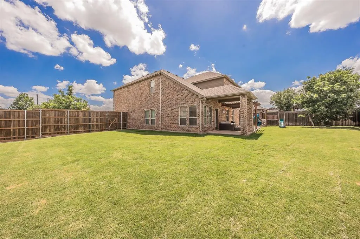
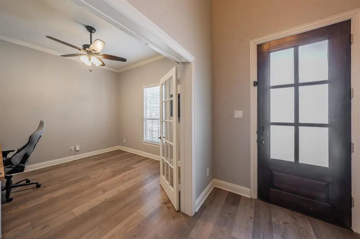
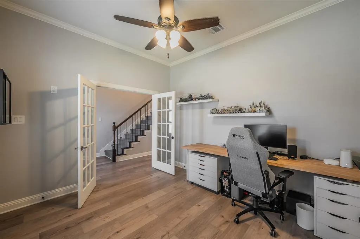
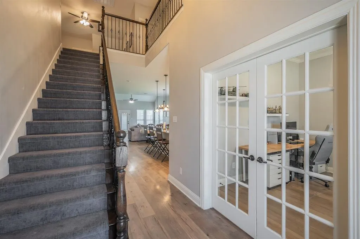
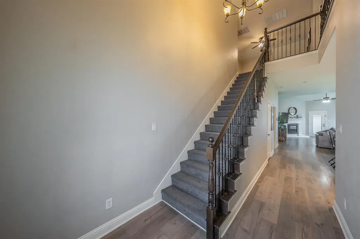
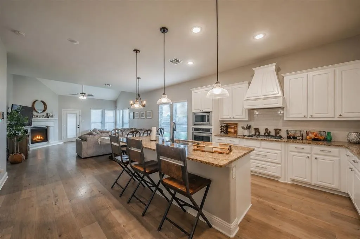
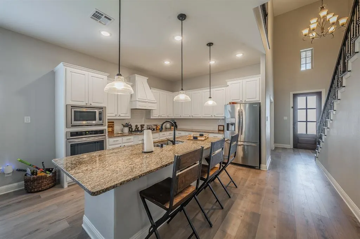
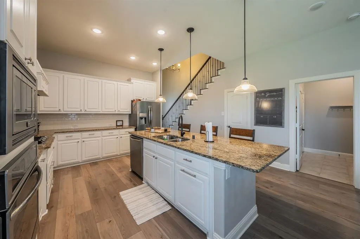
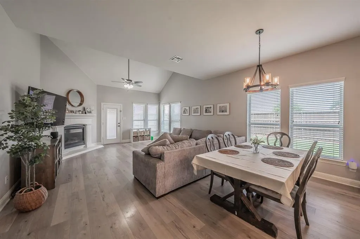
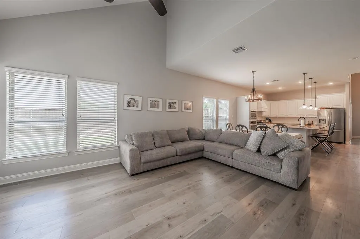
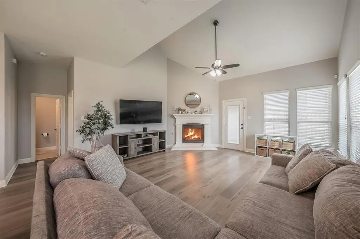
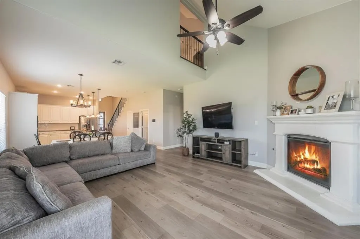
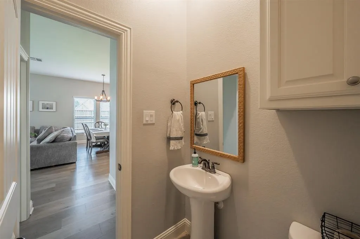
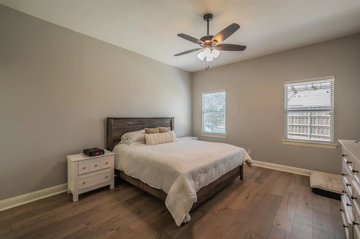
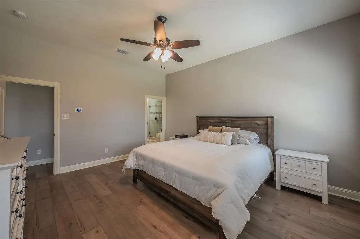
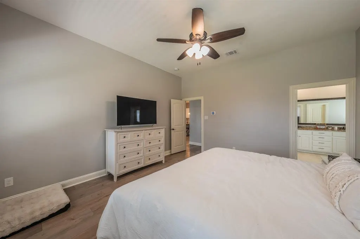
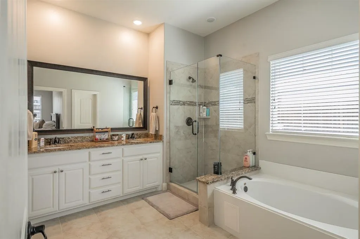
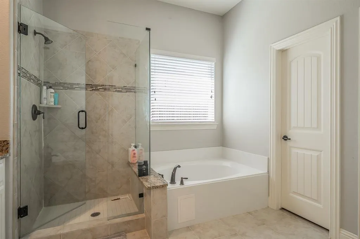
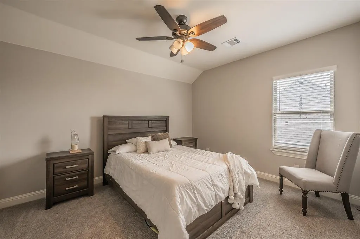
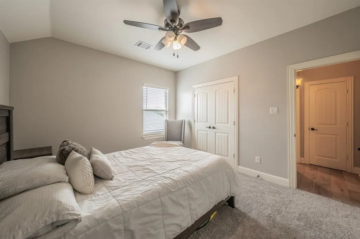
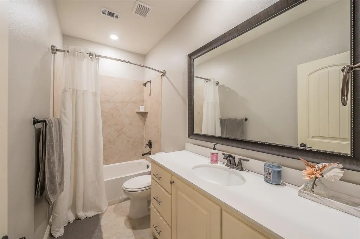
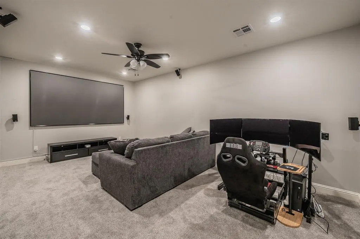
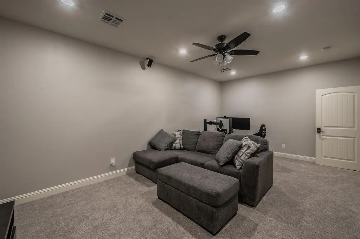
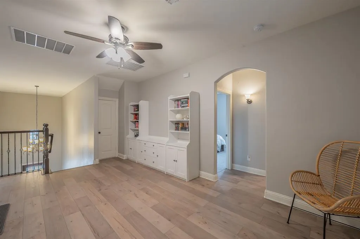
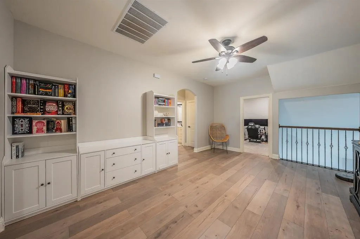
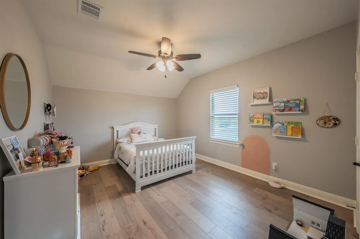
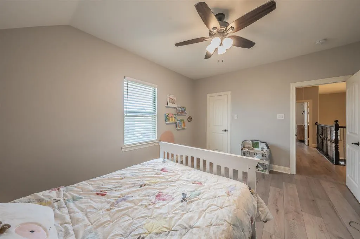
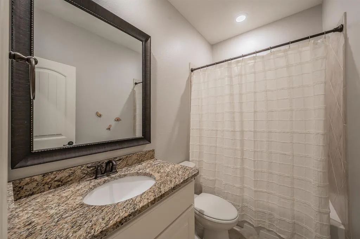
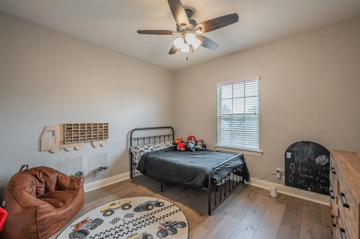
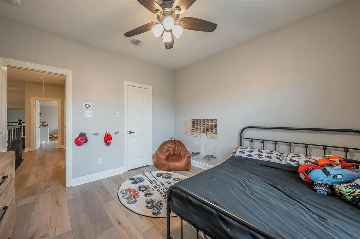
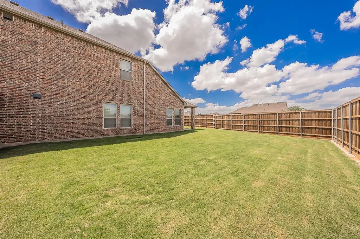
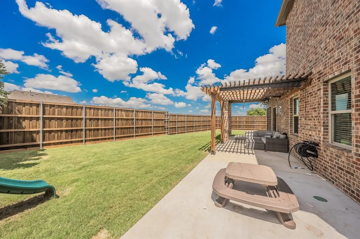
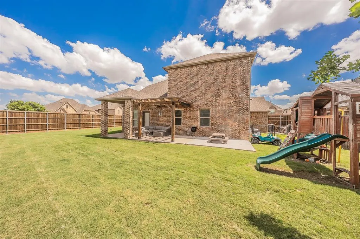
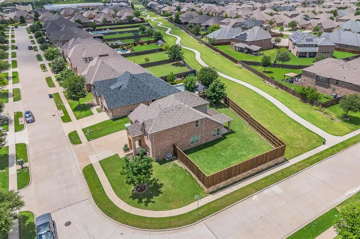
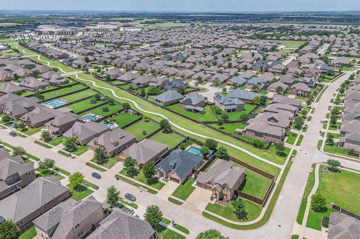
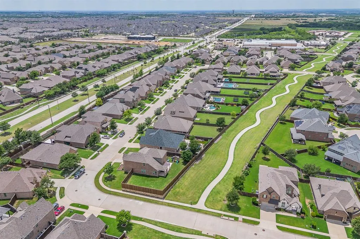
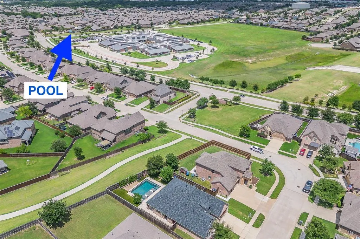
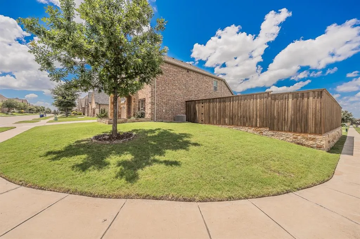
Stunning Corner-Lot Home Backing to Greenbelt Privacy! Welcome to this beautifully maintained 4-bedroom, 3.5-bathroom home perfectly situated on a desirable corner lot with no rear neighbors and peaceful greenbelt views. Offering an exceptional blend of space, comfort, and functionality, this two-story home is designed for both everyday living and effortless entertaining. Step inside to discover fresh interior paint, brand-new carpet, soaring vaulted ceilings, and an abundance of natural light throughout the expansive living room. The open-concept floor plan seamlessly connects the living area to the chef-inspired kitchen, featuring granite countertops, a spacious center island, gas appliances, ample storage, and plenty of room for gathering with family and friends. The dedicated home office provides the perfect work-from-home space, while the convenient first-floor half bath offers easy access for guests. Upstairs, you'll find generously sized secondary bedrooms with walk in closets, a large game room, and a dedicated media room ready for movie nights, game days, or family fun. Retreat to the downstairs private primary suite and enjoy a well-appointed ensuite bath designed for relaxation with a soaking tub and large glass shower. Outside, the oversized fenced backyard offers exceptional privacy and room to play, entertain, or simply unwind. The covered patio creates the perfect setting for morning coffee, evening sunsets, and year-round outdoor enjoyment. Located in the highly desirable neighborhood of Highlands at Westridge, with amazing amenities, convenient access to shopping, dining, Prosper ISD schools, and easy commute options to 121, DNT, Preston and 75, this move-in-ready home combines modern updates, flexible living spaces, and a premium greenbelt lot that is hard to find. Don't miss your opportunity to own this exceptional home—schedule your private showing today!
| Elementary School |
|---|
| Jim and Betty Hughes Elementary School |
| Price History | |
|---|---|
| 6/11/2026 | Listed $640,000 |
| 7/8/2026 | 1$635,000 |
| 7/24/2026 | 3$620,000 |
| 9/3/2026 | 4$600,000 |
General Features
| Heating | Central |
|---|---|
| Cooling | Central Air |
| Utilities | Cable Available,City Sewer,City Water,Curbs,Individual Gas Meter,Individual Water Meter,Sidewalk,Underground Utilities |
| Possession | Closing/Funding,Negotiable |
| Roof | Shingle |
| Appliances | Built-in Gas Range,Dishwasher,Disposal,Electric Oven,Gas Cooktop,Plumbed For Gas in Kitchen |
| Easements | Utilities |
| Assoc Fees | 395 |
| Number of Garage Spaces | 3 |
| Restrictions | Deed |
| School District | Prosper ISD |
| HOA Fee Includes | Full Use of Facilities,Management Fees |
| Exclusions | See list of exclusions. |
| Year Built | 2017 |
| Levels | Two |
| Will Subdivide | No |
| Property Subtype | Single Family Residence |
| Subdivision Name | Highlands At Westridge Ph 1 The |
| Transaction Type | For Sale |
| Occupant Type | Owner |
| County | Collin |
| Property Type | Residential |
| Association Fee Frequency | Semi-Annual |
| Year Built Details | Preowned |
| Accessory Unit Y/N | No |
| HOA Type | Mandatory |
| Special Notes | Aerial Photo,Deed Restrictions,Survey Available |
| Full Baths | 3 |
| Status | Active |
| Directions | Please Use GPS. |
| City | McKinney |
| Elementary School Name | Jim and Betty Hughes |
| High School | Rock Hill |
| Elementary School | Jim and Betty Hughes |
| Virtual Tour URL Unbranded | https://www.propertypanorama.com/instaview/ntreis/21298771 |
| Standard Status | Active |
| Listing Terms | Cash,Conventional,FHA,VA Loan |
Interior Features
| Interior Features | Chandelier,Decorative Lighting,Eat-in Kitchen,Granite Counters,High Speed Internet Available,Kitchen Island,Open Floorplan,Other,Pantry,Vaulted Ceiling(s),Walk-In Closet(s) |
|---|---|
| Fireplace Features | Family Room,Gas Starter |
| Fireplaces Total | 1 |
| Dining Areas | 1 |
| Living Areas | 3 |
| Room Count | 2 |
| Half Baths | 1 |
| Lock Box Type | Supra |
| Total Bedrooms | 4 |
| Total Baths | 4 |
| Window Features | Window Coverings |
| Laundry Features | Electric Dryer Hookup,Utility Room,Full Size W/D Area,Dryer Hookup,Washer Hookup |
Exterior Features
| Exterior Features | Rain Gutters,Lighting |
|---|---|
| Lot Features | Corner Lot,Greenbelt,Irregular Lot,Sprinkler System,Subdivision |
| Fencing | Back Yard,Wood |
| Soil Type | Unknown |
| Parking Features | Garage,Garage Door Opener,Garage Faces Front |
| Lot Size | Less Than .5 Acre (not Zero) |
| Covered Spaces | 3 |
| Foundation | Slab |
| Lot Size Area | 0.2510 |
| Lot Size Units | Acres |
| Structural Style | Single Detached |
| Garage Y/N | Yes |
| Lot Size Square Feet | 10933.5600 |
| Lot Size Acres | 0.2510 |
| Patio And Porch Features | Covered,Patio |
| Attached Garage Y/N | Yes |
Amenities
- Foreclosure
- Views
- Short Sale
- New Construction
- Adult 55+
- Lease To Own
- No HOA Fees
- Furnished
- Primary On Main
- Air Conditioning
- Seller Finance
- Green
- Fixer Upper
- Horse
- Golf
- Fireplace
- Deck
- Garage
- Basement
- Pool
Property vs Single Family Average in 75071
Price
Year Built
Visits
 © 2026 North Texas Real Estate Information Systems, Inc. All rights reserved. Disclaimer: All information deemed reliable but not guaranteed and should be independently verified. All properties are subject to prior sale, change or withdrawal. Neither listing broker(s) nor eXp Realty in Metrotex shall be responsible for any typographical errors, misinformation, misprints and shall be held totally harmless. The database information herein is provided from and copyrighted by the North Texas Real
