
Address
4804 Taylor Lane, Grapevine, TX
Price
$ 879,000
Property Attributes
- MLS#21298887
- TypeSingle Family
- Listing Status Active
- CountyTARRANT
- CityGrapevine
- NeighborhoodStone Bridge Oaks
- Zip76051
- StyleTraditional
- Year Built2011
- Taxes$ 10385
- Price$ 879,000
- Bedrooms4
- Full Bathrooms3
- Half Bathrooms1
- Sqr Footage3261
- Lot Size0.173 Acres
Data Source:
North Texas Real Estate Info Systems (NTREIS)
Property Description
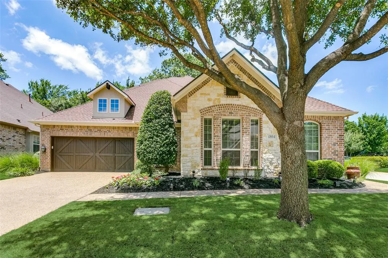
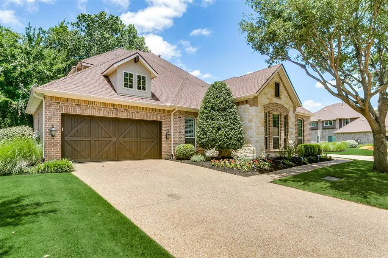
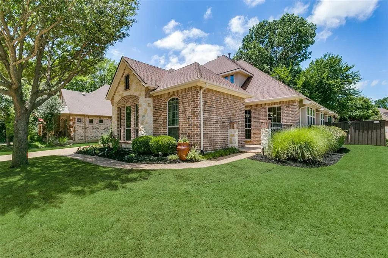
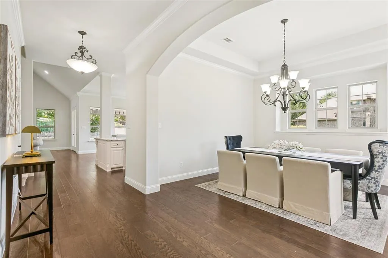
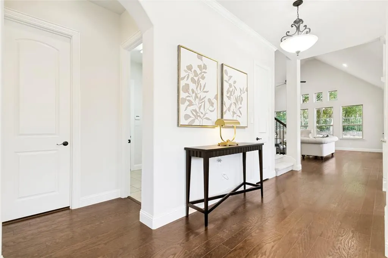
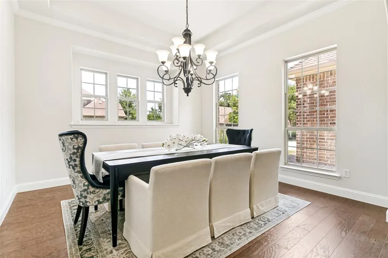
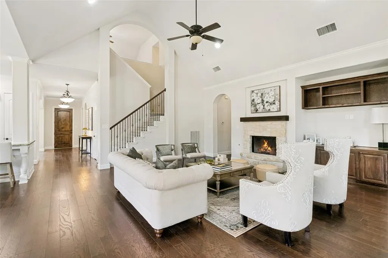
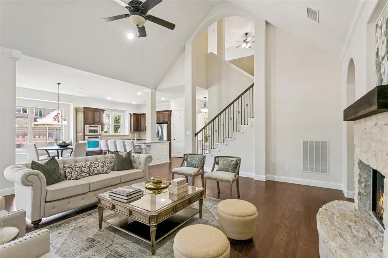
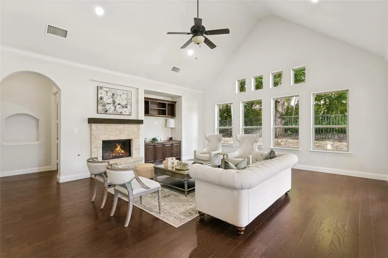
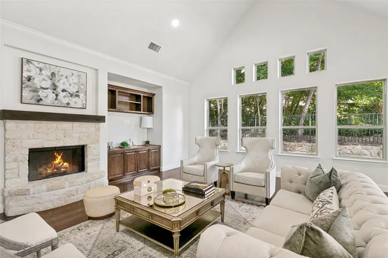
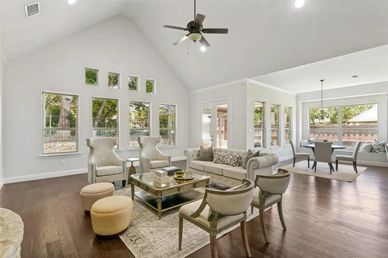
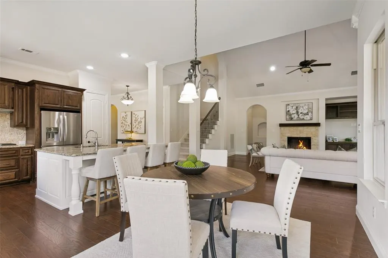
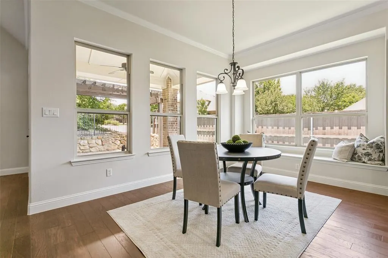
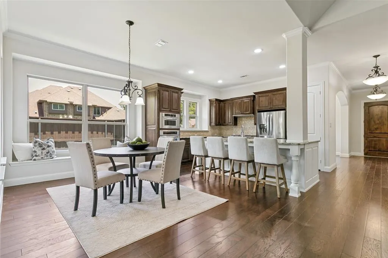
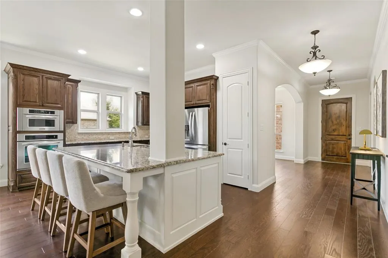
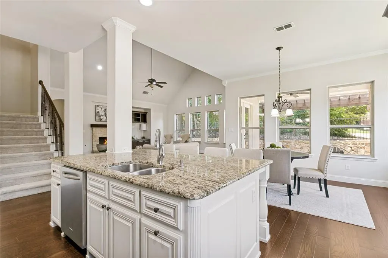
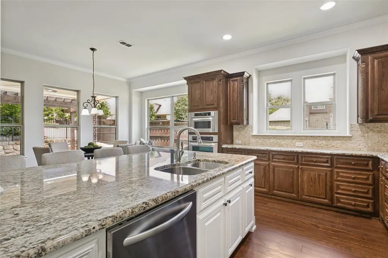
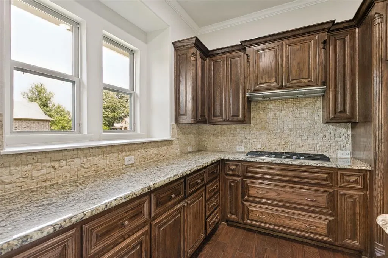
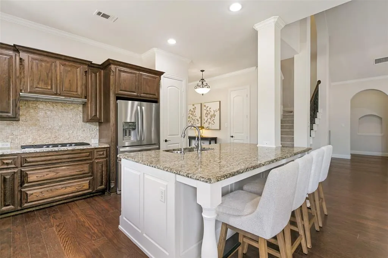
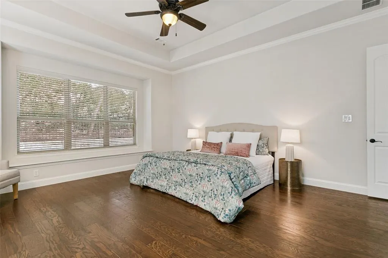
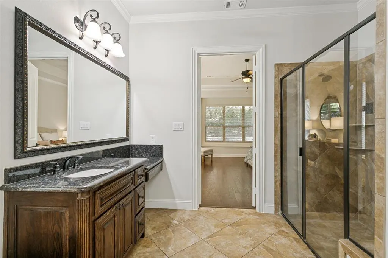
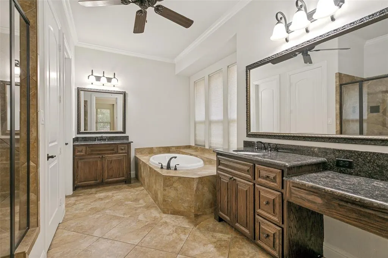
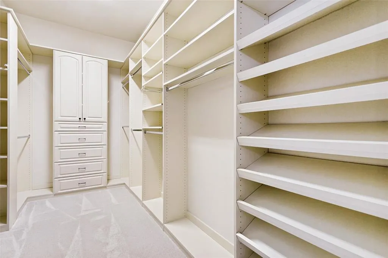
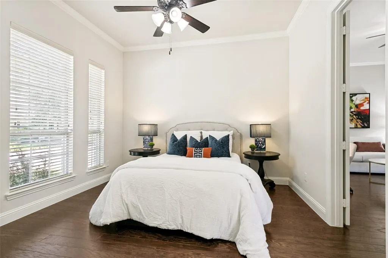
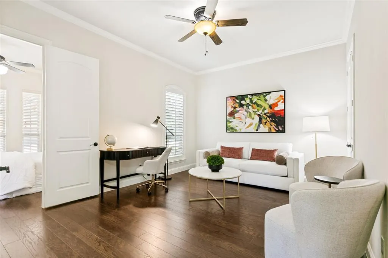
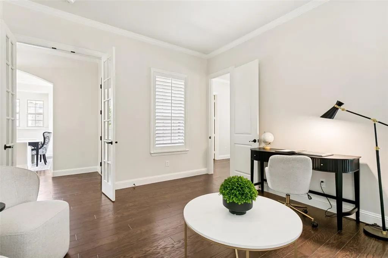
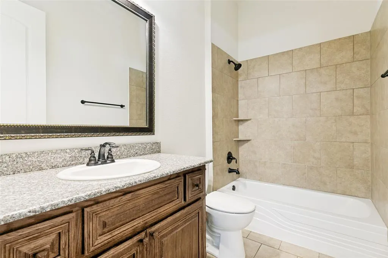
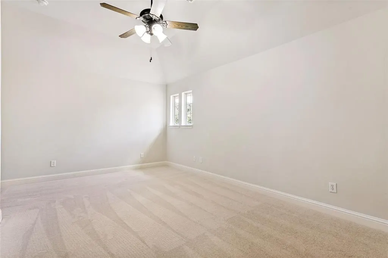
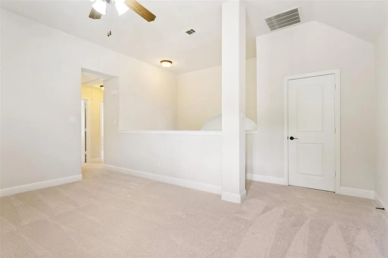
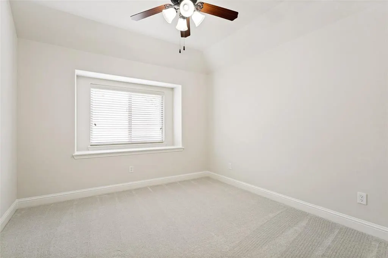
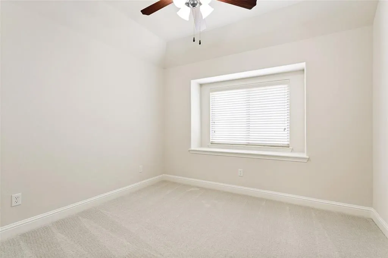
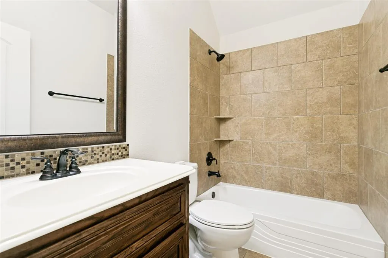
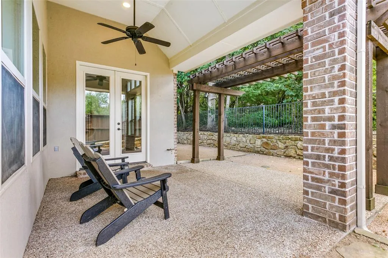
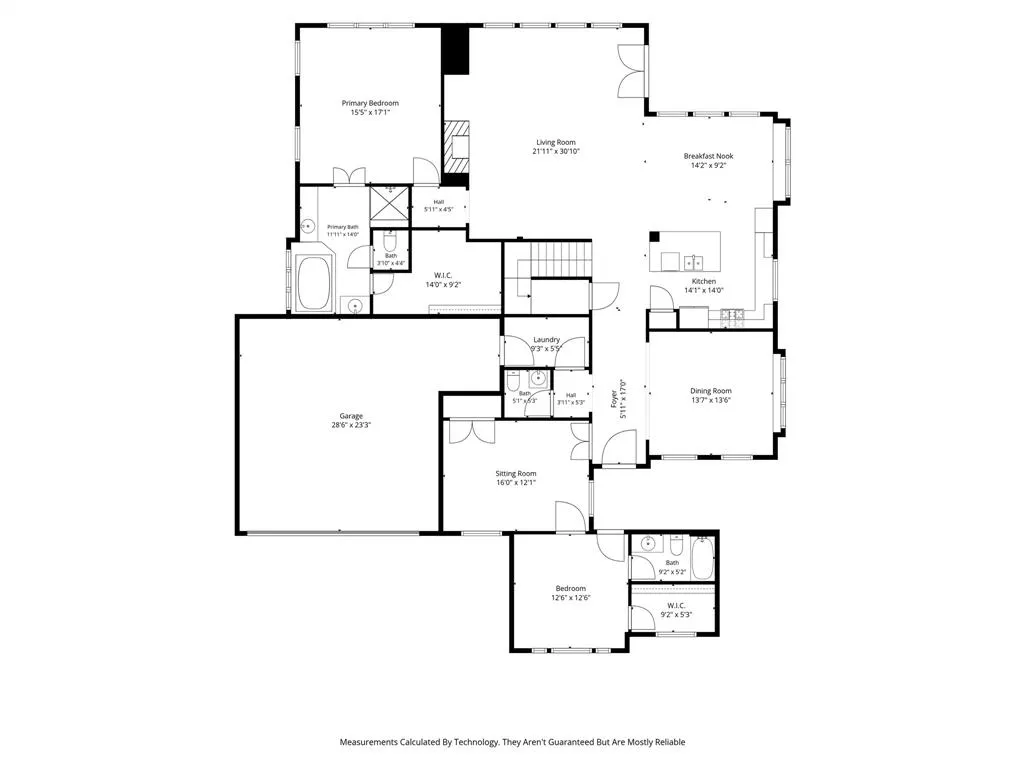
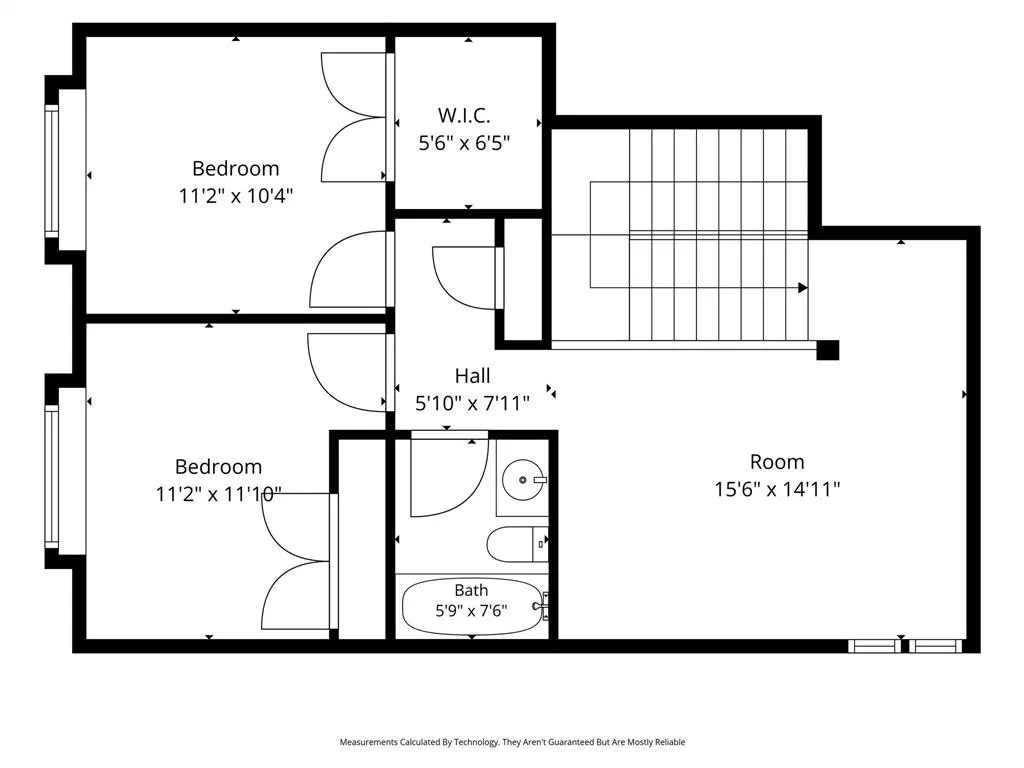
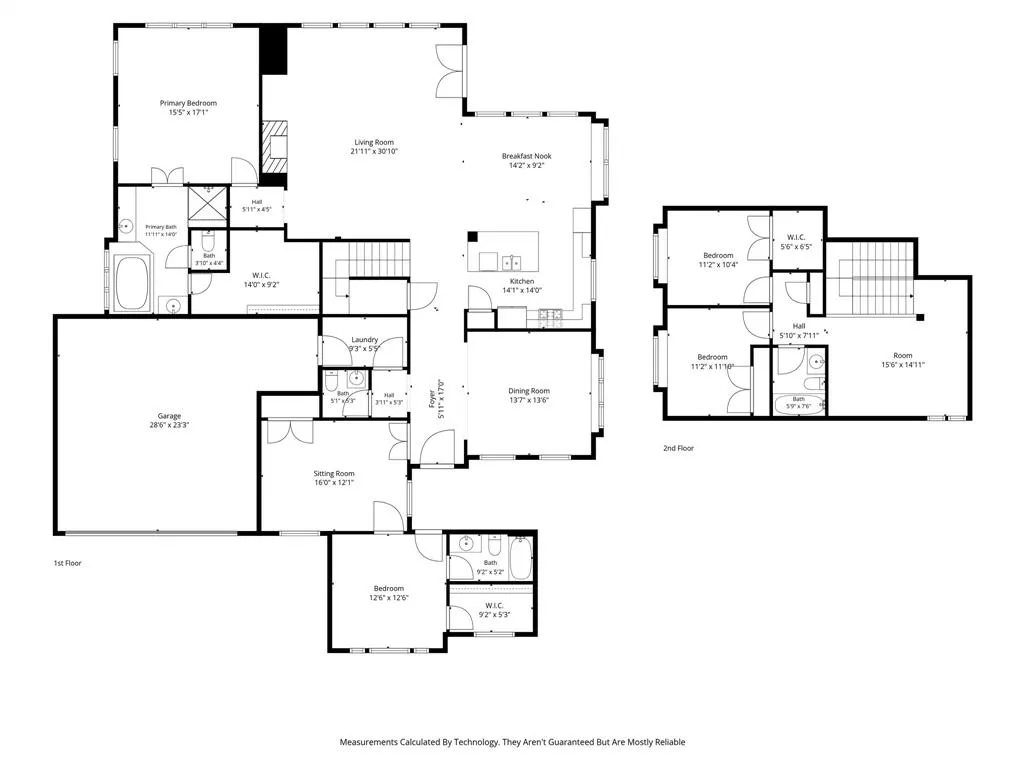
Welcome to the prestigious Stonebridge Oaks community, where luxury, convenience, and low-maintenance living come together beautifully. This exceptional two-story residence offers an elegant blend of sophistication and comfort with a thoughtfully designed floor plan ideal for today's lifestyle. From the moment you enter, you'll be greeted by soaring ceilings, abundant natural light, and an open-concept design that creates a warm and inviting atmosphere. The kitchen serves as the centerpiece of the home, featuring granite countertops, stainless steel appliances, a custom oversized island, stylish lighting, and ample cabinetry...perfect for entertaining guests or enjoying everyday family meals. Recent updates include new engineered hardwood flooring, carpet, and fresh interior paint, making this home truly move-in ready. The spacious living and dining areas flow to the outdoor living space, providing the perfect setting for relaxing evenings or morning coffee. The expansive primary suite, conveniently located on the main level, offers a private retreat complete with a soaking tub, separate shower, dual vanities, and a generous walk-in closet. A secondary downstairs bedroom paired with an adjacent living area or private office creates excellent flexibility for guests, multi-generational living, or remote work. Upstairs, you'll find two spacious bedrooms and a versatile flex room that can easily serve as a game room, media room, exercise space, or additional living area to fit your family's needs. Ideally situated just minutes from Historic Downtown Grapevine, residents enjoy easy access to award-winning dining, wineries, boutique shopping, festivals, and entertainment. Nearby Southlake Town Square offers premier shopping and dining, while DFW International Airport, major highways, and corporate centers are only a short drive away. Experience the perfect combination of luxury, location, and lifestyle in one of Grapevine's most desirable communities.
| Elementary School |
|---|
| Grapevine Elementary School |
| Price History | |
|---|---|
| 6/18/2026 | Listed $879,000 |
General Features
| Heating | Central,Fireplace(s),Natural Gas |
|---|---|
| Cooling | Ceiling Fan(s),Central Air,Electric |
| Utilities | Cable Available,City Sewer,City Water,Concrete,Electricity Connected,Individual Gas Meter,Individual Water Meter,Sewer Available,Sidewalk,Underground Utilities |
| Possession | Closing/Funding |
| Roof | Composition,Tile |
| Appliances | Dishwasher,Disposal,Electric Oven,Gas Cooktop,Microwave,Refrigerator,Tankless Water Heater |
| Easements | Utilities |
| Assoc Fees | 412 |
| Number of Garage Spaces | 2 |
| Restrictions | Unknown Encumbrance(s) |
| School District | Grapevine-Colleyville ISD |
| HOA Fee Includes | Front Yard Maintenance,Maintenance Grounds,Maintenance Structure |
| Year Built | 2011 |
| Architectural Style | Traditional |
| Community Features | Community Pool,Fitness Center |
| Levels | Two |
| Unexempt Taxes | 10385 |
| Will Subdivide | No |
| Property Subtype | Single Family Residence |
| Subdivision Name | Stone Bridge Oaks |
| Transaction Type | For Sale |
| Occupant Type | Owner |
| County | Tarrant |
| Property Type | Residential |
| Security Features | Carbon Monoxide Detector(s),Smoke Detector(s) |
| Construction Materials | Brick,Rock/Stone |
| Association Fee Frequency | Monthly |
| Accessory Unit Y/N | No |
| HOA Type | Mandatory |
| Full Baths | 3 |
| Status | Active |
| Directions | From 360 exit Glade Rd and go West,right on Euless Grapevine Road,right on Noble Oak Drive,right on Trevor Trail,left on Kenzi Way and right on Taylor Lane. Home is 4804 Taylor Lane...corner lot at |
| City | Grapevine |
| Elementary School Name | Grapevine |
| High School | Colleyville Heritage |
| Elementary School | Grapevine |
| Virtual Tour URL Unbranded | https://www.propertypanorama.com/instaview/ntreis/21298887 |
| Standard Status | Active |
| Listing Terms | Cash,Conventional,FHA |
Interior Features
| Interior Features | Built-in Features,Cable TV Available,Cathedral Ceiling(s),Decorative Lighting,Double Vanity,Eat-in Kitchen,Granite Counters,High Speed Internet Available,In-Law Suite Floorplan,Kitchen Island,Natural |
|---|---|
| Flooring | Carpet,Engineered Wood,Tile |
| Fireplace Features | Gas Logs,Living Room |
| Fireplaces Total | 1 |
| Dining Areas | 2 |
| Living Areas | 3 |
| Room Count | 15 |
| Half Baths | 1 |
| Lock Box Type | Supra |
| Total Bedrooms | 4 |
| Total Baths | 4 |
| Laundry Features | Electric Dryer Hookup,Utility Room,Full Size W/D Area,Dryer Hookup,Washer Hookup |
Exterior Features
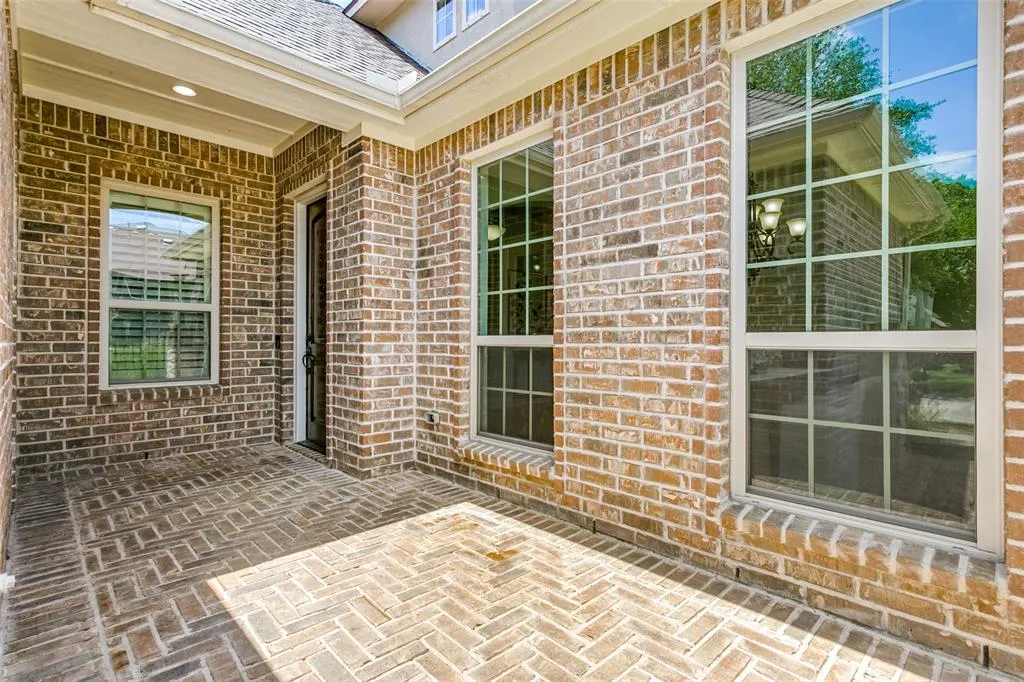
| Exterior Features | Covered Patio/Porch,Rain Gutters,Lighting |
|---|---|
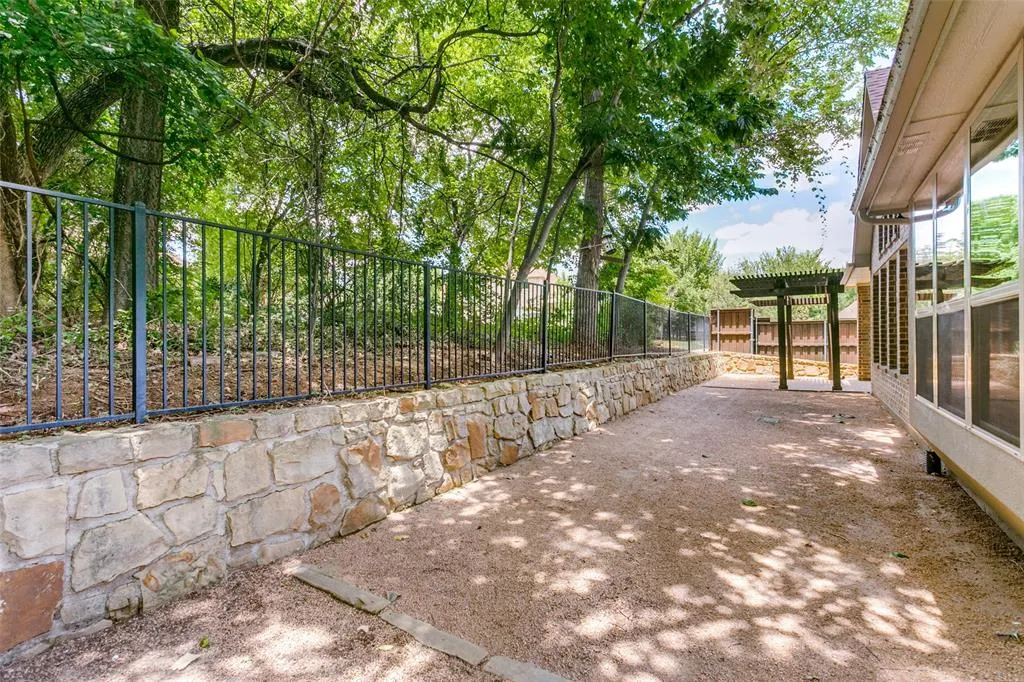
| Lot Features | Adjacent to Greenbelt,Corner Lot,Landscaped,Many Trees,Sprinkler System |
| Fencing | Metal,Wood |
| Soil Type | Unknown |
| Parking Features | Additional Parking,Concrete,Driveway,Garage Door Opener,Garage Double Door,Garage Faces Front,Guest |
| Lot Size | Less Than .5 Acre (not Zero) |
| Covered Spaces | 2 |
| Foundation | Slab |
| Lot Size Area | 0.1730 |
| Lot Size Units | Acres |
| Structural Style | Single Detached |
| Garage Y/N | Yes |
| Lot Size Square Feet | 7535.8800 |
| Lot Size Acres | 0.1730 |
| Attached Garage Y/N | Yes |
Amenities
- Foreclosure
- Views
- Short Sale
- New Construction
- Adult 55+
- Lease To Own
- No HOA Fees
- Furnished
- Primary On Main
- Air Conditioning
- Seller Finance
- Green
- Fixer Upper
- Horse
- Golf
- Fireplace
- Deck
- Garage
- Basement
- Pool
Property vs Single Family Average in 76051
Price
Taxes
Year Built
Visits
 © 2026 North Texas Real Estate Information Systems, Inc. All rights reserved. Disclaimer: All information deemed reliable but not guaranteed and should be independently verified. All properties are subject to prior sale, change or withdrawal. Neither listing broker(s) nor eXp Realty in Metrotex shall be responsible for any typographical errors, misinformation, misprints and shall be held totally harmless. The database information herein is provided from and copyrighted by the North Texas Real
