
Price Reduction
Address
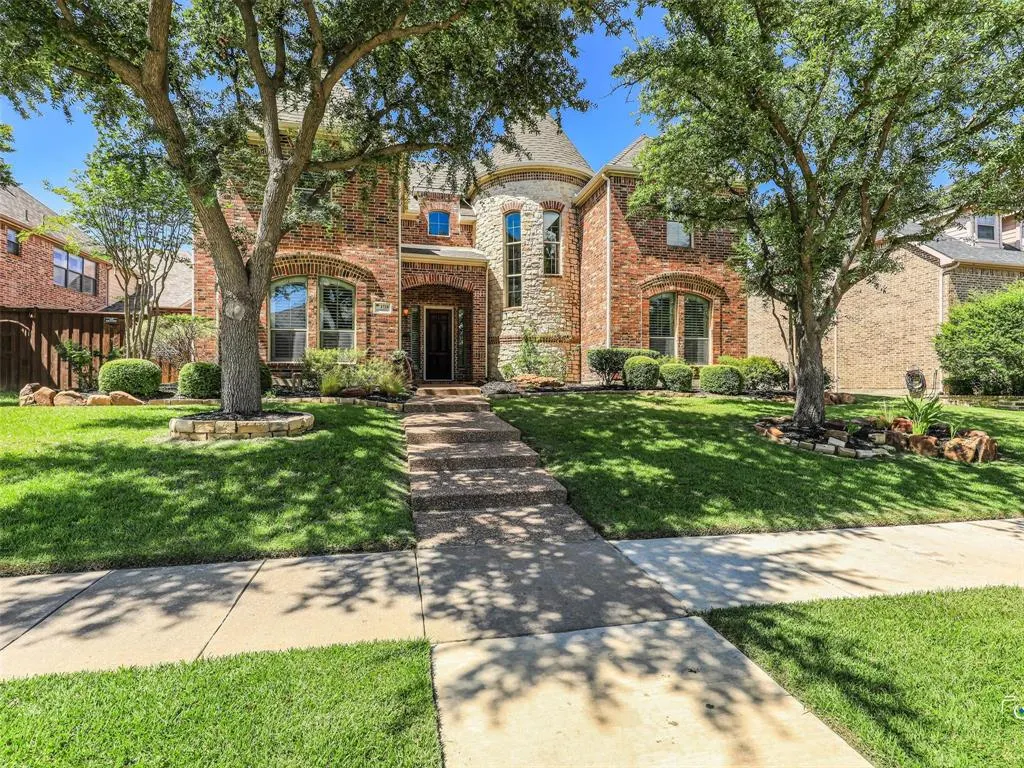
1728 Sandstone Drive, Frisco, TX
Price
$ 849,900
Property Attributes
- MLS#21299015
- TypeSingle Family
- Listing Status Active
- CountyDENTON
- CityFrisco
- NeighborhoodLakeside At Lone Star Ranch
- Zip75034
- StyleTraditional
- Year Built2004
- Taxes$ 14155
- Price$ 849,900
- Bedrooms6
- Full Bathrooms5
- Half Bathrooms0
- Sqr Footage4637
- Lot Size0.214 Acres
Data Source:
North Texas Real Estate Info Systems (NTREIS)
Property Description
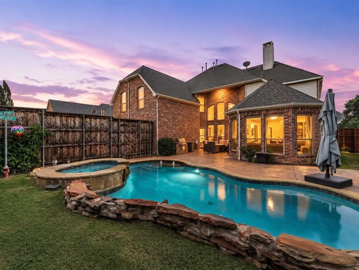
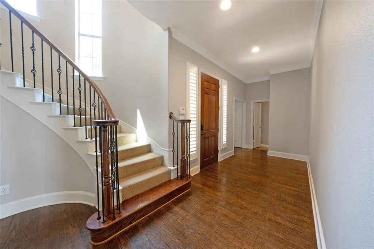
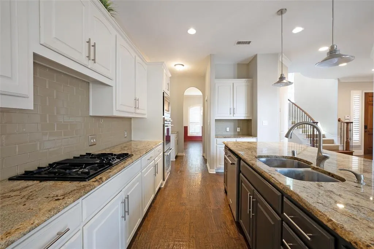
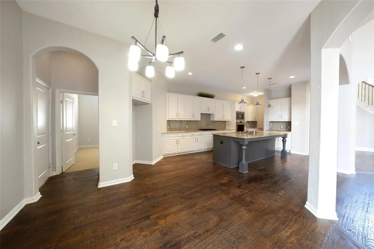
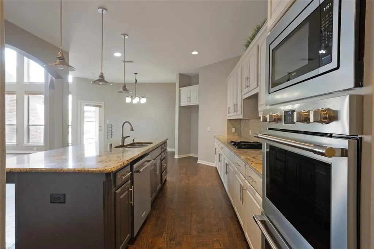
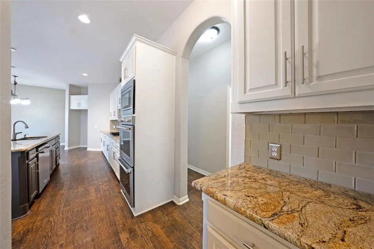
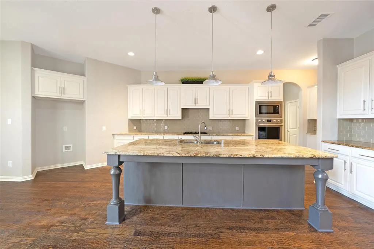
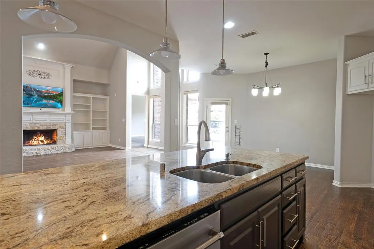
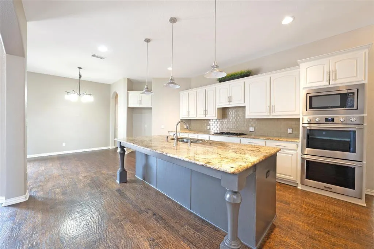
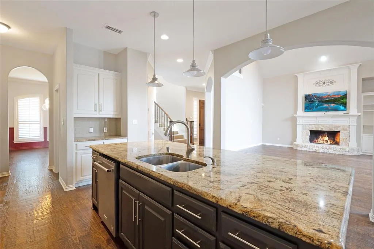
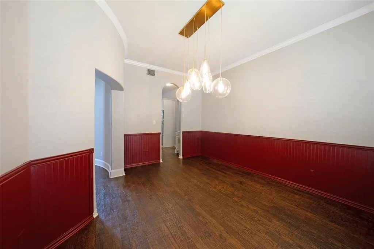
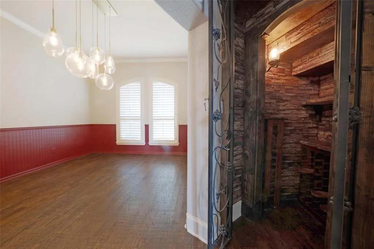
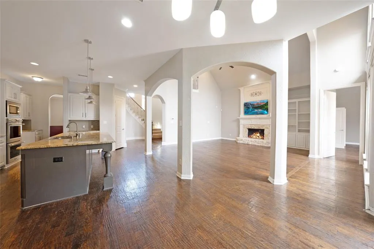
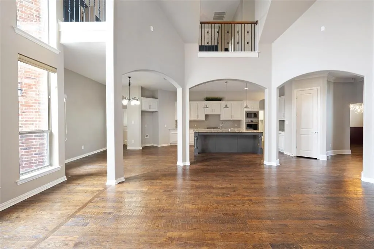
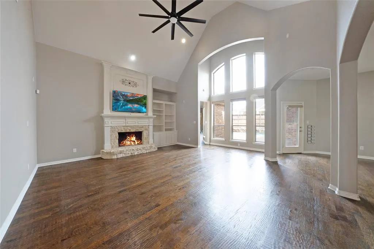
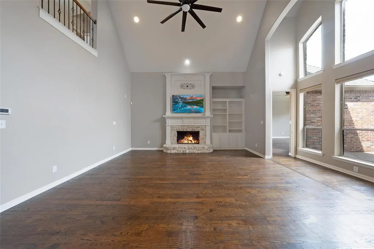
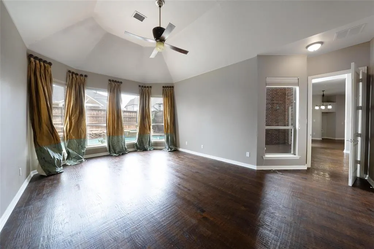
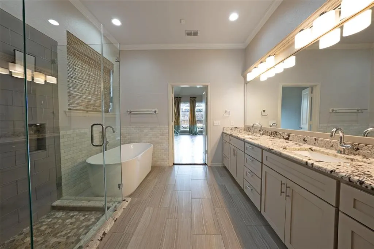
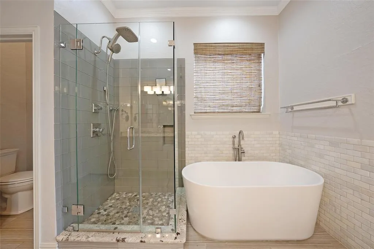
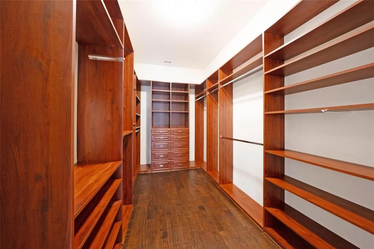
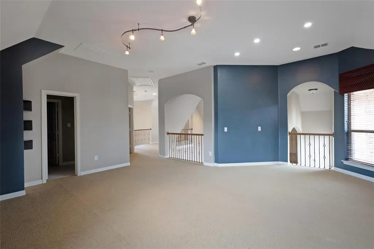
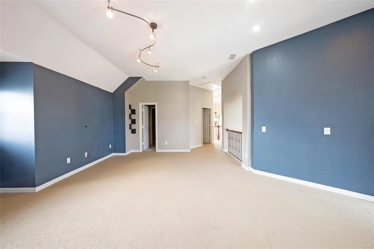
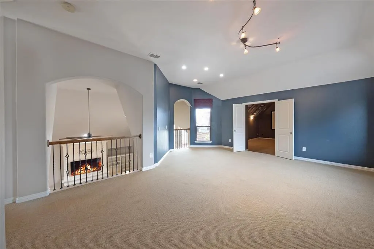
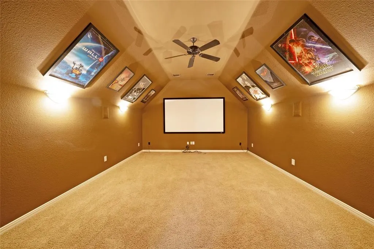
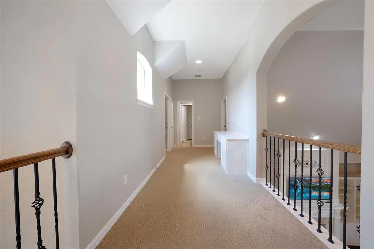
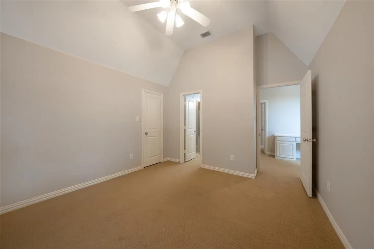
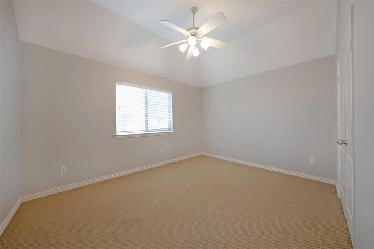
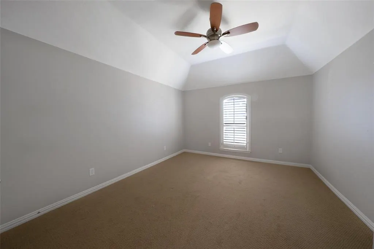
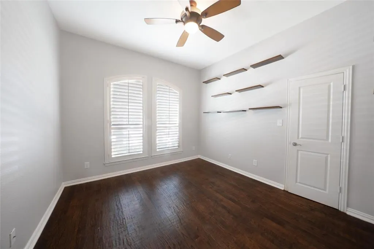
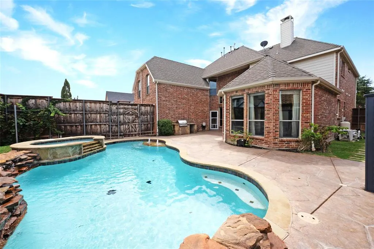
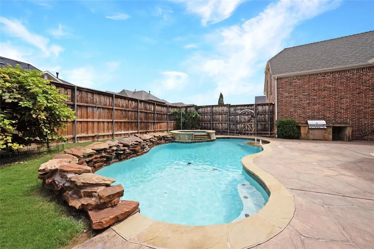
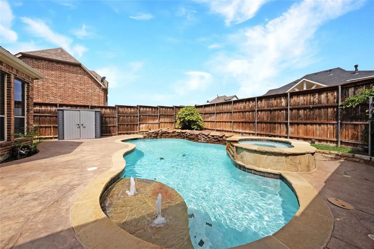
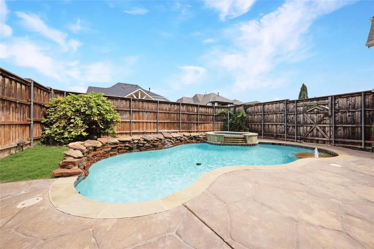
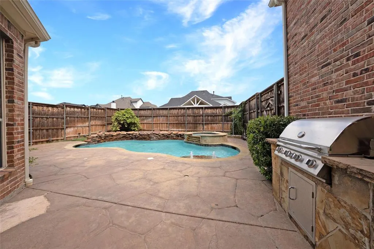
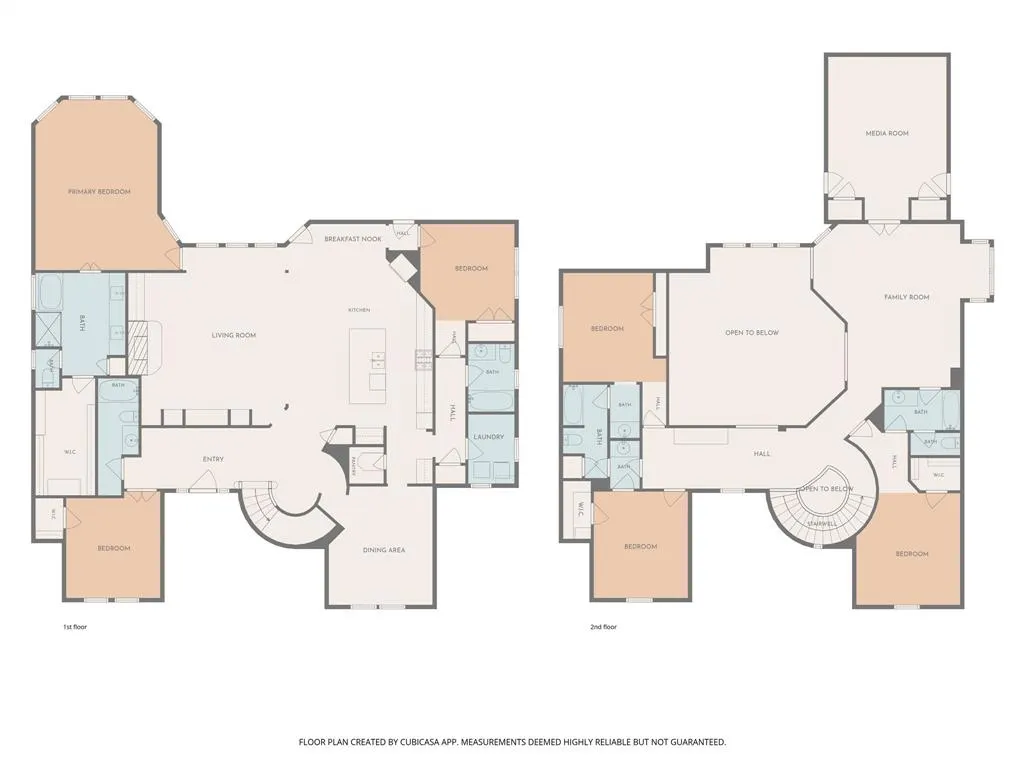
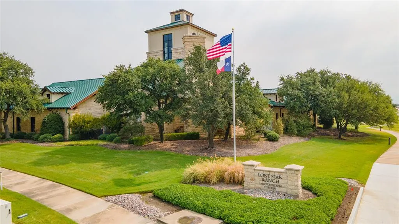
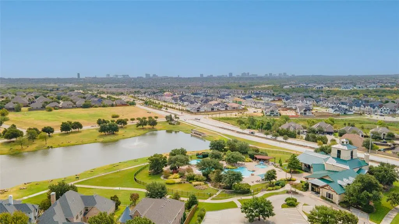
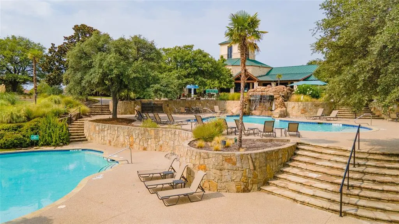
Resort-style amenities, scenic trails, parks, lakes, and recreation set the stage for an exceptional Frisco lifestyle. Easy access to some of North Texas’ premier shopping, dining, and entertainment destinations adds even more convenience. Inside, hand-scraped hardwood floors, soaring ceilings, custom built-ins, and abundant natural light create a warm and polished atmosphere throughout the main living spaces. The kitchen is designed for both everyday use and entertaining, with a generous center island, granite countertops, double ovens, extensive cabinetry, and a walk-in pantry. The private primary suite offers a relaxing retreat with a sitting area, spa-inspired bath, and custom closet. A downstairs guest suite provides added privacy and convenience, while a dedicated office offers flexible space for working from home, hobbies, or additional accommodations. Upstairs, multiple bedrooms are joined by a spacious game room and dedicated media room, providing plenty of room to spread out and unwind. The backyard delivers a true resort-like setting with a pool and spa, water features, covered outdoor living, and established fruit-producing plants. Lone Star Ranch residents enjoy community pools, a fitness center, clubhouse, tennis courts, parks, playgrounds, lakes, greenbelts, and miles of walking and biking trails. The location also provides convenient access to Frisco ISD schools, The Star in Frisco, Legacy West, Grandscape, PGA Frisco, nearby shopping and dining, and major commuter routes including the Dallas North Tollway, Preston Road, and SH 121.
| Elementary School |
|---|
| Hosp Elementary School |
| Price History | |
|---|---|
| 6/11/2026 | Listed $950,000 |
| 6/22/2026 | 2$935,000 |
| 6/30/2026 | 4$899,900 |
| 8/10/2026 | 3$879,900 |
| 8/16/2026 | 4$849,900 |
General Features
| Heating | Central,Fireplace(s),Natural Gas |
|---|---|
| Cooling | Central Air,Electric |
| Utilities | Cable Available,City Sewer,City Water,Concrete,Curbs,Electricity Connected |
| Possession | Closing/Funding |
| Roof | Composition,Shingle |
| Appliances | Dishwasher,Disposal,Electric Water Heater,Gas Cooktop,Microwave,Double Oven,Plumbed For Gas in Kitchen |
| Assoc Fees | 711 |
| Number of Garage Spaces | 3 |
| School District | Frisco ISD |
| HOA Fee Includes | Full Use of Facilities |
| Pool Y/N | Yes |
| Exclusions | Murphy bed in guest room,Tonal workout system in guest room,3 front speakers in media room,living room tv is negotiable |
| Year Built | 2004 |
| Architectural Style | Traditional |
| Community Features | Fishing |
| Levels | Two |
| Unexempt Taxes | 14155 |
| Will Subdivide | No |
| Property Subtype | Single Family Residence |
| Subdivision Name | Lakeside At Lone Star Ranch |
| Transaction Type | For Sale |
| Occupant Type | Vacant |
| Carport Spaces | 3 |
| County | Denton |
| Property Type | Residential |
| Security Features | Burglar,Prewired,Security System |
| Construction Materials | Brick,Rock/Stone |
| Association Fee Frequency | Semi-Annual |
| Year Built Details | Preowned |
| HOA Type | Mandatory |
| Full Baths | 5 |
| Status | Active |
| Directions | From DNT,exit Lebanon Rd and go west. Left on Teel Pkwy,right on Barkley Dr,right on Lindenwood Dr,left on Sandstone Dr. Home on right. |
| City | Frisco |
| Elementary School Name | Hosp |
| High School | Frisco |
| Elementary School | Hosp |
| Virtual Tour URL Unbranded | https://www.propertypanorama.com/instaview/ntreis/21299015 |
| Virtual Tour URL Branded | unbranded.youriguide.com/roxannebartonmediagroup_1728_sandstone_dr_/ |
| Standard Status | Active |
| Listing Terms | Cash,Conventional,FHA,VA Loan |
Interior Features
| Interior Features | Built-in Features,Eat-in Kitchen,Granite Counters,High Speed Internet Available,Kitchen Island,Open Floorplan,Pantry,Vaulted Ceiling(s),Wainscoting,Walk-In Closet(s) |
|---|---|
| Flooring | Carpet,Hardwood,Tile |
| Fireplace Features | Family Room,Gas,Gas Logs,Gas Starter,Masonry,Stone |
| Fireplaces Total | 1 |
| Dining Areas | 1 |
| Living Areas | 2 |
| Room Count | 17 |
| Lock Box Type | Supra |
| Total Bedrooms | 6 |
| Total Baths | 5 |
| Laundry Features | Electric Dryer Hookup,Utility Room,Full Size W/D Area,Dryer Hookup,Washer Hookup |
Exterior Features
| Exterior Features | Barbecue,Built-in Barbecue,Gas Grill,Outdoor Grill,Private Yard |
|---|---|
| Fencing | Fenced,Wood |
| Soil Type | Unknown |
| Lot Size Source | Assessor |
| Parking Features | Covered,Driveway,Garage,Garage Door Opener,Garage Faces Rear |
| Lot Size | Less Than .5 Acre (not Zero) |
| Covered Spaces | 3 |
| Foundation | Slab |
| Pool Features | Gunite,Heated,In Ground,Outdoor Pool,Pool/Spa Combo,Pump,Water Feature |
| Lot Size Area | 0.2140 |
| Lot Size Units | Acres |
| Structural Style | Single Detached |
| Garage Y/N | Yes |
| Lot Size Square Feet | 9321.8400 |
| Lot Size Acres | 0.2140 |
| Attached Garage Y/N | Yes |
Amenities
- Foreclosure
- Views
- Short Sale
- New Construction
- Adult 55+
- Lease To Own
- No HOA Fees
- Furnished
- Primary On Main
- Air Conditioning
- Seller Finance
- Green
- Fixer Upper
- Horse
- Golf
- Fireplace
- Deck
- Garage
- Basement
- Pool
Property vs Single Family Average in 75034
Price
Taxes
Year Built
Visits
 © 2026 North Texas Real Estate Information Systems, Inc. All rights reserved. Disclaimer: All information deemed reliable but not guaranteed and should be independently verified. All properties are subject to prior sale, change or withdrawal. Neither listing broker(s) nor eXp Realty in Metrotex shall be responsible for any typographical errors, misinformation, misprints and shall be held totally harmless. The database information herein is provided from and copyrighted by the North Texas Real
