
Views
Address
914 Paradise Lane, Wylie, TX
Price
$ 750,000
Property Attributes
- MLS#21299031
- TypeSingle Family
- Listing Status Active
- CountyCOLLIN
- CityWylie
- NeighborhoodInspiration Ph 8a
- Zip75098
- StyleSingle Family Residence
- Year Built2022
- Taxes$ 17918
- Price$ 750,000
- Bedrooms5
- Full Bathrooms4
- Half Bathrooms0
- Sqr Footage3818
- Lot Size0.262 Acres
Data Source:
North Texas Real Estate Info Systems (NTREIS)
Property Description
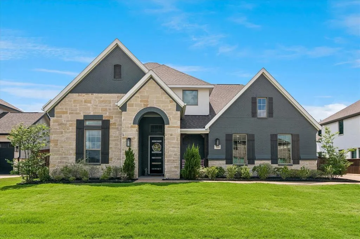
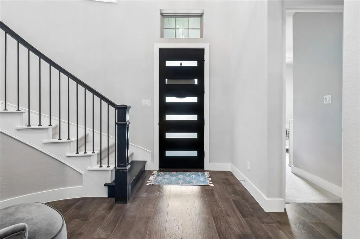
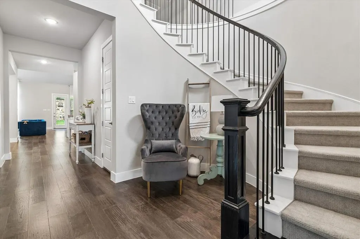
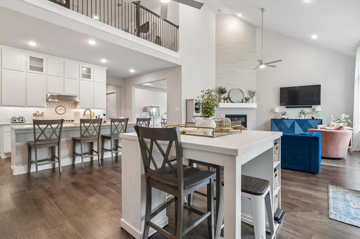
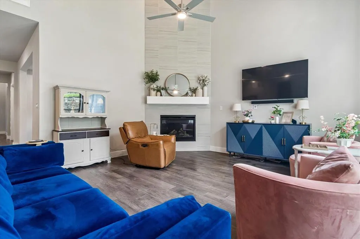
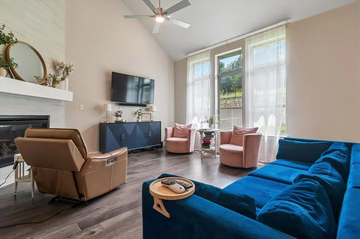
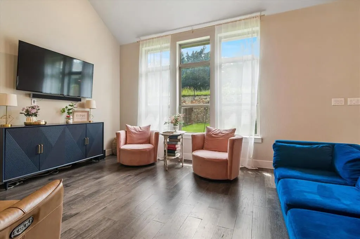
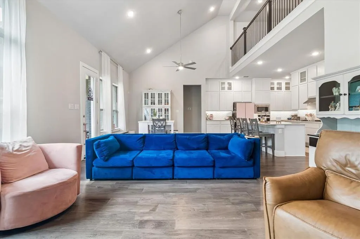
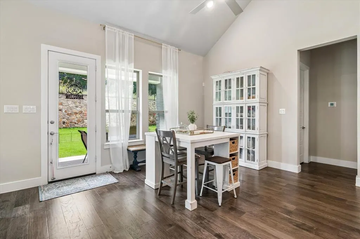
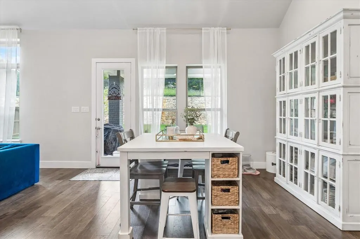
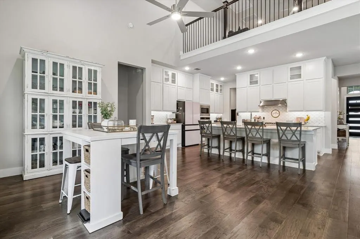
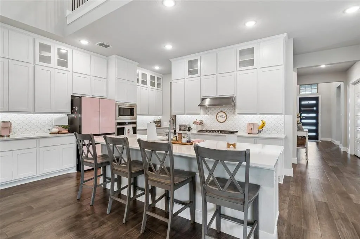
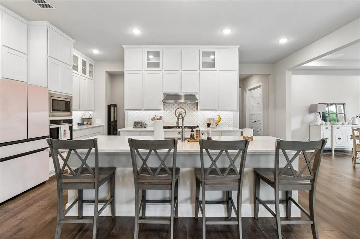
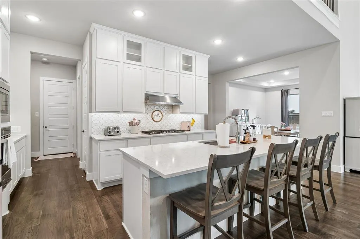
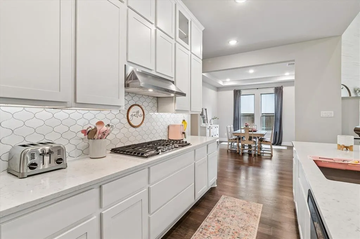
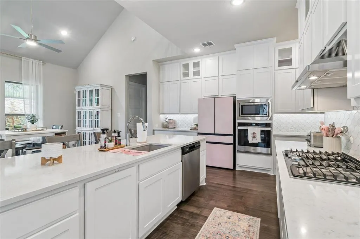
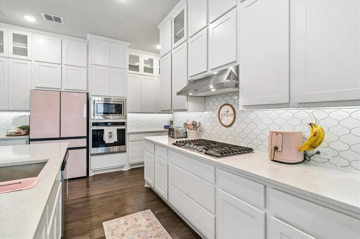
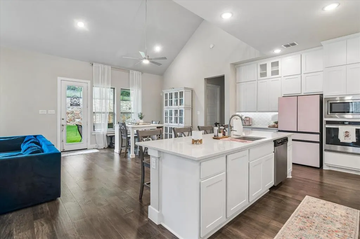
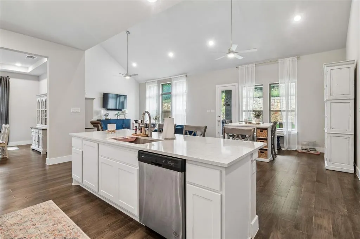
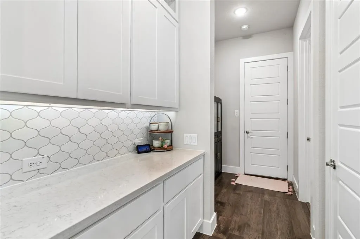
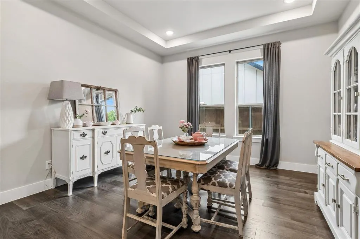
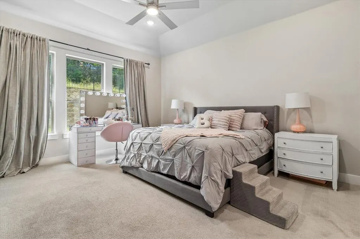
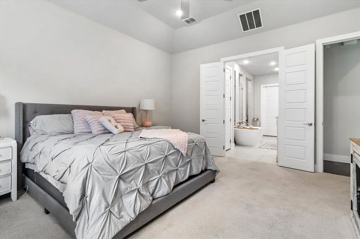
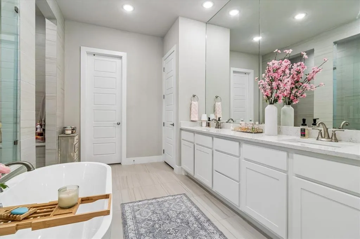
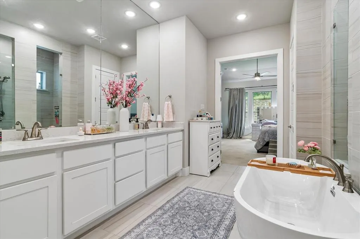
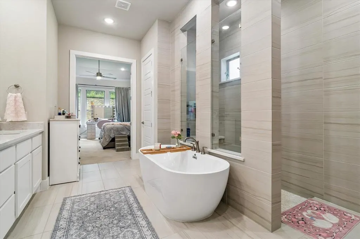
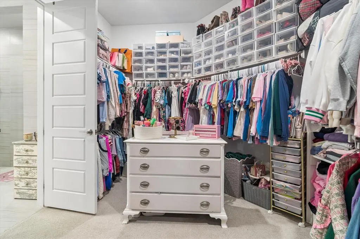
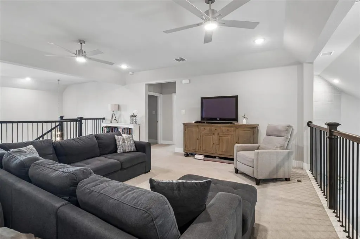
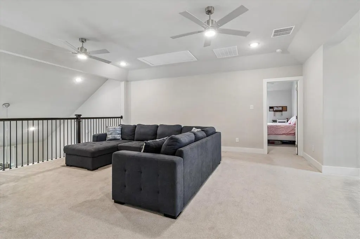
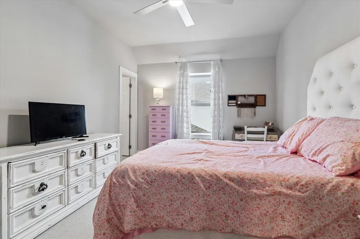
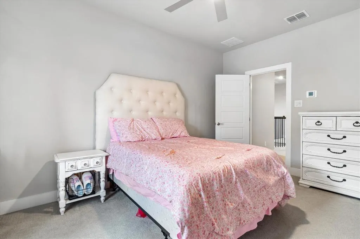
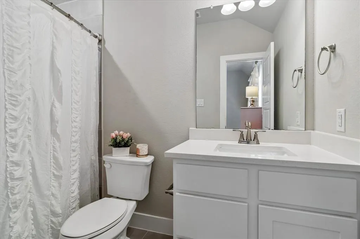
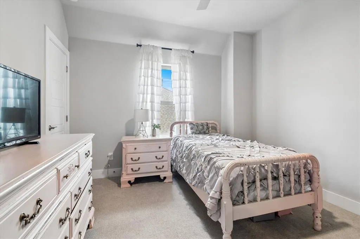
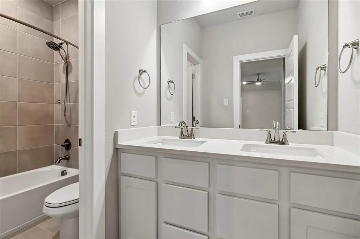
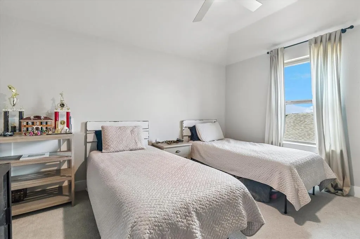
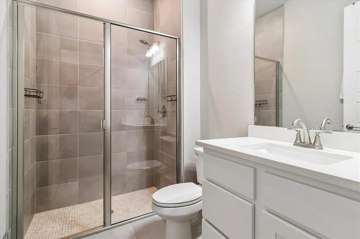
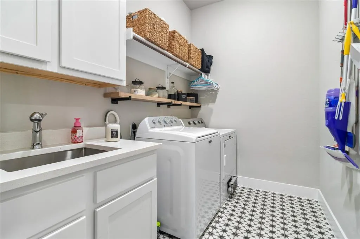
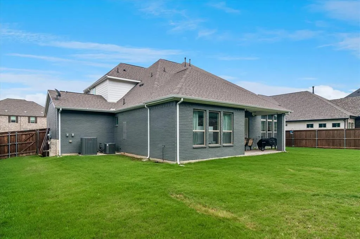
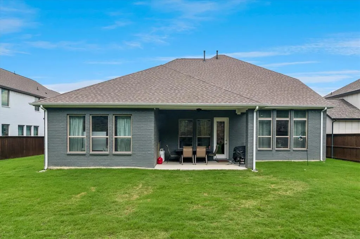
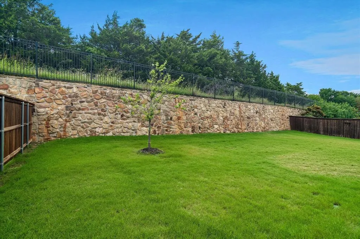
Welcome to 914 Paradise Lane, the stunning Roosevelt floorplan by GFO Home in Inspiration, one of Wylie's most coveted master planned communities! This two story beauty pairs timeless stone and brick curb appeal with modern finishes and an expansive backyard retreat. Step through the sleek glass front door into a dramatic two story foyer crowned by an elegant curved staircase with iron balusters. Rich hardwood floors flow throughout the main level, anchored by a soaring two story family room with a fireplace and oversized windows framing peaceful greenbelt views. A private study, formal dining, and a guest suite with full bath round out the main level. The chef inspired kitchen is a true showstopper: crisp white cabinetry stacked to the ceiling, glass front uppers, gleaming quartz counters, a designer arabesque backsplash, gas cooktop, stainless vent hood, double ovens, abundant prep space, and a walk in pantry. The oversized island seats the whole crew, while the adjoining breakfast nook opens to the yard for effortless indoor outdoor living. Retreat to the spacious primary suite featuring a contemporary freestanding tub, mudset walk in shower, and his and hers walk in closets with direct laundry room access. Upstairs offers three generously sized bedrooms, two additional full baths, and a versatile game room. Outside, enjoy a private, low maintenance retreat with lush turf, a striking stone retaining wall, and wrought iron fencing on an oversized homesite, plus a 3 car garage. Living in Inspiration means resort style amenities at your doorstep: a lazy river, sparkling pools, fishing ponds, fitness center, sport courts, miles of trails, parks, and a vibrant community event calendar. Zoned to highly rated Wylie ISD and minutes from shopping, dining, and major commuter routes. This is more than a home. It's a lifestyle. Schedule your private tour today!
| Elementary School |
|---|
| George W Bush Elementary School |
| Price History | |
|---|---|
| 6/13/2026 | Listed $765,000 |
| 7/12/2026 | 2$750,000 |
General Features
| Heating | Central |
|---|---|
| Cooling | Ceiling Fan(s),Central Air |
| Utilities | City Sewer,City Water |
| Possession | Closing/Funding |
| Roof | Composition |
| Appliances | Disposal,Electric Oven,Gas Range |
| Assoc Fees | 989 |
| Number of Garage Spaces | 3 |
| School District | Wylie ISD |
| HOA Fee Includes | Full Use of Facilities |
| Year Built | 2022 |
| Levels | Two |
| Unexempt Taxes | 17918 |
| Will Subdivide | No |
| Property Subtype | Single Family Residence |
| Subdivision Name | Inspiration Ph 8a |
| Transaction Type | For Sale |
| Occupant Type | Owner |
| Occupant Name | Biddy |
| County | Collin |
| Property Type | Residential |
| Security Features | Fire Alarm,Security Service |
| Association Fee Frequency | Semi-Annual |
| HOA Type | Mandatory |
| Full Baths | 4 |
| Status | Active |
| Directions | Use navigational device of choice |
| City | Wylie |
| Elementary School Name | George W Bush |
| High School | Wylie East |
| Elementary School | George W Bush |
| Virtual Tour URL Unbranded | https://www.propertypanorama.com/instaview/ntreis/21299031 |
| Standard Status | Active |
| Junior High School | Mcmillan |
| Listing Terms | Cash,FHA,VA Loan |
Interior Features
| Interior Features | High Speed Internet Available,Kitchen Island,Open Floorplan,Pantry,Wet Bar,Second Primary Bedroom |
|---|---|
| Flooring | Carpet,Ceramic Tile,Engineered Wood |
| Fireplace Features | Den |
| Fireplaces Total | 1 |
| Dining Areas | 2 |
| Living Areas | 1 |
| Room Count | 12 |
| Lock Box Type | Combo |
| Total Bedrooms | 5 |
| Total Baths | 4 |
| Window Features | Window Coverings |
| Laundry Features | Electric Dryer Hookup,Washer Hookup |
Exterior Features
| Garage Length | 20 |
|---|---|
| Garage Width | 10 |
| Parking Features | Concrete |
| Lot Size | Less Than .5 Acre (not Zero) |
| Covered Spaces | 3 |
| Foundation | Slab |
| Lot Size Area | 0.2620 |
| Lot Size Units | Acres |
| Structural Style | Single Detached |
| Garage Y/N | Yes |
| Lot Size Square Feet | 11412.7200 |
| Lot Size Acres | 0.2620 |
| Patio And Porch Features | Covered |
| Attached Garage Y/N | Yes |
Amenities
- Foreclosure
- Views
- Short Sale
- New Construction
- Adult 55+
- Lease To Own
- No HOA Fees
- Furnished
- Primary On Main
- Air Conditioning
- Seller Finance
- Green
- Fixer Upper
- Horse
- Golf
- Fireplace
- Deck
- Garage
- Basement
- Pool
Property vs Single Family Average in 75098
Price
Taxes
Year Built
Visits
 © 2026 North Texas Real Estate Information Systems, Inc. All rights reserved. Disclaimer: All information deemed reliable but not guaranteed and should be independently verified. All properties are subject to prior sale, change or withdrawal. Neither listing broker(s) nor eXp Realty in Metrotex shall be responsible for any typographical errors, misinformation, misprints and shall be held totally harmless. The database information herein is provided from and copyrighted by the North Texas Real
