

Address
3521 Michael Drive, Plano, TX
Price
$ 674,500
Property Attributes
- MLS#21300564
- TypeSingle Family
- Listing Status Active
- CountyCOLLIN
- CityPlano
- NeighborhoodForest Creek Estates Ph III
- Zip75023
- StyleTraditional
- Year Built1985
- Taxes$ 11888
- Price$ 674,500
- Bedrooms4
- Full Bathrooms3
- Half Bathrooms0
- Sqr Footage3009
- Lot Size0.26 Acres
Data Source:
North Texas Real Estate Info Systems (NTREIS)
Property Description
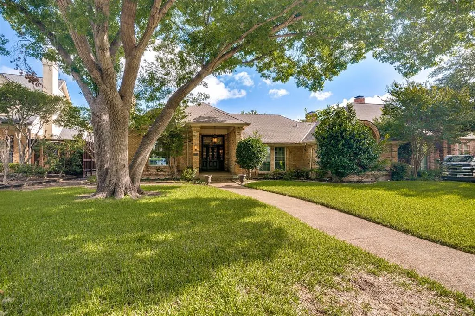
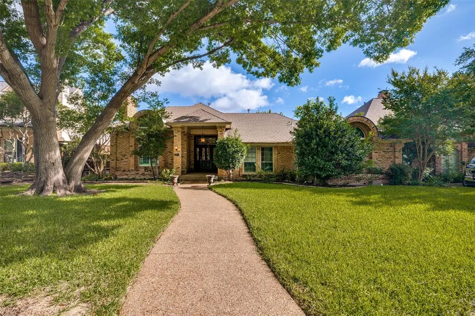
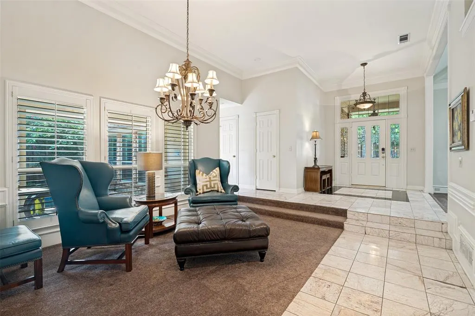
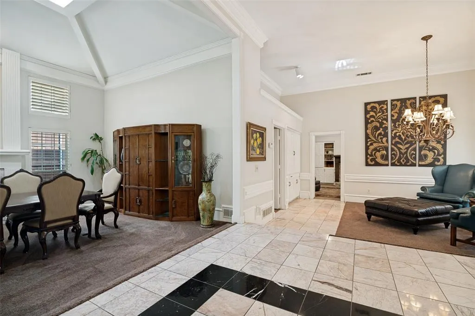
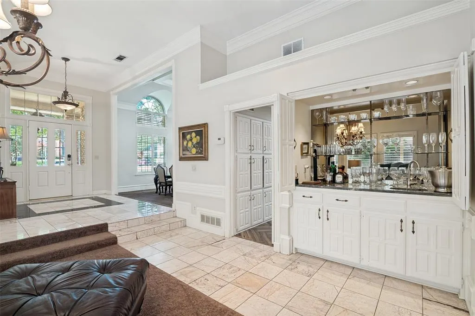
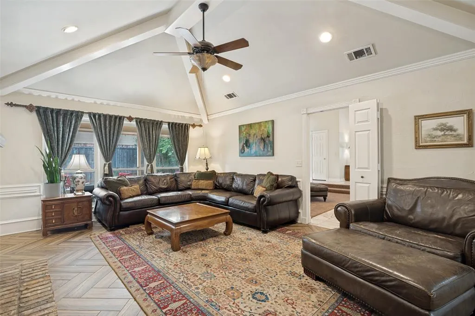
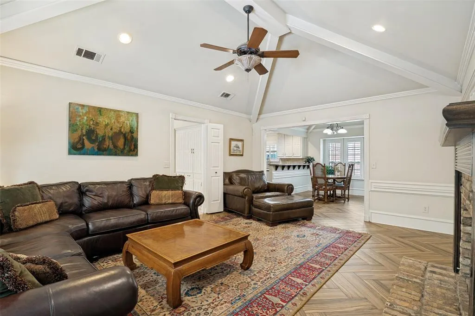
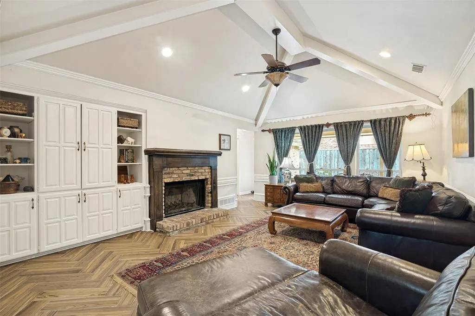
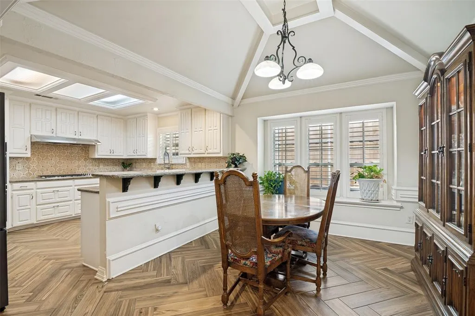
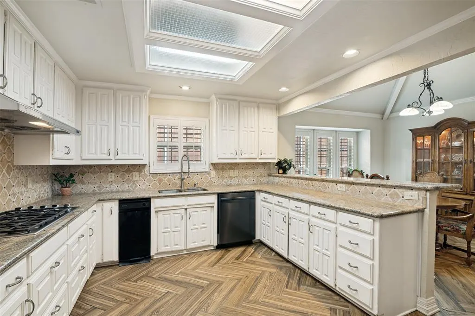
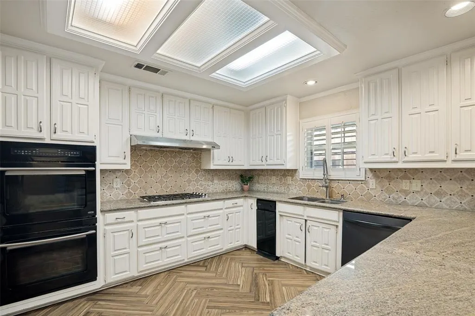
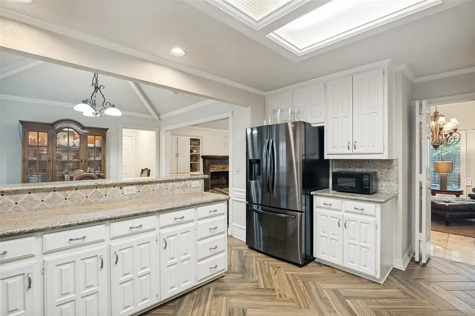
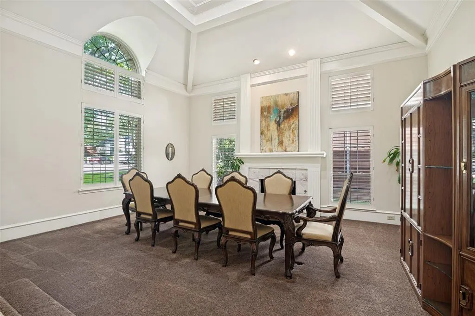
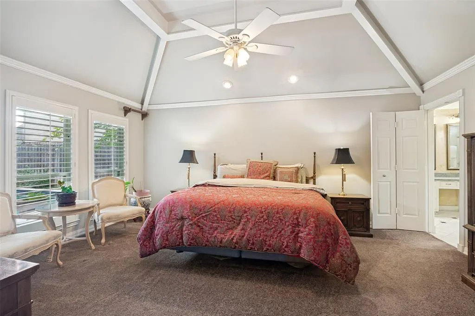
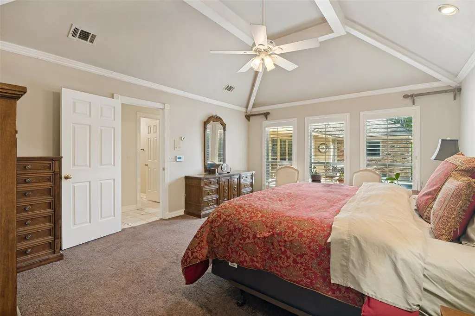
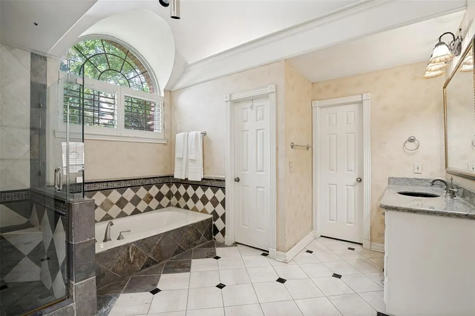
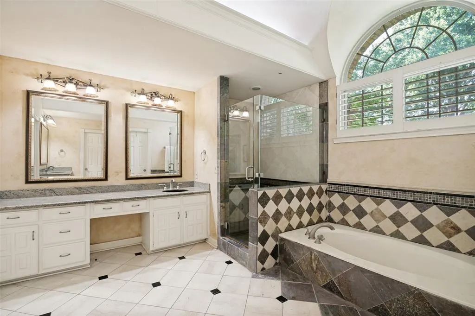
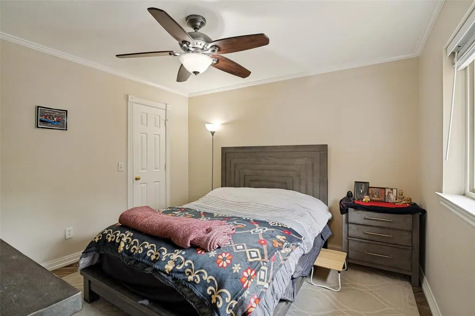
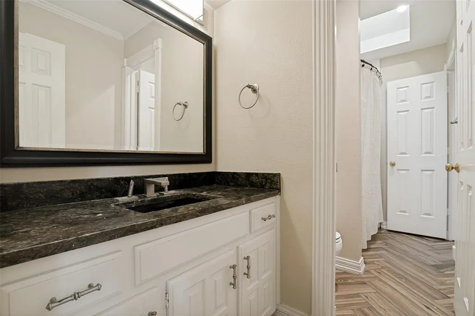
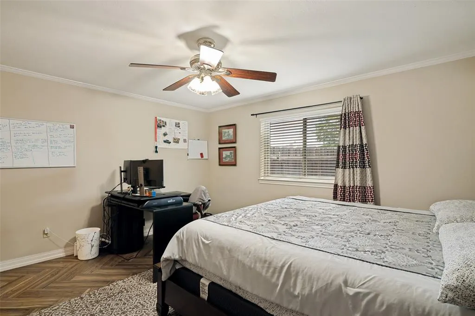
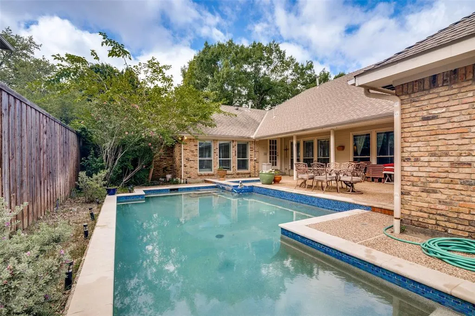
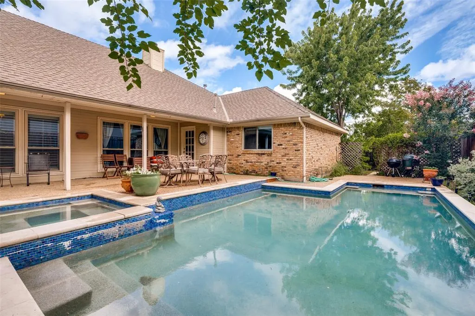
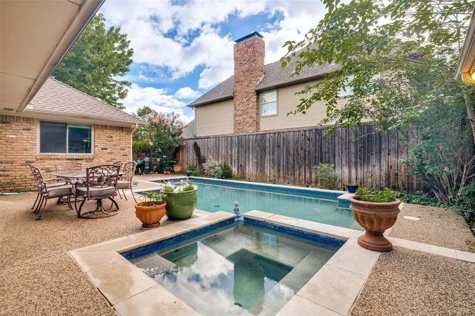
Brand New Roof Installed Aug 27! Nestled in the award-winning Forest Creek Estates neighborhood, this exceptional 4-bedroom, 3-bath residence offers timeless architecture, generous living spaces, and an unbeatable Plano location. Forest Creek Estates has been recognized as one of Plano's BEST Neighborhoods and is known for its beautiful homes, strong sense of community, and pride of ownership. Originally featured during the neighborhood's prestigious Tour of Homes, this custom residence showcases the craftsmanship and design that made Forest Creek Estates one of Plano's most admired communities. From the moment you arrive, you'll appreciate the stately curb appeal. Inside, soaring ceilings, extensive crown molding, plantation shutters, built-ins, and abundant natural light create an atmosphere of elegance and comfort. Multiple living and dining areas provide exceptional flexibility for entertaining and everyday living. The spacious family room features vaulted ceilings, custom built-ins, and a fireplace, while the formal Living and dining rooms are ideal for holiday gatherings and special occasions. The kitchen offers extensive cabinetry, generous counter space, double ovens, a gas cooktop, and breakfast area. The primary suite features vaulted ceilings, an ensuite bath with separate shower, garden tub, dual vanities, and walk-in closets. Step outside to your private backyard oasis complete with a sparkling pool, covered patio, and plenty of space for relaxing or entertaining. Enjoy convenient access to major thoroughfares including the Dallas North Tollway, President George Bush Turnpike, Highway 75, and Sam Rayburn Tollway. Outdoor enthusiasts will love being just minutes from Jack Carter Park and Jack Carter Pool, along with nearby walking and biking trails, recreation facilities, shopping, dining, and highly regarded Plano ISD schools. A rare opportunity to own a distinguished home in one of Plano's most established and celebrated neighborhoods.
| Elementary School |
|---|
| Carlisle Elementary School |
| Price History | |
|---|---|
| 6/13/2026 | Listed $699,000 |
| 7/17/2026 | 4$674,500 |
General Features
| Heating | Central |
|---|---|
| Cooling | Central Air |
| Utilities | City Sewer,City Water,Sidewalk |
| Possession | Closing/Funding |
| Roof | Shingle |
| Appliances | Dishwasher,Disposal,Electric Oven,Gas Cooktop,Gas Water Heater,Double Oven |
| Easements | Utilities |
| Number of Garage Spaces | 2 |
| School District | Plano ISD |
| Pool Y/N | Yes |
| Exclusions | Personal belongings |
| Year Built | 1985 |
| Architectural Style | Traditional |
| Community Features | Jogging Path/Bike Path,Playground |
| Levels | One |
| Unexempt Taxes | 11888 |
| Will Subdivide | No |
| Property Subtype | Single Family Residence |
| Subdivision Name | Forest Creek Estates Ph III |
| Transaction Type | For Sale |
| Occupant Type | Owner |
| County | Collin |
| Property Type | Residential |
| Security Features | Security System,Smoke Detector(s) |
| Construction Materials | Brick |
| HOA Type | Voluntary |
| Full Baths | 3 |
| Status | Active |
| Directions | From Preston Road turn right on Legacy Dr. Past Coit turn right on Tracey. Take your first right on Michael Drive. House is at the beginning of the cul de sac on the right. |
| City | Plano |
| Elementary School Name | Carlisle |
| High School | Clark |
| Elementary School | Carlisle |
| Virtual Tour URL Unbranded | https://www.propertypanorama.com/instaview/ntreis/21300564 |
| Standard Status | Active |
| Listing Terms | Cash,Conventional,FHA,Not Assumable,Texas Vet,VA Loan |
Interior Features
| Interior Features | Chandelier,Granite Counters,High Speed Internet Available,Vaulted Ceiling(s),Wet Bar |
|---|---|
| Flooring | Carpet,Marble,Tile |
| Fireplace Features | Den,Gas,Living Room |
| Fireplaces Total | 2 |
| Dining Areas | 2 |
| Living Areas | 2 |
| Room Count | 8 |
| Lock Box Type | Blue BT LE |
| Total Bedrooms | 4 |
| Total Baths | 3 |
| Window Features | Shutters |
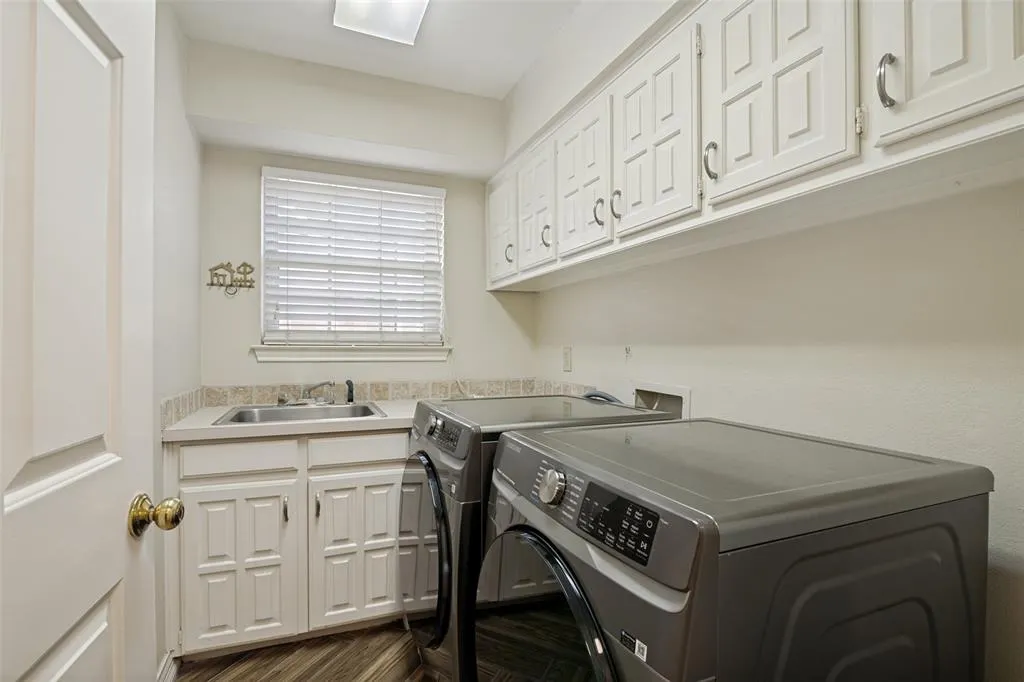
| Laundry Features | Electric Dryer Hookup,Utility Room,Dryer Hookup,Washer Hookup |
Exterior Features
| Exterior Features | Covered Patio/Porch |
|---|---|
| Lot Features | Few Trees,Sprinkler System |
| Fencing | Wood |
| Soil Type | Clay |
| Parking Features | Alley Access,Driveway,Garage Door Opener,Garage Faces Rear |
| Lot Size | Less Than .5 Acre (not Zero) |
| Covered Spaces | 2 |
| Foundation | Slab |
| Pool Features | In Ground,Pool/Spa Combo |
| Lot Size Area | 0.2600 |
| Lot Size Units | Acres |
| Structural Style | Single Detached |
| Garage Y/N | Yes |
| Lot Size Square Feet | 11325.6000 |
| Lot Size Acres | 0.2600 |
| Patio And Porch Features | Covered |
| Attached Garage Y/N | Yes |
Amenities
- Foreclosure
- Views
- Short Sale
- New Construction
- Adult 55+
- Lease To Own
- No HOA Fees
- Furnished
- Primary On Main
- Air Conditioning
- Seller Finance
- Green
- Fixer Upper
- Horse
- Golf
- Fireplace
- Deck
- Garage
- Basement
- Pool
Property vs Single Family Average in 75023
Price
Taxes
Year Built
Visits
 © 2026 North Texas Real Estate Information Systems, Inc. All rights reserved. Disclaimer: All information deemed reliable but not guaranteed and should be independently verified. All properties are subject to prior sale, change or withdrawal. Neither listing broker(s) nor eXp Realty in Metrotex shall be responsible for any typographical errors, misinformation, misprints and shall be held totally harmless. The database information herein is provided from and copyrighted by the North Texas Real
