
Views
Address
2300 State Boulevard, McKinney, TX
Price
$ 999,000
Property Attributes
- MLS#21300651
- TypeSingle Family
- Listing Status Active
- CountyCOLLIN
- CityMcKinney
- NeighborhoodTucker Hill Ph 1a
- Zip75071
- StyleCraftsman
- Year Built2008
- Taxes$ 17362
- Price$ 999,000
- Bedrooms4
- Full Bathrooms3
- Half Bathrooms1
- Sqr Footage4067
- Lot Size0.17 Acres
Data Source:
North Texas Real Estate Info Systems (NTREIS)
Property Description
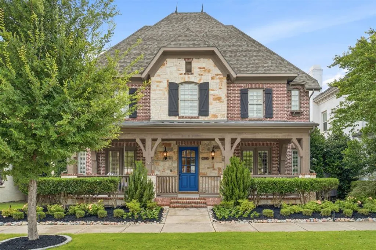
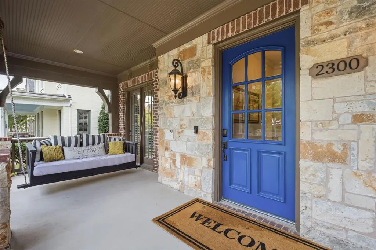
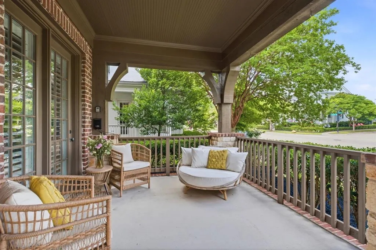
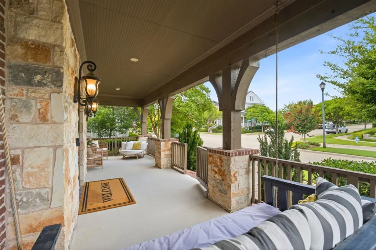
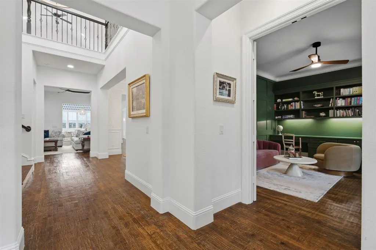
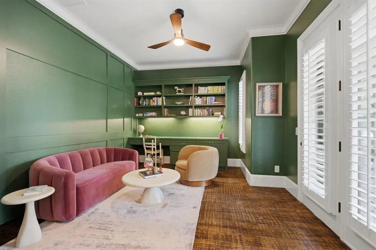
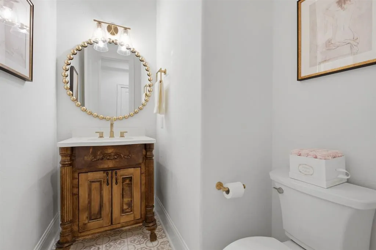
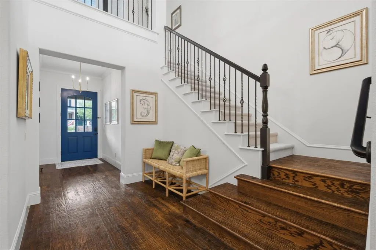
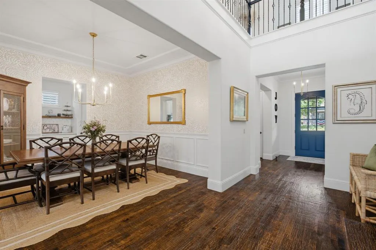
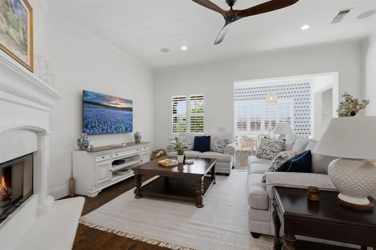
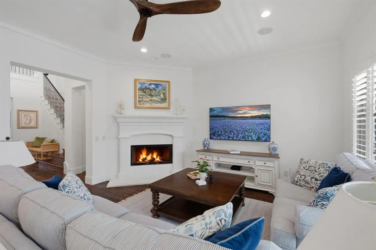
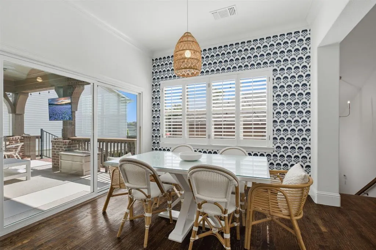
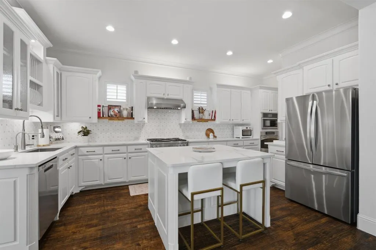
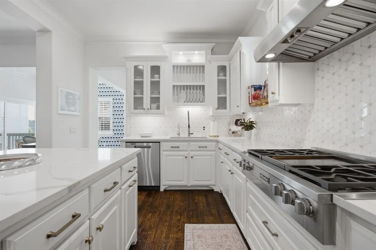
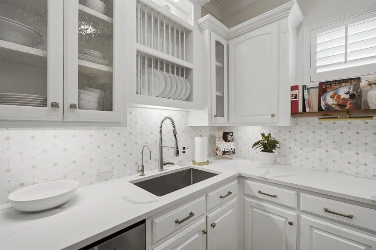
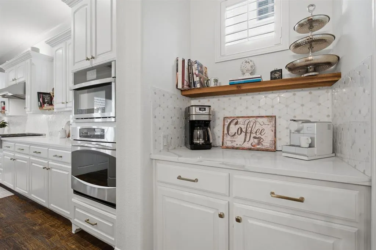
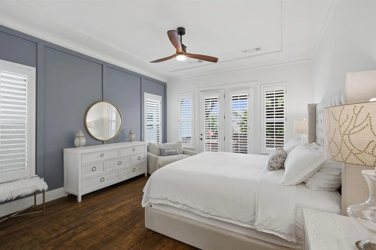
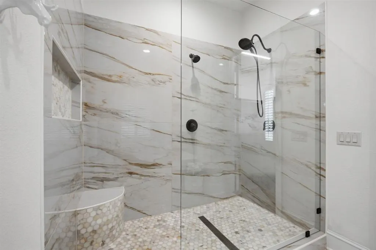
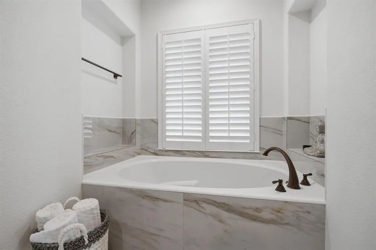
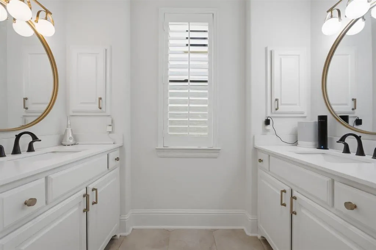
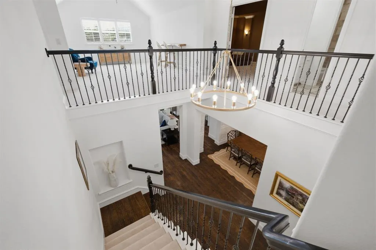
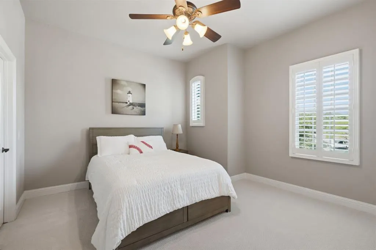
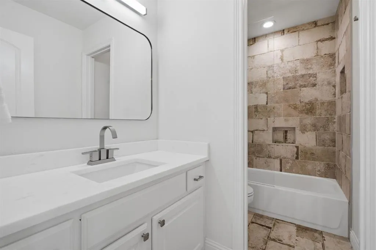
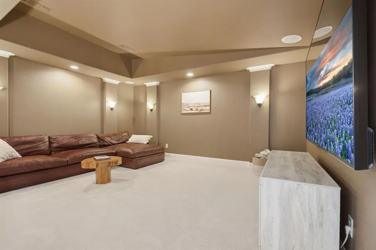
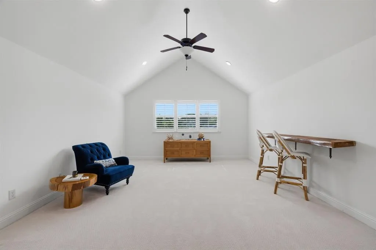
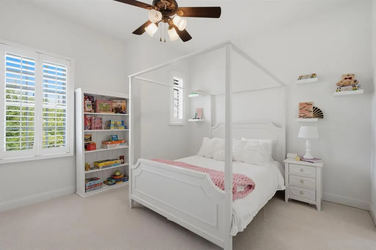
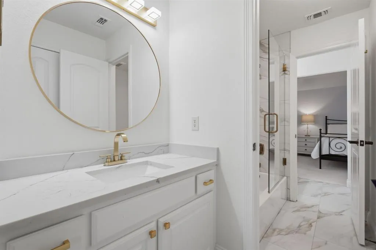
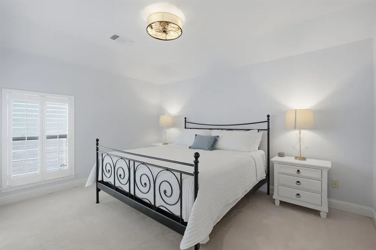
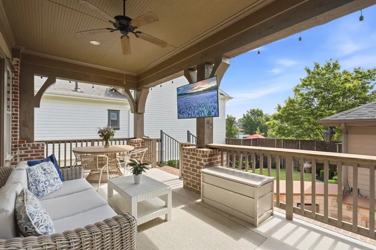
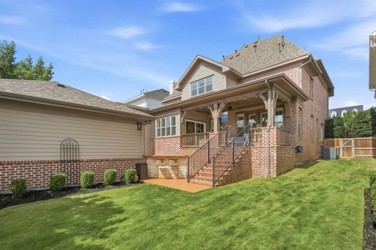
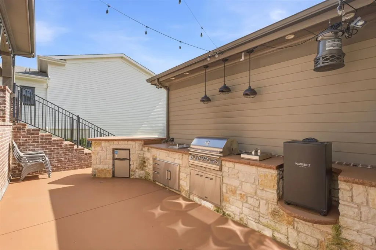
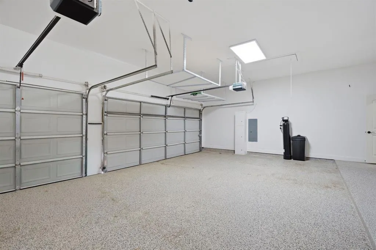
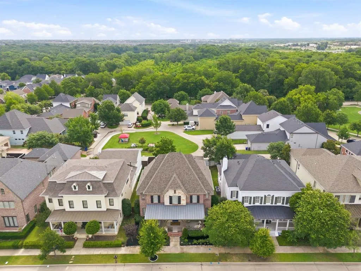
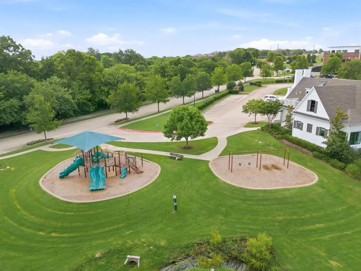
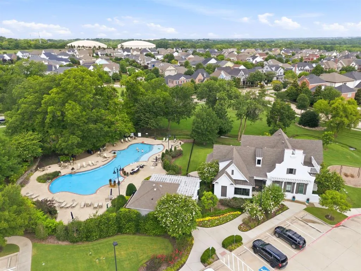
Darling-built Tudor-style home in highly sought-after Tucker Hill community, zoned to acclaimed Prosper ISD & Walnut Grove HS. Ideally positioned on picturesque State Blvd between Founders Square & the community pool, this stunning 4bdrm, 4bth home offers timeless architecture, exceptional upgrades & outstanding curb appeal. A charming front porch welcomes you into an open-concept floorplan featuring hand-scraped hardwood floors, plantation shutters, 7inch baseboards, & staircase with wrought iron balusters overlooking the foyer. French doors open to a private study complete w built-in desk & shelving, creating the perfect home office. Designed for both everyday living & entertaining, the gourmet kitchen showcases quartz countertops, crisp white cabinetry, stainless steel appliances, Wolf gas cooktop, center island with breakfast bar, walk-in pantry, and an elegant butler’s pantry connecting to the formal dining room. The spacious family room is anchored by a cozy fireplace & flows seamlessly into the main living areas. The luxurious first-floor primary suite features hardwood floors, private access to the covered back patio, a beautifully updated spa-inspired bath w dual vanities, oversized shower w double shower heads, garden tub, & an expansive walk-in closet. Upstairs, you’ll find 3 oversized secondary bedrooms with walk-in closets, 2 full bathrooms including a Jack-and-Jill bath, a large game room, and dedicated media room, providing plenty of space for family & guests. Outdoor living is equally impressive with a large covered back porch, built-in outdoor kitchen, and expansive backyard ideal for entertaining, relaxing, or future pool plans. The oversized 3-car garage provides ample storage and functionality. Located within walking distance to neighborhood amenities, parks, restaurants, and community gathering spaces, this exceptional Tucker Hill home combines luxury, comfort, and convenience in one of McKinney’s most desirable master-planned communities.
| Elementary School |
|---|
| Mike and Janie Reeves Elementary School |
| Price History | |
|---|---|
| 6/19/2026 | Listed $999,000 |
General Features
| Heating | Central,Fireplace(s),Natural Gas,Zoned |
|---|---|
| Cooling | Ceiling Fan(s),Central Air,Electric,Zoned |
| Utilities | Cable Available,City Sewer,City Water,Curbs,Electricity Connected,Individual Gas Meter,Individual Water Meter,Sewer Available,Sidewalk,Underground Utilities |
| Possession | Negotiable |
| Roof | Composition |
| Appliances | Dishwasher,Disposal,Electric Oven,Gas Cooktop,Gas Water Heater,Microwave,Plumbed For Gas in Kitchen |
| Assoc Fees | 520 |
| Number of Garage Spaces | 3 |
| School District | Prosper ISD |
| HOA Fee Includes | Full Use of Facilities,Maintenance Grounds,Management Fees |
| Year Built | 2008 |
| Architectural Style | Craftsman |
| Community Features | Club House,Community Pool,Curbs,Playground,Pool,Sidewalks |
| Levels | Two |
| Unexempt Taxes | 17362 |
| Will Subdivide | No |
| Property Subtype | Single Family Residence |
| Subdivision Name | Tucker Hill Ph 1a |
| Transaction Type | For Sale |
| Occupant Type | Owner |
| County | Collin |
| Property Type | Residential |
| Security Features | Smoke Detector(s) |
| Construction Materials | Brick,Rock/Stone |
| Association Fee Frequency | Quarterly |
| Year Built Details | Preowned |
| HOA Type | Mandatory |
| Full Baths | 3 |
| Status | Active |
| Directions | Take Hwy 380 to Tremont Blvd (traffic light),1st right on Fleetwood,Let on State Blvd. Home is on right,mid way down. |
| City | McKinney |
| Other Equipment | Irrigation Equipment |
| Elementary School Name | Mike and Janie Reeves |
| High School | Walnut Grove |
| Elementary School | Mike and Janie Reeves |
| Virtual Tour URL Unbranded | https://www.propertypanorama.com/instaview/ntreis/21300651 |
| Standard Status | Active |
| Listing Terms | Cash,Conventional,FHA,VA Loan |
Interior Features
| Interior Features | Built-in Features,Cable TV Available,Chandelier,Decorative Lighting,Double Vanity,Flat Screen Wiring,High Speed Internet Available,Kitchen Island,Open Floorplan,Pantry,Sound System Wiring,Vaulted Cei |
|---|---|
| Flooring | Carpet,Ceramic Tile,Hardwood |
| Fireplace Features | Gas,Gas Logs,Living Room |
| Fireplaces Total | 1 |
| Dining Areas | 2 |
| Living Areas | 3 |
| Room Count | 16 |
| Half Baths | 1 |
| Lock Box Type | Blue iBox |
| Total Bedrooms | 4 |
| Total Baths | 4 |
| Window Features | Window Coverings |
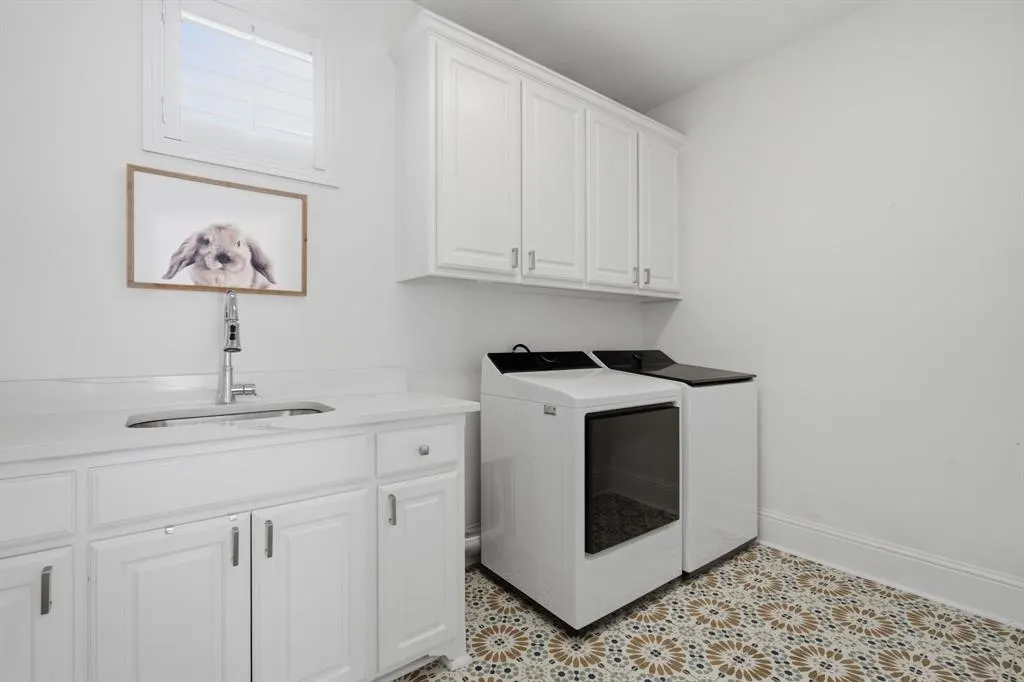
| Laundry Features | Electric Dryer Hookup,Utility Room,Full Size W/D Area,Dryer Hookup,Washer Hookup |
Exterior Features
| Exterior Features | Covered Patio/Porch,Gas Grill,Rain Gutters,Lighting,Outdoor Grill,Outdoor Kitchen,Outdoor Living Center,Private Yard |
|---|---|
| Lot Features | Few Trees,Interior Lot,Landscaped,Level,Lrg. Backyard Grass,Park View,Sprinkler System,Subdivision |
| Fencing | Back Yard,Fenced,Full,Wood |
| Soil Type | Unknown |
| Garage Length | 22 |
| Garage Width | 27 |
| Parking Features | Alley Access,Driveway,Enclosed,Garage,Garage Door Opener,Garage Double Door,Garage Faces Rear,Garage Single Door,Inside Entrance,Oversized,Side By Side,Storage |
| Lot Size | Less Than .5 Acre (not Zero) |
| Covered Spaces | 3 |
| Foundation | Slab |
| Lot Size Area | 0.1700 |
| Lot Size Dimensions | tbd |
| Lot Size Units | Acres |
| Structural Style | Single Detached |
| Garage Y/N | Yes |
| Lot Size Square Feet | 7405.2000 |
| Lot Size Acres | 0.1700 |
| Patio And Porch Features | Covered |
| Attached Garage Y/N | Yes |
Amenities
- Foreclosure
- Views
- Short Sale
- New Construction
- Adult 55+
- Lease To Own
- No HOA Fees
- Furnished
- Primary On Main
- Air Conditioning
- Seller Finance
- Green
- Fixer Upper
- Horse
- Golf
- Fireplace
- Deck
- Garage
- Basement
- Pool
Property vs Single Family Average in 75071
Price
Taxes
Year Built
Visits
 © 2026 North Texas Real Estate Information Systems, Inc. All rights reserved. Disclaimer: All information deemed reliable but not guaranteed and should be independently verified. All properties are subject to prior sale, change or withdrawal. Neither listing broker(s) nor eXp Realty in Metrotex shall be responsible for any typographical errors, misinformation, misprints and shall be held totally harmless. The database information herein is provided from and copyrighted by the North Texas Real
