
Price Reduction - Waterfront
Address
5974 River Bend Drive, Benbrook, TX
Price
$ 799,995
Property Attributes
- MLS#21301562
- TypeSingle Family
- Listing Status Active
- CountyTARRANT
- CityBenbrook
- NeighborhoodBellaire Country Place Add
- Zip76132
- Style
- Year Built2002
- Taxes$ 12684
- Price$ 799,995
- Bedrooms4
- Full Bathrooms4
- Half Bathrooms0
- Sqr Footage4276
- Lot Size0.205 Acres
Data Source:
North Texas Real Estate Info Systems (NTREIS)
Property Description
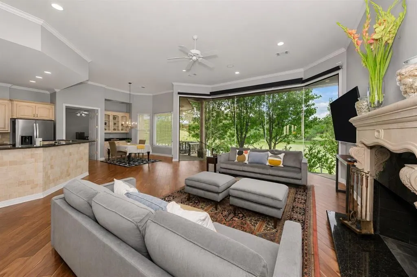
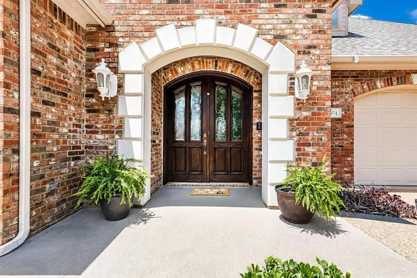
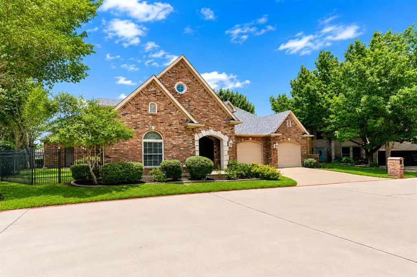
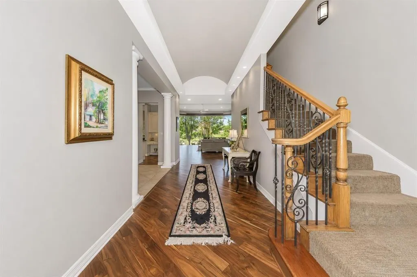
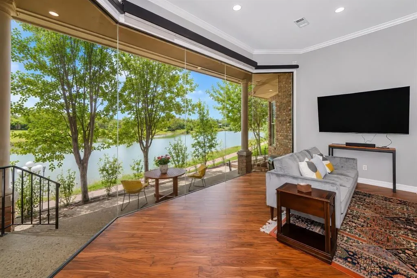
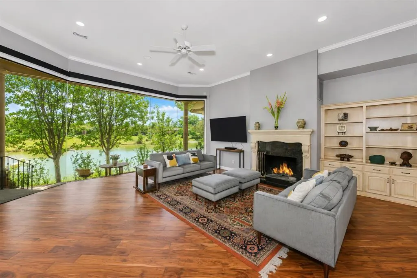
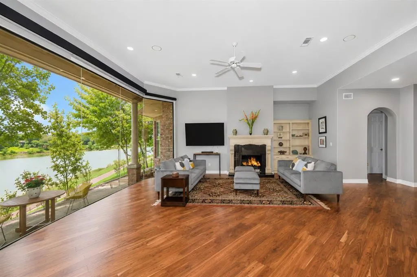
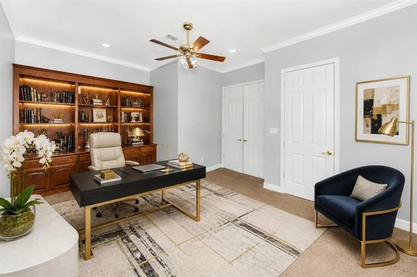
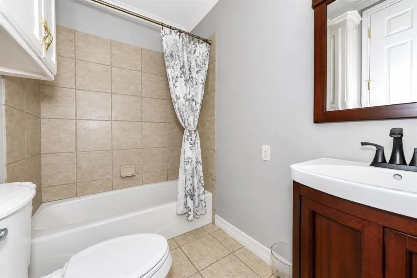
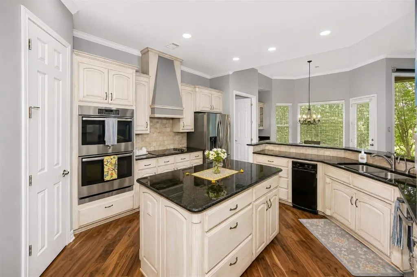
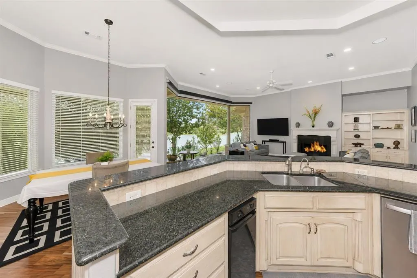
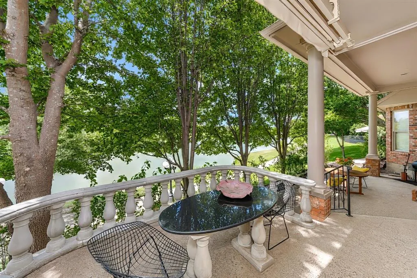
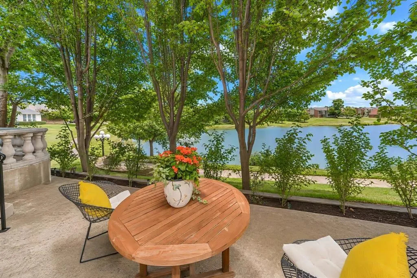
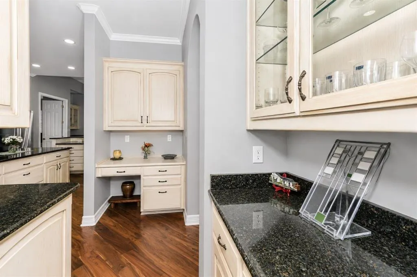
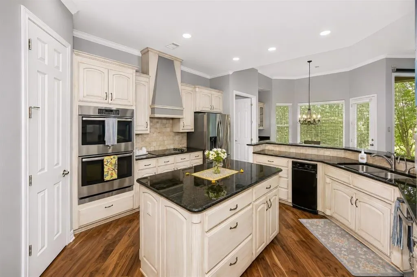
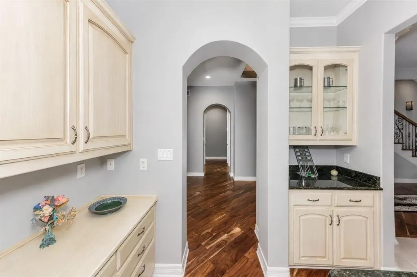
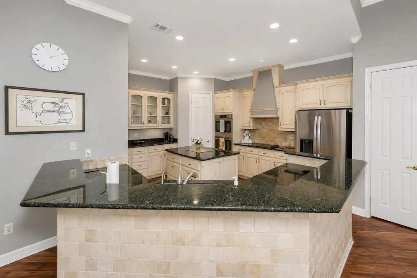
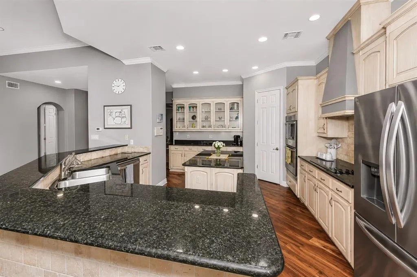
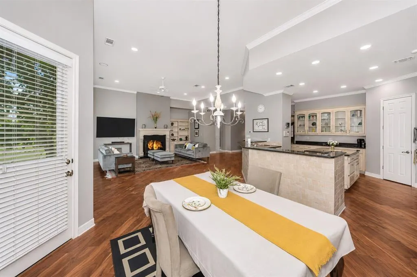
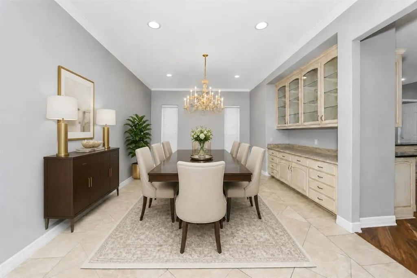
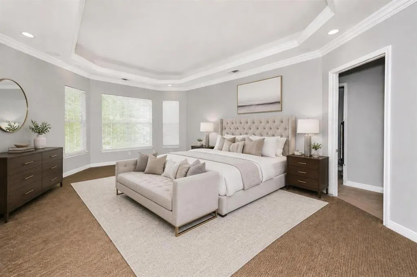
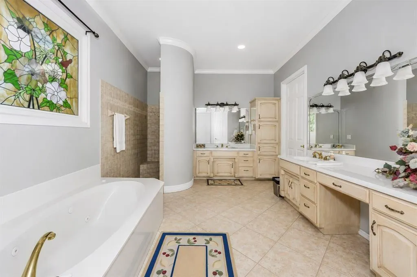
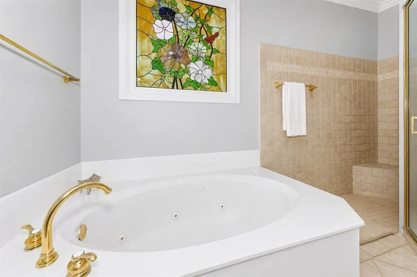
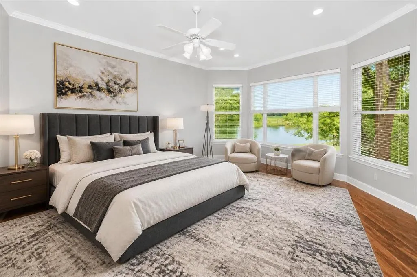
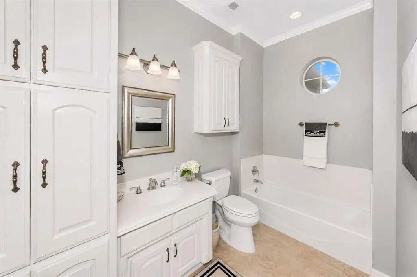
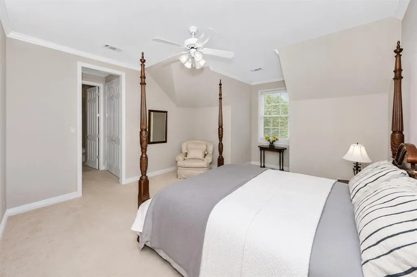
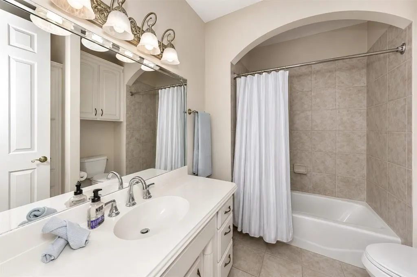
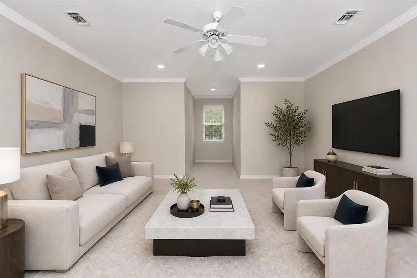
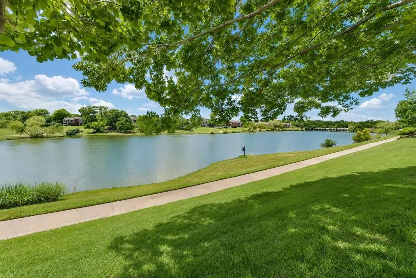
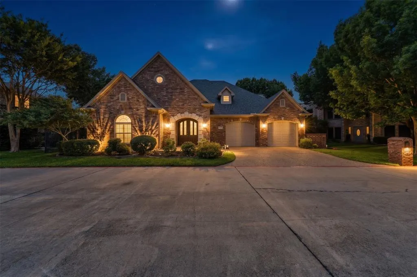
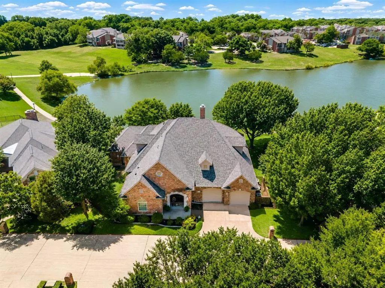
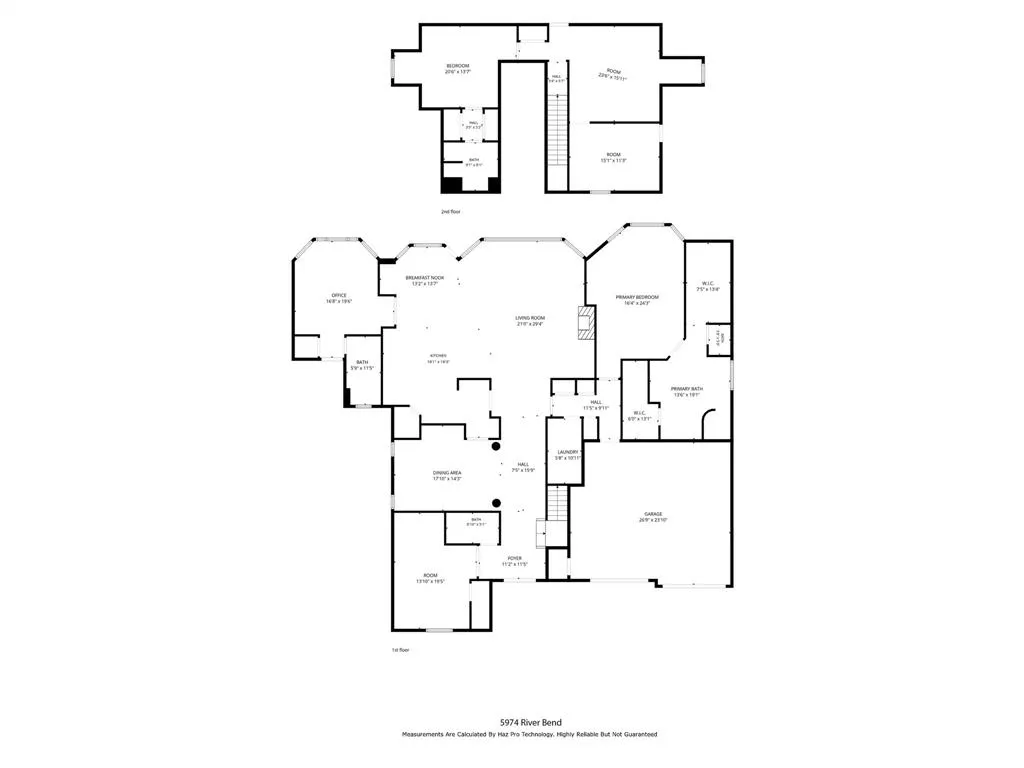
This elegant, beautifully designed home is close to parks and just minutes from miles of Trinity River trails. Located in the small, highly desirable gated community of Bellaire Country Place, it is one of the largest homes in the neighborhood. From the moment you step inside, the peaceful Trinity River views draw you in through floor-to-ceiling plate glass windows. The vaulted 14-foot barrel ceiling in the entry and the 12-foot ceilings throughout the open floor plan make the home feel spacious while still warm and inviting. Designed for easy, comfortable living, this lock-and-leave home offers abundant closet space, a climate-controlled storage room, and custom built-ins throughout. Rich acacia wood floors add warmth and character downstairs. With more than 2,500 square feet on the first level, daily living is easy without repeated trips upstairs. The formal dining is spacious with a large serving buffet , lighted display shelves and plenty of cabinets. The upstairs level feels like a private retreat, ideal for a family member, long-term guest, or older children living at home. It includes a third primary bedroom, full bath, multiple closets, and a spacious living area that could also serve as a gym, office, media room or any space your family needs. The kitchen features a walk-in pantry, dry bar, and casual dining area overlooking the water. Step outside to the large, covered patios for family celebrations, a quiet evening with pretty views, or time spent enjoying the ducks and nature. The home has a fenced side yard for the fur babies that is mowed by the HOA as well as the front and back grass. You will really appreciate not having to mow during our hot Texas summers. Stroll on the community sidewalks along the water or explore the miles of hiking trails and walking paths along the Trinity River that is a few minutes away. Come visit this small, peaceful community . It is people and pet friendly with clean streets and well kept homes. See all docs in MLS
| Elementary School |
|---|
| Ridgleahil Elementary School |
| Price History | |
|---|---|
| 6/17/2026 | Listed $829,000 |
| 7/27/2026 | 2$819,000 |
| 8/20/2026 | 3$799,995 |
General Features
| Heating | Central,Electric,Heat Pump,Zoned |
|---|---|
| Cooling | Attic Fan,Ceiling Fan(s),Central Air,Electric |
| Utilities | Asphalt,City Sewer,City Water,Concrete,Curbs,Electricity Available,Electricity Connected,Private Road |
| Possession | Closing/Funding |
| Roof | Composition |
| Appliances | Commercial Grade Range,Commercial Grade Vent,Dishwasher,Disposal,Electric Cooktop,Electric Oven,Electric Water Heater,Microwave,Double Oven,Trash Compactor,Vented Exhaust Fan |
| Easements | Access,Utilities |
| Assoc Fees | 560 |
| Number of Garage Spaces | 2 |
| Restrictions | Agricultural,Architectural,Building,Deed,Other |
| School District | Fort Worth ISD |
| HOA Fee Includes | Back Yard Maintenance,Front Yard Maintenance,Maintenance Grounds,Security |
| Year Built | 2002 |
| Architectural Style | Other |
| Levels | Two |
| Unexempt Taxes | 12684 |
| Will Subdivide | No |
| Property Subtype | Single Family Residence |
| Subdivision Name | Bellaire Country Place Add |
| Transaction Type | For Sale |
| Occupant Type | Vacant |
| County | Tarrant |
| Property Type | Residential |
| Security Features | Fire Alarm,Gated Community,Security Gate |
| Construction Materials | Brick,Stone Veneer |
| Association Fee Frequency | Quarterly |
| Year Built Details | Preowned |
| Accessory Unit Y/N | No |
| HOA Type | Mandatory |
| Special Notes | Deed Restrictions,Flood Plain,Inland/Wetland Restrictions,Verify Flood Insurance,Verify Tax Exemptions |
| Full Baths | 4 |
| Status | Active |
| Directions | From North Chisolm Trail is Fastest Route,From South I 20 west to 183 West From East I35 South to I 20 west,From West Forest Park Blvd to Chisolm Trail Parkway. GPS will show fastest Route wit |
| City | Benbrook |
| Elementary School Name | Ridgleahil |
| High School | Arlington Heights |
| Elementary School | Ridgleahil |
| Virtual Tour URL Unbranded | https://www.propertypanorama.com/instaview/ntreis/21301562 |
| Virtual Tour URL Branded | listing.hazprohomes.com/ut/5974_River_Bend.html |
| Standard Status | Active |
| Listing Terms | Cash,Conventional,FHA,VA Loan |
Interior Features
| Interior Features | Built-in Features,Chandelier,Decorative Lighting,Double Vanity,Dry Bar,Eat-in Kitchen,Flat Screen Wiring,Granite Counters,High Speed Internet Available,In-Law Suite Floorplan,Natural Woodwork,Pantry, |
|---|---|
| Flooring | Carpet,Terrazzo,Wood |
| Fireplace Features | Wood Burning Stove |
| Fireplaces Total | 1 |
| Dining Areas | 2 |
| Living Areas | 1 |
| Room Count | 5 |
| Lock Box Type | Blue iBox |
| Total Bedrooms | 4 |
| Total Baths | 4 |
| Window Features | Electric Shades,Window Coverings |
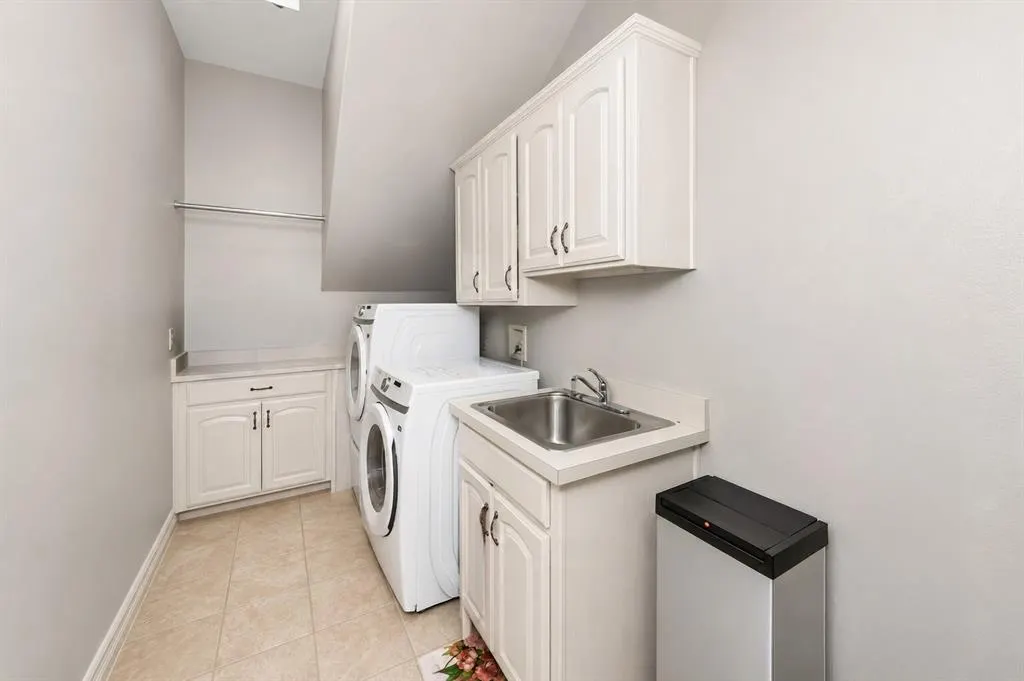
| Laundry Features | Electric Dryer Hookup,Utility Room,Full Size W/D Area,Dryer Hookup,Washer Hookup |
Exterior Features
| Waterfront | Yes |
|---|---|
| Exterior Features | Awning(s),Courtyard,Covered Deck,Covered Patio/Porch,Rain Gutters |
| Vegetation | Cleared |
| Fencing | None |
| Soil Type | Unknown |
| Garage Length | 20 |
| Garage Width | 20 |
| Parking Features | Additional Parking,Guest |
| WaterFront Features | River Front |
| Lot Size | Less Than .5 Acre (not Zero) |
| Covered Spaces | 2 |
| Foundation | Slab |
| Pool Features | In Ground |
| Lot Size Area | 0.2050 |
| Lot Size Units | Acres |
| Structural Style | Single Detached |
| Garage Y/N | Yes |
| Lot Size Square Feet | 8929.8000 |
| Lot Size Acres | 0.2050 |
| Patio And Porch Features | Covered,Front Porch,Patio,Rear Porch |
| Attached Garage Y/N | Yes |
Amenities
- Foreclosure
- Views
- Short Sale
- New Construction
- Adult 55+
- Lease To Own
- No HOA Fees
- Furnished
- Primary On Main
- Air Conditioning
- Seller Finance
- Green
- Fixer Upper
- Horse
- Golf
- Fireplace
- Deck
- Garage
- Basement
- Pool
Property vs Single Family Average in 76132
Price
Taxes
Year Built
Visits
 © 2026 North Texas Real Estate Information Systems, Inc. All rights reserved. Disclaimer: All information deemed reliable but not guaranteed and should be independently verified. All properties are subject to prior sale, change or withdrawal. Neither listing broker(s) nor eXp Realty in Metrotex shall be responsible for any typographical errors, misinformation, misprints and shall be held totally harmless. The database information herein is provided from and copyrighted by the North Texas Real
