
Address
5315 Westfield Drive, Parker, TX
Price
$ 2,300,000
Property Attributes
- MLS#21301814
- TypeSingle Family
- Listing Status Active
- CountyCOLLIN
- CityParker
- NeighborhoodKings Crossing Ph 2
- Zip75002
- StyleTraditional
- Year Built2016
- Taxes$ 27857
- Price$ 2,300,000
- Bedrooms5
- Full Bathrooms5
- Half Bathrooms1
- Sqr Footage8093
- Lot Size1.78 Acres
Data Source:
North Texas Real Estate Info Systems (NTREIS)
Property Description
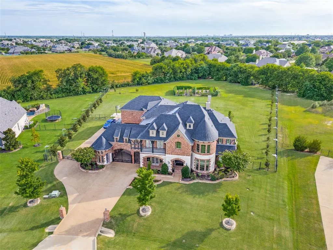
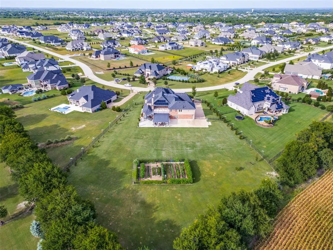
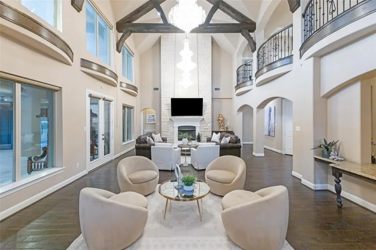
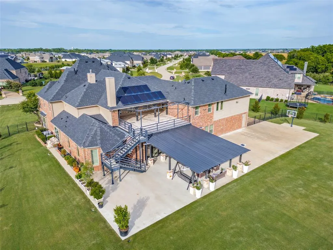
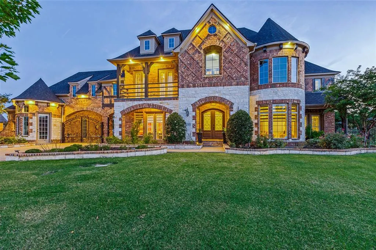
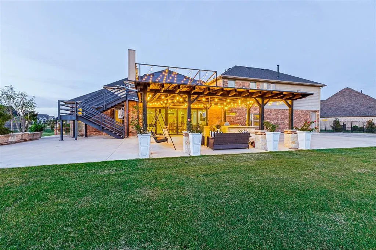
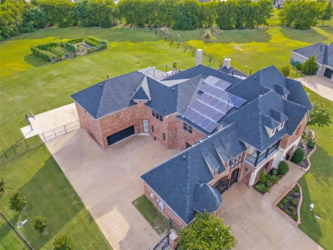
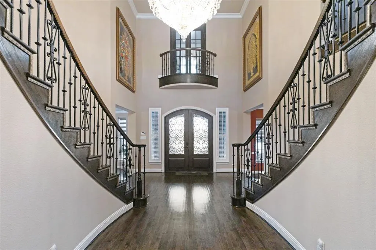
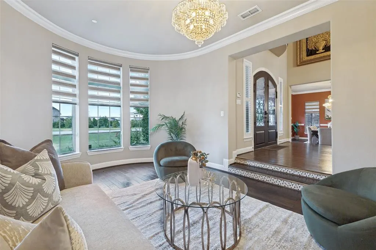
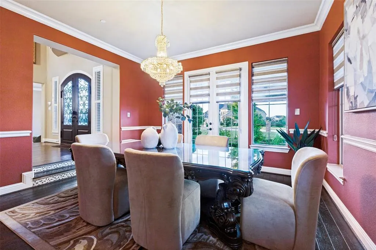
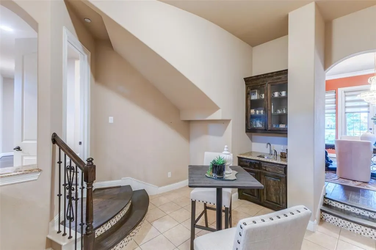
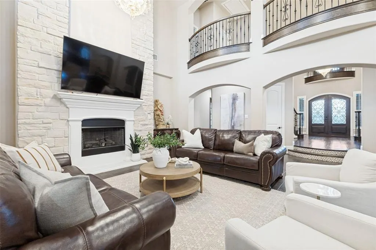
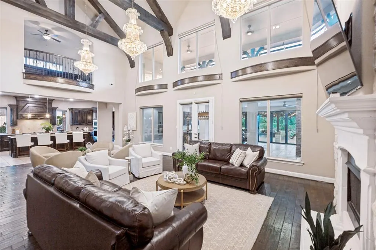
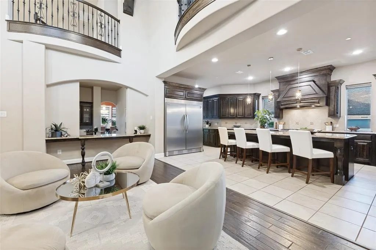
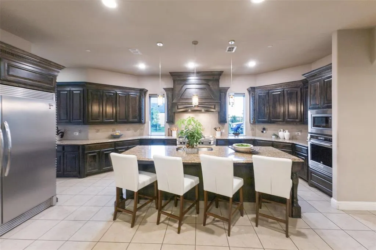
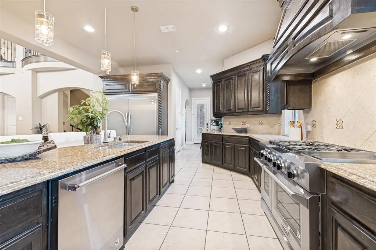
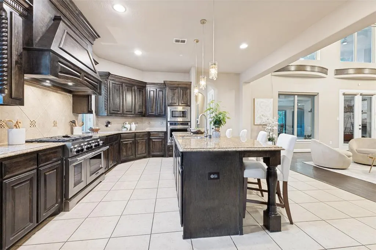
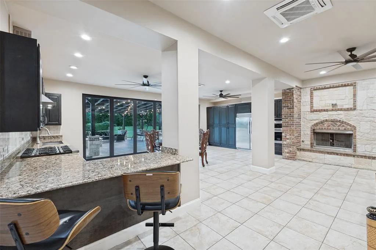
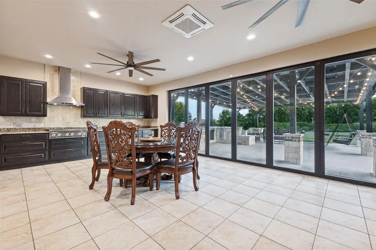
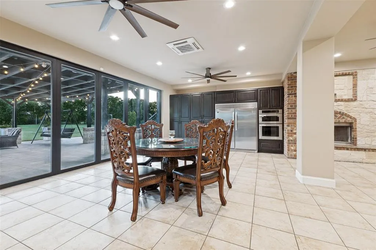
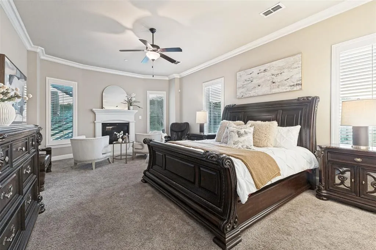
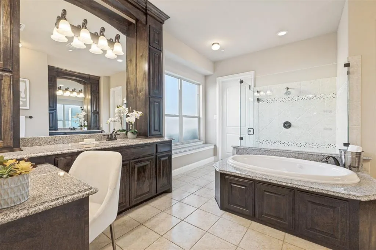
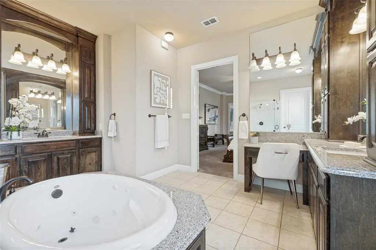
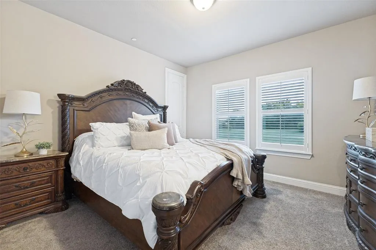
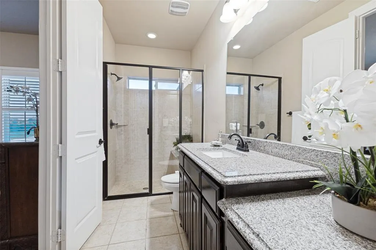
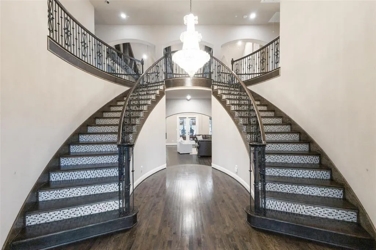
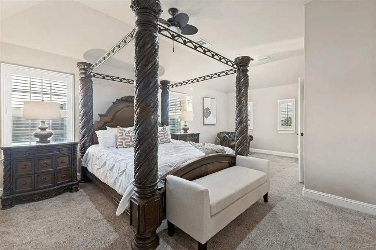
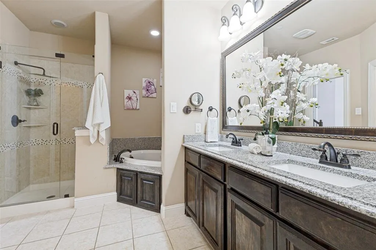
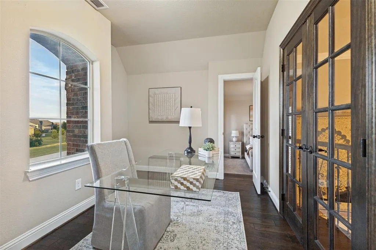
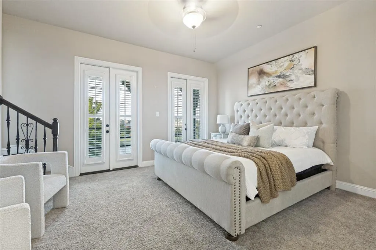
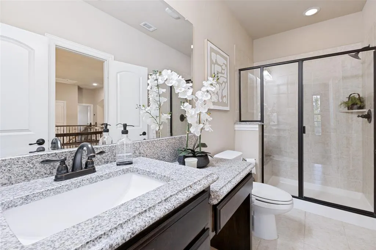
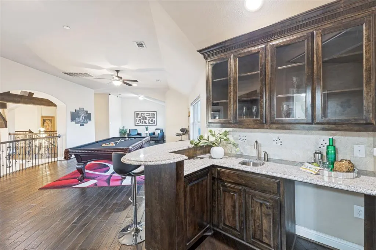
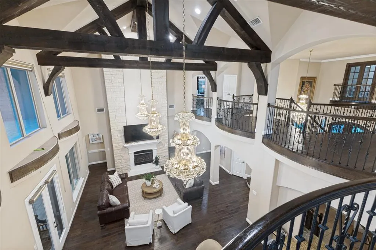
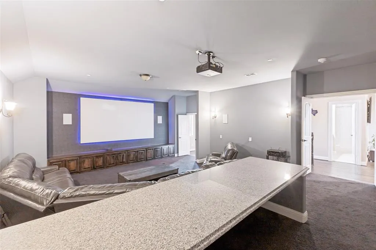
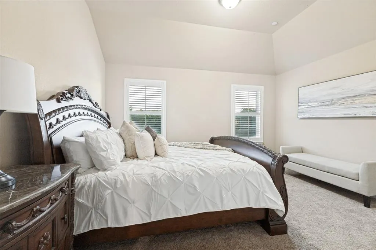
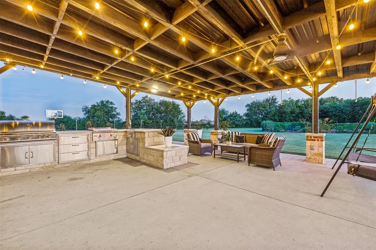
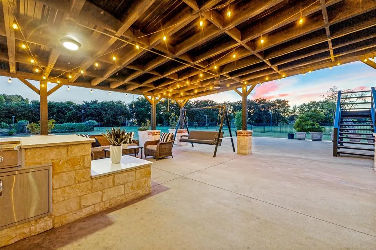
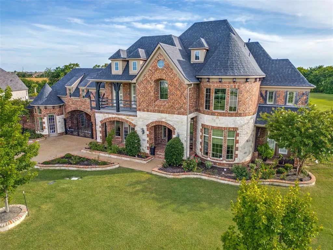
Designed for grand-scale entertaining and effortless multigenerational living, this extraordinary 8,093-square-foot estate is situated on 1.78 fully fenced acres and offers a rare combination of luxury, flexibility, and privacy. A breathtaking two-story foyer showcases a sweeping dual curved staircases and dazzling crystal chandeliers. Formal living and dining rooms flank the entry, each adorned with their own chandelier. At the heart of the home, the open-concept great room and chef's kitchen with island feature a soaring vaulted ceiling with cedar beams, a dramatic floor-to-ceiling stone fireplace, and three sparkling Swarovski crystal chandeliers. The main kitchen and great room are complemented by a second fully equipped interior kitchen and living area, both with built-in refrigerators and gas stoves, making this home ideal for large gatherings, catering, and extended family living. A wet bar and wine room connect the formal dining room and family room, creating the perfect setting for entertaining. The thoughtfully designed floor plan includes two luxurious primary suites, one on each level. An additional first floor bedroom with ensuite can serve as a guest suite or nursery. The two remaining bedrooms up each feature their own bath as well, ensuring comfort and privacy for family and guests. A secluded first-floor executive office offers French doors and a private exterior entrance. Additional highlights include three fireplaces, a fully equipped media room, a game room with wet bar, and expansive outdoor living spaces. The outdoor kitchen, sprawling deck, and second-story balcony overlook the estate-like grounds. One of the largest lots in Kings Crossing, the property is enclosed by wrought-iron fencing with an electric gate leading to a spacious motor court. Purposely designed to host large gatherings while maintaining everyday comfort, this exceptional home offers a rare blend of luxury, functionality, and versatility for multigenerational living.
| Elementary School |
|---|
| Chandler Elementary School |
| Price History | |
|---|---|
| 7/17/2026 | Listed $2,300,000 |
General Features
| Heating | Central |
|---|---|
| Cooling | Central Air |
| Utilities | City Sewer,City Water,Concrete,Electricity Available,Individual Gas Meter,Individual Water Meter,Underground Utilities |
| Possession | Negotiable |
| Appliances | Dishwasher,Disposal,Gas Oven,Gas Range,Microwave,Refrigerator |
| Easements | Utilities |
| Assoc Fees | 1350 |
| Number of Garage Spaces | 3 |
| Restrictions | Deed |
| School District | Allen ISD |
| HOA Fee Includes | Management Fees |
| Exclusions | All potted plants,all artwork,washer and dryer |
| Year Built | 2016 |
| Architectural Style | Traditional |
| Levels | Two |
| Unexempt Taxes | 27857 |
| Will Subdivide | No |
| Property Subtype | Single Family Residence |
| Subdivision Name | Kings Crossing Ph 2 |
| Transaction Type | For Sale |
| Occupant Type | Owner |
| Carport Spaces | 2 |
| Occupant Name | See agent |
| County | Collin |
| Property Type | Residential |
| Security Features | Carbon Monoxide Detector(s),Smoke Detector(s) |
| Construction Materials | Brick |
| Association Fee Frequency | Annually |
| HOA Type | Mandatory |
| Green Energy Efficient | Lighting,Solar Electric System - Owned |
| Full Baths | 5 |
| Status | Active |
| Directions | Take US-75 Exit 33 (Bethany Dr) and head East. Drive East on Bethany Dr for roughly 4.5 miles,passing Angel Pkwy. Turn right (south) onto Middleton Dr. Turn right onto Westfield Dr. 5315 Westfield D |
| City | Parker |
| Other Equipment | Home Theater |
| Elementary School Name | Chandler |
| High School | Allen |
| Green Energy Generation | Solar,Owned |
| Elementary School | Chandler |
| Virtual Tour URL Unbranded | https://www.propertypanorama.com/instaview/ntreis/21301814 |
| Standard Status | Active |
| Listing Terms | Cash,Conventional |
Interior Features
| Interior Features | Built-in Features,Chandelier,Eat-in Kitchen,Granite Counters,High Speed Internet Available,Kitchen Island,Multiple Staircases,Open Floorplan,Pantry,Sound System Wiring,Vaulted Ceiling(s),Wainscoting, |
|---|---|
| Flooring | Carpet,Ceramic Tile,Hardwood,Tile,Wood |
| Fireplace Features | Gas |
| Fireplaces Total | 3 |
| Dining Areas | 3 |
| Living Areas | 3 |
| Room Count | 17 |
| Half Baths | 1 |
| Lock Box Type | Blue BT LE |
| Total Bedrooms | 5 |
| Total Baths | 6 |
| Window Features | Bay Window(s),Shutters,Window Coverings |
| Laundry Features | Utility Room,Full Size W/D Area,Stacked W/D Area |
Exterior Features
| Exterior Features | Attached Grill,Balcony,Built-in Barbecue,Covered Deck,Covered Patio/Porch,Garden(s),Gas Grill,Rain Gutters,Lighting,Outdoor Grill,Outdoor Kitchen,Outdoor Living Center,Private Yard,Other |
|---|---|
| Lot Features | Interior Lot,Landscaped,Lrg. Backyard Grass,Sprinkler System,Subdivision |
| Fencing | Fenced,Wrought Iron |
| Soil Type | Unknown |
| Garage Length | 23 |
| Garage Width | 20 |
| Other Structures | Garage(s),Outdoor Kitchen,Second Garage |
| Lot Size Source | Public Records |
| Parking Features | Porte-Cochere,Concrete,Driveway,Electric Gate,Garage,Garage Door Opener,Lighted,On Site |
| Lot Size | 1 to < 3 Acres |
| Covered Spaces | 5 |
| Foundation | Slab |
| Lot Size Area | 1.7800 |
| Lot Size Units | Acres |
| Structural Style | Single Detached |
| Garage Y/N | Yes |
| Lot Size Square Feet | 77536.8000 |
| Lot Size Acres | 1.7800 |
| Patio And Porch Features | Covered,Deck,Front Porch,Patio,Rear Porch,Roof Top Deck/Patio,Terrace,Other |
| Attached Garage Y/N | Yes |
Amenities
- Foreclosure
- Views
- Short Sale
- New Construction
- Adult 55+
- Lease To Own
- No HOA Fees
- Furnished
- Primary On Main
- Air Conditioning
- Seller Finance
- Green
- Fixer Upper
- Horse
- Golf
- Fireplace
- Deck
- Garage
- Basement
- Pool
Property vs Single Family Average in 75002
Price
Taxes
Year Built
Visits
 © 2026 North Texas Real Estate Information Systems, Inc. All rights reserved. Disclaimer: All information deemed reliable but not guaranteed and should be independently verified. All properties are subject to prior sale, change or withdrawal. Neither listing broker(s) nor eXp Realty in Metrotex shall be responsible for any typographical errors, misinformation, misprints and shall be held totally harmless. The database information herein is provided from and copyrighted by the North Texas Real
