
Price Reduction

Address
710 Glenwood Circle, Fairview, TX
Price
$ 1,125,000
Property Attributes
- MLS#21301833
- TypeSingle Family
- Listing Status Active
- CountyCOLLIN
- CityFairview
- NeighborhoodRiver Oaks II
- Zip75069
- StyleTraditional
- Year Built1999
- Taxes$ 11341
- Price$ 1,125,000
- Bedrooms4
- Full Bathrooms3
- Half Bathrooms1
- Sqr Footage4285
- Lot Size1.22 Acres
Data Source:
North Texas Real Estate Info Systems (NTREIS)
Property Description
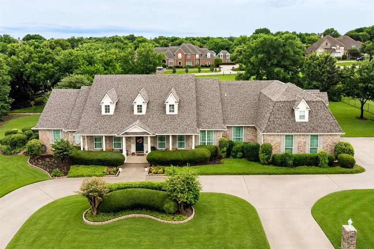
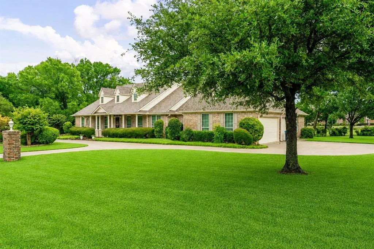
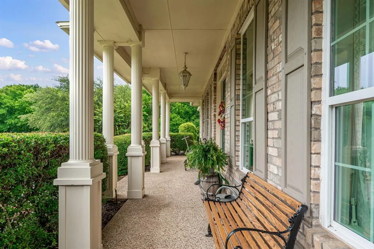
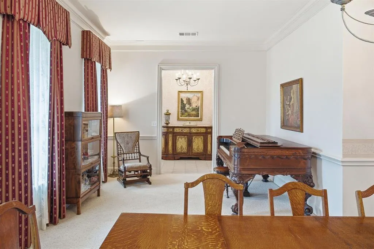
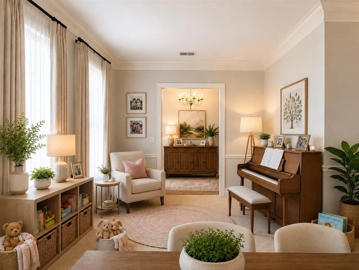
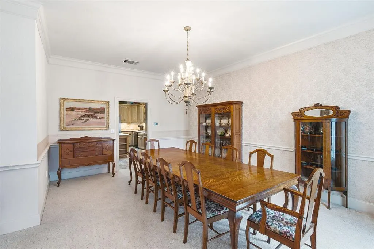
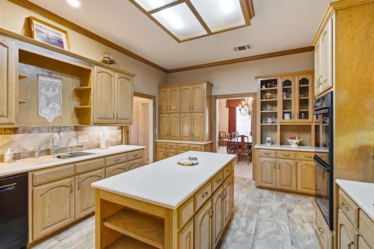
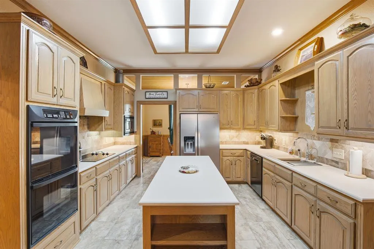
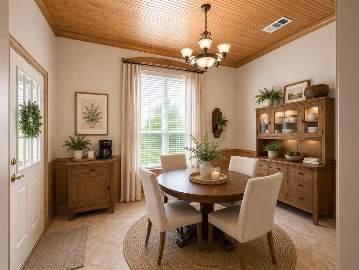
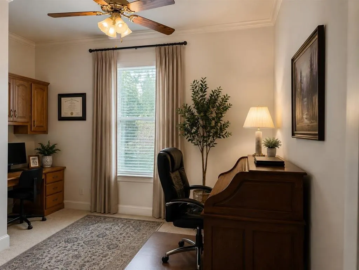
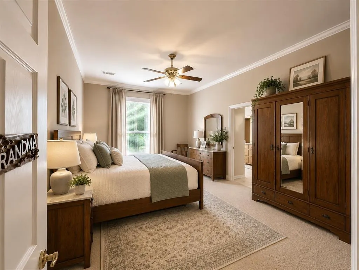
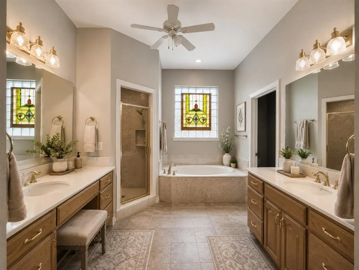
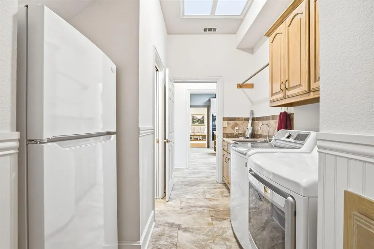
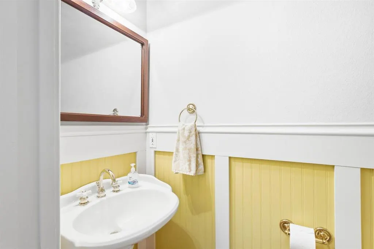
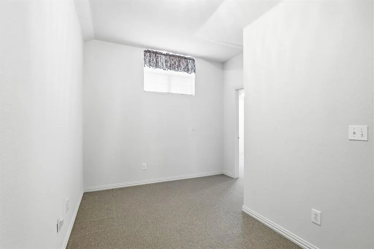
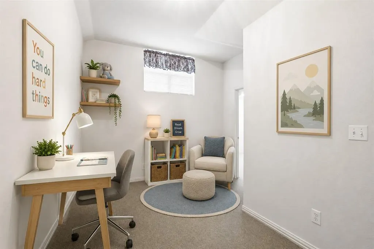
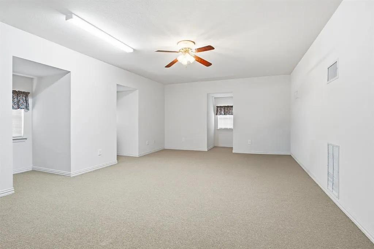
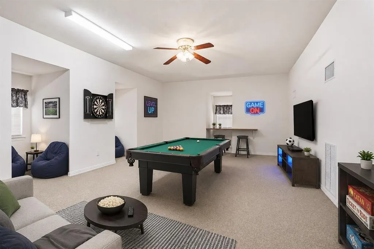
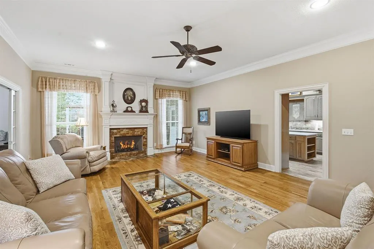
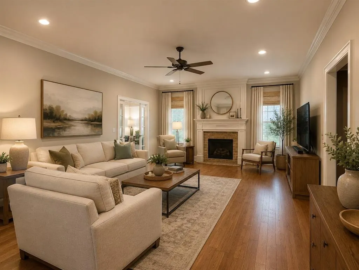
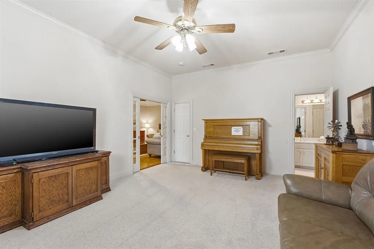
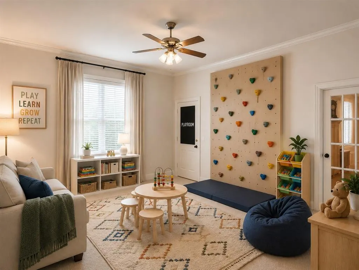
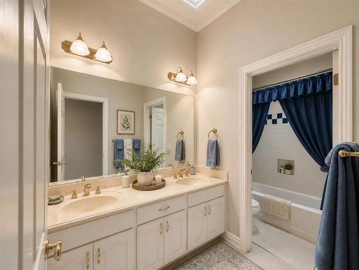
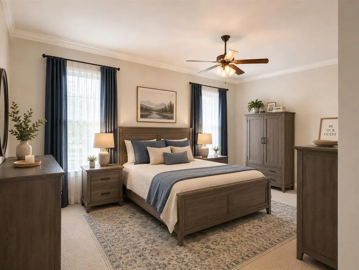
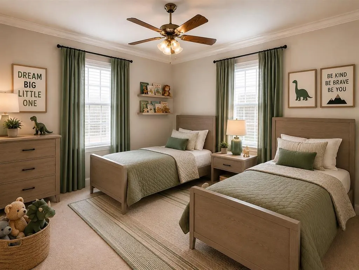
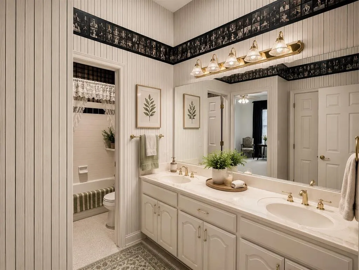
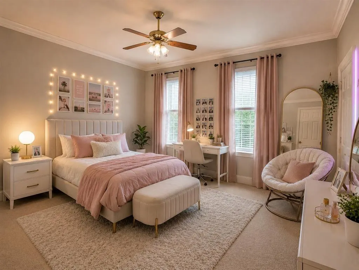
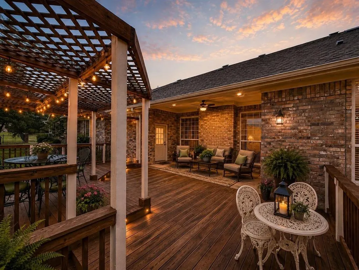
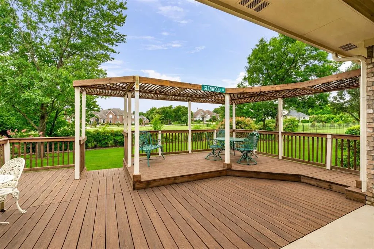
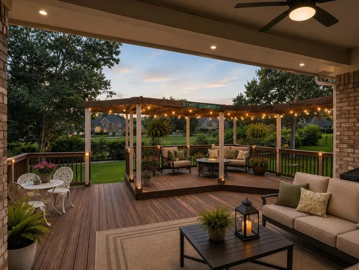
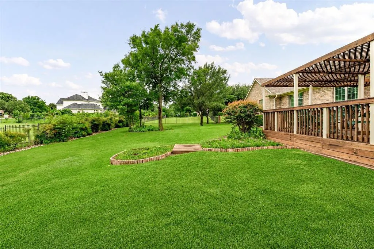
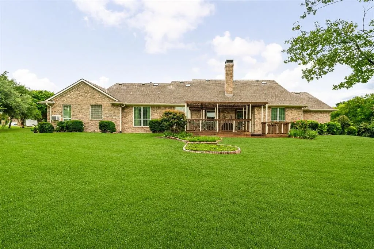
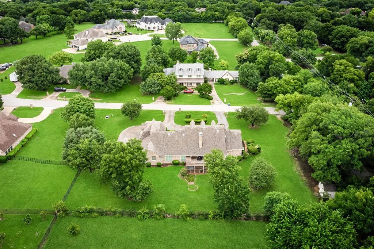
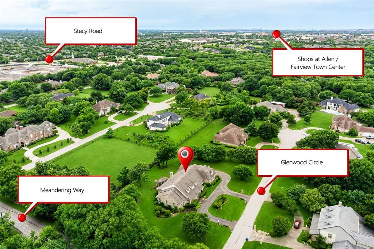
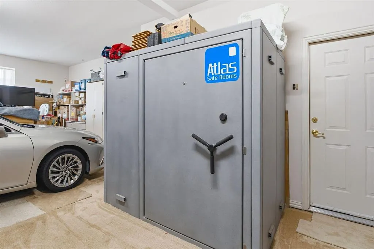
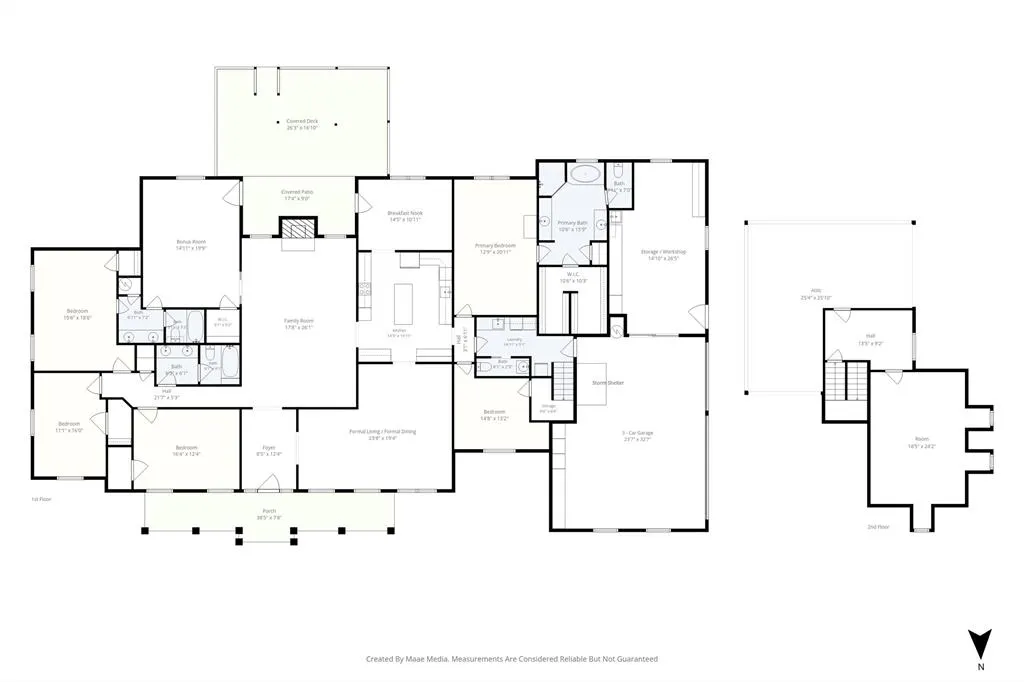
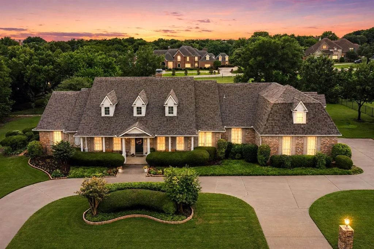
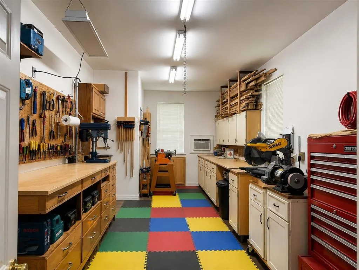
Welcome to this exceptional one-owner custom home situated on a beautifully landscaped 1.22-acre lot. Offering 4,284 square feet of thoughtfully designed living space, this versatile floor plan provides the flexibility to accommodate virtually any lifestyle, from growing families to multigenerational living. Featuring 4 spacious bedrooms, 3.1 baths, a private office, and an oversized 3-car garage with an extra-wide single garage door, this home is packed with functionality and charm. Multiple living and entertaining spaces include a formal living room, family room, media room or second den, upstairs reading-homework retreat, and an expansive game room-providing five separate living areas to enjoy. The well-appointed kitchen is designed for both everyday living and entertaining, features 22-inch double ovens, ceramic glass cooktop, Bosch dishwasher, composite granite countertops, an oversized island, abundant cabinetry and drawers, and a filtered water system at the sink. Two dining areas offer flexibility for both formal gatherings and casual meals. A rare and highly desirable feature is the second primary suite, making this home ideal for multigenerational living, extended guests, or a private retreat. Attached to the garage is an air-conditioned 26'x12' workshop complete with a utility sink-perfect for hobbies, projects, storage, home workspace, or even a virtual soccer or golf simulator for the sports enthusiasts in the family. Step outside to a beautiful covered deck just off the breakfast nook, overlooking the expansive backyard and stunning landscaping. The outdoor setting offers tranquility and plenty of room to enjoy and explore the acreage. Lovingly maintained by its original owner, this immaculate home showcases pride of ownership throughout. PLEASE NOTE: some photos are virtually staged to show creative space usage. With so much space, flexibility, and unique features, this is truly a must-see property that offers endless possibilities.
| Elementary School |
|---|
| Jesse McGowen Elementary School |
| Price History | |
|---|---|
| 6/15/2026 | Listed $1,295,000 |
| 7/28/2026 | 8$1,195,000 |
| 8/26/2026 | 6$1,125,000 |
General Features
| Heating | Central,Electric |
|---|---|
| Cooling | Central Air,Electric |
| Utilities | Aerobic Septic,City Water,Individual Water Meter |
| Possession | Closing/Funding |
| Roof | Composition |
| Appliances | Dishwasher,Disposal,Electric Cooktop,Electric Oven,Electric Water Heater,Microwave,Double Oven,Water Filter |
| Number of Garage Spaces | 3 |
| School District | McKinney ISD |
| Exclusions | Stain glass in master,2 refrigerators,W&D,tools/equipment/workbenches/cabinets in shop/garage,quilt rack rod/curtains in the breakfast,few iris'. |
| Year Built | 1999 |
| Architectural Style | Traditional |
| Levels | One and One Half |
| Unexempt Taxes | 11341 |
| Will Subdivide | No |
| Property Subtype | Single Family Residence |
| Subdivision Name | River Oaks II |
| Transaction Type | For Sale |
| Occupant Type | Owner |
| County | Collin |
| Property Type | Residential |
| Construction Materials | Brick |
| HOA Type | None |
| Full Baths | 3 |
| Status | Active |
| Directions | Use GPS. |
| City | Fairview |
| Elementary School Name | Jesse Mcgowen |
| High School | Mckinney |
| Elementary School | Jesse Mcgowen |
| Virtual Tour URL Unbranded | www.aryeo.com/v2/710-glenwood-cir-fairview-tx-75069-26014765/unbranded |
| Standard Status | Active |
| Listing Terms | Cash,Conventional,FHA,VA Loan |
Interior Features
| Interior Features | Chandelier,Decorative Lighting,High Speed Internet Available,In-Law Suite Floorplan,Kitchen Island,Walk-In Closet(s),Second Primary Bedroom |
|---|---|
| Flooring | Carpet,Hardwood,Luxury Vinyl Plank |
| Fireplace Features | Wood Burning |
| Fireplaces Total | 1 |
| Dining Areas | 2 |
| Living Areas | 5 |
| Room Count | 12 |
| Half Baths | 1 |
| Lock Box Type | Supra |
| Total Bedrooms | 4 |
| Total Baths | 4 |
| Window Features | Window Coverings |
| Laundry Features | Utility Room,Full Size W/D Area |
Exterior Features
| Exterior Features | Rain Gutters |
|---|---|
| Lot Features | Acreage,Corner Lot,Interior Lot,Landscaped,Lrg. Backyard Grass,Many Trees,Sprinkler System |
| Fencing | Wrought Iron |
| Soil Type | Black |
| Garage Length | 20 |
| Garage Width | 23 |
| Lot Size Source | Public Records |
| Parking Features | Concrete,Driveway,Garage,Garage Door Opener,Garage Double Door |
| Lot Size | 1 to < 3 Acres |
| Covered Spaces | 3 |
| Foundation | Slab |
| Lot Size Area | 1.2200 |
| Lot Size Units | Acres |
| Structural Style | Single Detached |
| Garage Y/N | Yes |
| Lot Size Square Feet | 53143.2000 |
| Lot Size Acres | 1.2200 |
| Patio And Porch Features | Deck,Front Porch,Patio |
| Attached Garage Y/N | Yes |
Amenities
- Foreclosure
- Views
- Short Sale
- New Construction
- Adult 55+
- Lease To Own
- No HOA Fees
- Furnished
- Primary On Main
- Air Conditioning
- Seller Finance
- Green
- Fixer Upper
- Horse
- Golf
- Fireplace
- Deck
- Garage
- Basement
- Pool
Property vs Single Family Average in 75069
Price
Taxes
Year Built
Visits
 © 2026 North Texas Real Estate Information Systems, Inc. All rights reserved. Disclaimer: All information deemed reliable but not guaranteed and should be independently verified. All properties are subject to prior sale, change or withdrawal. Neither listing broker(s) nor eXp Realty in Metrotex shall be responsible for any typographical errors, misinformation, misprints and shall be held totally harmless. The database information herein is provided from and copyrighted by the North Texas Real
