
Waterfront

Address
7342 Briar Road, Azle, TX
Price
$ 2,199,999
Property Attributes
- MLS#21301906
- TypeSingle Family
- Listing Status Active
- CountyWISE
- CityAzle
- Zip76020
- StyleMid-Century Modern,Modern Farmhouse
- Year Built1981
- Taxes$ 13965
- Price$ 2,199,999
- Bedrooms4
- Full Bathrooms4
- Half Bathrooms0
- Sqr Footage3928
- Lot Size8 Acres
Data Source:
North Texas Real Estate Info Systems (NTREIS)
Property Description
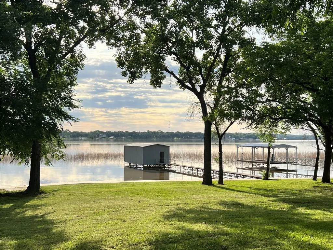
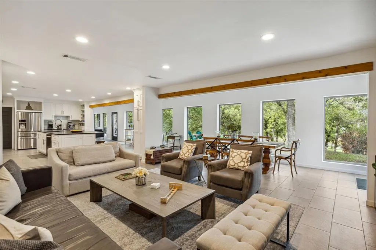
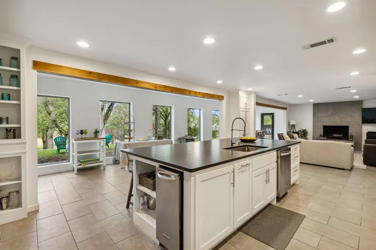
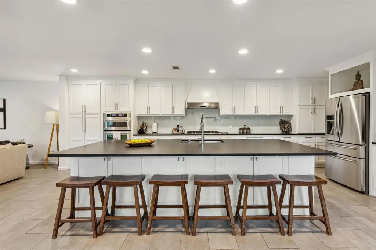
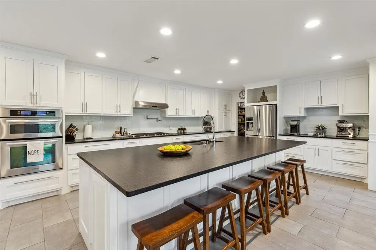
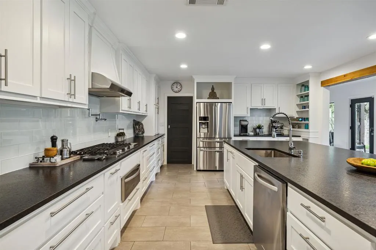
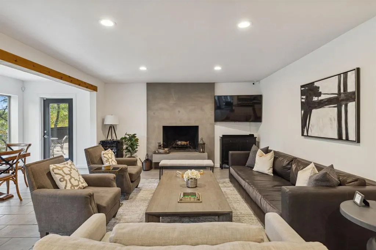
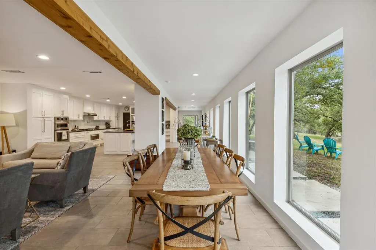
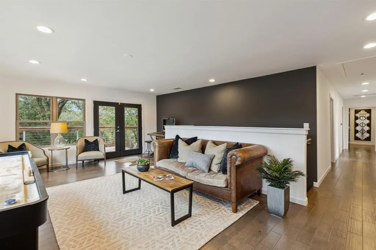
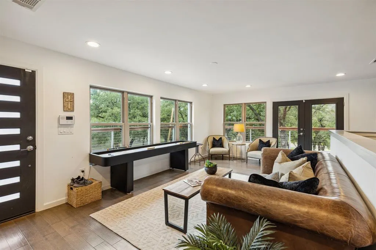
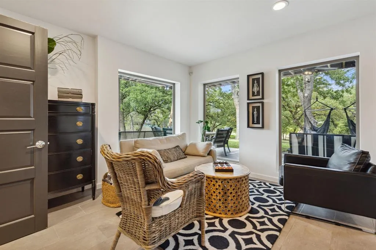
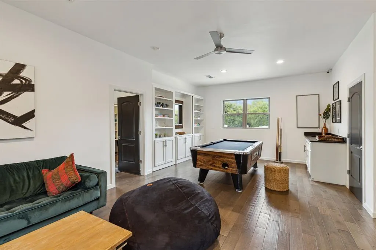
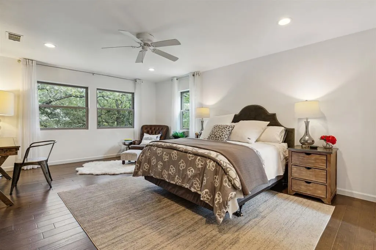
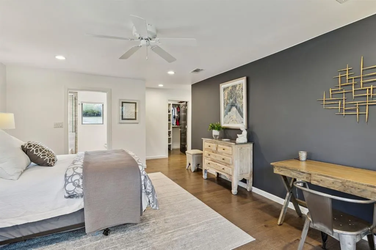
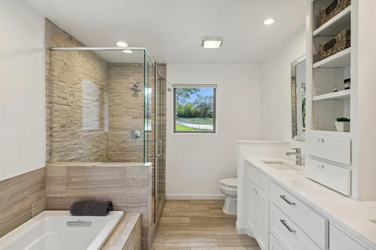
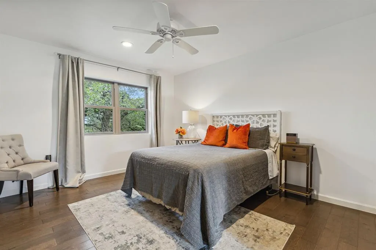
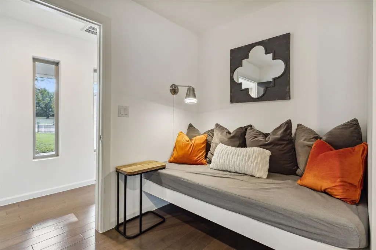
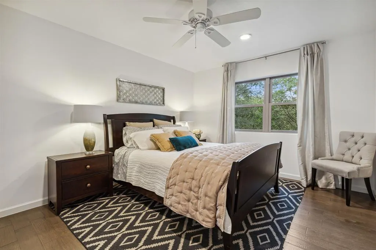
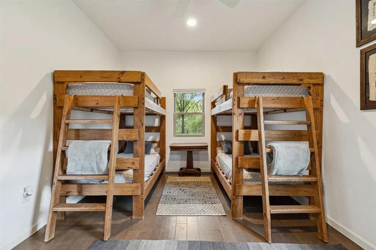
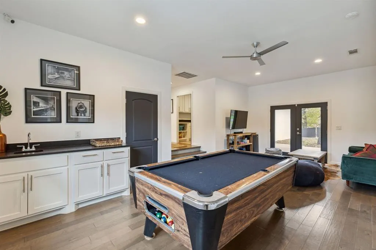
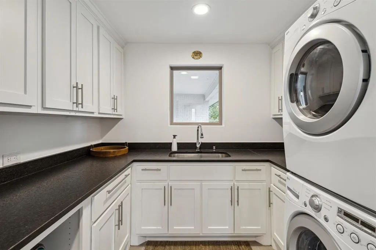
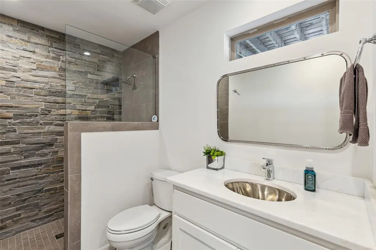
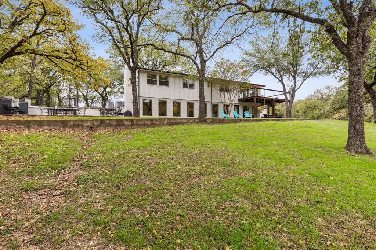
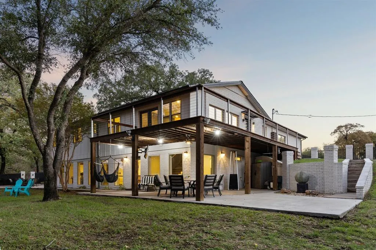
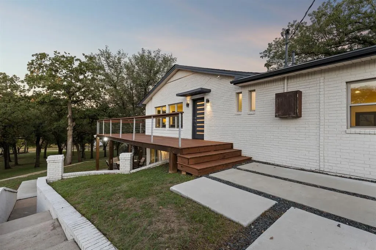
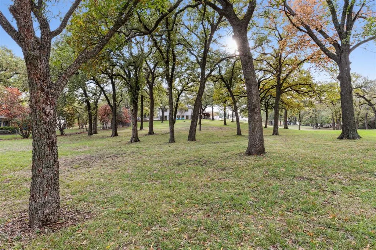
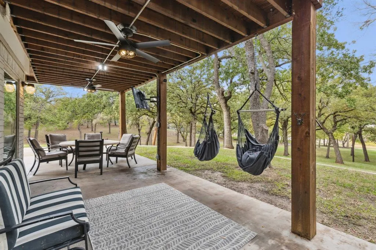
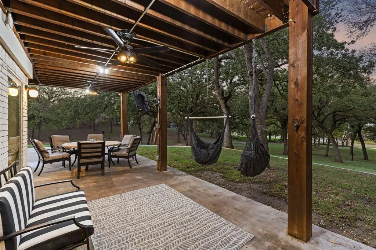
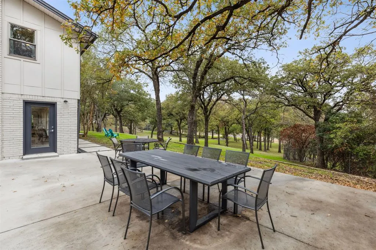
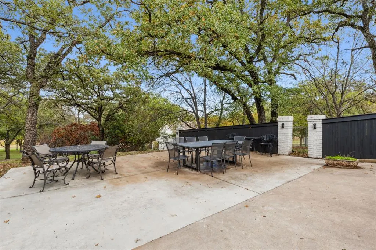
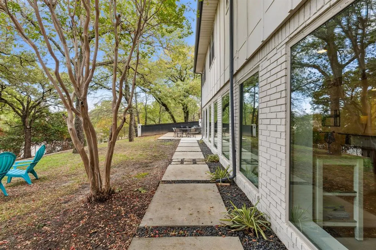
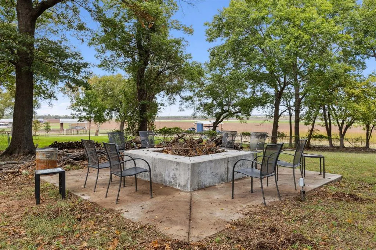
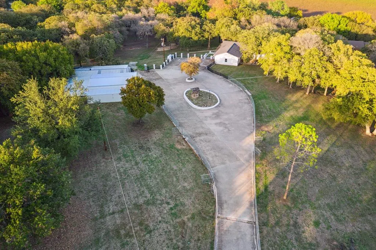
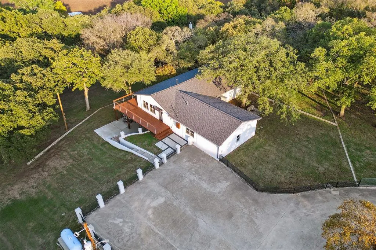
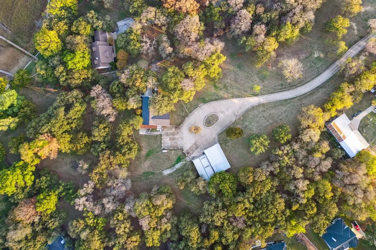
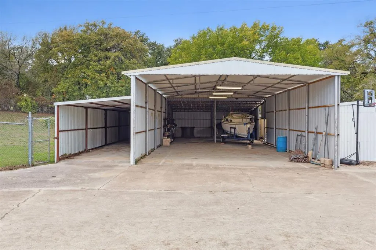
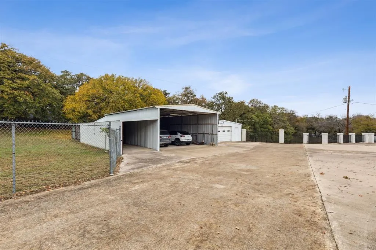
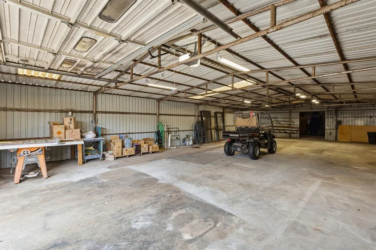
**8 Acres of Waterfront Living with Built Infrastructure on Eagle Mountain Lake ** Welcome to 7342 Briar Road—a distinctive 8-acre property on Eagle Mountain Lake that combines waterfront living with rare, built-out infrastructure. Completely renovated from the studs up in 2017, this 4-bedroom, 4-bathroom home anchors a property designed for those who want both beauty and functionality. The Home: Modern, light-filled, and move-in ready with a quality roof installed in 2020, the residence features a gourmet kitchen, multiple living areas, and extensive deck space, and nearly 150 feet of waterfront walkway overlooking the lake. The Infrastructure: This is where the property distinguishes itself. A 1,500 sq ft covered workshop (60'x25') with doors and utilities, plus additional open storage for equipment, vehicles, or boats. Already fenced pastures and animal pens. Stainless steel dock with boat lift infrastructure ready to go. Everything is in place for rural living, small business operations, or recreational pursuits. The Location: Less than 30 minutes to downtown Fort Worth, 25 minutes to the Alliance Corridor—you have a genuine rural retreat without the commute penalty. The Versatility: Whether it's your primary residence, weekend family escape, hobby farm, equipment storage hub, or equestrian property, the 8-acre canvas and existing infrastructure make this property work for multiple lifestyle visions.
| Elementary School |
|---|
| Liberty Elementary School |
| Price History | |
|---|---|
| 7/17/2026 | Listed $2,199,999 |
General Features
| Heating | Central,ENERGY STAR Qualified Equipment,Fireplace(s),Propane |
|---|---|
| Cooling | Attic Fan,Ceiling Fan(s),Central Air,Electric,ENERGY STAR Qualified Equipment,Roof Turbine(s),Zoned |
| Utilities | Cable Available,Co-op Electric,Co-op Water,Electricity Available,Electricity Connected,Individual Water Meter,Outside City Limits,Overhead Utilities,Propane,Septic,Underground Utilities,Unincorporate |
| Possession | Closing/Funding,Negotiable |
| Roof | Composition,Shingle |
| Appliances | Dishwasher,Disposal,Dryer,Electric Oven,Gas Water Heater,Ice Maker,Microwave,Convection Oven,Double Oven,Plumbed For Gas in Kitchen,Refrigerator |
| Easements | None |
| Number of Garage Spaces | 10 |
| Restrictions | No Known Restriction(s) |
| School District | Azle ISD |
| Year Built | 1981 |
| Architectural Style | Mid-Century Modern,Modern Farmhouse |
| Levels | Two |
| Unexempt Taxes | 13965 |
| Will Subdivide | No |
| Property Subtype | Single Family Residence |
| Subdivision Name | none |
| Transaction Type | For Sale |
| Occupant Type | Tenant |
| Carport Spaces | 4 |
| County | Wise |
| Property Type | Residential |
| Security Features | Burglar,Carbon Monoxide Detector(s),Fire Alarm,Security Gate,Security System Owned,Smoke Detector(s),Wireless |
| Construction Materials | Brick,Fiber Cement |
| Year Built Details | Preowned |
| Accessory Unit Y/N | No |
| HOA Type | None |
| Green Energy Efficient | Drought Tolerant Plants,HVAC,Insulation,Thermostat,Waterheater,Windows |
| Green Landscaping | Native Landscape |
| Full Baths | 4 |
| Status | Active |
| Directions | From DFW Airport North Exit: Follow TX-114 W to FM718 in Aurora; Take Farm to Market Rd 730 N S to Briar Road From Fort Worth - Take 199N to Azle,exit 730 Boyd,Right on Briar Rd. White brick and bl |
| City | Azle |
| Elementary School Name | Liberty |
| High School | Azle |
| Green Water Conservation | Low-Flow Fixtures |
| Elementary School | Liberty |
| Virtual Tour URL Unbranded | https://www.propertypanorama.com/instaview/ntreis/21301906 |
| Standard Status | Active |
| Junior High School | Forte |
| Listing Terms | 1031 Exchange,Cash,Contact Agent,Contract,Conventional,FHA,FHA Assumable,Texas Vet,VA Loan |
Interior Features
| Interior Features | Built-in Features,Double Vanity,Flat Screen Wiring,Granite Counters,High Speed Internet Available,Kitchen Island,Natural Woodwork,Open Floorplan,Pantry,Walk-In Closet(s),Wet Bar |
|---|---|
| Flooring | Marble,Terrazzo,Tile,Wood |
| Fireplace Features | Living Room,Wood Burning |
| Fireplaces Total | 1 |
| Dining Areas | 1 |
| Living Areas | 4 |
| Room Count | 15 |
| Lock Box Type | Supra |
| Total Bedrooms | 4 |
| Total Baths | 4 |
Exterior Features
| Waterfront | Yes |
|---|---|
| Exterior Features | Courtyard,Covered Courtyard,Covered Patio/Porch,Dock,Fire Pit,Garden(s),Lighting,Outdoor Living Center,Private Yard,RV/Boat Parking,Storage,Uncovered Courtyard |
| Lot Features | Acreage,Agricultural,Cleared,Irregular Lot,Many Trees,Pasture,Rolling Slope,Water/Lake View,Waterfront |
| Vegetation | Cleared,Grassed,Partially Wooded |
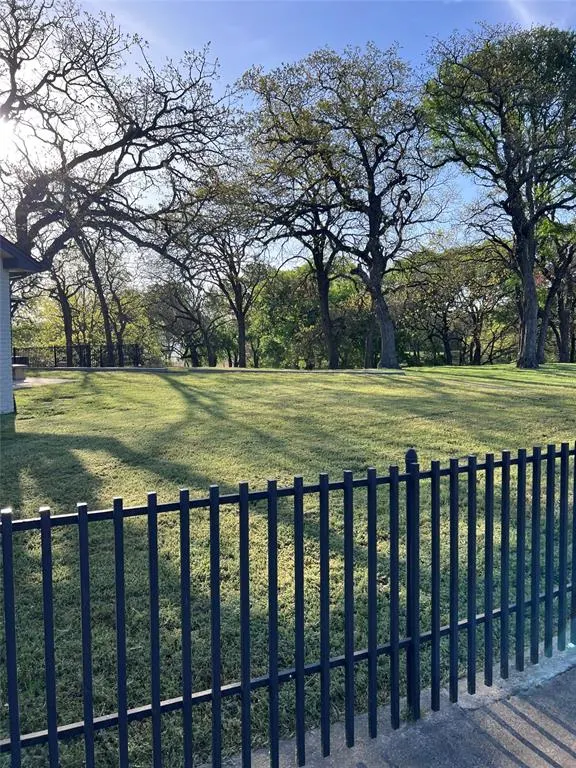
| Fencing | Brick,Chain Link,Fenced,Front Yard,Gate,High Fence,Wood,Wrought Iron |
| Soil Type | Black |
| Garage Length | 80 |
| Garage Width | 30 |
| Horse Amenities | Holding Pens |
| Other Structures | RV/Boat Storage,Workshop,Other |
| Lot Size Source | Assessor |
| Parking Features | Additional Parking,Boat,Circular Driveway,Concrete,Garage Double Door |
| WaterFront Features | Dock – Covered,Dock – Enclosed,Lake Front,Lake Front – Main Body,Retaining Wall – Concrete |
| Lot Size | 5 to < 10 Acres |
| Covered Spaces | 14 |
| Foundation | Slab |
| Lot Size Area | 8.0000 |
| Lot Size Units | Acres |
| Structural Style | Lake House,Single Detached,Vacation Home |
| Garage Y/N | Yes |
| Lot Size Square Feet | 348480.0000 |
| Lot Size Acres | 8.0000 |
| Road Surface Type | Concrete |
Amenities
- Foreclosure
- Views
- Short Sale
- New Construction
- Adult 55+
- Lease To Own
- No HOA Fees
- Furnished
- Primary On Main
- Air Conditioning
- Seller Finance
- Green
- Fixer Upper
- Horse
- Golf
- Fireplace
- Deck
- Garage
- Basement
- Pool
Property vs Single Family Average in 76020
Price
Taxes
Year Built
Visits
 © 2026 North Texas Real Estate Information Systems, Inc. All rights reserved. Disclaimer: All information deemed reliable but not guaranteed and should be independently verified. All properties are subject to prior sale, change or withdrawal. Neither listing broker(s) nor eXp Realty in Metrotex shall be responsible for any typographical errors, misinformation, misprints and shall be held totally harmless. The database information herein is provided from and copyrighted by the North Texas Real
