
Price Reduction





















Address
6559 Titus Lane, Frisco, TX
Price
$ 899,900
Property Attributes
- MLS#21301935
- TypeSingle Family
- Listing Status Active
- CountyDENTON
- CityFrisco
- NeighborhoodPhillips Creek Ranch
- Zip75036
- StyleSingle Family Residence
- Year Built2019
- Taxes$ 12467
- Price$ 899,900
- Bedrooms4
- Full Bathrooms3
- Half Bathrooms1
- Sqr Footage3064
- Lot Size0.155 Acres
Data Source:
North Texas Real Estate Info Systems (NTREIS)
Property Description
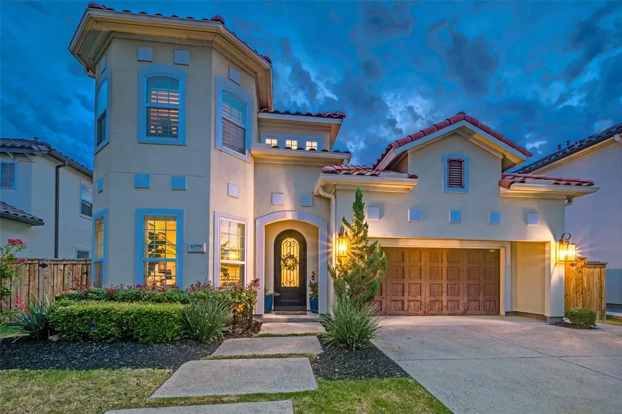
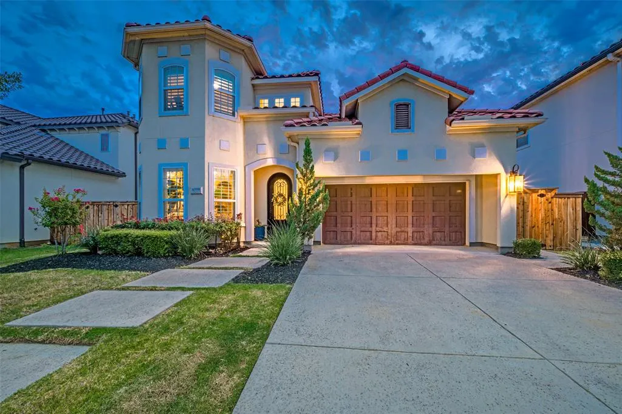
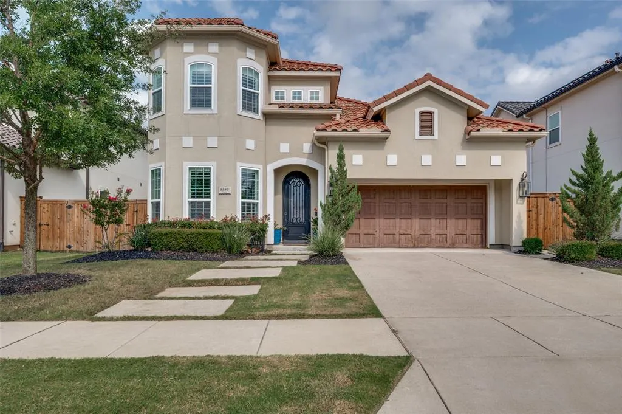
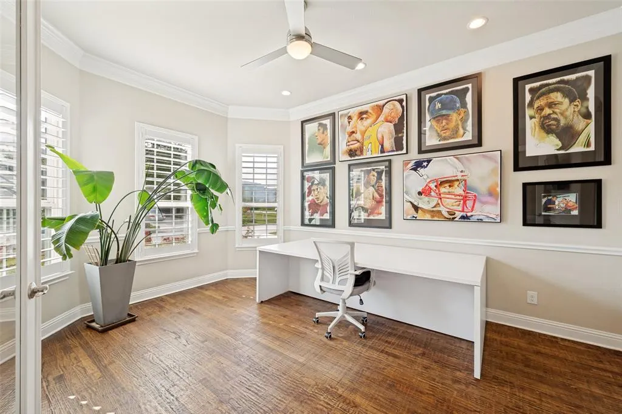
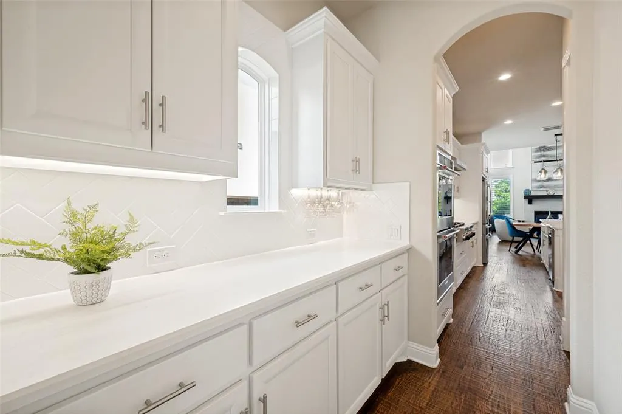
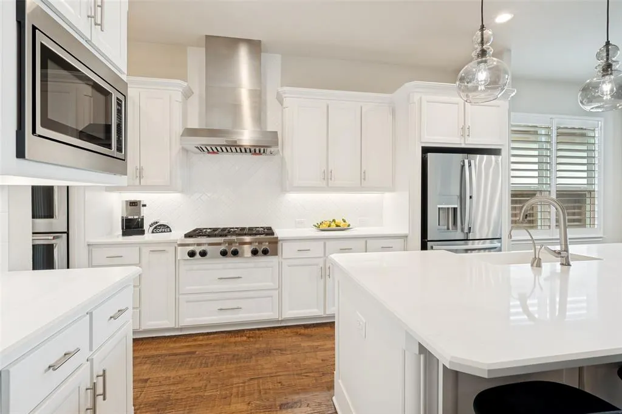
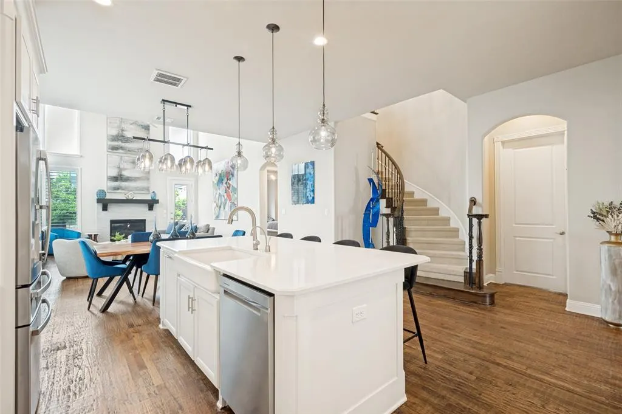
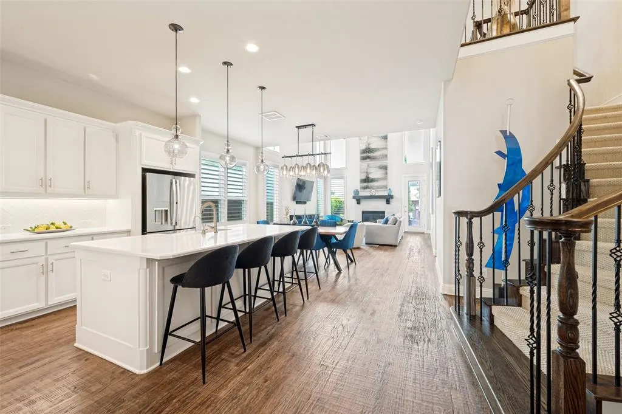
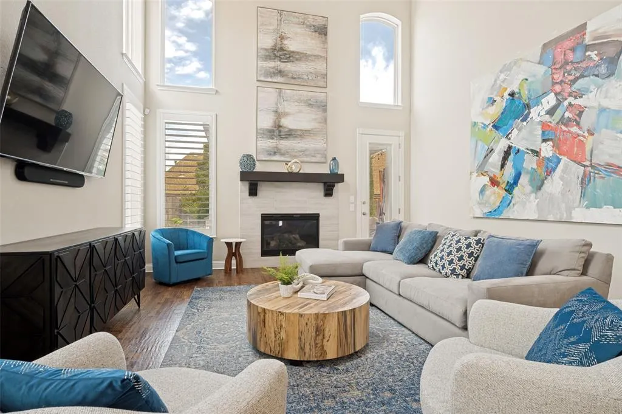
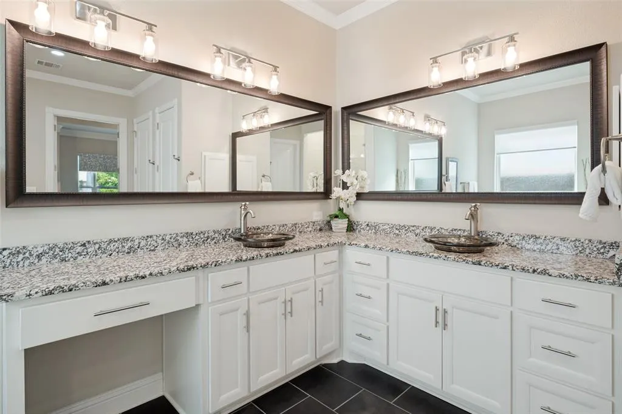
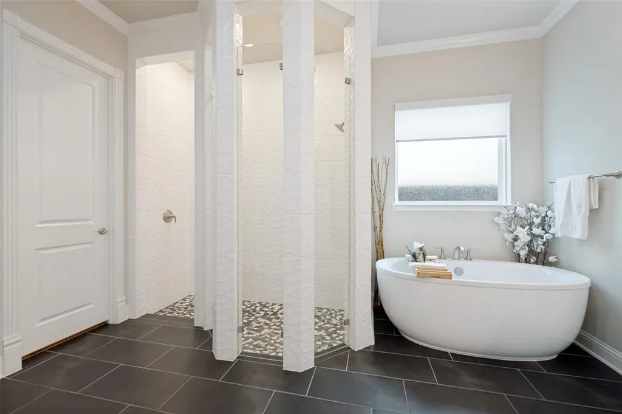
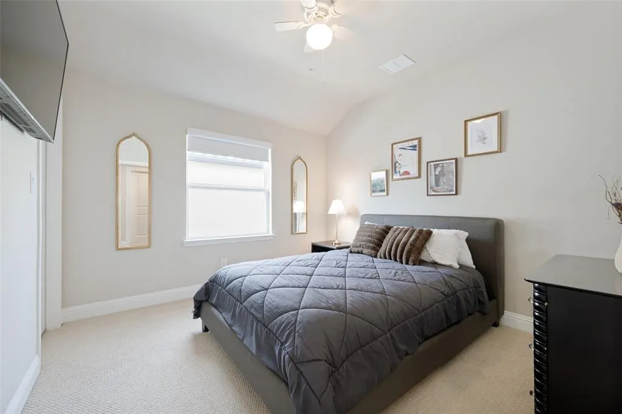
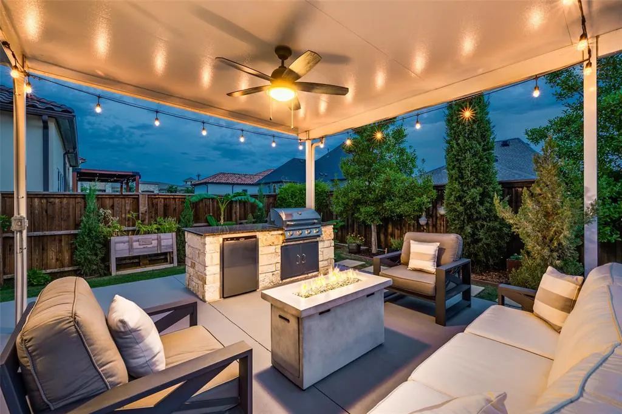
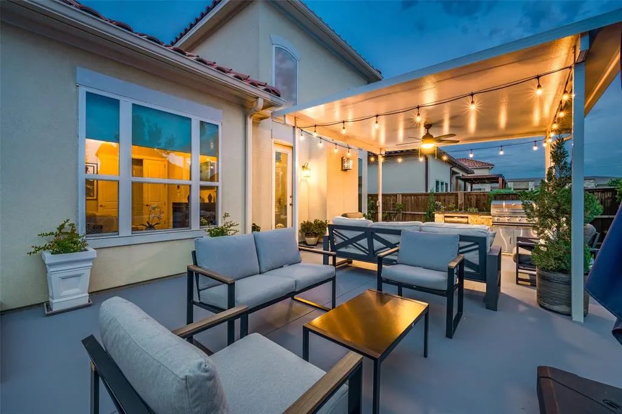
Exceptional Mediterranean-inspired Toll Brothers villa in the award-winning master-planned community of Phillips Creek Ranch. Offering over 3,000 sqft of thoughtfully designed living space, this exquisite 4-bdrm, 3.5 bath residence combines luxury, comfort & the convenience of a low-maintenance lifestyle. Featuring a versatile floor plan, gracious gathering spaces, & refined architectural details throughout, this home is perfectly suited for both everyday living & sophisticated entertaining. A dramatic 2-story entry sets the tone with soaring ceilings, a rotunda, art niches, & a designer chandelier. The flexible front room with a bay window & double glass doors can serve beautifully as a study, formal dining, playroom, or addit’l living space tailored to your lifestyle. The gourmet kitchen is a true showpiece, blending style & function with 42-inch cabs, quartz countertops, a designer backsplash, an expansive island + breakfast bar, butler’s pantry, walk-in pantry, rev osmosis syst, & KitchenAid appliances including dbl ovens, microwave, 6-burner gas cooktop. The kitchen flows seamlessly into the dining area & family rm where soaring ceilings, abundant natural light, a fireplace, hand-scraped wood floors & plantation shutters create an inviting atmosphere ideal for both relaxed daily living & sophisticated entertaining. The private first-floor primary suite offers a serene retreat with a sitting area & custom electric shade. The spa-inspired bath features dual vanities, a garden tub, tiled walk-in shower & custom closet. A secondary main-level bdrm with ensuite bath provides an ideal multi-gen suite for guests, family, or long-term flexibility. Upstairs, a spacious game room, two generously sized secondary bdrms & full bath provide addit’l space for work, play, or relaxation. Outside, discover a pvt backyard oasis with extended cov’d patio, built-in gas grill, refrig, sparkling plunge POOL, lush landscaping & multi lounging areas designed for year-round enjoyment.
| Elementary School |
|---|
| Nichols Elementary School |
| Price History | |
|---|---|
| 6/25/2026 | Listed $975,000 |
| 8/24/2026 | 8$899,900 |
General Features
| Heating | Central,Electric |
|---|---|
| Cooling | Ceiling Fan(s) |
| Utilities | City Sewer,City Water,Curbs,Electricity Connected,Individual Gas Meter,Individual Water Meter,Sidewalk |
| Possession | Closing/Funding |
| Roof | Tile |
| Appliances | Dishwasher,Disposal,Electric Oven,Gas Cooktop,Gas Water Heater,Ice Maker,Microwave,Double Oven,Tankless Water Heater,Water Purifier |
| Assoc Fees | 2556 |
| Number of Garage Spaces | 2 |
| School District | Frisco ISD |
| HOA Fee Includes | Front Yard Maintenance |
| Pool Y/N | Yes |
| Year Built | 2019 |
| Levels | Two |
| Unexempt Taxes | 12467 |
| Will Subdivide | No |
| Property Subtype | Single Family Residence |
| Subdivision Name | Phillips Creek Ranch |
| Accessibility Features | Accessible Bedroom |
| Transaction Type | For Sale |
| Occupant Type | Owner |
| County | Denton |
| Property Type | Residential |
| Security Features | Fire Alarm,Security System Owned,Smoke Detector(s) |
| Construction Materials | Stucco |
| Association Fee Frequency | Annually |
| Year Built Details | Preowned |
| HOA Type | Mandatory |
| Full Baths | 3 |
| Status | Active |
| Directions | One of several routes to take: From DNT to Stonebrook Pkwy to FM 423 to Del Webb then right onto Tailwater Trail,then,right onto Titus Lane. |
| City | Frisco |
| Elementary School Name | Nichols |
| High School | Reedy |
| Elementary School | Nichols |
| Virtual Tour URL Unbranded | https://www.propertypanorama.com/instaview/ntreis/21301935 |
| Standard Status | Active |
| Listing Terms | Cash,Conventional,FHA,VA Loan |
Interior Features
| Interior Features | Cable TV Available,Chandelier,Double Vanity,Eat-in Kitchen,Granite Counters,High Speed Internet Available,In-Law Suite Floorplan,Kitchen Island,Open Floorplan,Pantry,Walk-In Closet(s) |
|---|---|
| Flooring | Carpet,Ceramic Tile,Wood |
| Fireplace Features | Family Room |
| Fireplaces Total | 1 |
| Dining Areas | 1 |
| Living Areas | 1 |
| Room Count | 7 |
| Half Baths | 1 |
| Lock Box Type | Combo |
| Total Bedrooms | 4 |
| Total Baths | 4 |
| Window Features | Bay Window(s),Electric Shades,Shutters |
| Laundry Features | Utility Room,Dryer Hookup,Washer Hookup |
Exterior Features
| Exterior Features | Covered Patio/Porch,Outdoor Grill,Outdoor Kitchen,Outdoor Living Center,Private Yard |
|---|---|
| Lot Features | Interior Lot,Landscaped,Level,Sprinkler System,Subdivision |
| Fencing | Privacy |
| Lot Size Source | Appraiser |
| Parking Features | Garage,Garage Door Opener,Garage Single Door,Oversized |
| Lot Size | Zero Lot |
| Foundation | Slab |
| Pool Features | Outdoor Pool,Private |
| Lot Size Area | 0.1550 |
| Lot Size Units | Acres |
| Structural Style | Single Detached |
| Garage Y/N | Yes |
| Lot Size Square Feet | 6751.8000 |
| Lot Size Acres | 0.1550 |
| Patio And Porch Features | Covered |
| Attached Garage Y/N | Yes |
Amenities
- Foreclosure
- Views
- Short Sale
- New Construction
- Adult 55+
- Lease To Own
- No HOA Fees
- Furnished
- Primary On Main
- Air Conditioning
- Seller Finance
- Green
- Fixer Upper
- Horse
- Golf
- Fireplace
- Deck
- Garage
- Basement
- Pool
Property vs Single Family Average in 75036
Price
Taxes
Year Built
Visits
 © 2026 North Texas Real Estate Information Systems, Inc. All rights reserved. Disclaimer: All information deemed reliable but not guaranteed and should be independently verified. All properties are subject to prior sale, change or withdrawal. Neither listing broker(s) nor eXp Realty in Metrotex shall be responsible for any typographical errors, misinformation, misprints and shall be held totally harmless. The database information herein is provided from and copyrighted by the North Texas Real
