
Price Reduction

Address
1226 Deer Ridge Drive, Duncanville, TX
Price
$ 375,000
Property Attributes
- MLS#21302039
- TypeSingle Family
- Listing Status Active
- CountyDALLAS
- CityDuncanville
- NeighborhoodGreenbriar Estates
- Zip75137
- StyleSingle Family Residence
- Year Built1983
- Taxes$ 8736
- Price$ 375,000
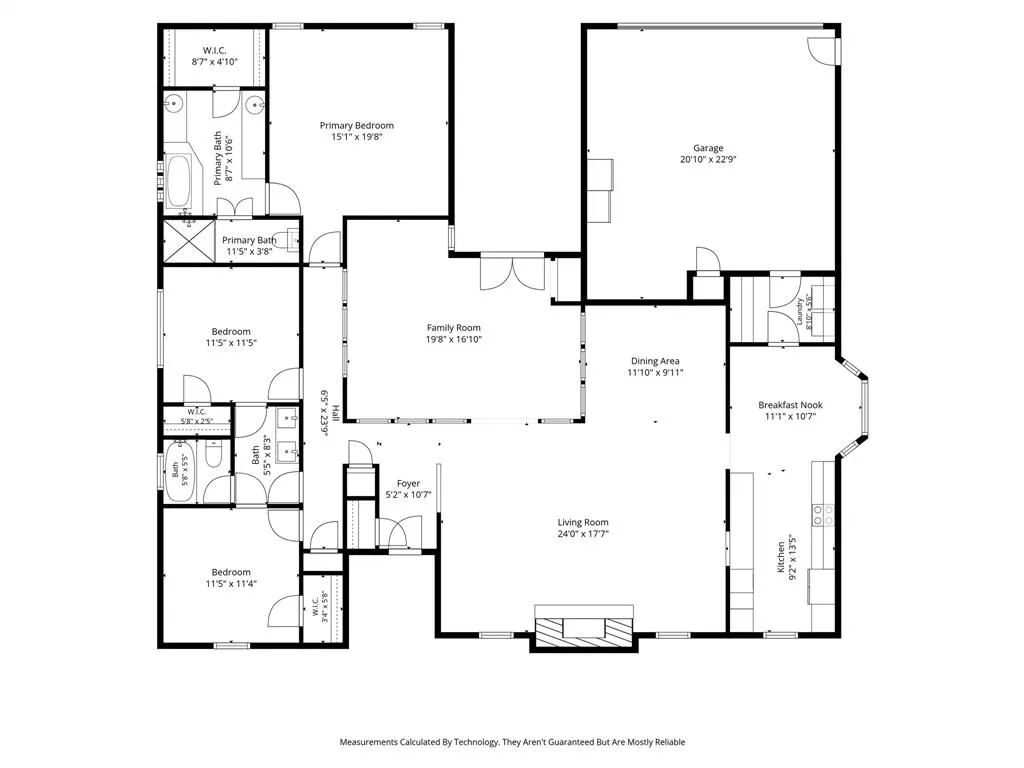
- Bedrooms3
- Full Bathrooms2
- Half Bathrooms0
- Sqr Footage2315
- Lot Size0.252 Acres
Data Source:
North Texas Real Estate Info Systems (NTREIS)
Property Description
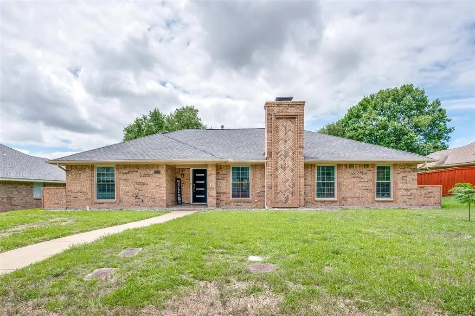
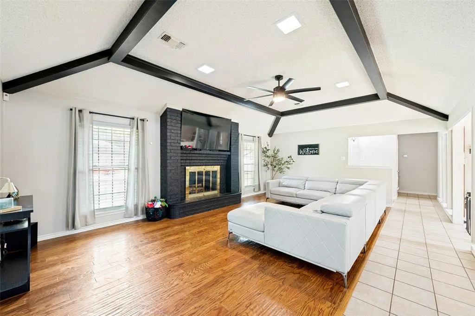
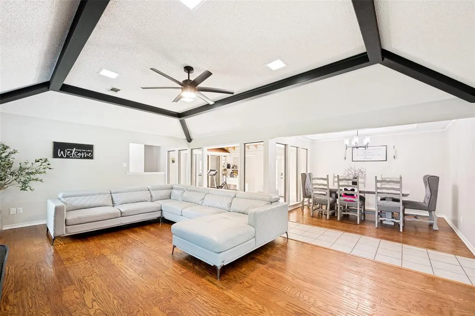
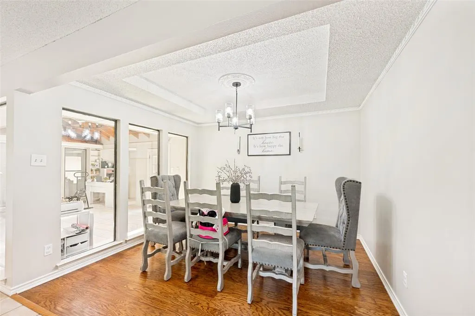
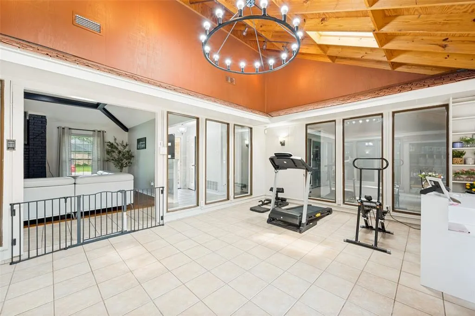
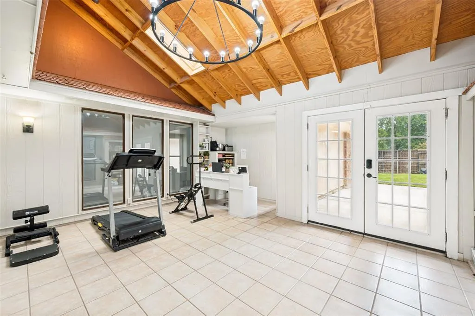
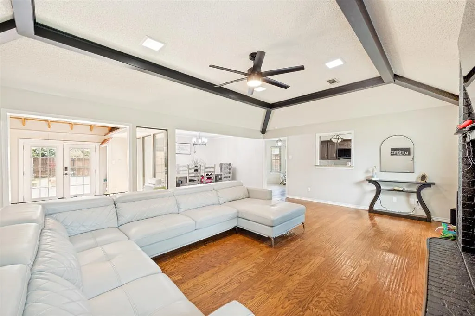
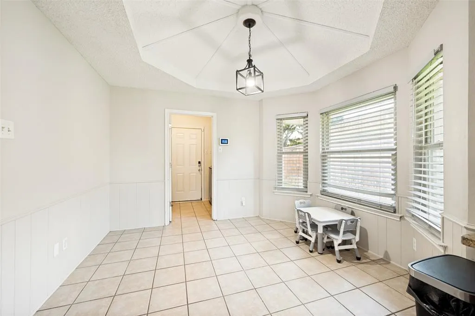
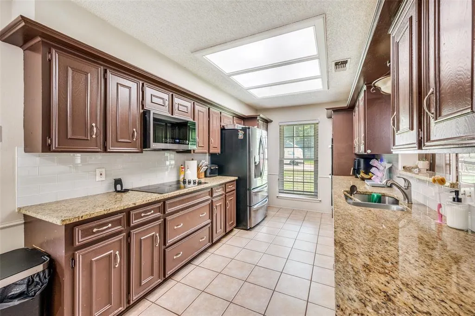
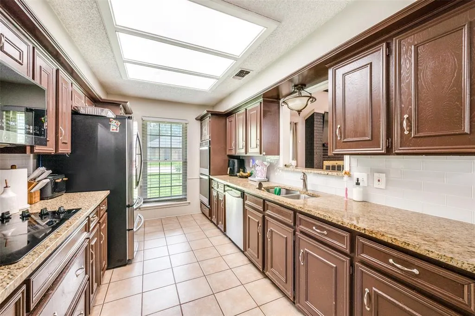
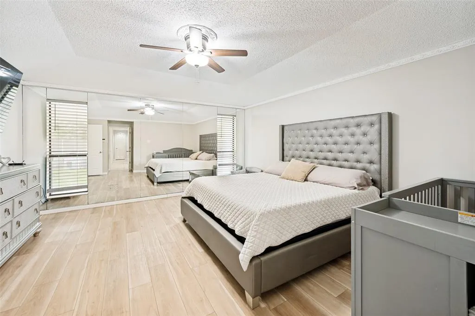
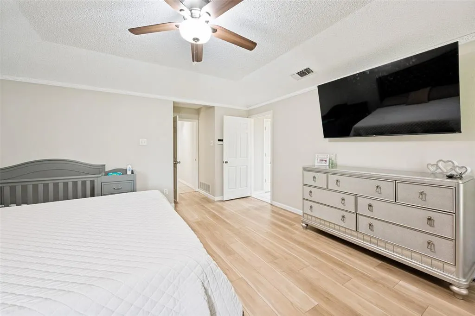
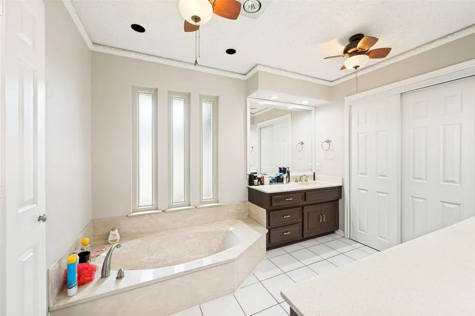
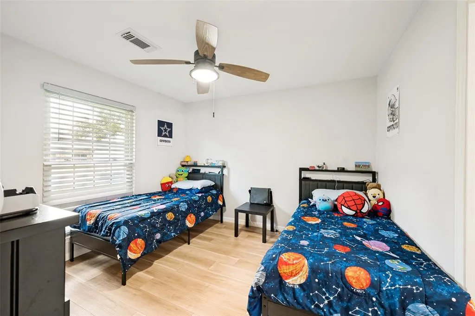
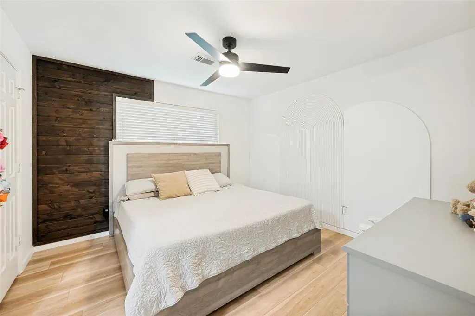
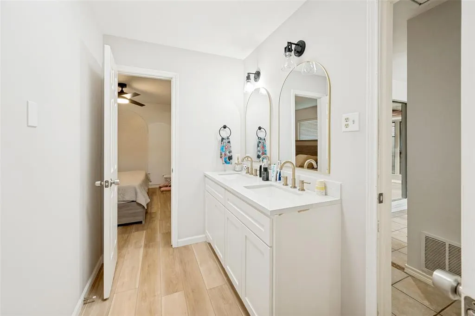
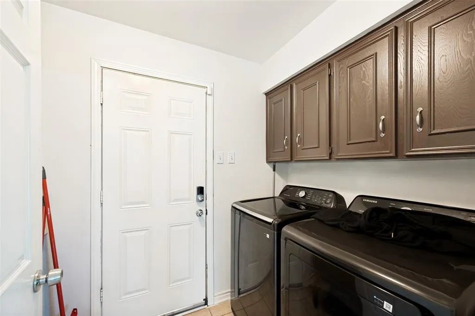
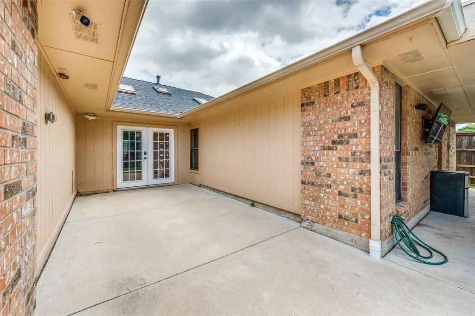
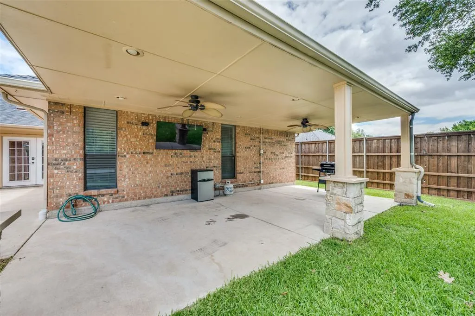
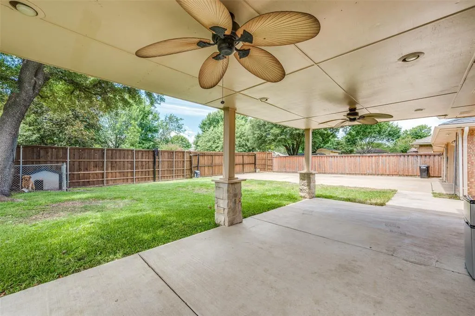
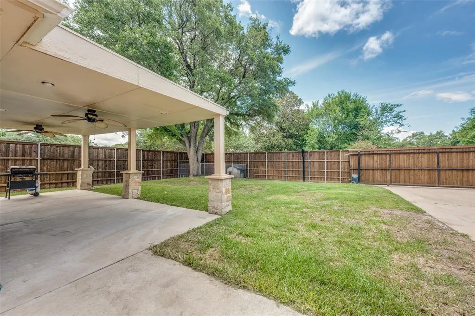
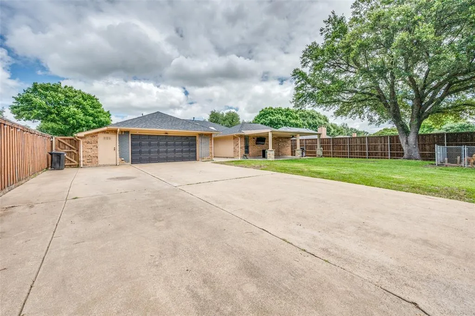
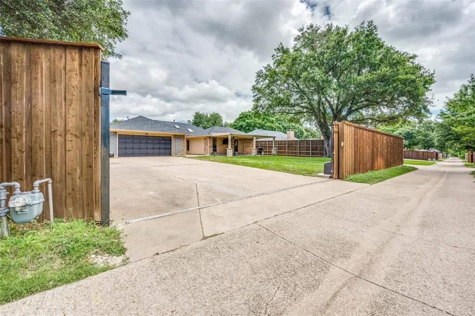
Space galore and style to match! If you’ve been searching for room to spread out, this beautiful Duncanville home delivers in every way. Nestled in a fabulous, established neighborhood, it offers an impressive blend of comfort, function, and charm. Step inside to a bright and airy layout where natural light fills every corner. The inviting living room features a cozy fireplace and vaulted ceilings with exposed wood beams, creating a warm yet dramatic focal point. A second family room also showcases vaulted ceilings, offering even more space to relax, entertain, or unwind. Formal living and dining areas provide flexibility for hosting, while the cheerful breakfast room is perfect for casual everyday meals. The kitchen is both stylish and practical, complete with an electric smooth cooktop and elegant marble countertops. Flooring throughout the home is thoughtfully designed—rich wood floors in the living and formal dining areas, durable tile in the kitchen and breakfast room, and laminate flooring in all bedrooms for easy maintenance. Step outside to an amazing backyard made for gathering, featuring a covered porch ideal for family dinners and weekend get-togethers. A sliding gated driveway leads to abundant rear parking, adding convenience and security. A full-size laundry room completes this well-appointed home.
| Elementary School |
|---|
| Acton Elementary School |
| Price History | |
|---|---|
| 6/15/2026 | Listed $385,000 |
| 7/10/2026 | 2$380,000 |
| 8/17/2026 | 2$375,000 |
General Features
| Heating | Central,Electric |
|---|---|
| Cooling | Ceiling Fan(s),Central Air,Electric |
| Utilities | City Sewer,City Water |
| Possession | Negotiable |
| Roof | Composition |
| Appliances | Dishwasher,Disposal,Electric Range,Microwave |
| Number of Garage Spaces | 2 |
| School District | Duncanville ISD |
| Year Built | 1983 |
| Levels | One |
| Unexempt Taxes | 8736 |
| Will Subdivide | No |
| Property Subtype | Single Family Residence |
| Subdivision Name | Greenbriar Estates |
| Transaction Type | For Sale |
| Occupant Type | Owner |
| County | Dallas |
| Property Type | Residential |
| Construction Materials | Brick,Siding |
| Year Built Details | Preowned |
| HOA Type | None |
| Full Baths | 2 |
| Status | Active |
| Directions | From 67 Hwy take Danieldale Rd and go west. Pass Santa Fe Trail. Make a left on S Greenstone Ln. Make a right on Deer Ridge Ln. House will be on the left. |
| City | Duncanville |
| Elementary School Name | Acton |
| High School | Duncanville |
| Elementary School | Acton |
| Virtual Tour URL Unbranded | https://www.propertypanorama.com/instaview/ntreis/21302039 |
| Standard Status | Active |
| Listing Terms | Cash,Conventional,FHA |
Interior Features
| Interior Features | Cathedral Ceiling(s),Walk-In Closet(s) |
|---|---|
| Fireplace Features | Wood Burning |
| Fireplaces Total | 1 |
| Dining Areas | 2 |
| Living Areas | 2 |
| Room Count | 10 |
| Lock Box Type | Combo |
| Total Bedrooms | 3 |
| Total Baths | 2 |
| Laundry Features | Utility Room,Full Size W/D Area |
Exterior Features
| Fencing | Wood |
|---|---|
| Garage Length | 20 |
| Garage Width | 22 |
| Parking Features | Alley Access,Concrete,Garage Faces Rear,Gated |
| Lot Size | Less Than .5 Acre (not Zero) |
| Covered Spaces | 2 |
| Foundation | Slab |
| Lot Size Area | 0.2520 |
| Lot Size Units | Acres |
| Structural Style | Single Detached |
| Garage Y/N | Yes |
| Lot Size Square Feet | 10977.1200 |
| Lot Size Acres | 0.2520 |
| Attached Garage Y/N | Yes |
Amenities
- Foreclosure
- Views
- Short Sale
- New Construction
- Adult 55+
- Lease To Own
- No HOA Fees
- Furnished
- Primary On Main
- Air Conditioning
- Seller Finance
- Green
- Fixer Upper
- Horse
- Golf
- Fireplace
- Deck
- Garage
- Basement
- Pool
Property vs Single Family Average in 75137
Price
Taxes
Year Built
Visits
 © 2026 North Texas Real Estate Information Systems, Inc. All rights reserved. Disclaimer: All information deemed reliable but not guaranteed and should be independently verified. All properties are subject to prior sale, change or withdrawal. Neither listing broker(s) nor eXp Realty in Metrotex shall be responsible for any typographical errors, misinformation, misprints and shall be held totally harmless. The database information herein is provided from and copyrighted by the North Texas Real
