
Price Reduction - Views - Eco Friendly
Address
4701 Church Street, Celina, TX
Price
$ 1,399,900
Property Attributes
- MLS#21302126
- TypeSingle Family
- Listing Status Active
- CountyCOLLIN
- CityCelina
- NeighborhoodHigh Point Estates
- Zip75009
- StyleTraditional
- Year Built2011
- Taxes$ 25792
- Price$ 1,399,900
- Bedrooms4
- Full Bathrooms4
- Half Bathrooms1
- Sqr Footage5144
- Lot Size2 Acres
Data Source:
North Texas Real Estate Info Systems (NTREIS)
Property Description
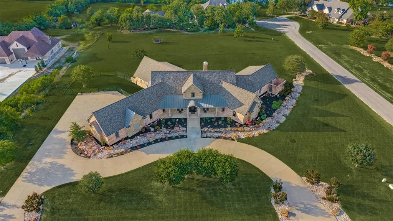
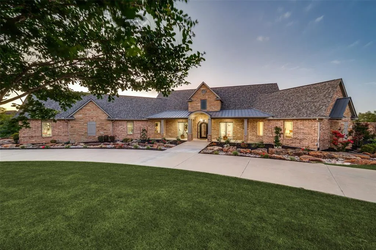
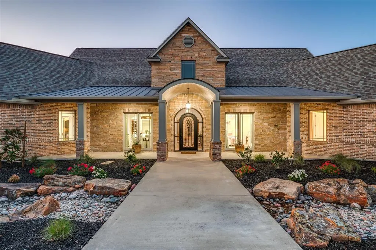
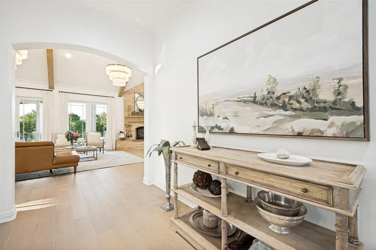
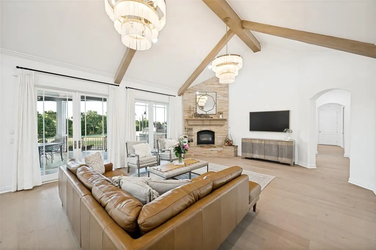
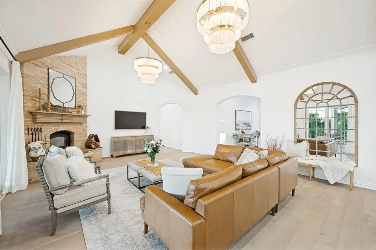
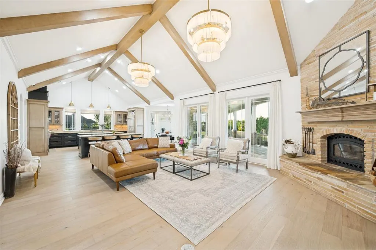
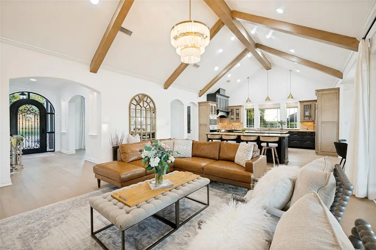
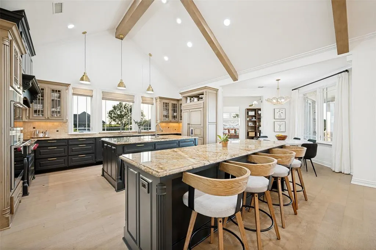
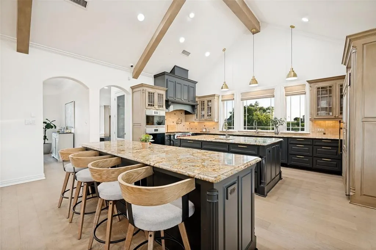
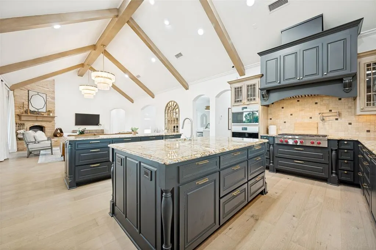
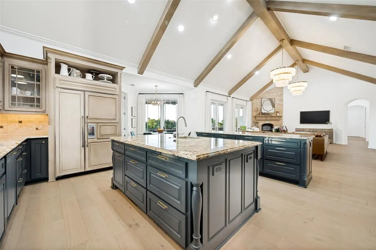
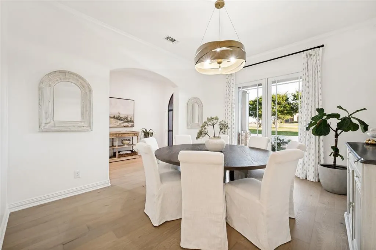
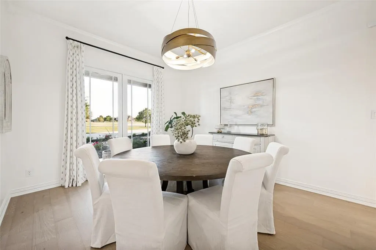
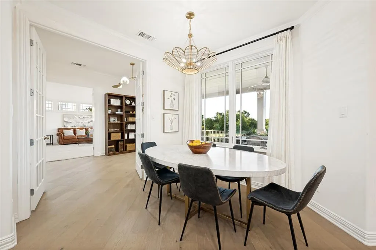
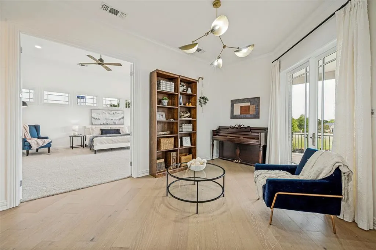
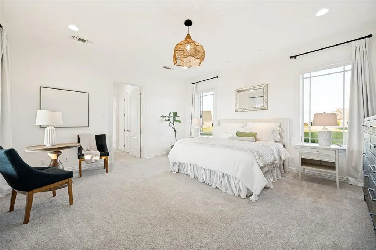
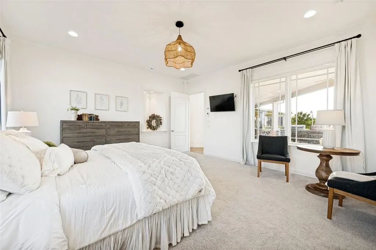
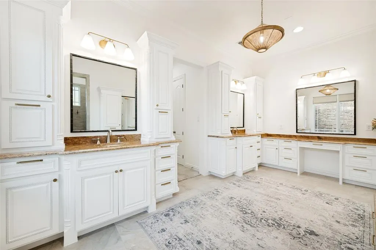
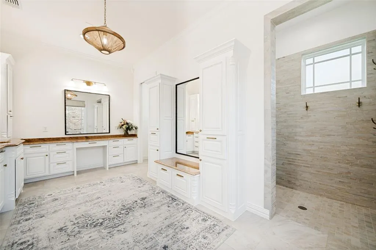
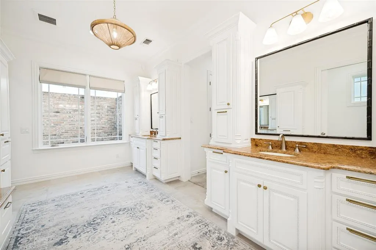
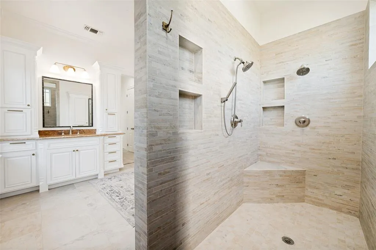
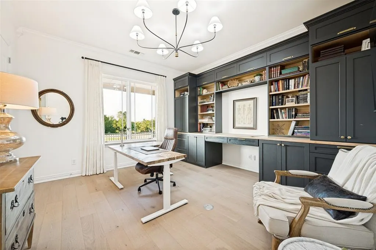
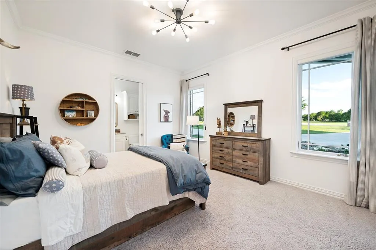
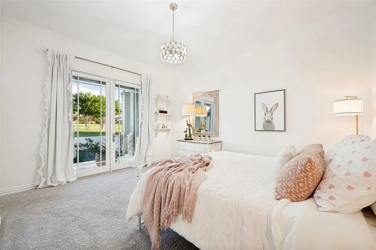
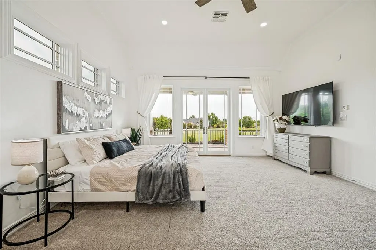
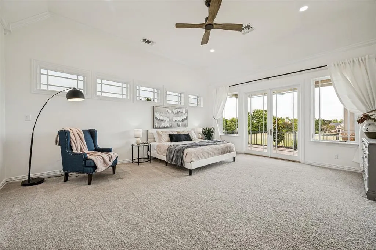
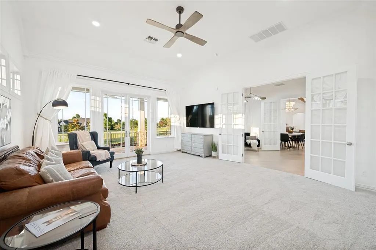
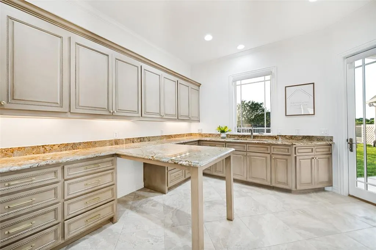
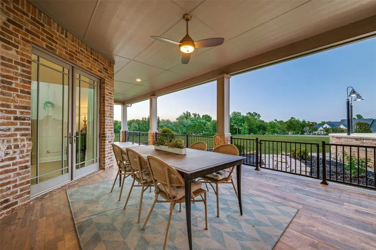
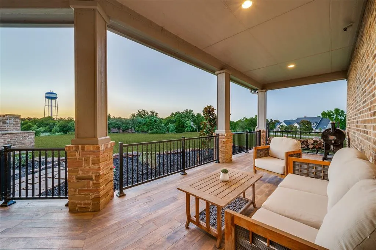
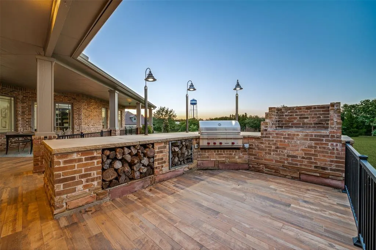
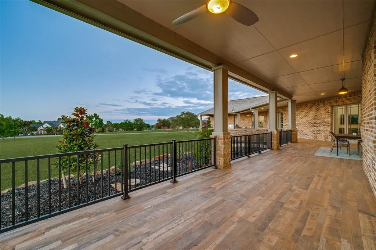
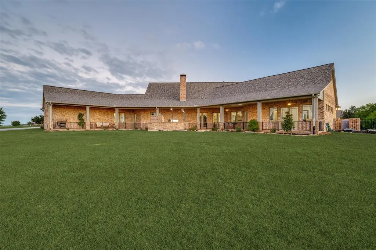
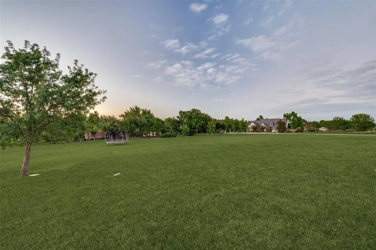
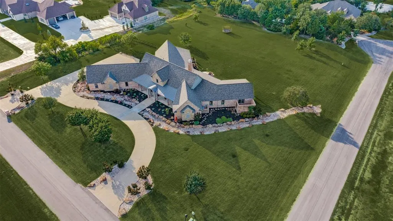
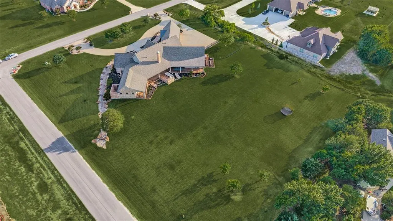
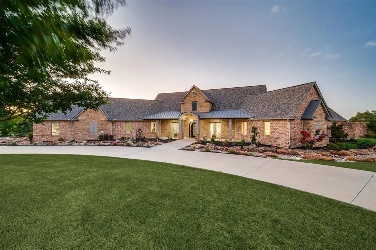
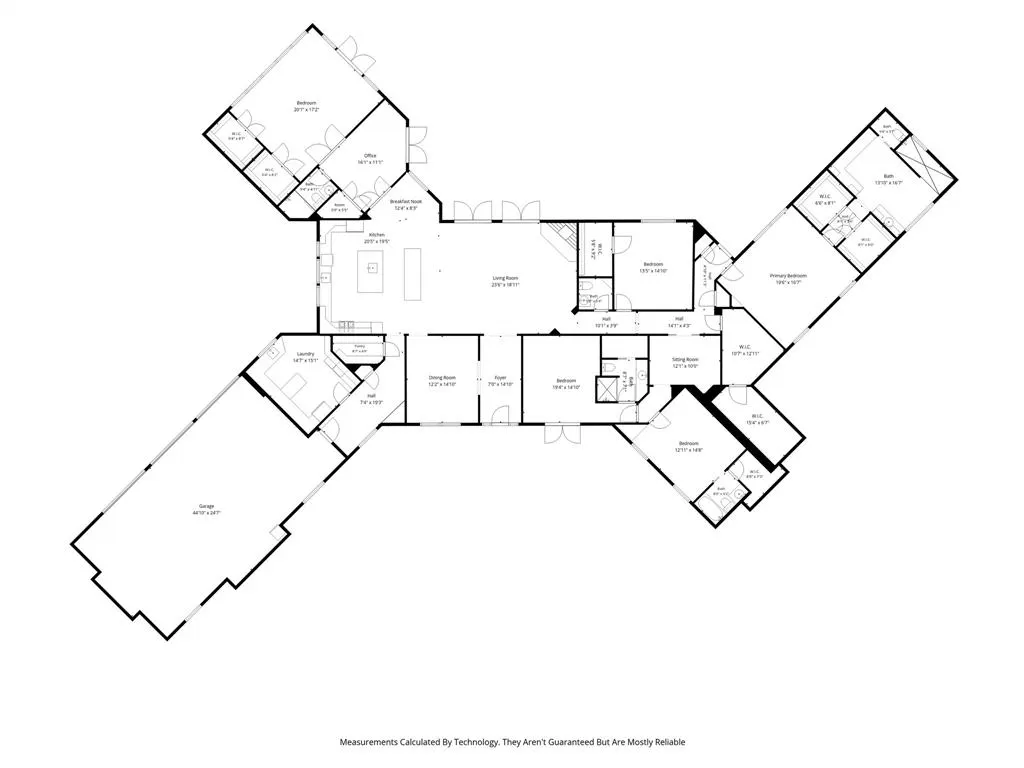
Unbelievable perfection on 2 acres! This one-of-a-kind, ONE STORY custom home was crafted with everything imaginable, starting with 2x6 exterior walls for extreme energy efficiency and a foundation supported by 76 piers to 18 ft. depth. Cased Marvin windows (wood inside, vinyl outside) are built to withstand the elements while showcasing stunning views throughout. The quality kitchen is an entertainer's dream featuring Wolf appliances with a 6-burner cooktop, pot filler, 2 dishwashers, 2 sinks, 2 islands, Sub-Zero refrigerator, and a huge walk-in pantry with custom shelves. Custom cabinets and built-ins are found throughout the entire home. The primary suite is a dream with its spa-inspired bath and serene feel. Beyond that, you will find three additional bedrooms and a massive flex space that sets this home apart. Already equipped with a full bath and two oversized walk-in closets, this room is practically a second primary suite waiting to happen.The enormous utility room offers a sink, ample cabinet storage, space for an extra refrigerator, and a door leading to a gated side yard with a private patio. All bedrooms are oversized with walk-in closets, and storage is abundant with multiple hall closets and a 15-foot concrete tornado safe room with a lead door built inside the home. A mud room with built-ins leads to an oversized 3-car garage, large motor court, and circle drive, providing exceptional parking for any occasion. Outside, the professionally landscaped grounds feature a rock waterfall, rock riverbed for water runoff, and exterior lighting, all on fully irrigated 2-acre grounds. The massive covered patio spans the entire back of the home and is equipped with a built-in Wolf grill and fire grill, the ultimate outdoor entertaining space. New Roof 2026!
| Elementary School |
|---|
| Celina Elementary School |
| Price History | |
|---|---|
| 6/19/2026 | Listed $1,499,000 |
| 8/2/2026 | 2$1,479,000 |
| 8/20/2026 | 6$1,399,900 |
General Features
| Heating | Electric |
|---|---|
| Cooling | Electric,Zoned |
| Utilities | All Weather Road,City Sewer,City Water,Co-op Electric,Propane |
| Possession | Closing/Funding |
| Roof | Composition |
| Appliances | Built-in Refrigerator,Dishwasher,Disposal,Gas Cooktop,Microwave,Plumbed For Gas in Kitchen,Refrigerator |
| Assoc Fees | 150 |
| Number of Garage Spaces | 3 |
| School District | Celina ISD |
| HOA Fee Includes | Full Use of Facilities,Management Fees |
| Exclusions | Drapes in Living Areas,Safe in Storm Room. |
| Year Built | 2011 |
| Architectural Style | Traditional |
| Levels | One |
| Unexempt Taxes | 25792 |
| Will Subdivide | No |
| Property Subtype | Single Family Residence |
| Subdivision Name | HIGH POINT ESTATES |
| Transaction Type | For Sale |
| Occupant Type | Owner |
| County | Collin |
| Property Type | Residential |
| Security Features | Prewired,Security System,Smoke Detector(s) |
| Construction Materials | Brick,Rock/Stone |
| Association Fee Frequency | Annually |
| Year Built Details | Preowned |
| HOA Type | Mandatory |
| Full Baths | 4 |
| Status | Active |
| Directions | North on Preston Road from Hwy. 380,8 miles to Celina. Right turn on Lynn Stambaugh Pkwy for 3 miles. Left on CR 128. Right on Church Street. 4701 Church Street is on the left. |
| City | Celina |
| High School | Celina |
| Elementary School | Celina |
| Virtual Tour URL Unbranded | https://www.propertypanorama.com/instaview/ntreis/21302126 |
| Standard Status | Active |
| Junior High School | Celina |
| Listing Terms | Cash,Conventional,VA Loan |
Interior Features
| Interior Features | Cable TV Available,Cathedral Ceiling(s),Chandelier,Decorative Lighting,Double Vanity,Granite Counters,High Speed Internet Available,In-Law Suite Floorplan,Kitchen Island,Open Floorplan,Pantry,Walk-In |
|---|---|
| Flooring | Carpet,Simulated Wood,Tile |
| Fireplace Features | Living Room,Stone,Wood Burning |
| Fireplaces Total | 1 |
| Dining Areas | 2 |
| Living Areas | 2 |
| Room Count | 15 |
| Half Baths | 1 |
| Lock Box Type | Supra |
| Total Bedrooms | 4 |
| Total Baths | 5 |
| Laundry Features | Utility Room,Full Size W/D Area,Dryer Hookup,Washer Hookup,Other |
Exterior Features
| Exterior Features | Attached Grill,Built-in Barbecue,Covered Courtyard,Covered Patio/Porch,Dog Run,Lighting,Outdoor Grill,Outdoor Kitchen,Outdoor Living Center,Private Yard |
|---|---|
| Lot Features | Acreage,Corner Lot,Few Trees,Landscaped,Lrg. Backyard Grass,Many Trees,Sprinkler System,Subdivision |
| Fencing | Metal |
| Soil Type | Unknown |
| Garage Length | 43 |
| Garage Width | 24 |
| Parking Features | Additional Parking,Circular Driveway,Concrete,Covered,Direct Access,Driveway,Enclosed,Epoxy Flooring,Garage,Garage Door Opener,Garage Double Door,Garage Faces Rear,Garage Single Door,Inside Entrance, |
| Lot Size | 1 to < 3 Acres |
| Covered Spaces | 3 |
| Foundation | Slab |
| Lot Size Area | 2.0000 |
| Lot Size Units | Acres |
| Planned Development | YES |
| Structural Style | Single Detached |
| Garage Y/N | Yes |
| Lot Size Square Feet | 87120.0000 |
| Lot Size Acres | 2.0000 |
| Patio And Porch Features | Covered |
| Attached Garage Y/N | Yes |
Amenities
- Foreclosure
- Views
- Short Sale
- New Construction
- Adult 55+
- Lease To Own
- No HOA Fees
- Furnished
- Primary On Main
- Air Conditioning
- Seller Finance
- Green
- Fixer Upper
- Horse
- Golf
- Fireplace
- Deck
- Garage
- Basement
- Pool
Property vs Single Family Average in 75009
Price
Taxes
Year Built
Visits
 © 2026 North Texas Real Estate Information Systems, Inc. All rights reserved. Disclaimer: All information deemed reliable but not guaranteed and should be independently verified. All properties are subject to prior sale, change or withdrawal. Neither listing broker(s) nor eXp Realty in Metrotex shall be responsible for any typographical errors, misinformation, misprints and shall be held totally harmless. The database information herein is provided from and copyrighted by the North Texas Real
