
Price Reduction - Views


Address
5044 Dogwood Drive, Celina, TX
Price
$ 775,000
Property Attributes
- MLS#21302165
- TypeSingle Family
- Listing Status Active
- CountyCOLLIN
- CityCelina
- NeighborhoodWild Wood Estates
- Zip75009
- StyleTraditional
- Year Built2014
- Taxes$ 10764
- Price$ 775,000
- Bedrooms4
- Full Bathrooms2
- Half Bathrooms1
- Sqr Footage2550
- Lot Size1.12 Acres
Data Source:
North Texas Real Estate Info Systems (NTREIS)
Property Description
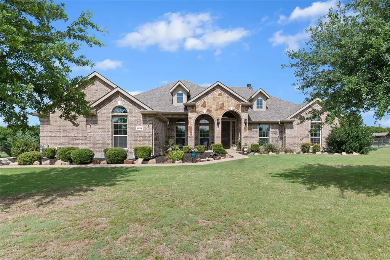
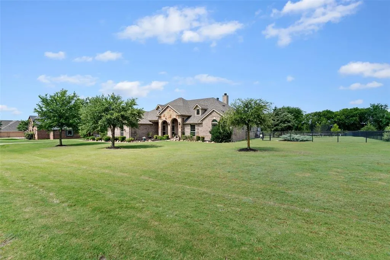
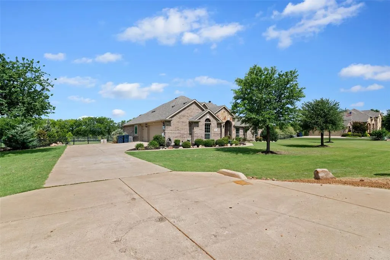
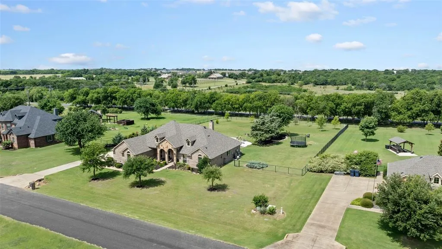
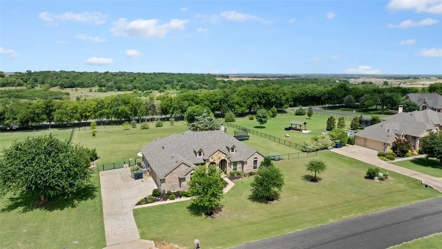
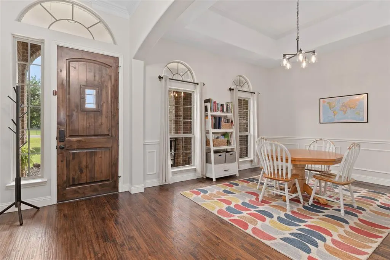
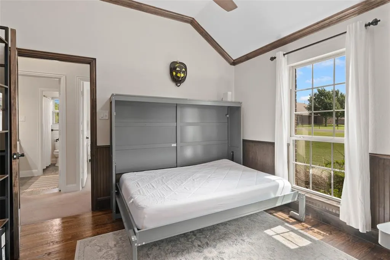
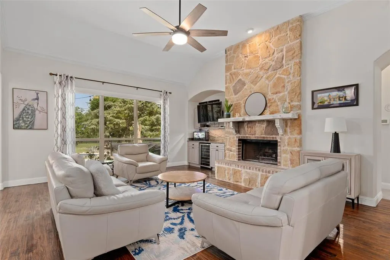
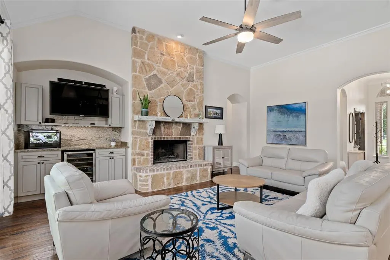
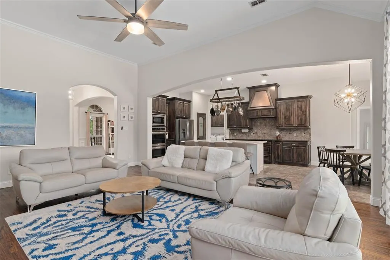
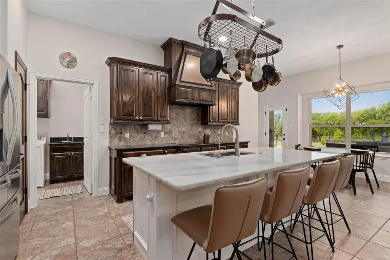
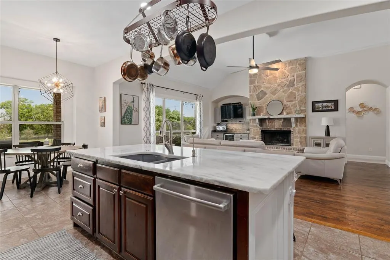
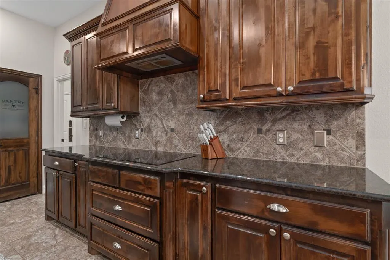
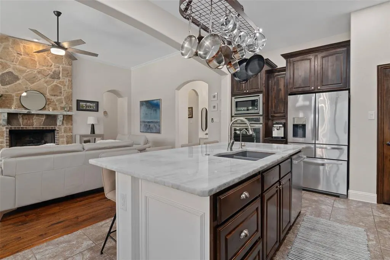
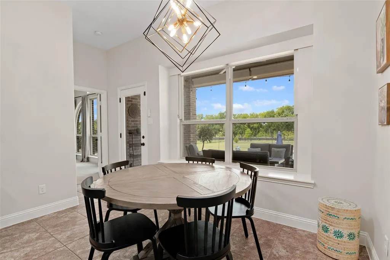
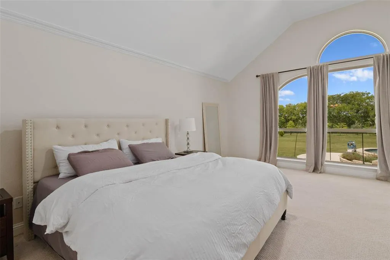
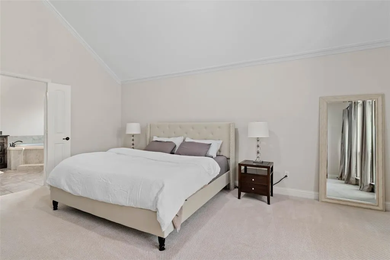
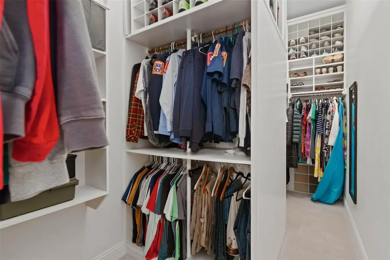
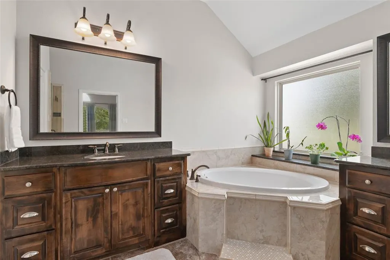
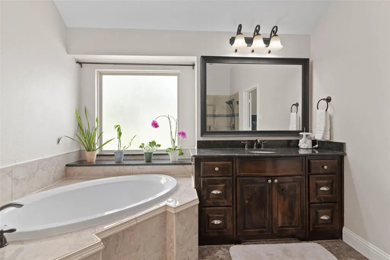
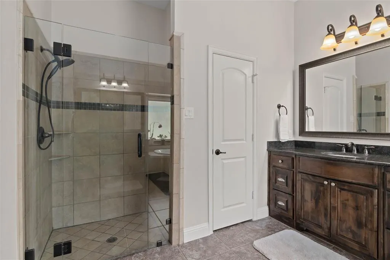
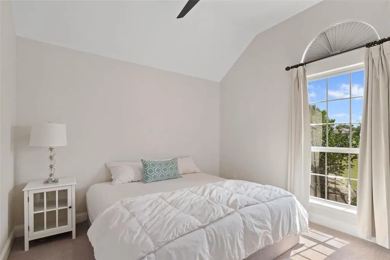
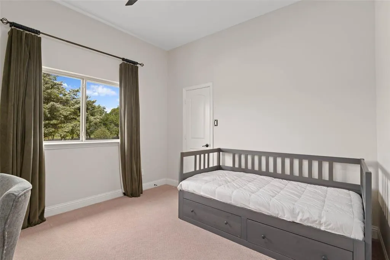
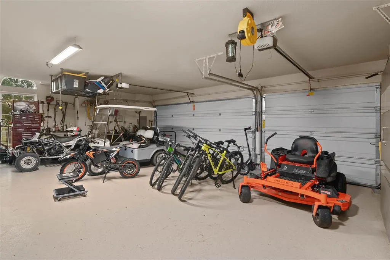
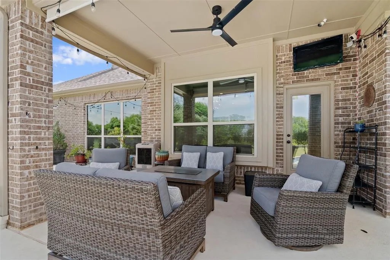
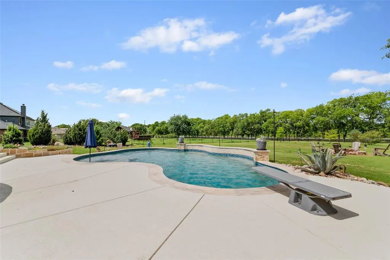
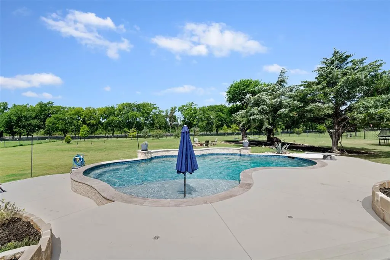
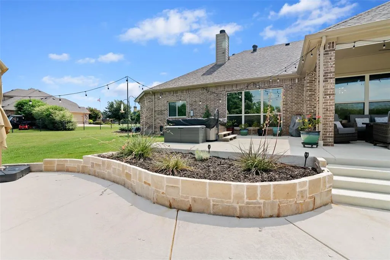
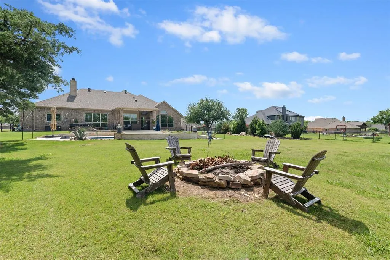
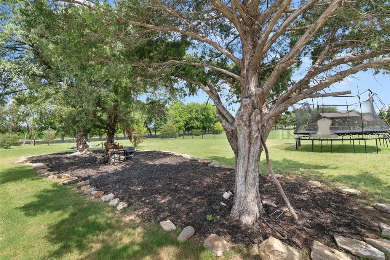
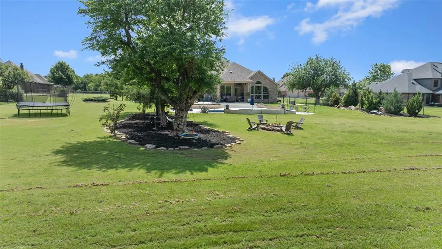
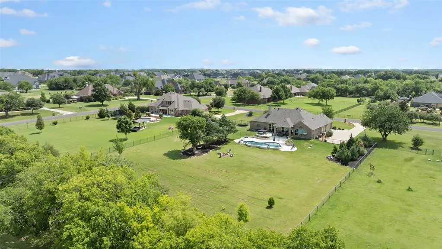
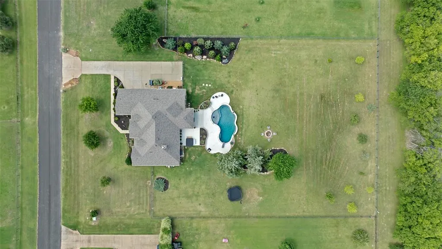
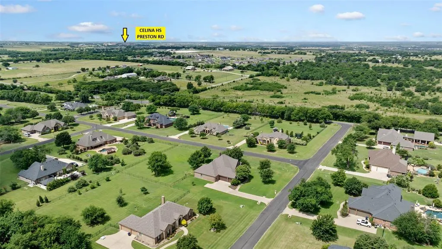
STUNNING custom home on an elegant 1+ acre lot in Celina, TX, with NO CITY TAX! A beautifully landscaped front entry, brick-and-stone exterior, and peaceful front porch create exceptional curb appeal and the perfect spot to enjoy the morning sunrise. Inside, the open-concept floor plan features hand-scraped hardwood floors and an expansive living room with crown molding, built-in cabinets, a wine fridge, a wood-burning fireplace with floor-to-ceiling stone, and abundant natural light. The gourmet chef’s kitchen includes a hand-chiseled marble island, stainless steel appliances, double ovens, an induction cooktop with compatible pots and pans, and custom cabinetry with pull-out drawer systems. An Aquasana whole-house water filtration system and reverse osmosis system were installed in 2023. The oversized primary suite offers a large walk-in closet with a custom his-and-her setup, and the full camera system set-up. The primary bath features split vanities, a large frameless walk-in shower, and a custom tile step leading to the corner tub. The outdoor oasis includes a covered patio, freestanding hot tub, and beautiful Texas sunset views. A custom 8-foot saltwater pool features a diving board and tanning ledge, with a custom child safety fence stored in the attic. The pool is powered by Jandy equipment, allowing app-based control of the pump, lighting, and Dolphin vacuum. The 3-car garage features epoxy flooring, and the ELECTRIC attic lift makes extra storage easy without heavy lifting. Office includes a custom-installed Murphy bed if needed! NO city tax keeps the total tax rate at 1.439%. The roof was replaced in 2024. Enjoy a peaceful country feel on a beautiful lot while remaining close to shopping, dining, entertainment, and less than 5 miles from Celina HS.
| Elementary School |
|---|
| Bobby Ray-Afton Martin Elementary School |
| Price History | |
|---|---|
| 6/19/2026 | Listed $785,000 |
| 8/25/2026 | 2$775,000 |
General Features
| Heating | Central,Electric |
|---|---|
| Cooling | Ceiling Fan(s),Central Air,Electric |
| Utilities | Aerobic Septic,City Water |
| Possession | Closing/Funding |
| Roof | Composition |
| Appliances | Dishwasher,Disposal,Electric Cooktop,Electric Oven,Electric Water Heater,Microwave,Double Oven |
| Easements | Utilities |
| Assoc Fees | 550 |
| Number of Garage Spaces | 3 |
| Restrictions | Deed |
| School District | Celina ISD |
| HOA Fee Includes | Full Use of Facilities,Maintenance Grounds,Management Fees |
| Pool Y/N | Yes |
| Exclusions | Ask listing agent for specifics |
| Year Built | 2014 |
| Architectural Style | Traditional |
| Community Features | Greenbelt,Jogging Path/Bike Path,Park,Playground,Tennis Court(s) |
| Levels | One |
| Unexempt Taxes | 10764 |
| Will Subdivide | No |
| Property Subtype | Single Family Residence |
| Subdivision Name | Wild Wood Estates |
| Transaction Type | For Sale |
| Occupant Type | Owner |
| County | Collin |
| Property Type | Residential |
| Security Features | Smoke Detector(s) |
| Construction Materials | Brick,Rock/Stone |
| Association Fee Frequency | Annually |
| Year Built Details | Preowned |
| HOA Type | Mandatory |
| Green Energy Efficient | 12 inch+ Attic Insulation |
| Full Baths | 2 |
| Status | Active |
| Directions | GPS is accurate. |
| City | Celina |
| Elementary School Name | Bobby Ray-Afton Martin |
| High School | Celina |
| Elementary School | Bobby Ray-Afton Martin |
| Virtual Tour URL Unbranded | https://www.propertypanorama.com/instaview/ntreis/21302165 |
| Standard Status | Active |
| Listing Terms | Cash,Conventional,FHA,VA Loan |
Interior Features
| Interior Features | Chandelier,Decorative Lighting,Flat Screen Wiring,Granite Counters,High Speed Internet Available,Kitchen Island,Natural Woodwork,Open Floorplan,Pantry,Walk-In Closet(s) |
|---|---|
| Flooring | Carpet,Ceramic Tile,Wood |
| Fireplace Features | Living Room,Wood Burning |
| Fireplaces Total | 1 |
| Dining Areas | 2 |
| Living Areas | 1 |
| Room Count | 13 |
| Half Baths | 1 |
| Lock Box Type | Blue iBox |
| Total Bedrooms | 4 |
| Total Baths | 3 |
| Window Features | Window Coverings |
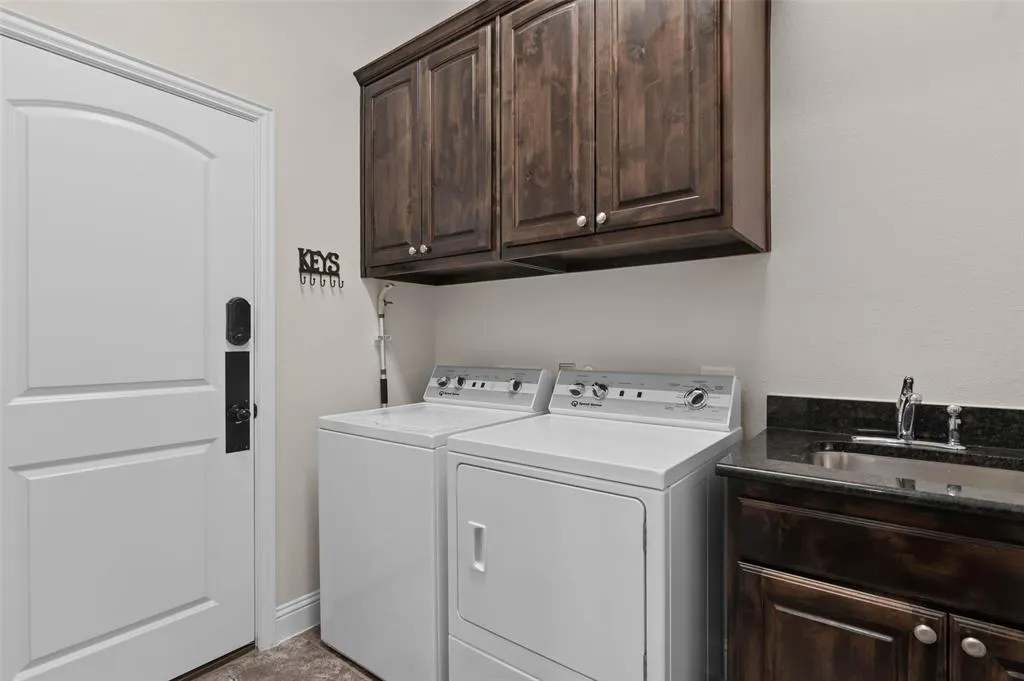
| Laundry Features | Electric Dryer Hookup,Utility Room,Full Size W/D Area,Washer Hookup |
Exterior Features
| Exterior Features | Covered Patio/Porch,Rain Gutters,Lighting |
|---|---|
| Lot Features | Acreage,Landscaped,Lrg. Backyard Grass,Many Trees,Sprinkler System |
| Fencing | Wrought Iron |
| Soil Type | Unknown |
| Garage Length | 29 |
| Garage Width | 20 |
| Parking Features | Epoxy Flooring,Garage Faces Side |
| Lot Size | 1 to < 3 Acres |
| Covered Spaces | 3 |
| Foundation | Slab |
| Pool Features | Diving Board,In Ground |
| Lot Size Area | 1.1200 |
| Lot Size Units | Acres |
| Structural Style | Historical/Conservation Dist.,Single Detached |
| Garage Y/N | Yes |
| Lot Size Square Feet | 48787.2000 |
| Lot Size Acres | 1.1200 |
| Patio And Porch Features | Covered,Front Porch,Patio |
| Attached Garage Y/N | Yes |
Amenities
- Foreclosure
- Views
- Short Sale
- New Construction
- Adult 55+
- Lease To Own
- No HOA Fees
- Furnished
- Primary On Main
- Air Conditioning
- Seller Finance
- Green
- Fixer Upper
- Horse
- Golf
- Fireplace
- Deck
- Garage
- Basement
- Pool
Property vs Single Family Average in 75009
Price
Taxes
Year Built
Visits
 © 2026 North Texas Real Estate Information Systems, Inc. All rights reserved. Disclaimer: All information deemed reliable but not guaranteed and should be independently verified. All properties are subject to prior sale, change or withdrawal. Neither listing broker(s) nor eXp Realty in Metrotex shall be responsible for any typographical errors, misinformation, misprints and shall be held totally harmless. The database information herein is provided from and copyrighted by the North Texas Real
