
Price Reduction


Address
1217 7th Street, Argyle, TX
Price
$ 589,000
Property Attributes
- MLS#21302237
- TypeSingle Family
- Listing Status Active
- CountyDENTON
- CityArgyle
- NeighborhoodHarvest Ph 2b
- Zip76226
- StyleTraditional
- Year Built2017
- Taxes$ 12312
- Price$ 589,000
- Bedrooms4
- Full Bathrooms3
- Half Bathrooms0
- Sqr Footage3049
- Lot Size0.162 Acres
Data Source:
North Texas Real Estate Info Systems (NTREIS)
Property Description
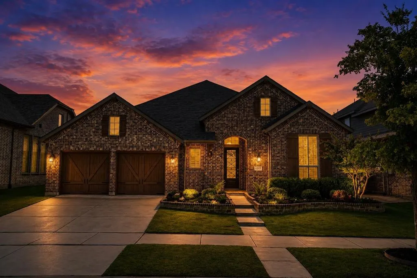
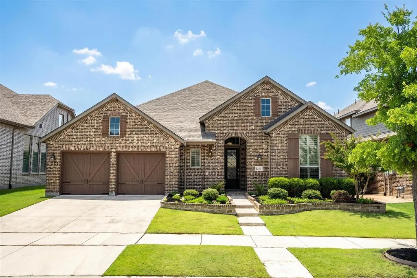
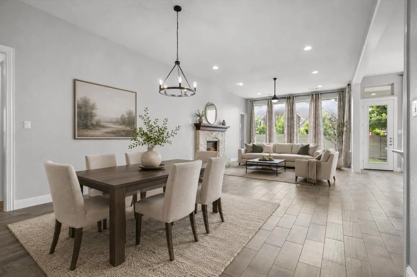
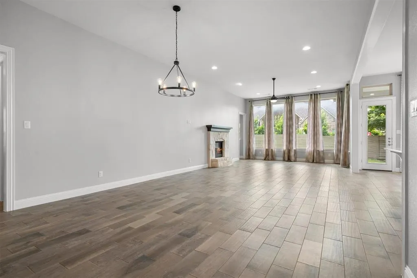
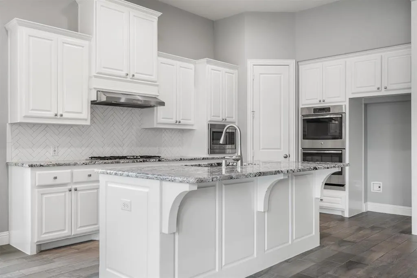
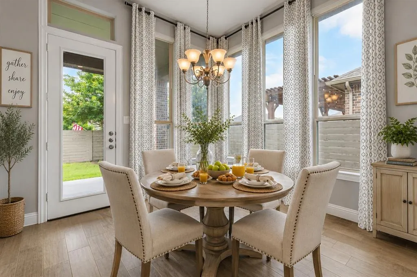
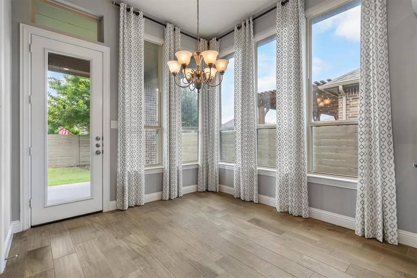
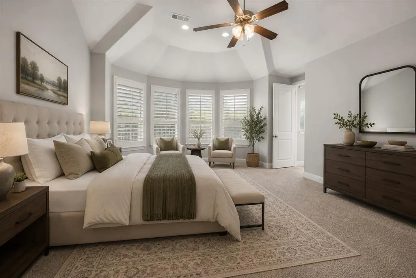
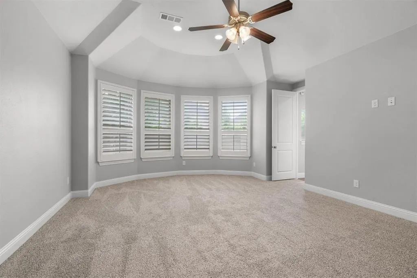
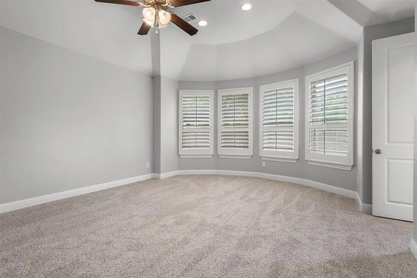
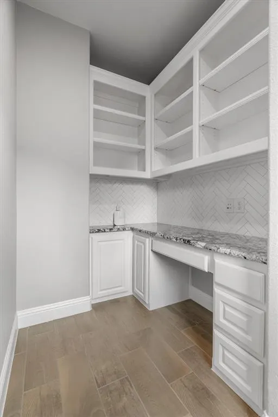
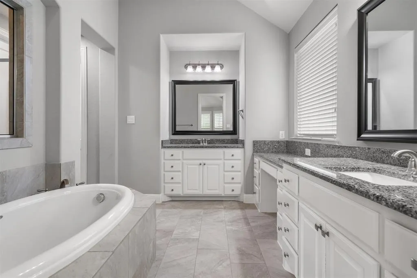
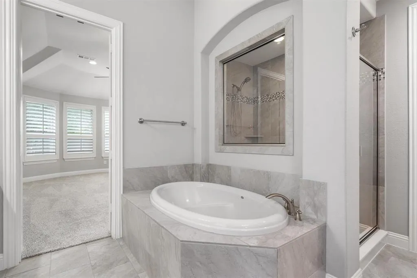
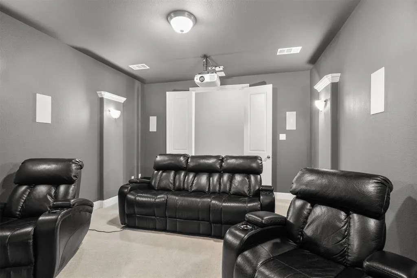
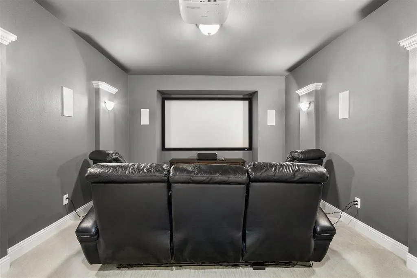
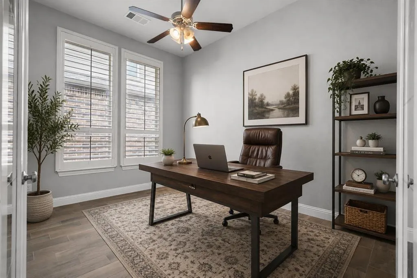
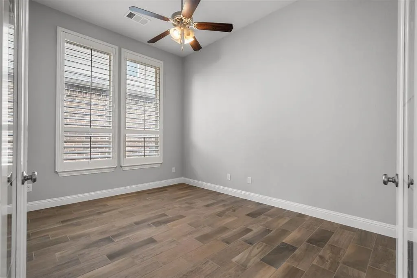
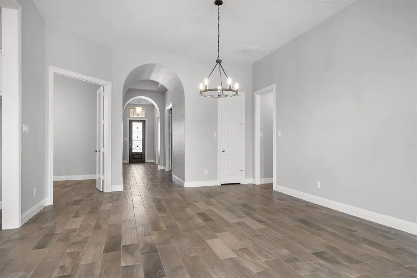
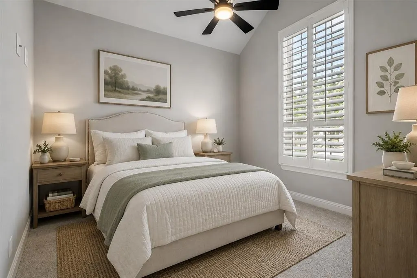
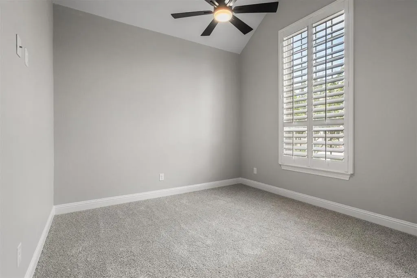
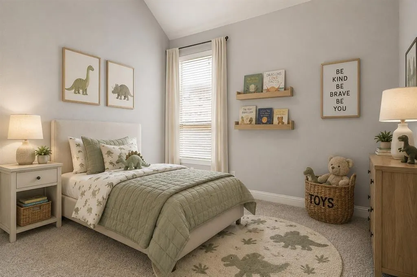
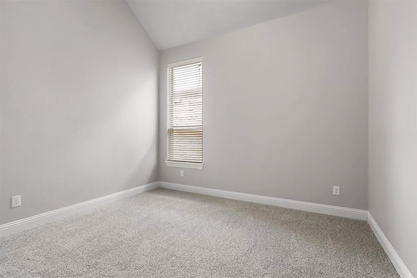
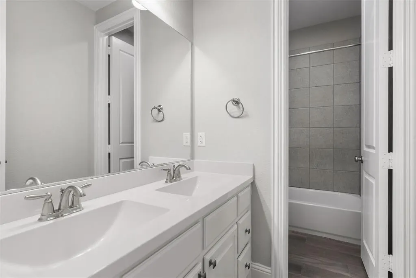
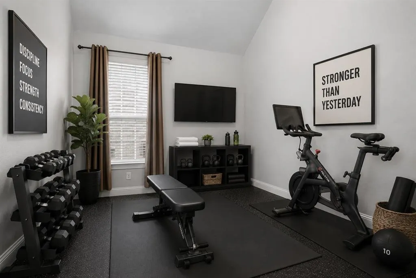
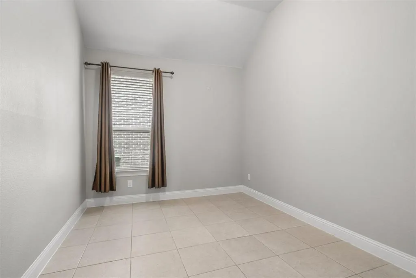
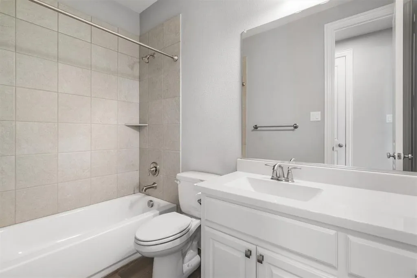
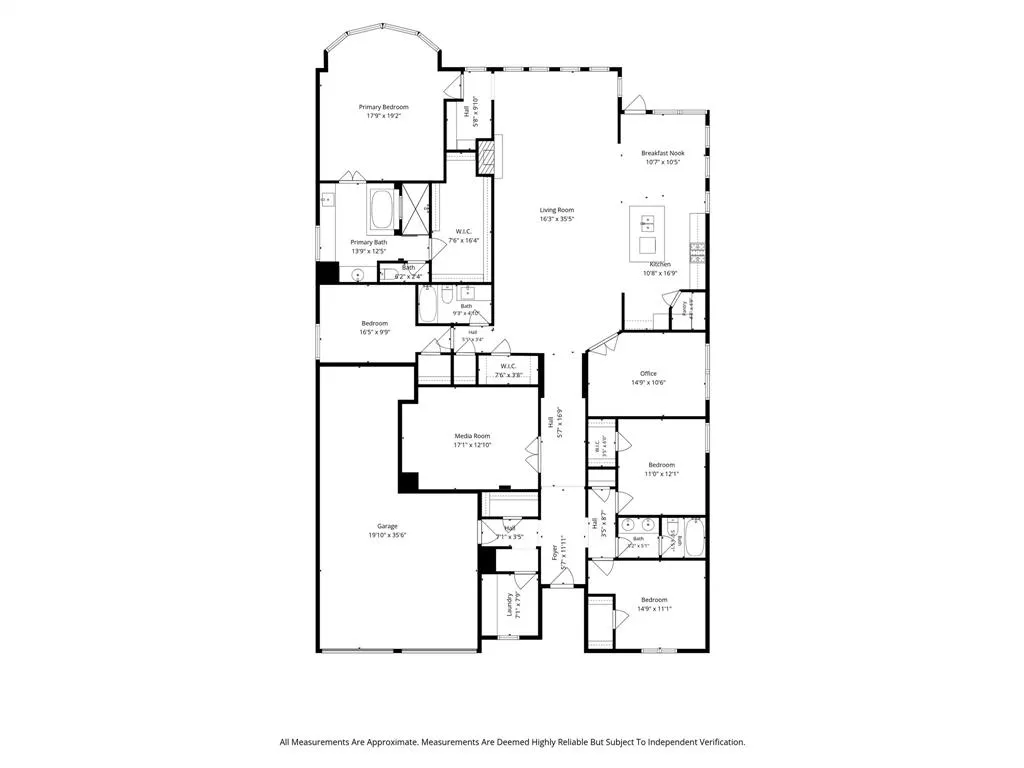
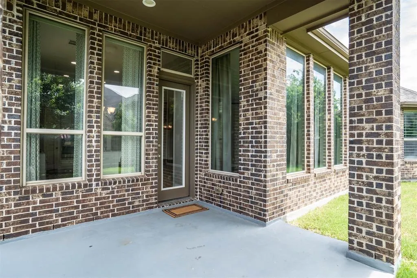
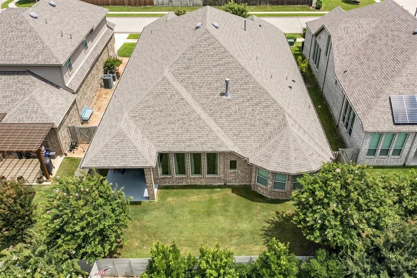
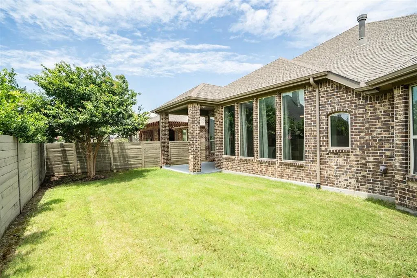
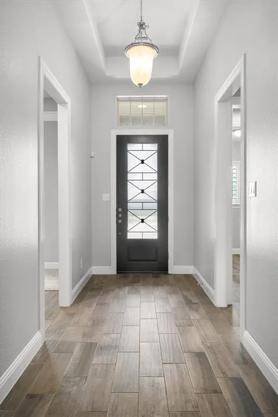
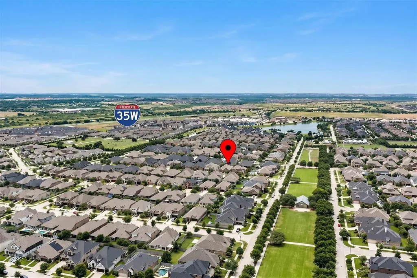
Spacious Living with Luxurious Comfort - ARGYLE ISD! This stunning 4-bedroom, 3-bathroom residence perfectly combines modern luxury with cozy charm. Featuring a 3-car tandem garage, this exquisite home provides all the space and comfort you need for a relaxed lifestyle. Stepping inside, you're greeted by an open-concept floor plan that seamlessly connects the living, dining, and kitchen areas, creating a warm and inviting atmosphere. The spacious living room, with its abundance of natural light and gas fireplace, sets the perfect tone for entertaining guests or enjoying quiet evenings at home. The gourmet kitchen boasts high-end stainless steel appliances, granite countertops, gas cooktop and a large island - a true culinary haven for aspiring chefs. The primary suite serves as a private oasis, featuring a roomy layout and an elegant en-suite bathroom complete with dual vanities, a soaking tub, and a separate shower. The nook just outside the primary suite is perfect place for crafts or a 2nd office. Accompanying the primary suite are three additional bedrooms, an office and a fully-equipped media room. Furniture, speakers, screen and projector are staying with the home. Outside, the property continues to impress with its newly landscaped yard, providing a picturesque setting for outdoor enjoyment. A covered patio and generous backyard allows plenty of room for gardening and recreational activities. In 2024, a new complete Duration Storm Class 4 roof system, by Owen Corning, was installed. With its prime location in Argyle, Texas, this home offers convenient access to local amenities, shopping, and dining, while still maintaining the tranquility of a residential neighborhood. This property truly presents a rare opportunity to experience the best of both serene suburban living and modern conveniences. Don't miss the chance to make this exceptional house your new home.
| Elementary School |
|---|
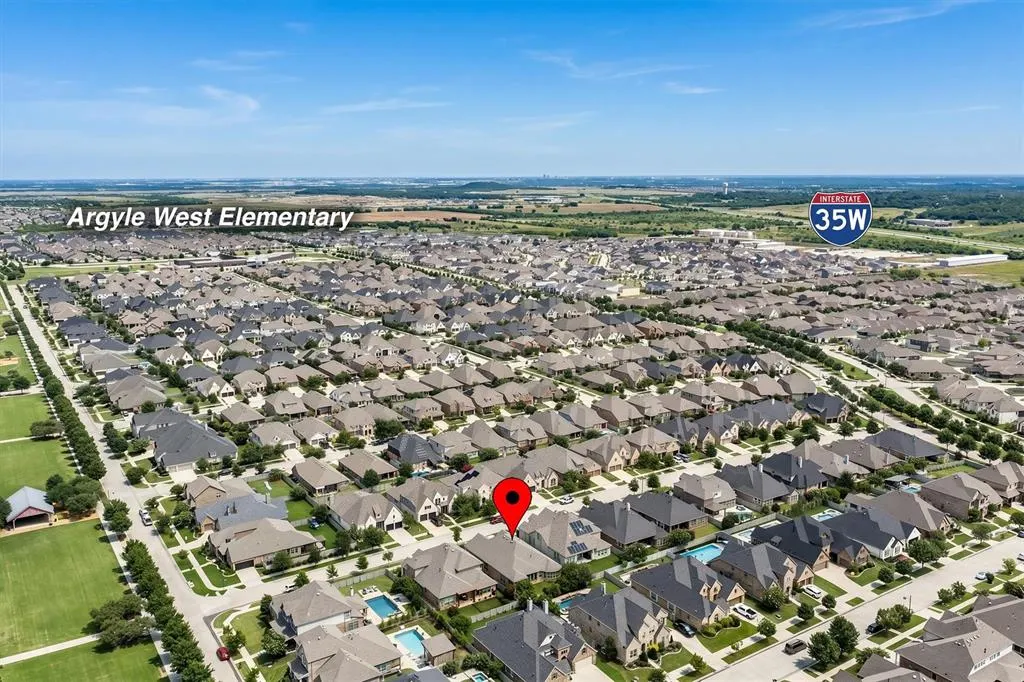
| Argyle West Elementary School |
| Price History | |
|---|---|
| 6/18/2026 | Listed $609,000 |
| 7/22/2026 | 3$595,000 |
| 8/27/2026 | 2$589,000 |
General Features
| Heating | Central,Natural Gas |
|---|---|
| Cooling | Central Air,Electric |
| Utilities | City Sewer,City Water,Community Mailbox |
| Possession | Closing/Funding |
| Roof | Asphalt |
| Appliances | Dishwasher,Disposal,Gas Cooktop,Microwave,Double Oven,Tankless Water Heater |
| Assoc Fees | 1035 |
| Number of Garage Spaces | 3 |
| School District | Argyle ISD |
| HOA Fee Includes | Full Use of Facilities,Management Fees |
| Exclusions | none |
| Year Built | 2017 |
| Architectural Style | Traditional |
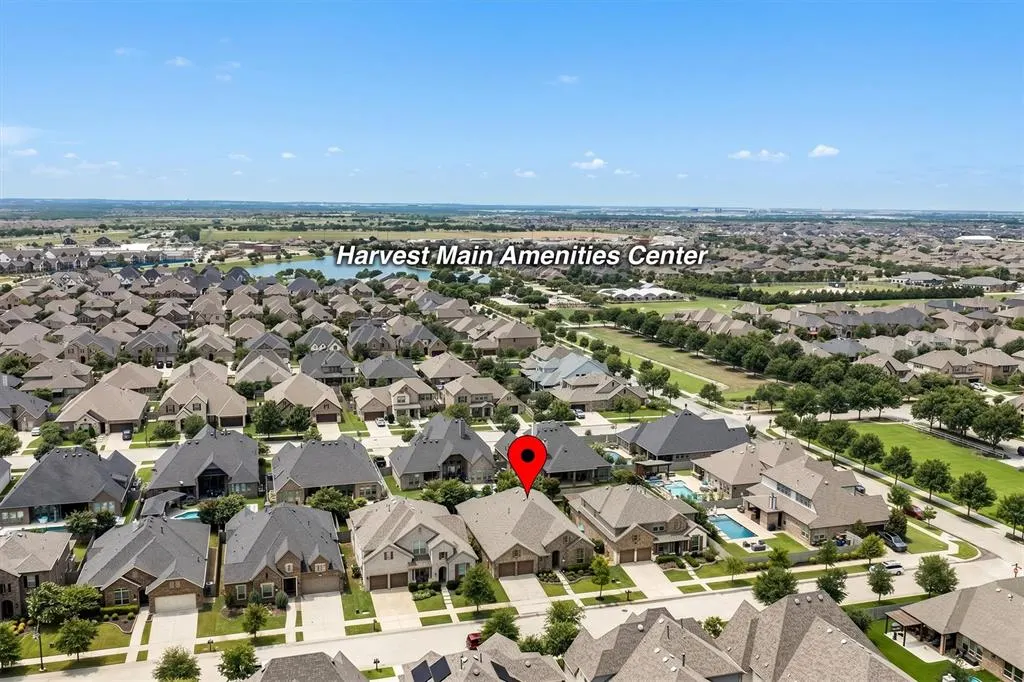
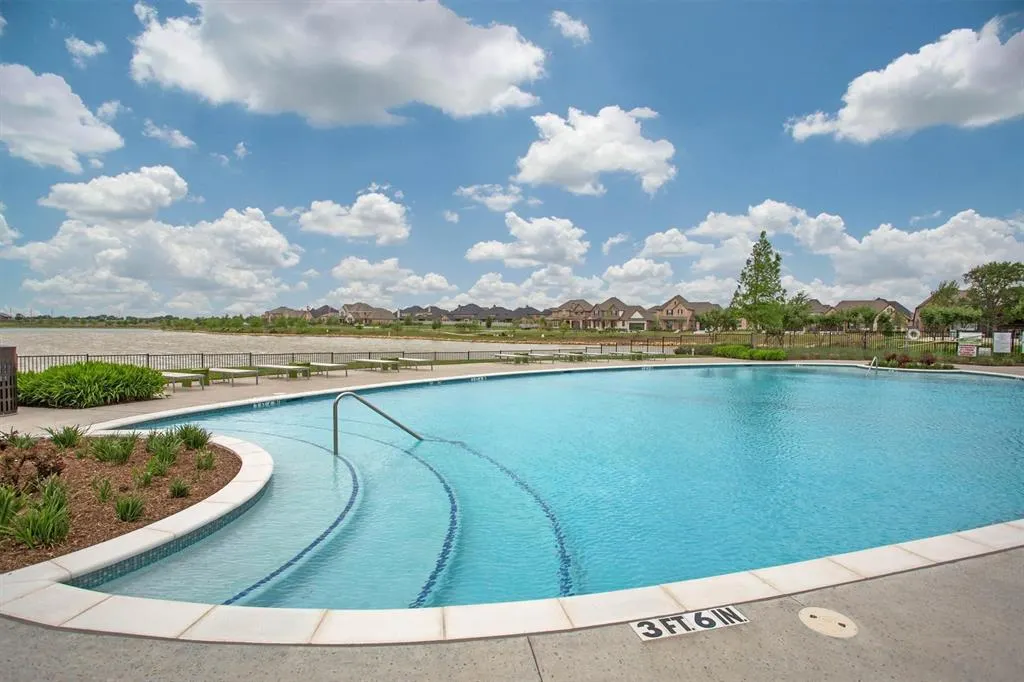
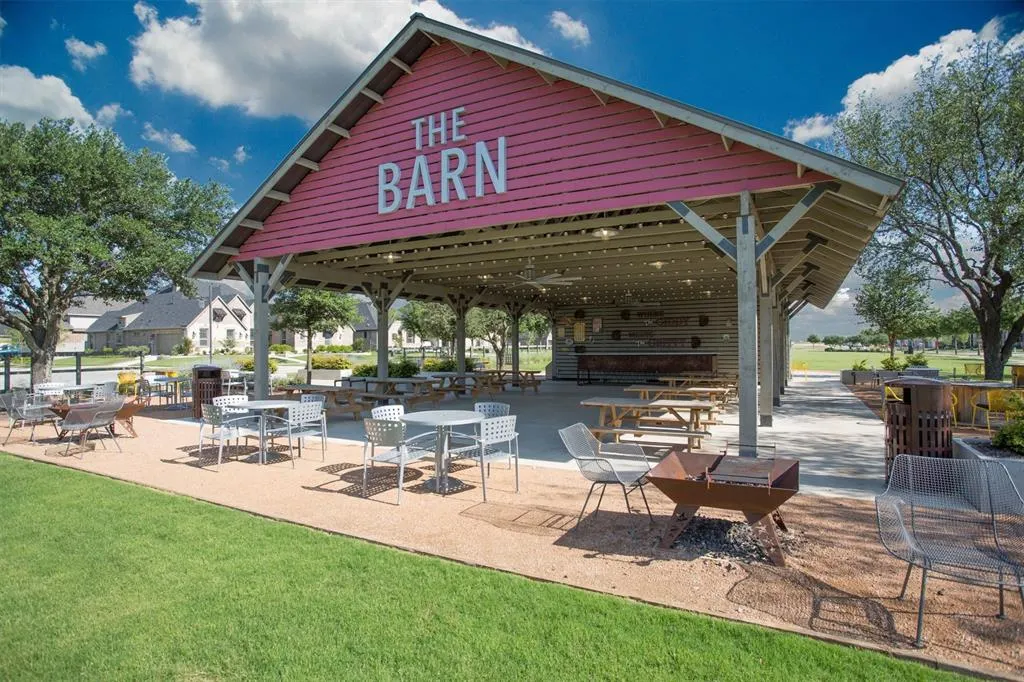
| Community Features | Club House,Community Pool,Fitness Center,Greenbelt,Jogging Path/Bike Path,Park,Playground,Pool |
| Levels | One |
| Unexempt Taxes | 12312 |
| Will Subdivide | No |
| Property Subtype | Single Family Residence |
| Subdivision Name | Harvest Ph 2b |
| Transaction Type | For Sale |
| Occupant Type | Vacant |
| County | Denton |
| Property Type | Residential |
| Construction Materials | Brick,Rock/Stone |
| Association Fee Frequency | Semi-Annual |
| Year Built Details | Preowned |
| Accessory Unit Y/N | No |
| HOA Type | Mandatory |
| Full Baths | 3 |
| Status | Active |
| Directions | From FM 407,turn north on Harvest Way. Turn west on 7th Street. Home will be on your left. From FM 407,turn north on Cleveland Gibbs Rd. Turn east on 6th Street,north on Sunflower Ave and east on |
| City | Argyle |
| Elementary School Name | Argyle West |
| High School | Argyle |
| Elementary School | Argyle West |
| Virtual Tour URL Unbranded | https://www.propertypanorama.com/instaview/ntreis/21302237 |
| Standard Status | Active |
| Listing Terms | 1031 Exchange,Cash,Conventional,FHA,VA Loan |
Interior Features
| Interior Features | Eat-in Kitchen,Granite Counters,Kitchen Island,Open Floorplan,Pantry |
|---|---|
| Flooring | Carpet,Ceramic Tile |
| Fireplace Features | Gas,Gas Logs |
| Fireplaces Total | 1 |
| Dining Areas | 1 |
| Living Areas | 1 |
| Room Count | 9 |
| Lock Box Type | Supra |
| Total Bedrooms | 4 |
| Total Baths | 3 |
| Window Features | Shutters |
| Laundry Features | Electric Dryer Hookup,Full Size W/D Area |
Exterior Features
| Lot Features | Interior Lot,Landscaped |
|---|---|
| Fencing | Wood |
| Lot Size Source | Public Records |
| Parking Features | Garage Double Door,Garage Faces Front,Tandem |
| Lot Size | Less Than .5 Acre (not Zero) |
| Covered Spaces | 3 |
| Foundation | Slab |
| Lot Size Area | 0.1620 |
| Lot Size Units | Acres |
| Structural Style | Single Detached |
| Garage Y/N | Yes |
| Lot Size Square Feet | 7056.7200 |
| Lot Size Acres | 0.1620 |
| Patio And Porch Features | Covered |
| Attached Garage Y/N | Yes |
Amenities
- Foreclosure
- Views
- Short Sale
- New Construction
- Adult 55+
- Lease To Own
- No HOA Fees
- Furnished
- Primary On Main
- Air Conditioning
- Seller Finance
- Green
- Fixer Upper
- Horse
- Golf
- Fireplace
- Deck
- Garage
- Basement
- Pool
Property vs Single Family Average in 76226
Price
Taxes
Year Built
Visits
 © 2026 North Texas Real Estate Information Systems, Inc. All rights reserved. Disclaimer: All information deemed reliable but not guaranteed and should be independently verified. All properties are subject to prior sale, change or withdrawal. Neither listing broker(s) nor eXp Realty in Metrotex shall be responsible for any typographical errors, misinformation, misprints and shall be held totally harmless. The database information herein is provided from and copyrighted by the North Texas Real
