
Price Reduction - Views - Eco Friendly
Address
2280 Garnet Drive, Waxahachie, TX
Price
$ 440,990
Property Attributes
- MLS#21302297
- TypeSingle Family
- Listing Status Active
- CountyELLIS
- CityWaxahachie
- NeighborhoodRidge Crossing
- Zip75167
- StyleSingle Family Residence
- Year Built2026
- Price$ 440,990
- Bedrooms3
- Full Bathrooms2
- Half Bathrooms0
- Sqr Footage2431
- Lot Size0.233 Acres
Data Source:
North Texas Real Estate Info Systems (NTREIS)
Property Description
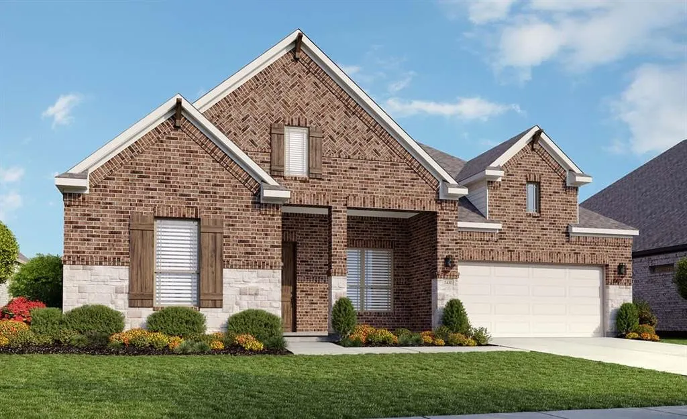
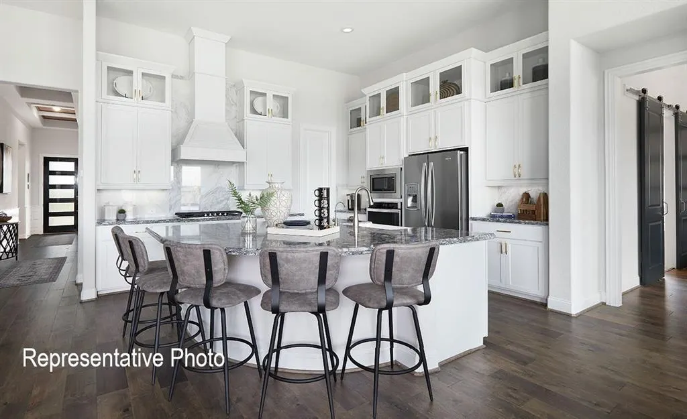
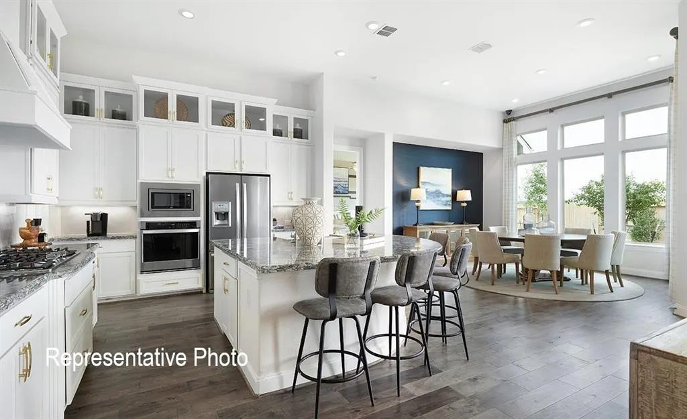
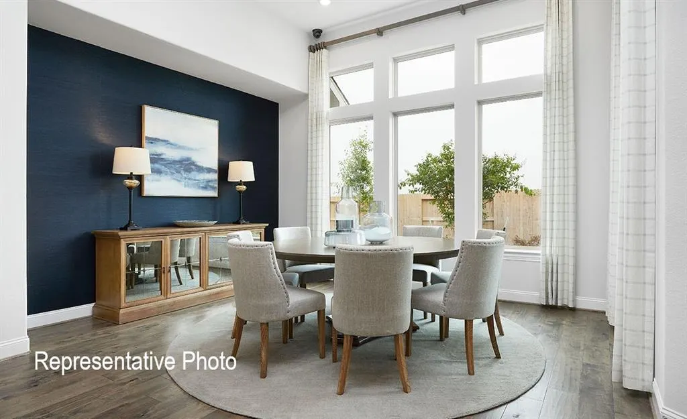
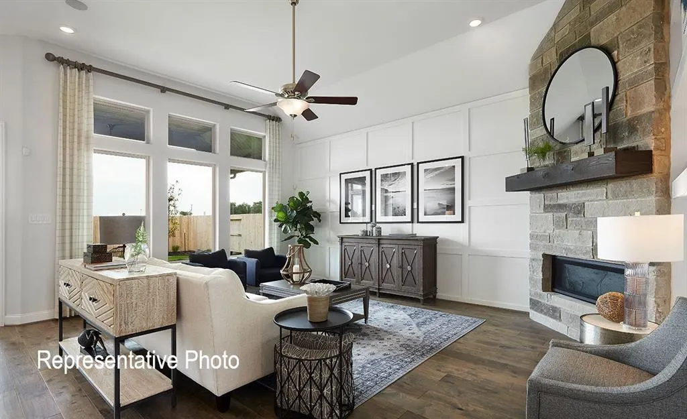
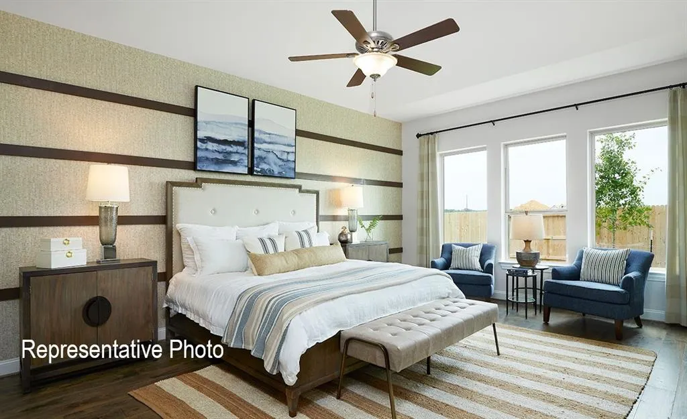
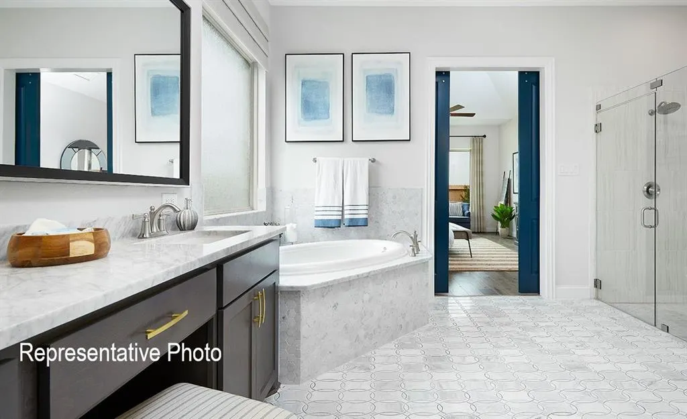
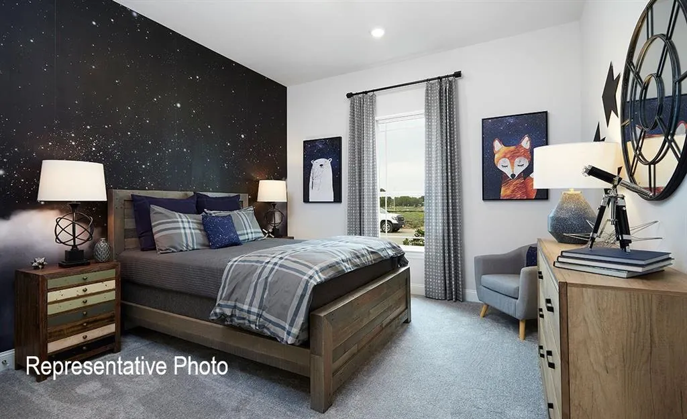
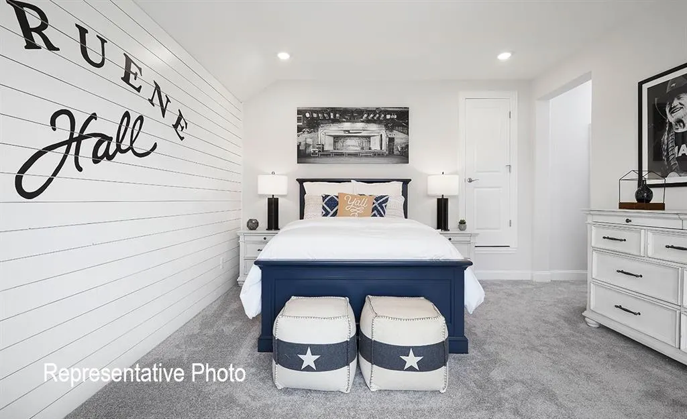
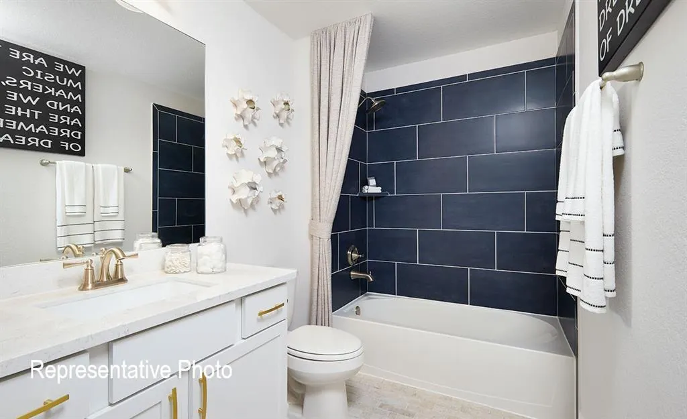
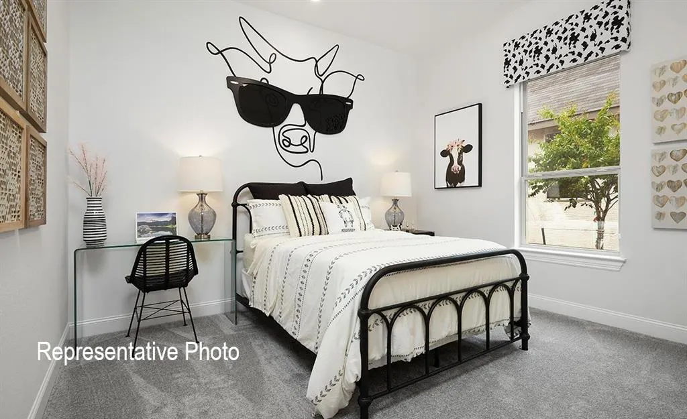
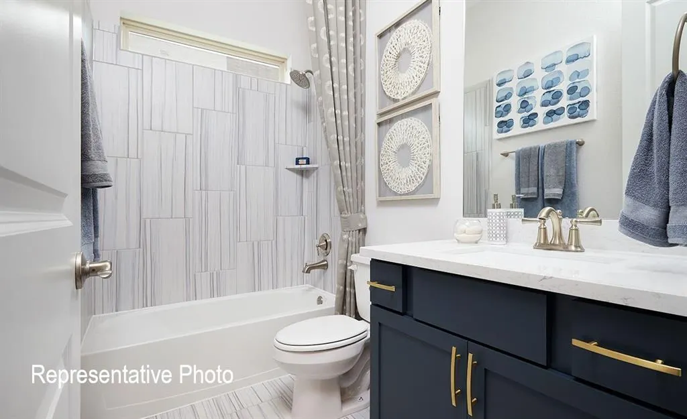
The New Oleander Floor Plan features 2,217sqft of living space and welcomes you home to a wide open floor plan providing ample space for everyday living & entertaining. The entryway with upgraded wood floors and 8' doors creates a dramatic first impression with an expansive view that opens up through to the great room. The full-function island and chef-ready layout with custom cabinets and stainless steel appliances help make this streamlined kitchen delightful. You'll love the oversized owner's suite & private bath with dual sinks, soaking tub & huge walk-in closet. Three additional bedrooms and a study are housed in their own sections making them perfect for kids or guests. Located in the charming city of Waxahachie, you’ll find that convenience is a hallmark of this ideal location. Experience the enchanting new home community of Ridge Crossing in Waxahachie, Texas, where a serene lifestyle intertwines with the cozy charm of small-town living and the luxurious conveniences of the big city. The community boasts a fantastic pickleball court, ideal for enthusiasts of this exciting sport, along with a delightful playground for families to enjoy. Nestled conveniently near Interstate 35E and US Highway 287, Ridge Crossing offers a collection of stunning new homes for sale, providing effortless access to the dynamic heart of the Dallas Fort Worth area. The local offerings enhance the allure of Ridge Crossing, featuring proximity to a brand-new high school and the vibrant scene of Downtown Dallas. This prime location serves as a thriving hub for businesses, retail, and entertainment. Plus, the nearby Mid-Way Regional Airport adds an extra layer of convenience for travelers. Waxahachie’s appeal is further enriched by its easy access to top-notch medical, manufacturing, and technology facilities.
| Elementary School |
|---|
| Wedgeworth Elementary School |
| Price History | |
|---|---|
| 6/15/2026 | Listed $454,818 |
| 7/17/2026 | 3$444,990 |
| 8/7/2026 | 1$440,990 |
General Features
| Heating | Central,Natural Gas |
|---|---|
| Cooling | Ceiling Fan(s),Central Air,Electric |
| Utilities | City Sewer,City Water,Community Mailbox,Concrete,Curbs,Individual Gas Meter,Individual Water Meter,Sidewalk |
| Possession | Closing/Funding |
| Roof | Composition |
| Appliances | Dishwasher,Disposal,Electric Oven,Gas Cooktop,Microwave,Tankless Water Heater |
| Assoc Fees | 800 |
| Number of Garage Spaces | 2 |
| School District | Waxahachie ISD |
| HOA Fee Includes | Full Use of Facilities,Maintenance Structure,Management Fees |
| Year Built | 2026 |
| Levels | One |
| Will Subdivide | No |
| Property Subtype | Single Family Residence |
| Subdivision Name | Ridge Crossing |
| Transaction Type | For Sale |
| Occupant Type | Vacant |
| County | Ellis |
| Property Type | Residential |
| Security Features | Carbon Monoxide Detector(s),Fire Alarm,Smoke Detector(s) |
| Construction Materials | Brick,Fiber Cement,Rock/Stone,Wood |
| Association Fee Frequency | Annually |
| Year Built Details | New Construction - Incomplete |
| HOA Type | Mandatory |
| Green Energy Efficient | Appliances,HVAC,Insulation,Low Flow Commode,Rain / Freeze Sensors,Thermostat,Waterheater,Windows |
| Full Baths | 2 |
| Status | Active |
| Directions | Head south on I-35E. Take the exit for US-287 North towards Fort Worth and turn left onto Ovilla Road. You will see Ridge Crossing on the right. |
| City | Waxahachie |
| Elementary School Name | Wedgeworth |
| High School | Waxahachie |
| Elementary School | Wedgeworth |
| Virtual Tour URL Unbranded | https://www.propertypanorama.com/instaview/ntreis/21302297 |
| Standard Status | Active |
| Junior High School | Evelyn Love Coleman |
| Listing Terms | Cash,Conventional,FHA,Texas Vet,VA Loan |
Interior Features
| Interior Features | Decorative Lighting,Eat-in Kitchen,High Speed Internet Available,Kitchen Island,Open Floorplan,Pantry,Walk-In Closet(s),Wet Bar |
|---|---|
| Flooring | Carpet,Ceramic Tile,Wood |
| Dining Areas | 1 |
| Living Areas | 1 |
| Room Count | 6 |
| Lock Box Type | None |
| Total Bedrooms | 3 |
| Total Baths | 2 |
| Laundry Features | Utility Room |
Exterior Features
| Exterior Features | Covered Patio/Porch,Rain Gutters,Lighting,Private Yard |
|---|---|
| Lot Features | Interior Lot,Landscaped,Lrg. Backyard Grass,Sprinkler System |
| Fencing | Back Yard,Fenced,Full,Wood |
| Garage Length | 20 |
| Garage Width | 21 |
| Parking Features | Concrete,Driveway,Garage,Garage Door Opener,Garage Faces Side,Garage Single Door,Inside Entrance,Kitchen Level,Lighted |
| Lot Size | Less Than .5 Acre (not Zero) |
| Covered Spaces | 2 |
| Foundation | Slab |
| Lot Size Area | 0.2330 |
| Lot Size Units | Acres |
| Structural Style | Single Detached |
| Garage Y/N | Yes |
| Lot Size Square Feet | 10149.4800 |
| Lot Size Acres | 0.2330 |
| Attached Garage Y/N | Yes |
Amenities
- Foreclosure
- Views
- Short Sale
- New Construction
- Adult 55+
- Lease To Own
- No HOA Fees
- Furnished
- Primary On Main
- Air Conditioning
- Seller Finance
- Green
- Fixer Upper
- Horse
- Golf
- Fireplace
- Deck
- Garage
- Basement
- Pool
Property vs Single Family Average in 75167
Price
Year Built
Visits
 © 2026 North Texas Real Estate Information Systems, Inc. All rights reserved. Disclaimer: All information deemed reliable but not guaranteed and should be independently verified. All properties are subject to prior sale, change or withdrawal. Neither listing broker(s) nor eXp Realty in Metrotex shall be responsible for any typographical errors, misinformation, misprints and shall be held totally harmless. The database information herein is provided from and copyrighted by the North Texas Real
