
Price Reduction
Address
14124 Cassiopeia Drive, Haslet, TX
Price
$ 499,900
Property Attributes
- MLS#21302527
- TypeSingle Family
- Listing Status Active
- CountyTARRANT
- CityHaslet
- NeighborhoodNorthstar Ph 1 Sec 1
- Zip76052
- StyleTraditional
- Year Built2022
- Taxes$ 10513
- Price$ 499,900
- Bedrooms4
- Full Bathrooms3
- Half Bathrooms1
- Sqr Footage3406
- Lot Size0.178 Acres
Data Source:
North Texas Real Estate Info Systems (NTREIS)
Property Description
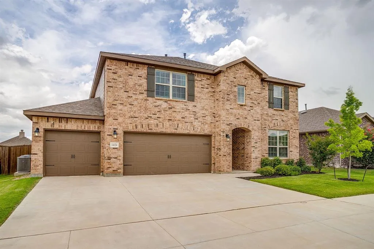
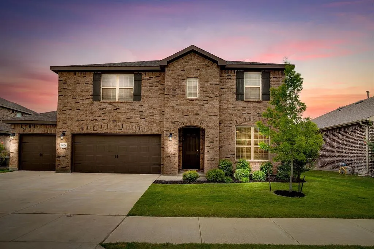
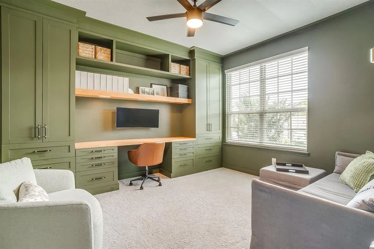
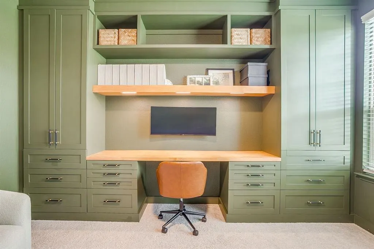
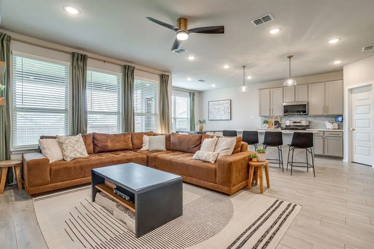
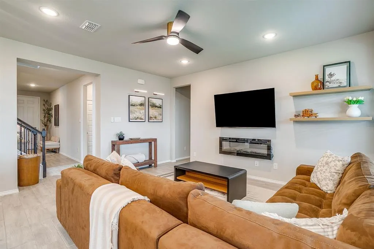
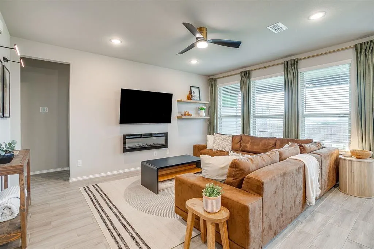
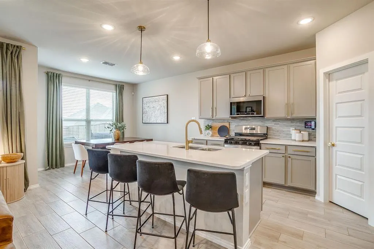
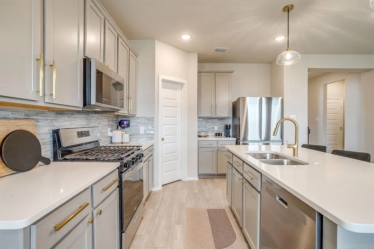
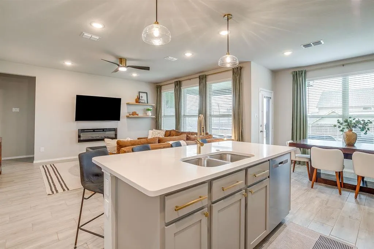
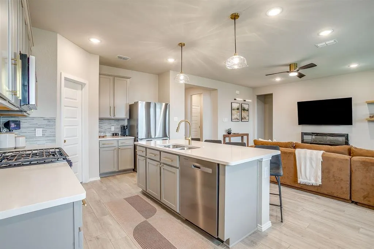
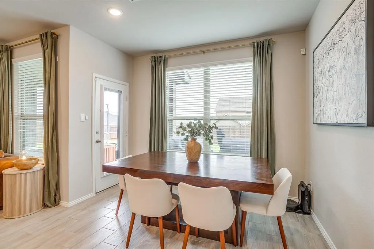
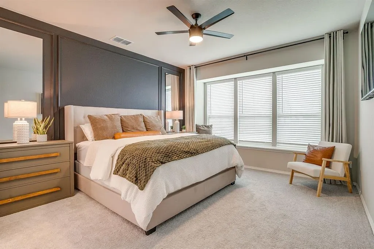
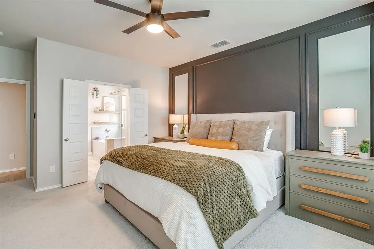
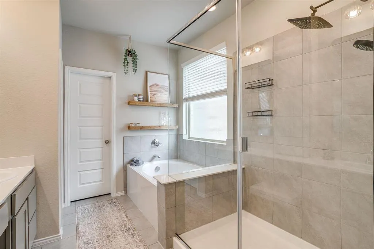
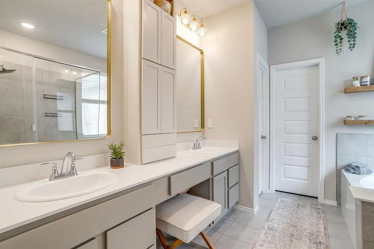
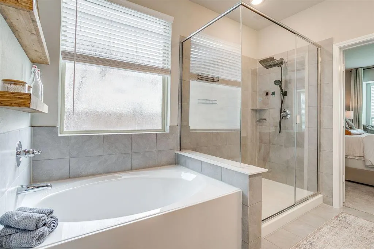
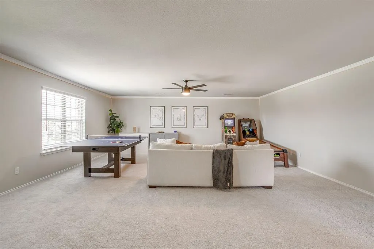
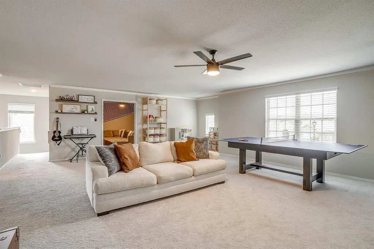
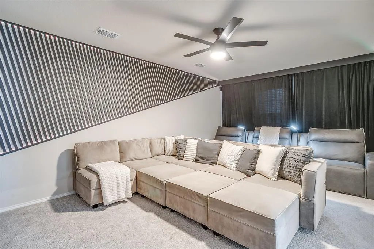
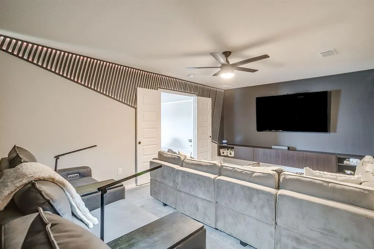
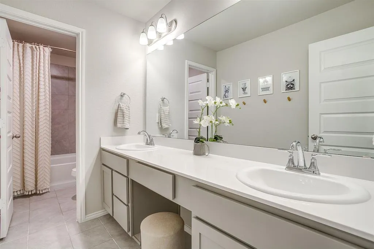
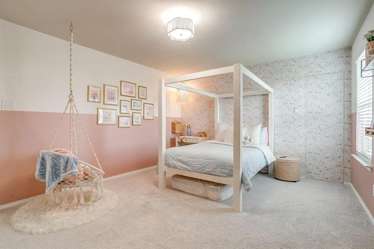
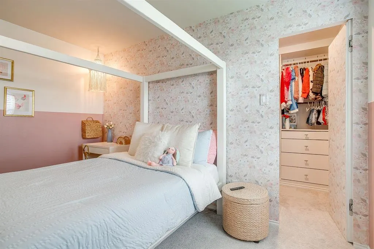
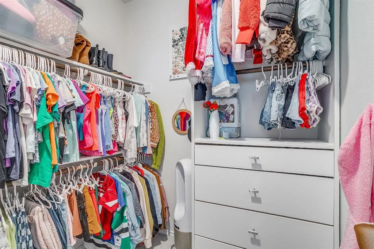
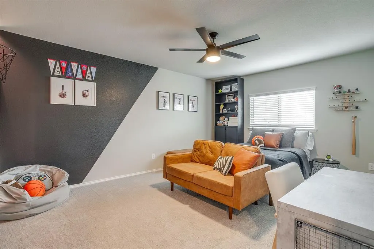
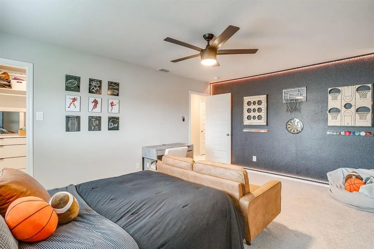
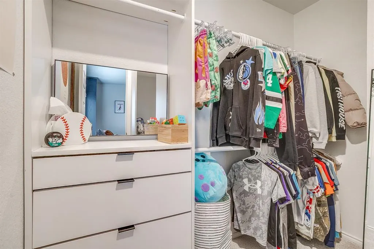
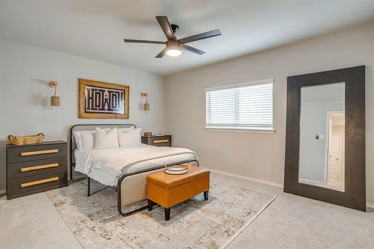
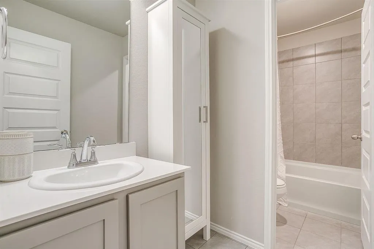
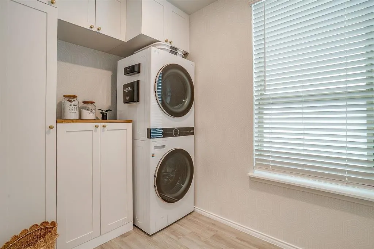
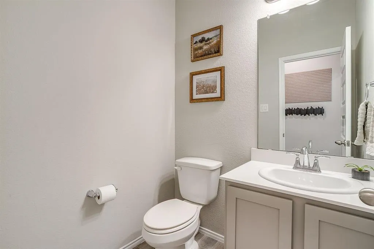
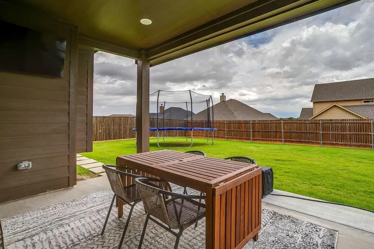
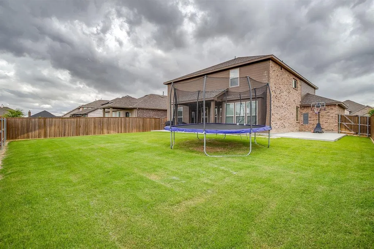
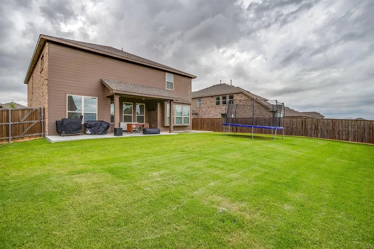
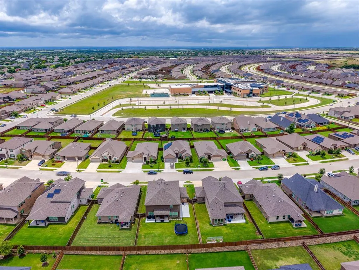
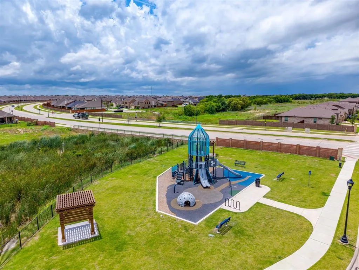
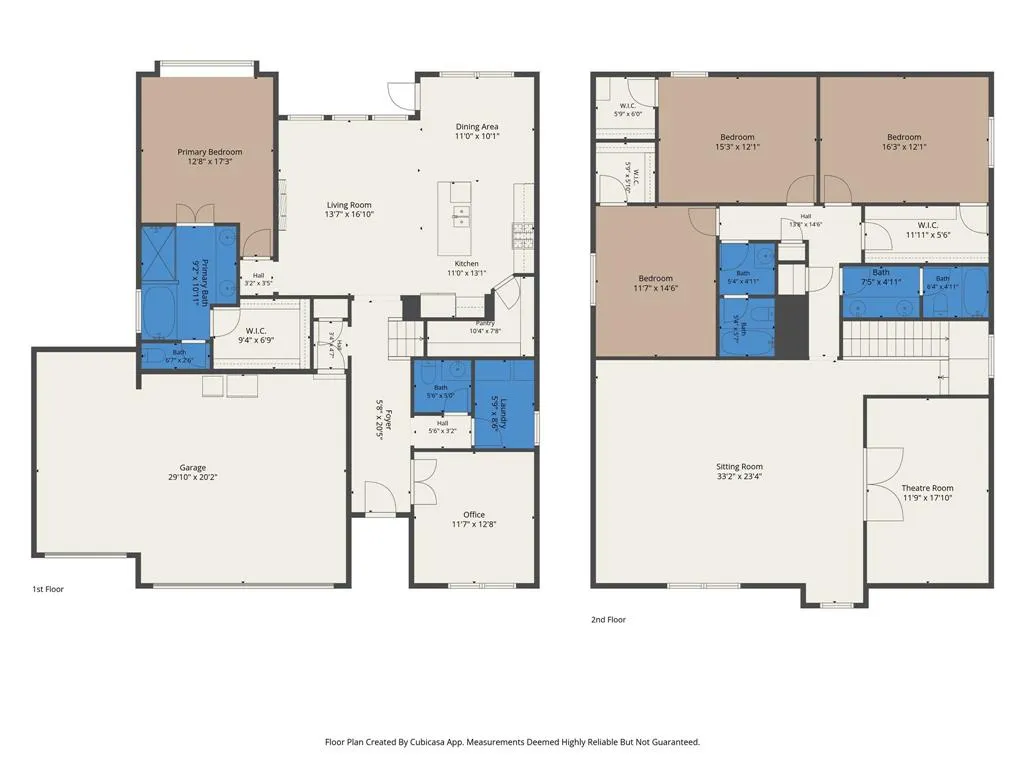
NEW PRICE!!! This exceptional property was built in 2022 and spans over 3,400 sq ft with 4 large bedrooms, 3.5 bathrooms, office, upstairs game room + media room AND a 3 car garage. Nearly every room in this home has been delightfully updated. As you step into the foyer, it is evident that this place is special. The office located just off of the foyer is color drenched with the perfect shade of green and a ceiling accented by wallpaper. The built in desk and cabinets will keep you organized. Down the hall is a well appointed utility room with custom cabinetry and a half bathroom for your guests. The open concept living, dining and kitchen flow seamlessly together. The kitchen features custom lights, quartz counters, a nice sized pantry, stainless steel appliances, gas cooking and gold hardware and faucet. Living room is anchored by beautiful windows and wood look tile floors. The dining room will accommodate your favorite table. The primary ensuite is located on the first floor. The amazing windows and accent wall are focal points. The ensuite bath boasts tile floors, dual sinks, custom storage, upgraded mirrors and vanity lights. Sep. toilet closet for privacy and large walk in closet. Upstairs, an enormous game room can flex to your needs. Whether you need a homeschool space, a second living, a playroom or just the perfect spot for your ping pong table, this room can do it all. Adjacent to the game room is a private theatre room with LED accent lighting, blackout drapes and accent wall design. The 3 upstairs bedrooms are generously sized with incredible custom closets. 2 full baths on the second floor service the bedrooms. Plenty of storage closets in this home. Out back is a covered patio overlooking the fully fenced yard. Stepping stones lead to the side patio. Community amenities include trails, playgrounds, and community pool!
| Elementary School |
|---|
| Molly Livengood Carter Elementary School |
| Price History | |
|---|---|
| 6/16/2026 | Listed $515,000 |
| 8/7/2026 | 3$499,900 |
General Features
| Heating | Central |
|---|---|
| Cooling | Ceiling Fan(s),Central Air,Electric |
| Utilities | City Sewer,Electricity Available,Electricity Connected,Individual Gas Meter,MUD Water,Sidewalk |
| Possession | Negotiable |
| Roof | Composition,Shingle |
| Appliances | Built-in Gas Range,Dishwasher,Disposal,Electric Oven,Gas Cooktop,Gas Water Heater,Microwave,Plumbed For Gas in Kitchen,Vented Exhaust Fan |
| Assoc Fees | 250 |
| Number of Garage Spaces | 3 |
| School District | Northwest ISD |
| HOA Fee Includes | Full Use of Facilities,Management Fees |
| Exclusions | Drapes,camera system,garage light strips,garage utility hooks,electric fireplace,shelves in pink room,mount in office |
| Year Built | 2022 |
| Architectural Style | Traditional |
| Community Features | Community Pool,Curbs,Greenbelt,Jogging Path/Bike Path,Park,Playground,Pool,Sidewalks |
| Levels | Two |
| Unexempt Taxes | 10513 |
| Will Subdivide | No |
| Property Subtype | Single Family Residence |
| Subdivision Name | Northstar Ph 1 Sec 1 |
| Transaction Type | For Sale |
| Occupant Type | Owner |
| County | Tarrant |
| Property Type | Residential |
| Construction Materials | Brick |
| Association Fee Frequency | Quarterly |
| Year Built Details | Preowned |
| Accessory Unit Y/N | No |
| HOA Type | Mandatory |
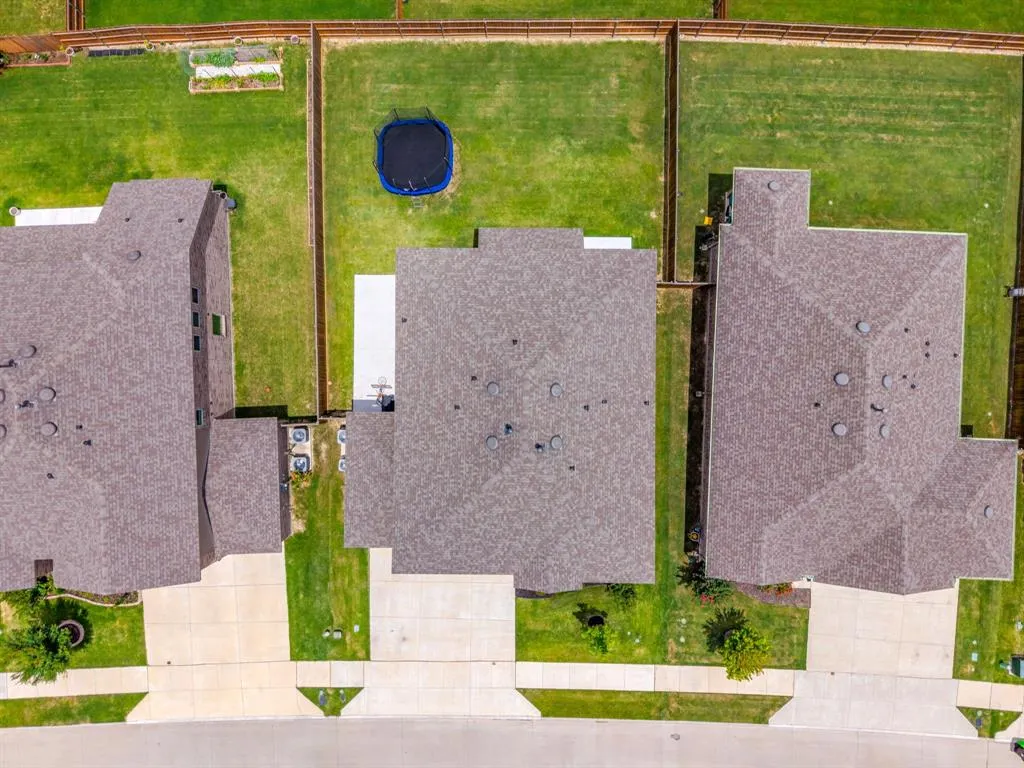
| Special Notes | Aerial Photo,Deed Restrictions,Survey Available |
| Full Baths | 3 |
| Status | Active |
| Directions | 287 N to Haslet-Avondale Rd. Right on Haslet Avondale. Left on Willow Springs. Left on Bellatrix. Right on Cassiopeia. House will be down on the right. Sign in the yard. |
| City | Haslet |
| Other Equipment | Irrigation Equipment |
| Elementary School Name | Molly Livengood Carter |
| High School | Northwest |
| Elementary School | Molly Livengood Carter |
| Virtual Tour URL Unbranded | https://www.propertypanorama.com/instaview/ntreis/21302527 |
| Standard Status | Active |
| Listing Terms | Cash,Conventional,FHA,VA Loan |
Interior Features
| Interior Features | Built-in Features,Cable TV Available,Chandelier,Decorative Lighting,Double Vanity,Eat-in Kitchen,Flat Screen Wiring,High Speed Internet Available,Kitchen Island,Open Floorplan,Pantry,Wainscoting,Walk |
|---|---|
| Flooring | Carpet,Ceramic Tile |
| Dining Areas | 1 |
| Living Areas | 3 |
| Room Count | 11 |
| Half Baths | 1 |
| Lock Box Type | Blue iBox |
| Total Bedrooms | 4 |
| Total Baths | 4 |
| Window Features | Window Coverings |
| Laundry Features | Electric Dryer Hookup,Utility Room,Full Size W/D Area,Dryer Hookup,Washer Hookup,On Site |
Exterior Features
| Exterior Features | Lighting,Private Yard,Uncovered Courtyard |
|---|---|
| Lot Features | Cleared,Few Trees,Interior Lot,Landscaped,Level,Lrg. Backyard Grass,Sprinkler System,Subdivision |
| Fencing | Wood |
| Soil Type | Unknown |
| Lot Size Source | Assessor |
| Parking Features | Driveway,Garage,Garage Door Opener,Garage Double Door,Garage Faces Front,Garage Single Door,Inside Entrance,Lighted,On Site,Private,Side By Side |
| Lot Size | Less Than .5 Acre (not Zero) |
| Covered Spaces | 3 |
| Foundation | Slab |
| Lot Size Area | 0.1780 |
| Lot Size Units | Acres |
| Structural Style | Single Detached |
| Garage Y/N | Yes |
| Lot Size Square Feet | 7753.6800 |
| Lot Size Acres | 0.1780 |
| Patio And Porch Features | Covered,Front Porch,Rear Porch |
| Attached Garage Y/N | Yes |
Amenities
- Foreclosure
- Views
- Short Sale
- New Construction
- Adult 55+
- Lease To Own
- No HOA Fees
- Furnished
- Primary On Main
- Air Conditioning
- Seller Finance
- Green
- Fixer Upper
- Horse
- Golf
- Fireplace
- Deck
- Garage
- Basement
- Pool
Property vs Single Family Average in 76052
Price
Taxes
Year Built
Visits
 © 2026 North Texas Real Estate Information Systems, Inc. All rights reserved. Disclaimer: All information deemed reliable but not guaranteed and should be independently verified. All properties are subject to prior sale, change or withdrawal. Neither listing broker(s) nor eXp Realty in Metrotex shall be responsible for any typographical errors, misinformation, misprints and shall be held totally harmless. The database information herein is provided from and copyrighted by the North Texas Real
