
New Construction
Address
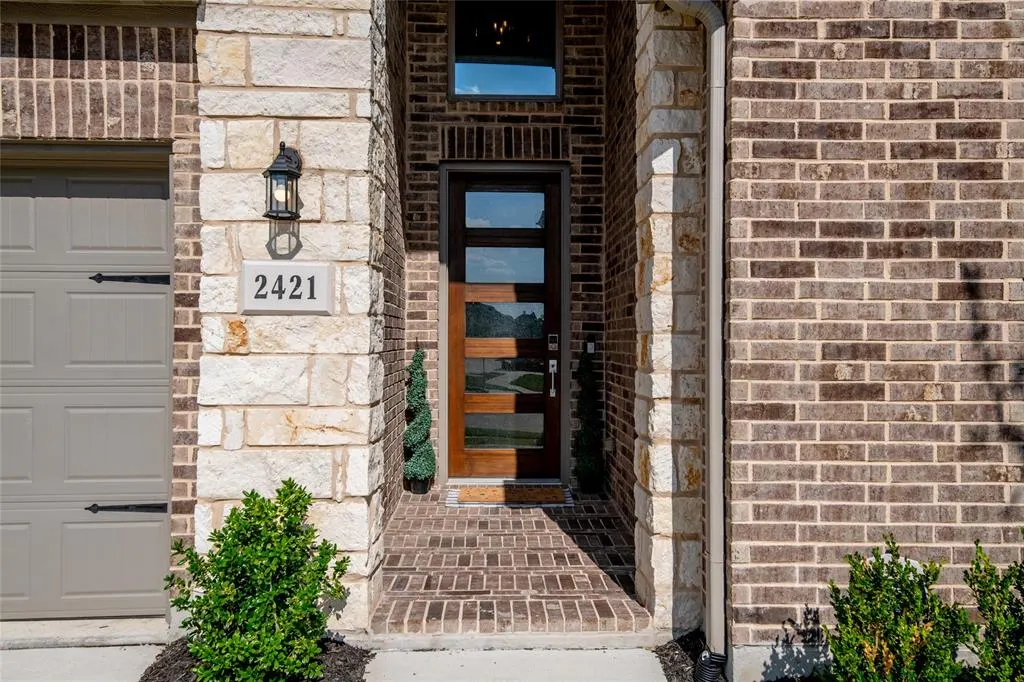
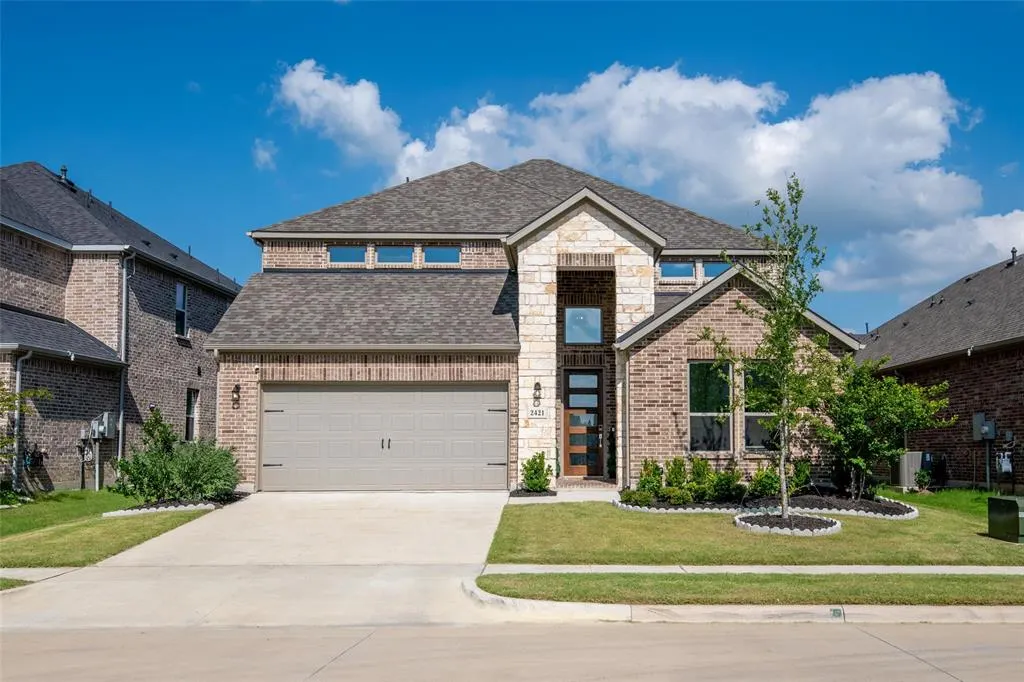
2421 Rosewood Way, Northlake, TX
Price
$ 639,900
Property Attributes
- MLS#21302775
- TypeSingle Family
- Listing Status Active
- CountyDENTON
- CityNorthlake
- NeighborhoodRidge at Northlake
- Zip76226
- StyleTraditional
- Year Built2024
- Taxes$ 15190
- Price$ 639,900
- Bedrooms5
- Full Bathrooms4
- Half Bathrooms1
- Sqr Footage3341
- Lot Size0.142 Acres
Data Source:
North Texas Real Estate Info Systems (NTREIS)
Property Description
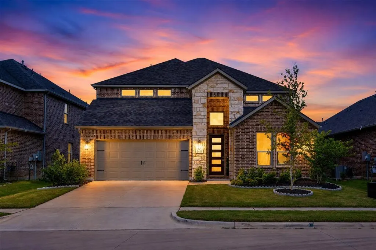
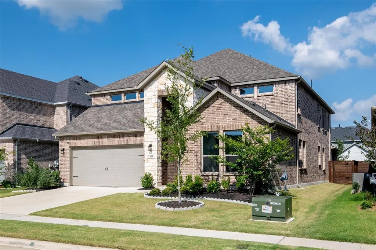
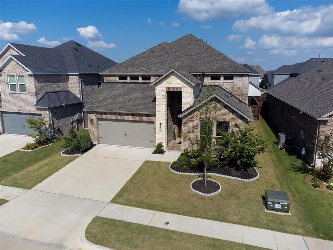
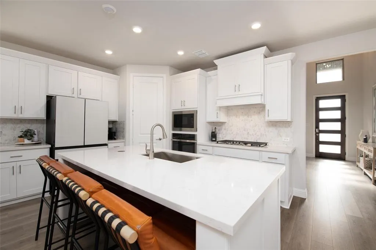
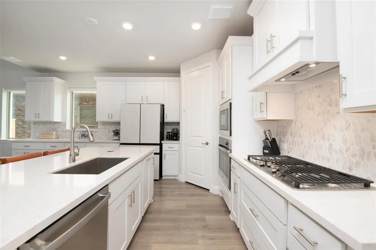
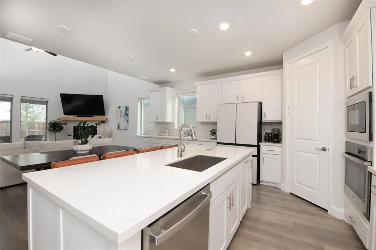
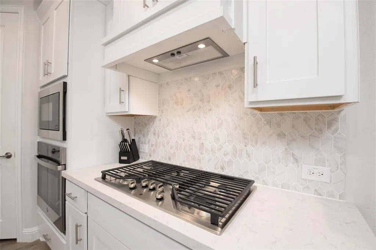
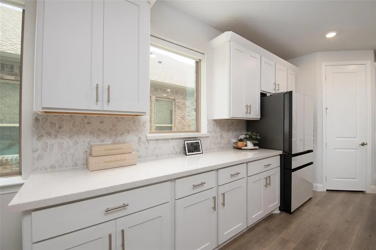
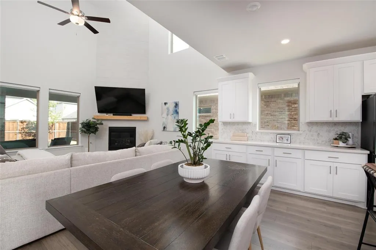
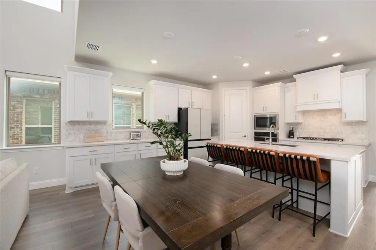
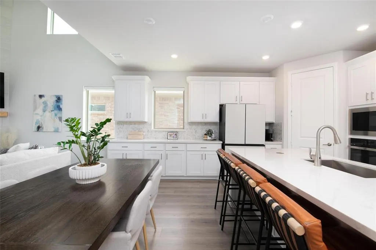
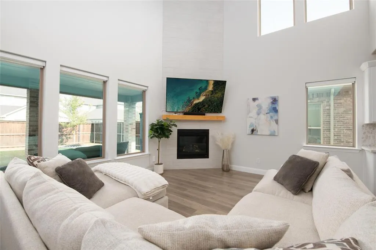
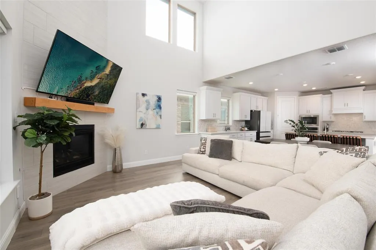
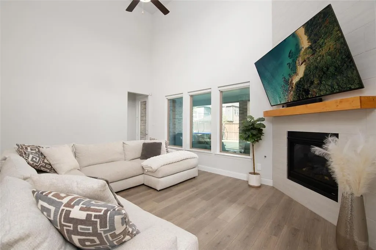
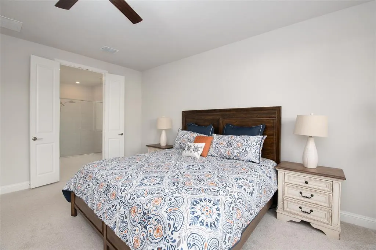
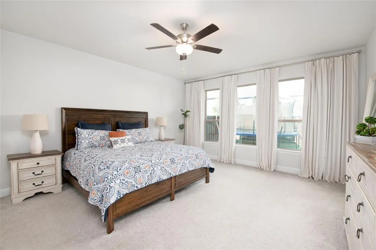
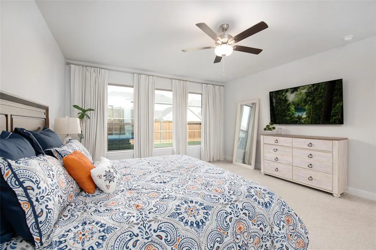
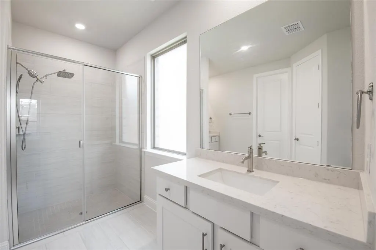
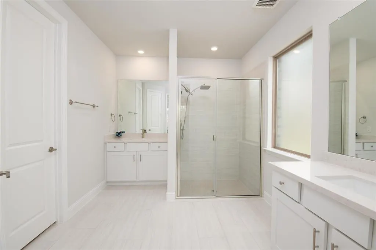
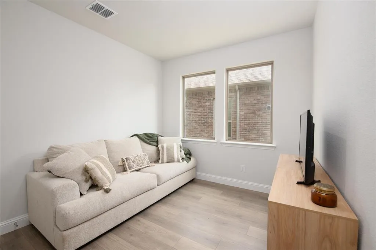
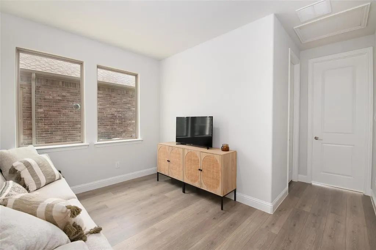
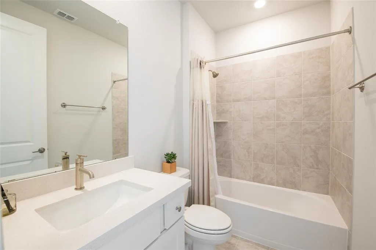
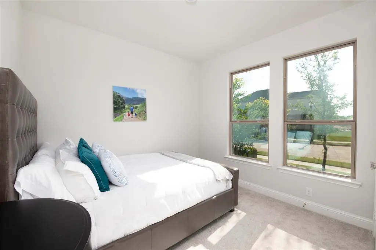
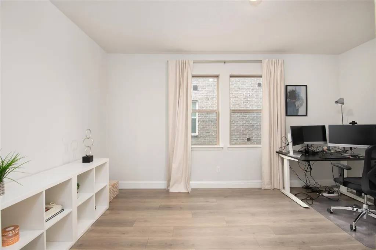
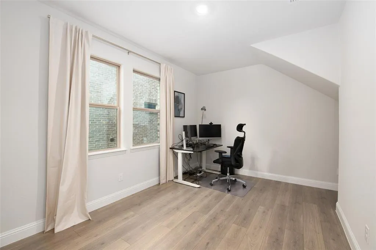
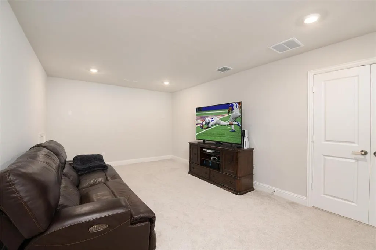
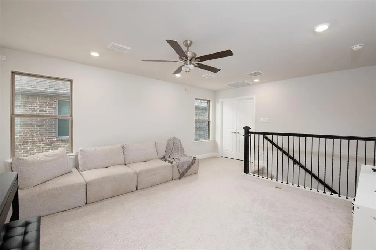
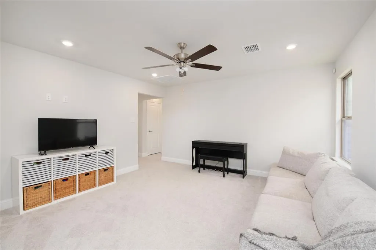
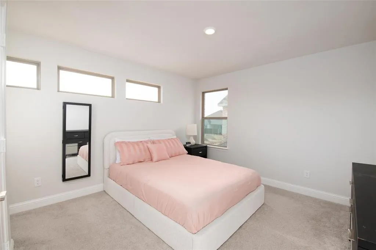
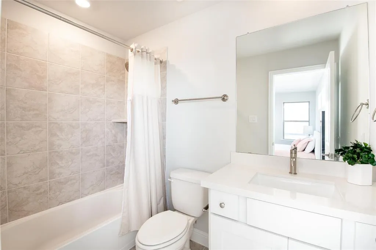
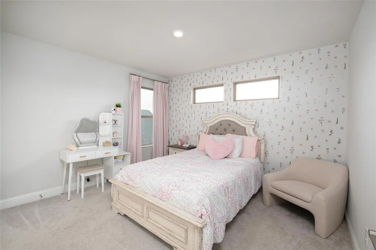
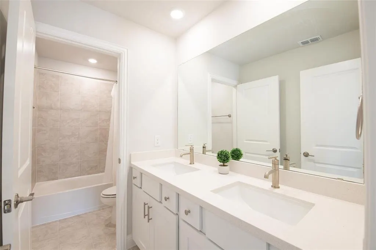
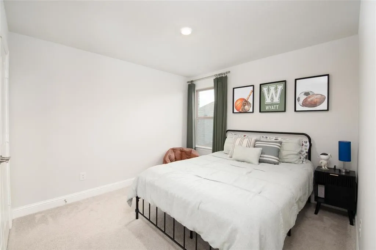
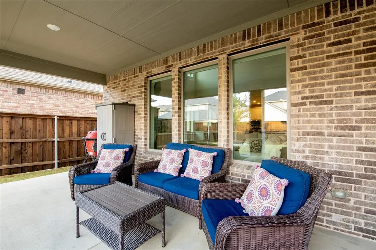
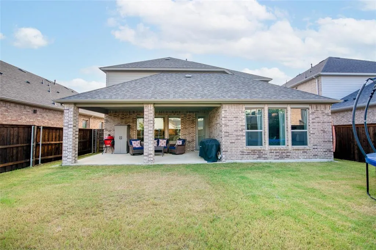
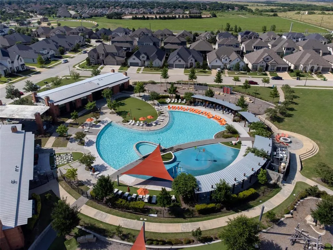
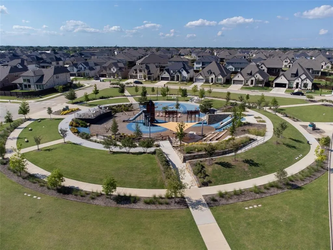
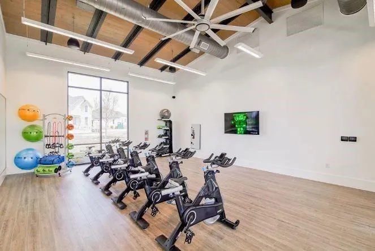
Move In Now—Why Wait to Build? This beautifully upgraded Taylor Morrison home, completed less than two years ago, offers the advantages of new construction without the wait or the added expense of completing landscaping, fencing, window treatments, and other post-closing improvements. To make homeownership even more affordable, the seller is offering financing assistance designed to reduce your monthly payment. NO PID OR MUD! Designed for today's lifestyle, the highly sought-after Carmine floor plan features a private multi-generational suite with its own living area and ensuite bath—ideal for extended family, long-term guests, a college student, or a private home office. The first floor also offers a dedicated study, powder bath, and an extended owner's retreat with a spa-inspired bath and oversized walk-in closet. At the heart of the home, the gourmet kitchen showcases quartz countertops, an oversized island, abundant cabinetry, stainless steel appliances, and luxury vinyl plank flooring, all flowing seamlessly into the casual dining area and dramatic two-story gathering room filled with natural light. Upstairs offers a spacious game room, dedicated media room, three additional bedrooms, and two full baths, providing exceptional flexibility for family and guests. Step outside to the extended covered patio with a gas connection already in place for your future outdoor kitchen or grill. Located in The Ridge at Northlake and served by highly acclaimed Argyle ISD, residents enjoy more than four acres of exceptional amenities, including a resort-style pool, splash pad, fitness center, clubhouse, pickleball courts, outdoor ninja course, playgrounds, event lawn, firepit gathering areas, and miles of walking trails. Before choosing new construction, compare everything this home already includes. Move in immediately and start enjoying a home where the upgrades are complete, the amenities are open, and the lifestyle is ready on day one.
| Elementary School |
|---|
| Jane Ruestmann Elementary School |
| Price History | |
|---|---|
| 6/19/2026 | Listed $649,900 |
| 7/17/2026 | 2$639,900 |
General Features
| Heating | Electric,Fireplace(s) |
|---|---|
| Cooling | Central Air |
| Utilities | Cable Available,City Sewer,City Water,Concrete,Curbs,Individual Gas Meter,Individual Water Meter,Sidewalk,Underground Utilities |
| Possession | Closing/Funding |
| Roof | Composition |
| Appliances | Dishwasher,Disposal,Electric Oven,Gas Cooktop,Microwave |
| Easements | Utilities |
| Assoc Fees | 371 |
| Number of Garage Spaces | 2 |
| School District | Argyle ISD |
| HOA Fee Includes | Full Use of Facilities,Management Fees |
| Exclusions | washer,dryer and refrigerator are negotiable! |
| Year Built | 2024 |
| Architectural Style | Traditional |
| Community Features | Curbs,Park,Playground,Sidewalks |
| Levels | Two |
| Unexempt Taxes | 15190 |
| Will Subdivide | No |
| Property Subtype | Single Family Residence |
| Subdivision Name | Ridge at Northlake |
| Transaction Type | For Sale |
| Occupant Type | Owner |
| Occupant Name | See Offer Instructions |
| County | Denton |
| Property Type | Residential |
| Security Features | Carbon Monoxide Detector(s),Fire Alarm,Prewired,Smoke Detector(s) |
| Construction Materials | Brick,Rock/Stone |
| Association Fee Frequency | Quarterly |
| Year Built Details | Preowned |
| HOA Type | Mandatory |
| Special Notes | Survey Available,Utility Easement |
| Full Baths | 4 |
| Status | Active |
| Directions | GPS Friendly |
| City | Northlake |
| Elementary School Name | Jane Ruestmann |
| High School | Argyle |
| Elementary School | Jane Ruestmann |
| Virtual Tour URL Unbranded | https://www.propertypanorama.com/instaview/ntreis/21302775 |
| Standard Status | Active |
| Listing Terms | Cash,Conventional,FHA,VA Loan |
Interior Features
| Interior Features | Cable TV Available,Cathedral Ceiling(s),Decorative Lighting,Double Vanity,Eat-in Kitchen,Flat Screen Wiring,High Speed Internet Available,In-Law Suite Floorplan,Kitchen Island,Open Floorplan,Pantry,S |
|---|---|
| Flooring | Carpet,Ceramic Tile,Luxury Vinyl Plank |
| Fireplace Features | Family Room,Gas Logs |
| Fireplaces Total | 1 |
| Dining Areas | 1 |
| Living Areas | 4 |
| Room Count | 18 |
| Half Baths | 1 |
| Lock Box Type | Supra |
| Total Bedrooms | 5 |
| Total Baths | 5 |
| Window Features | Electric Shades,Window Coverings |
| Laundry Features | Electric Dryer Hookup,Utility Room,Full Size W/D Area,Washer Hookup |
Exterior Features
| Exterior Features | Covered Patio/Porch,Rain Gutters,Lighting |
|---|---|
| Lot Features | Few Trees,Interior Lot,Landscaped,Level,Lrg. Backyard Grass,Sprinkler System,Subdivision |
| Fencing | Back Yard,Fenced,Wood |
| Soil Type | Unknown |
| Garage Length | 20 |
| Garage Width | 20 |
| Lot Size Source | Assessor |
| Parking Features | Concrete,Driveway,Garage,Garage Door Opener,Garage Faces Front,Garage Single Door,Kitchen Level |
| Lot Size | Less Than .5 Acre (not Zero) |
| Covered Spaces | 2 |
| Foundation | Slab |
| Lot Size Area | 0.1420 |
| Lot Size Units | Acres |
| Structural Style | Single Detached |
| Garage Y/N | Yes |
| Lot Size Square Feet | 6185.5200 |
| Lot Size Acres | 0.1420 |
| Patio And Porch Features | Covered |
| Attached Garage Y/N | Yes |
Amenities
- Foreclosure
- Views
- Short Sale
- New Construction
- Adult 55+
- Lease To Own
- No HOA Fees
- Furnished
- Primary On Main
- Air Conditioning
- Seller Finance
- Green
- Fixer Upper
- Horse
- Golf
- Fireplace
- Deck
- Garage
- Basement
- Pool
Property vs Single Family Average in 76226
Price
Taxes
Year Built
Visits
 © 2026 North Texas Real Estate Information Systems, Inc. All rights reserved. Disclaimer: All information deemed reliable but not guaranteed and should be independently verified. All properties are subject to prior sale, change or withdrawal. Neither listing broker(s) nor eXp Realty in Metrotex shall be responsible for any typographical errors, misinformation, misprints and shall be held totally harmless. The database information herein is provided from and copyrighted by the North Texas Real
