
New Construction


Address
2412 Cottonwood Manor, Northlake, TX
Price
$ 739,985
Property Attributes
- MLS#21302857
- TypeSingle Family
- Listing Status Active
- CountyDENTON
- CityNorthlake
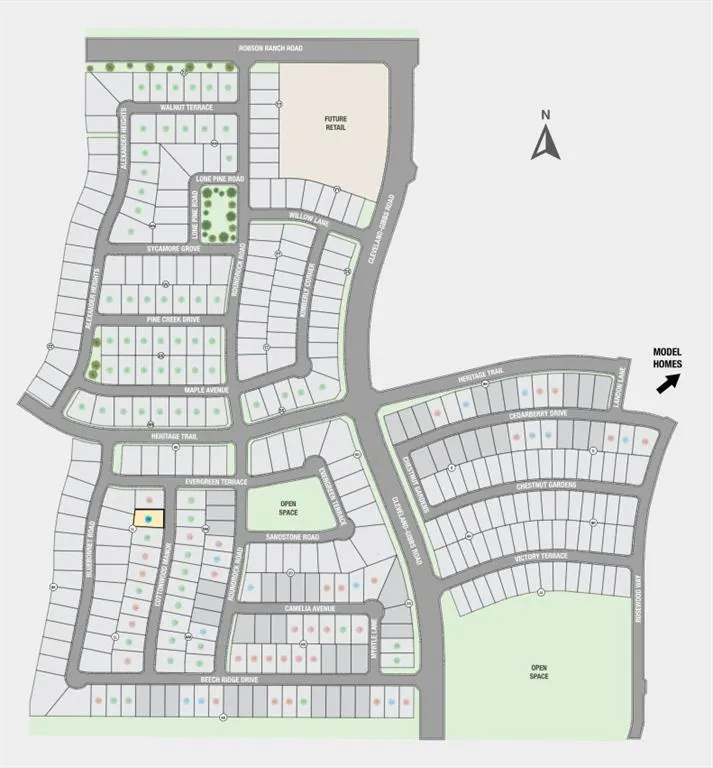
- NeighborhoodThe Ridge at Northlake
- Zip76226
- StyleTraditional
- Year Built2026
- Price$ 739,985
- Bedrooms4
- Full Bathrooms4
- Half Bathrooms1
- Sqr Footage3742
- Lot Size0.2099 Acres
Data Source:
North Texas Real Estate Info Systems (NTREIS)
Property Description
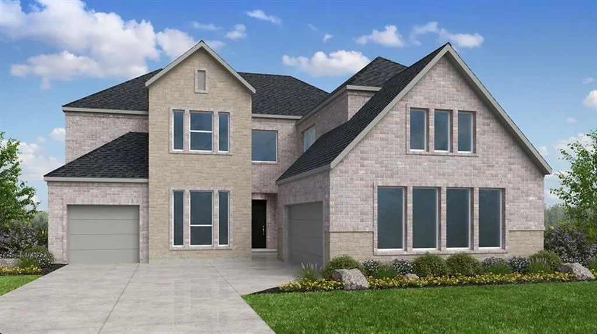
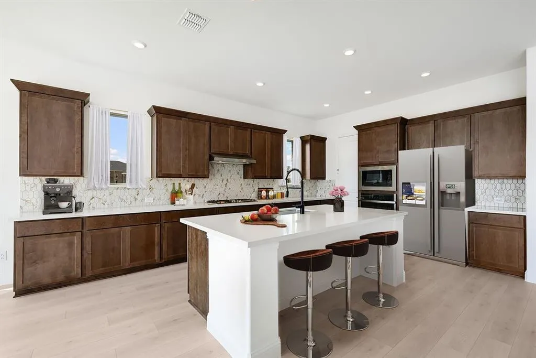
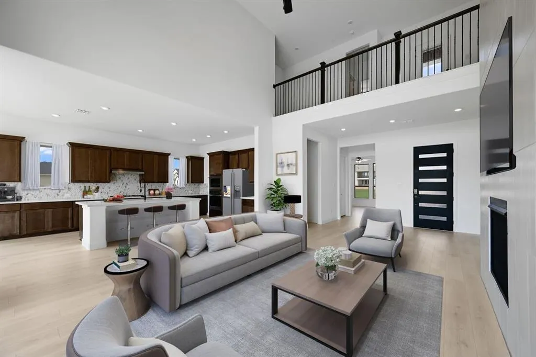
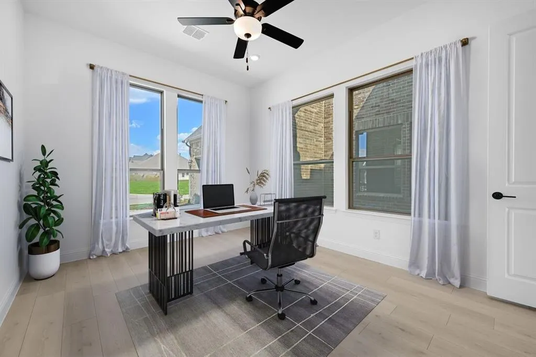
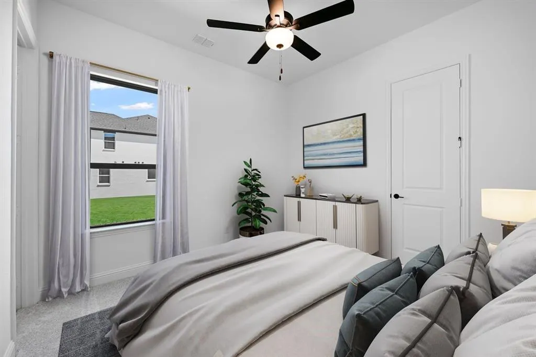
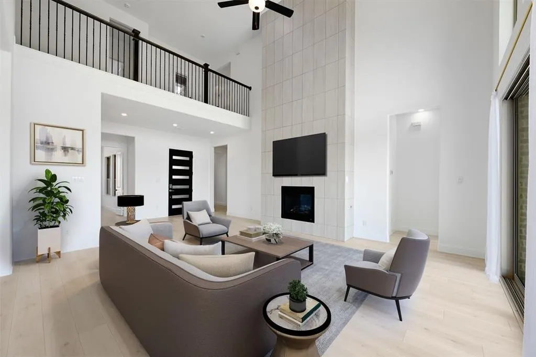
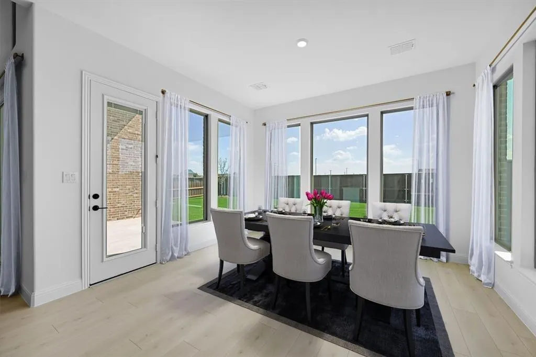
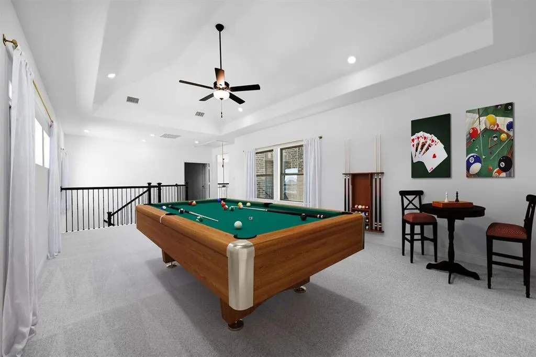
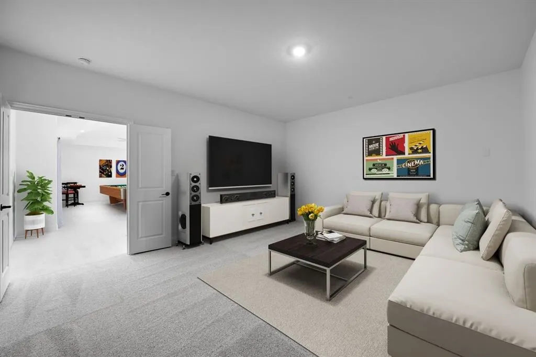
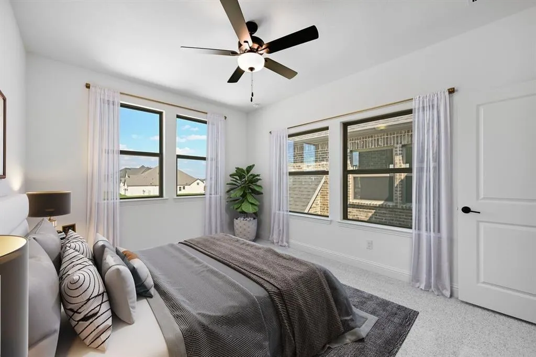
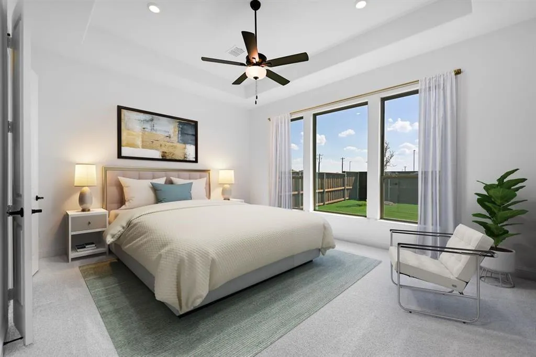
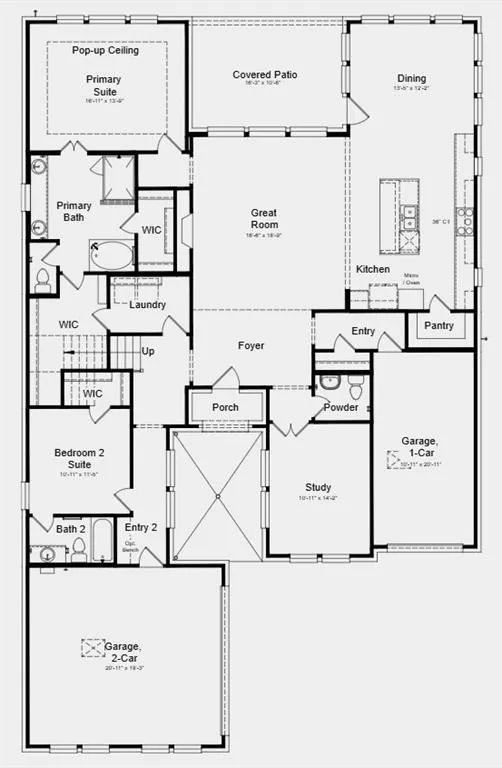
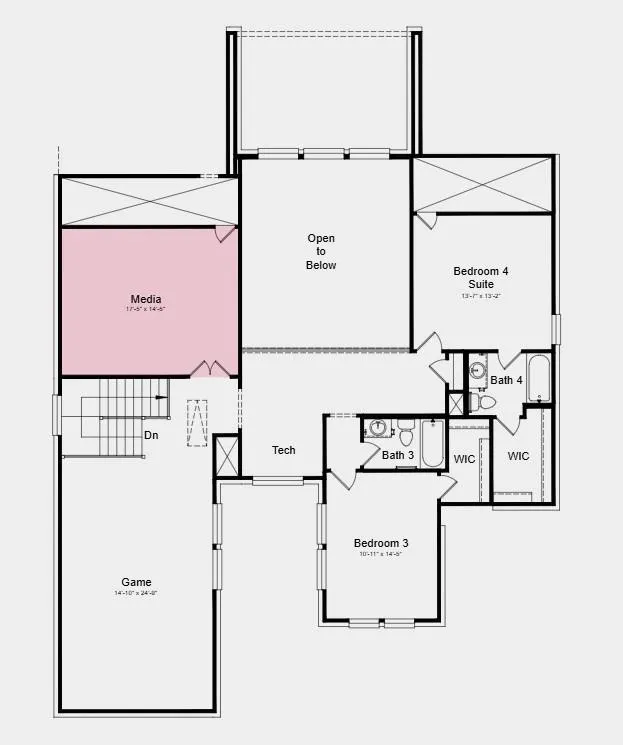
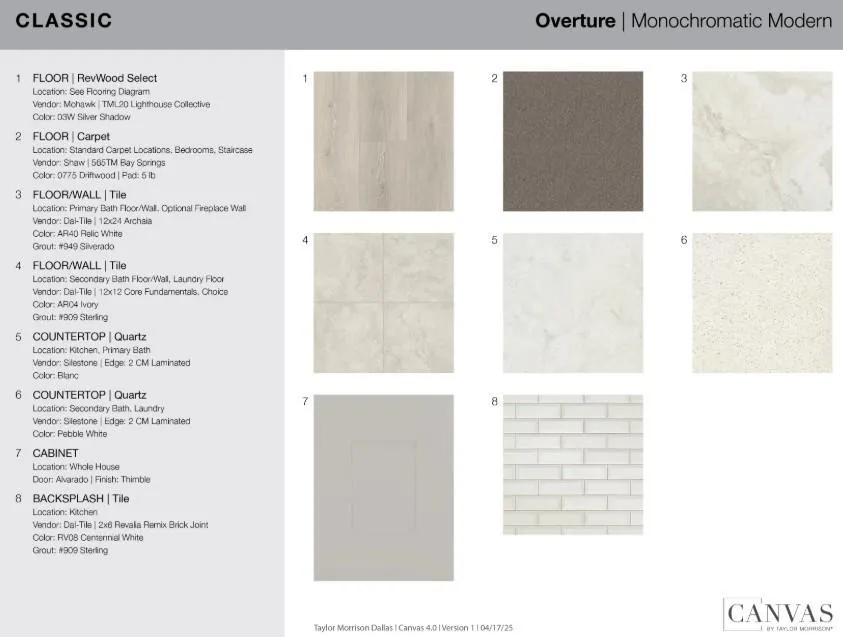
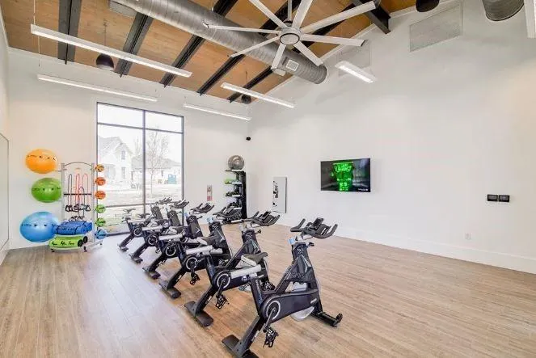
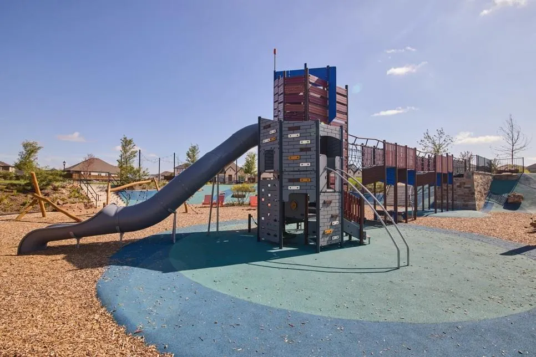
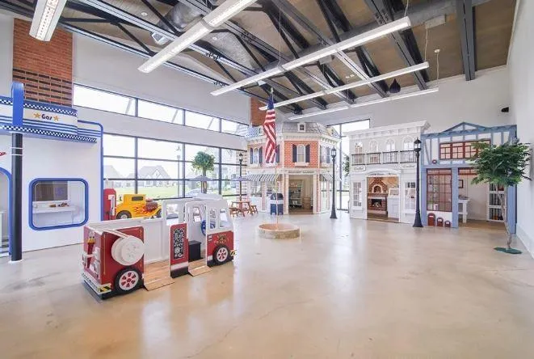
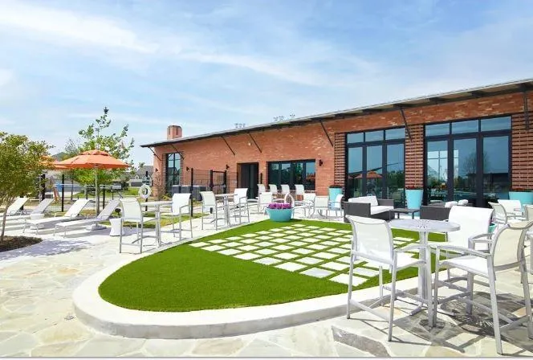
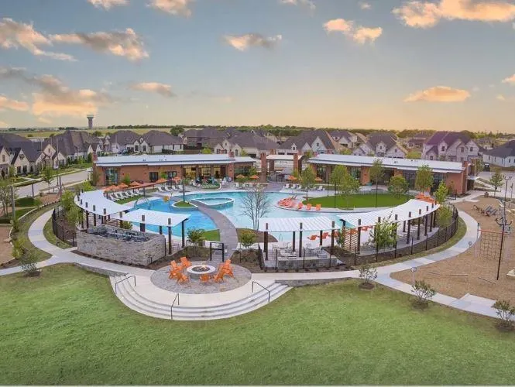
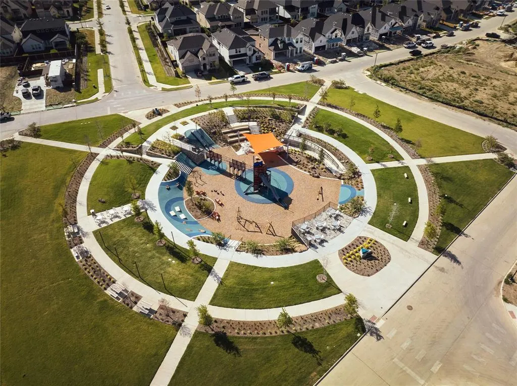
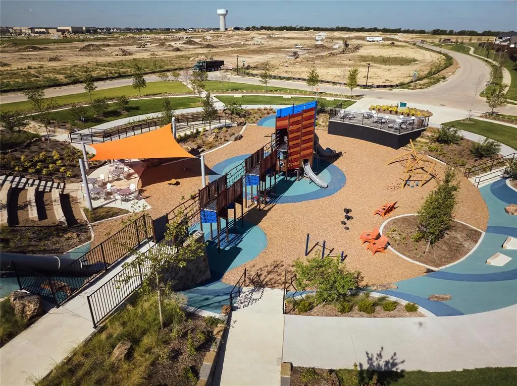
What's Special: Close to Amenity - Dedicated Study - Game Room & Media - 3-Car Garage. New Construction – September Completion! Built by Taylor Morrison, America's Most Trusted Home Builder. Welcome to the Pearl at 2412 Cottonwood Manor in The Ridge at Northlake! This new, spacious two-story home offers a versatile layout designed for comfortable living and entertaining. The main level features an open great room that flows seamlessly into the kitchen and dining area, highlighted by a large island and access to a covered patio for easy indoor-outdoor living. The private primary suite includes a spa-inspired bath and two generous walk-in closets, while a secondary suite on the first floor adds flexibility for guests. A dedicated study sits near the foyer, perfect for working from home. Upstairs, enjoy a large game room and media room, along with additional bedrooms and baths arranged around an open-to-below layout overlooking the great room, allowing natural light to flow throughout the home. Come home to The Ridge at Northlake 60s, where stunning curb appeal and resort-style amenities shine. Kids can enjoy playgrounds, the Adventure Park, ninja course, and the Little Explorers Club. Adults can relax at the pool, hit the fitness center, or meet neighbors at community hangouts. With parks, trails, and top-rated Argyle ISD, there’s something for everyone. Additional Highlights Include: upgraded flooring and countertops, tiled shower floor in primary bath, and upgrade cabinet package. Photos are for representative purposes only. MLS# 21302857
| Elementary School |
|---|
| Jane Ruestmann Elementary School |
| Price History | |
|---|---|
| 6/15/2026 | Listed $760,985 |
| 8/1/2026 | 3$739,985 |
General Features
| Heating | Natural Gas |
|---|---|
| Cooling | Central Air |
| Utilities | City Sewer,City Water,Community Mailbox,Concrete,Sidewalk,Underground Utilities |
| Possession | Closing/Funding |
| Roof | Composition |
| Appliances | Disposal,Gas Cooktop,Plumbed For Gas in Kitchen,Tankless Water Heater,Vented Exhaust Fan |
| Assoc Fees | 1484 |
| Number of Garage Spaces | 3 |
| Restrictions | Deed |
| School District | Argyle ISD |
| HOA Fee Includes | Concierge,Full Use of Facilities,Maintenance Grounds,Maintenance Structure,Management Fees |
| Year Built | 2026 |
| Architectural Style | Traditional |
| Community Features | Club House,Community Pool,Community Sprinkler,Concierge,Curbs,Fishing,Fitness Center,Greenbelt,Park,Perimeter Fencing,Pickle Ball Court,Playground,Pool,Sidewalks,Other |
| Levels | Two |
| Will Subdivide | No |
| Property Subtype | Single Family Residence |
| Subdivision Name | The Ridge at Northlake |
| Transaction Type | For Sale |
| Occupant Type | Vacant |
| County | Denton |
| Property Type | Residential |
| Security Features | Carbon Monoxide Detector(s),Fire Alarm |
| Construction Materials | Brick,Rock/Stone |
| Association Fee Frequency | Annually |
| Year Built Details | New Construction - Incomplete |
| HOA Type | Mandatory |
| Full Baths | 4 |
| Status | Active |
| Directions | From President G. Bush Turnpike,exit to I-35E N. in 27 mi. Keep left onto I-35EN N. Exit 467:I-35W S.,Fort Worth,FM 1515 Airport Road in 30 mi. Exit 79: Crawford Rd Robson Ranch Road. Take a right on |
| City | Northlake |
| Elementary School Name | Jane Ruestmann |
| High School | Argyle |
| Elementary School | Jane Ruestmann |
| Virtual Tour URL Unbranded | https://www.propertypanorama.com/instaview/ntreis/21302857 |
| Standard Status | Active |
| Listing Terms | Cash,Conventional,FHA,VA Loan |
Interior Features
| Interior Features | Double Vanity,Kitchen Island,Open Floorplan,Pantry,Vaulted Ceiling(s),Walk-In Closet(s) |
|---|---|
| Flooring | Carpet,Ceramic Tile,Luxury Vinyl Plank |
| Fireplace Features | Gas Logs,Other |
| Fireplaces Total | 1 |
| Dining Areas | 1 |
| Living Areas | 1 |
| Room Count | 16 |
| Half Baths | 1 |
| Lock Box Type | None |
| Total Bedrooms | 4 |
| Total Baths | 5 |
| Laundry Features | Electric Dryer Hookup,Utility Room,Full Size W/D Area,Dryer Hookup,Washer Hookup |
Exterior Features
| Exterior Features | Covered Patio/Porch,Rain Gutters |
|---|---|
| Lot Features | Interior Lot,Landscaped,Sprinkler System,Subdivision |
| Fencing | Wood |
| Lot Size Source | Builder |
| Parking Features | Driveway,Garage,Garage Door Opener,Garage Faces Front |
| Lot Size | Less Than .5 Acre (not Zero) |
| Covered Spaces | 3 |
| Foundation | Slab |
| Lot Size Area | 9143.0000 |
| Lot Size Dimensions | 71x120 |
| Lot Size Units | Square Feet |
| Structural Style | Single Detached |
| Garage Y/N | Yes |
| Lot Size Square Feet | 9143.0000 |
| Lot Size Acres | 0.2099 |
| Patio And Porch Features | Covered,Front Porch,Patio |
| Attached Garage Y/N | Yes |
Amenities
- Foreclosure
- Views
- Short Sale
- New Construction
- Adult 55+
- Lease To Own
- No HOA Fees
- Furnished
- Primary On Main
- Air Conditioning
- Seller Finance
- Green
- Fixer Upper
- Horse
- Golf
- Fireplace
- Deck
- Garage
- Basement
- Pool
Property vs Single Family Average in 76226
Price
Year Built
Visits
 © 2026 North Texas Real Estate Information Systems, Inc. All rights reserved. Disclaimer: All information deemed reliable but not guaranteed and should be independently verified. All properties are subject to prior sale, change or withdrawal. Neither listing broker(s) nor eXp Realty in Metrotex shall be responsible for any typographical errors, misinformation, misprints and shall be held totally harmless. The database information herein is provided from and copyrighted by the North Texas Real
