
Views


Address
105 Big Sky Circle, Northlake, TX
Price
$ 889,000
Property Attributes
- MLS#21302875
- TypeSingle Family
- Listing Status Active
- CountyDENTON
- CityNorthlake
- NeighborhoodCanyon Falls Village E4
- Zip76226
- StyleTraditional
- Year Built2019
- Taxes$ 14752
- Price$ 889,000
- Bedrooms5
- Full Bathrooms4
- Half Bathrooms0
- Sqr Footage3045
- Lot Size0.211 Acres
Data Source:
North Texas Real Estate Info Systems (NTREIS)
Property Description
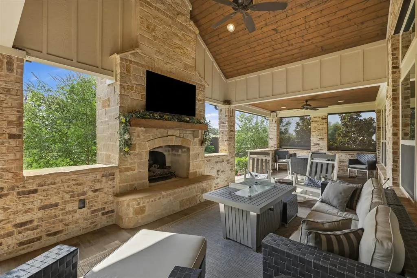
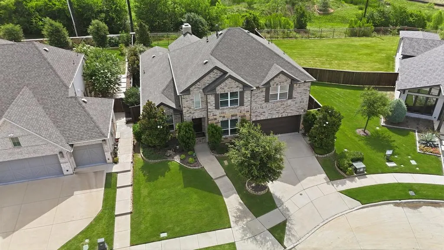
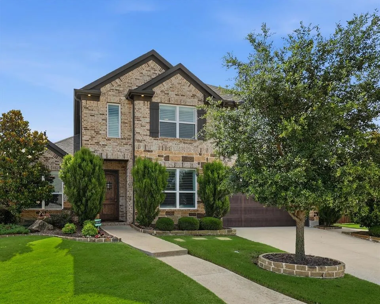
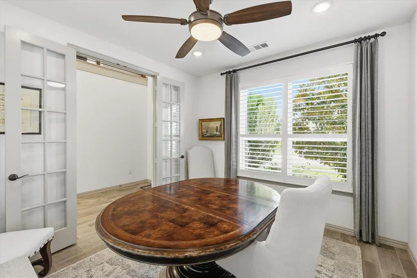
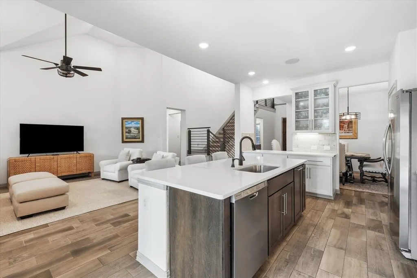
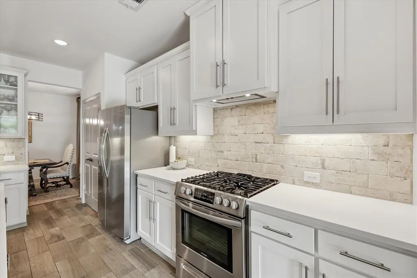
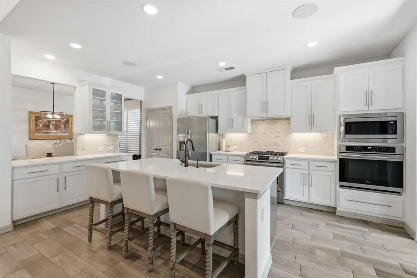
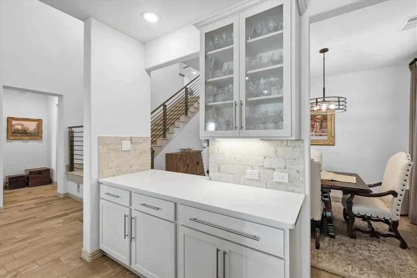
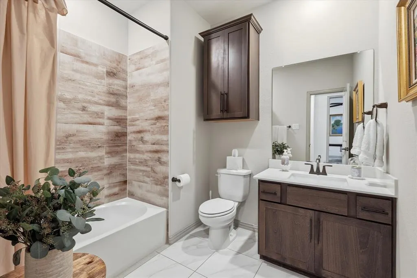
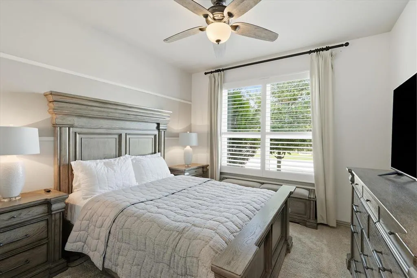
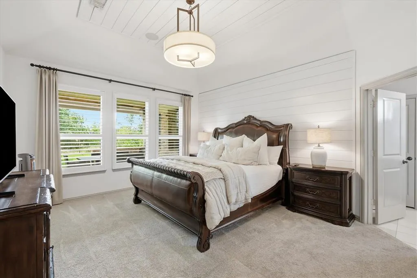
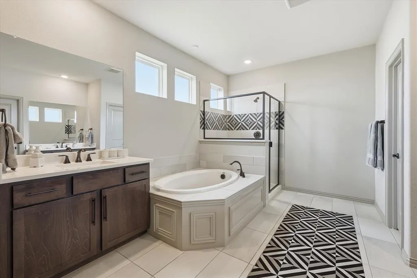
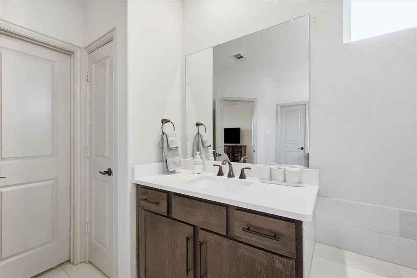
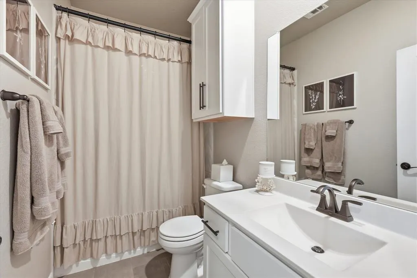
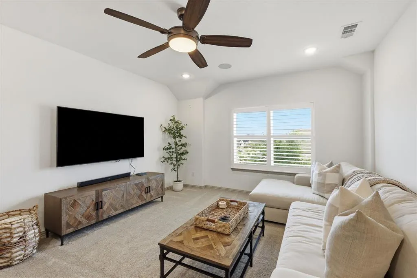
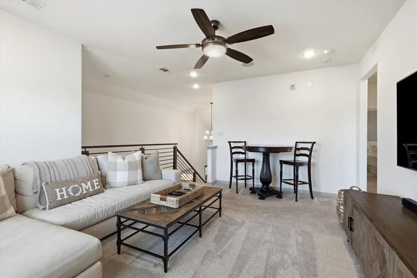
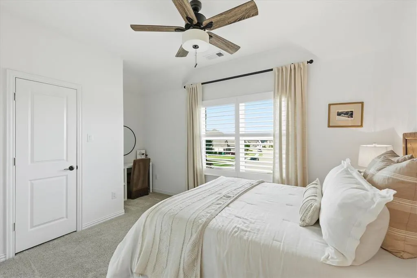
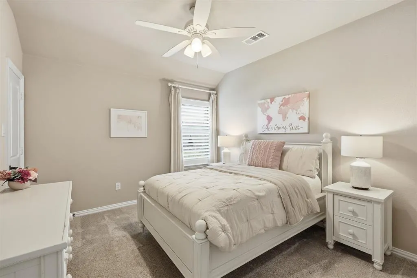
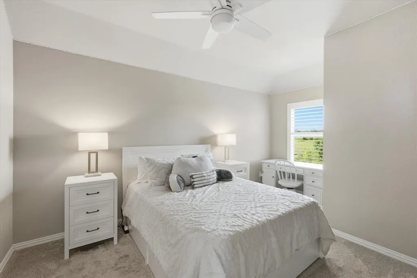
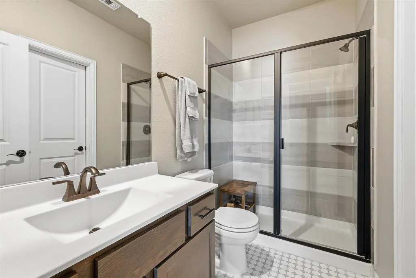
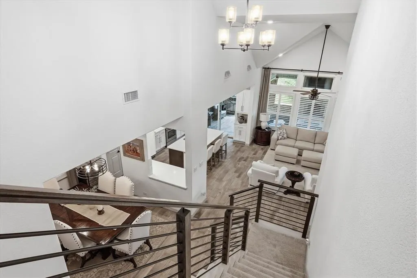
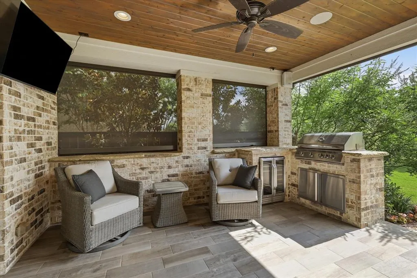
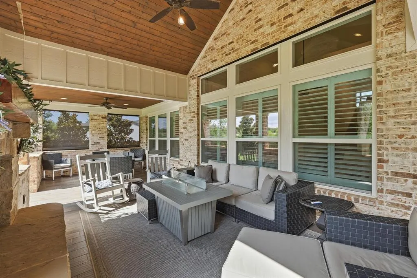
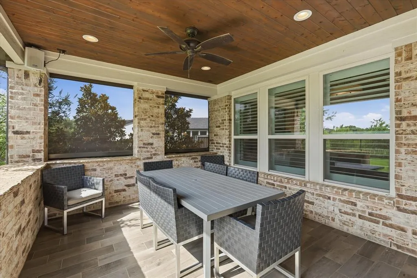
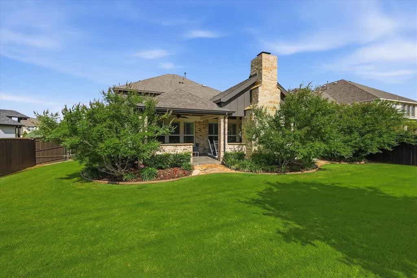
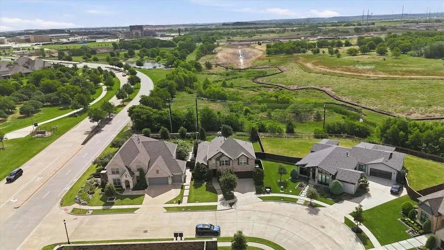
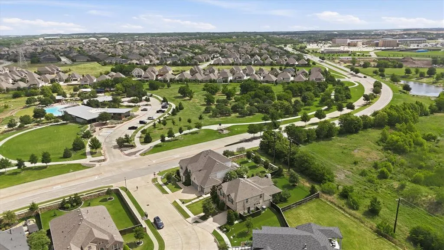
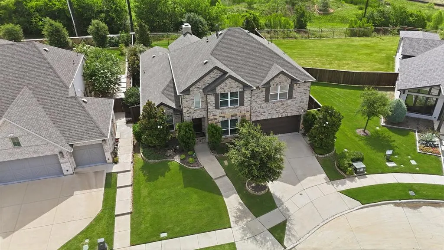
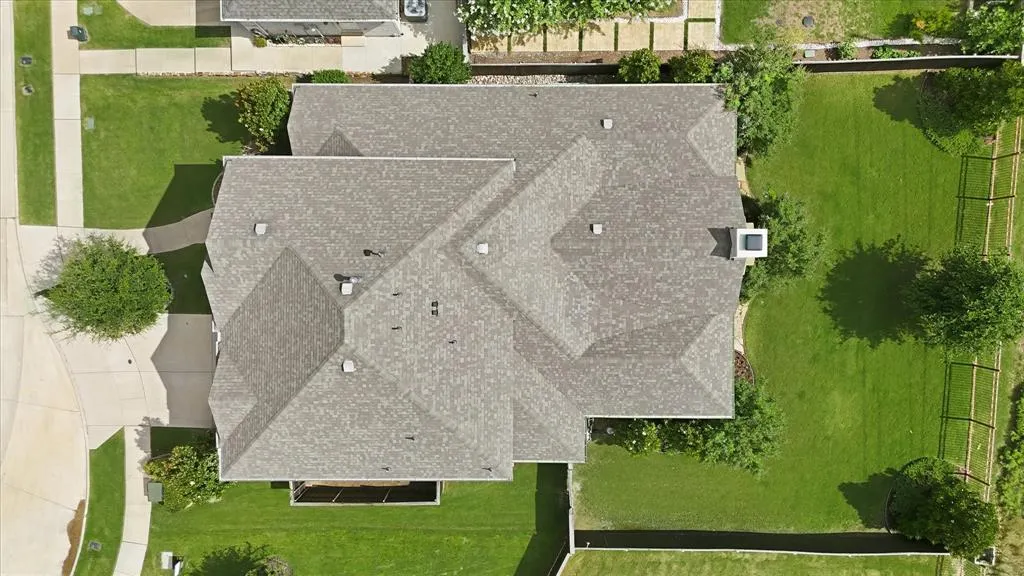
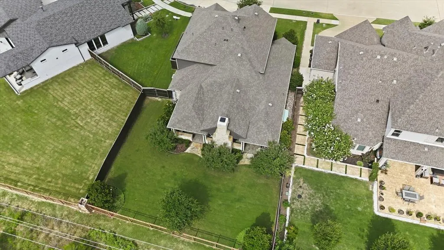
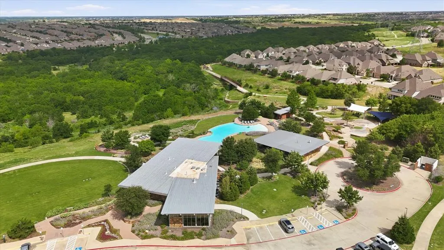
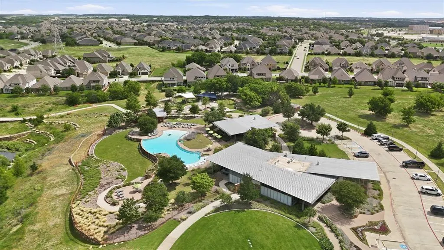
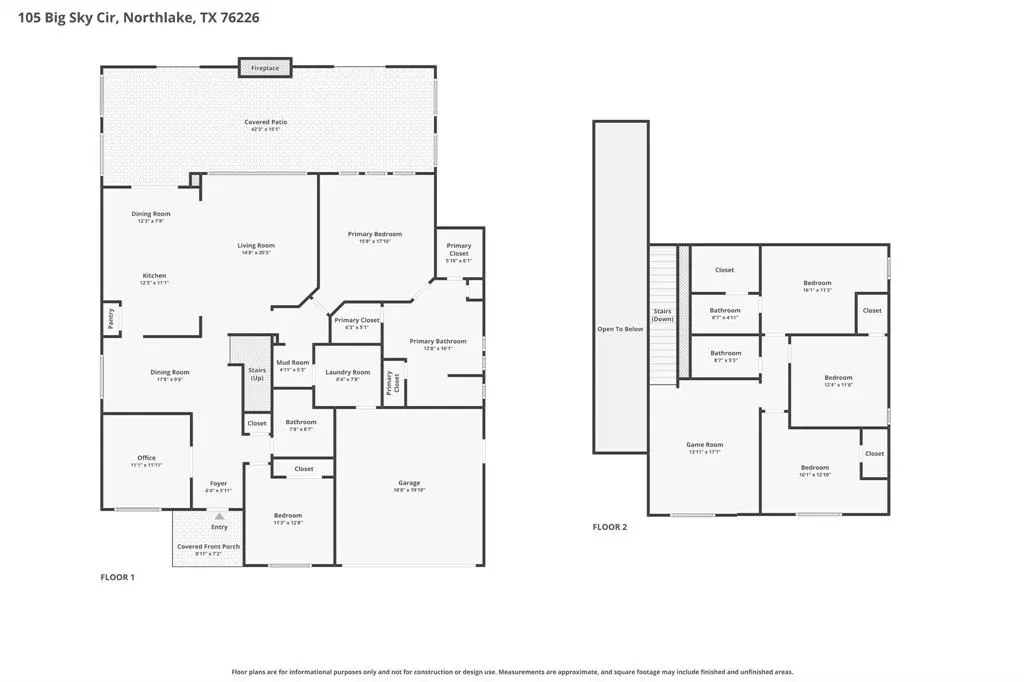
A true show-stopping home with a striking backyard designed and built by the current owner that looks like it belongs on the cover of an architectural magazine! Zoned for Argyle ISD, this former model home sits on one of the most premium streets in Canyon Falls, just a short walk from the resort-style clubhouse, fitness center, pools, and parks. Step inside to experience an airy, open-concept floor plan radiating Pottery Barn vibes. From the minute you walk through the front door, you are welcomed by soaring vaulted ceilings that create an immediately grand, voluminous feeling throughout. The main floor features a primary bedroom, a private home office enclosed by French doors, and a secluded guest bedroom with an adjacent full bath. The heart of the home is the magnificent family room, where dramatic double-height ceilings and a wall of windows draw your gaze straight out to unimpeded views of the wooded, protected preserve behind the property. Upstairs, there is a game room, three additional bedrooms, and two full bathrooms. No expense was spared on interior details, which include premium Hunter Douglas plantation shutters, custom curtain panels, and high-end storage solutions by Closets by Design, in bedrooms, laundry room, and garage, which also boasts an epoxy floor. The true crown jewel of this home is the covered backyard patio, which extends the full width of the house. Designed as a centralized place to relax and entertain year-round, this custom space features vaulted ceilings accented by cedar beams, a wood-burning masonry stone fireplace (gas or wood-burning), surround sound, fans, and TVs. The cooking area is equipped with a refrigerator and a natural gas-fed grill, while built-in automatic side privacy screens ensure absolute comfort. Offering ample seating for 15+ guests, this backyard sanctuary overlooks spectacular sunrises and sunsets over acres of unobstructed nature preserve.HOA covers internet, cable, front yard maintenance, and amenities.
| Elementary School |
|---|
| Argyle South Elementary School |
| Price History | |
|---|---|
| 6/18/2026 | Listed $889,000 |
General Features
| Heating | Central,Fireplace(s),Natural Gas |
|---|---|
| Cooling | Ceiling Fan(s),Central Air,Electric |
| Utilities | City Sewer,City Water,Concrete,Curbs,Sidewalk,Underground Utilities |
| Possession | Closing/Funding |
| Roof | Composition |
| Appliances | Dishwasher,Disposal,Gas Range,Microwave,Tankless Water Heater,Vented Exhaust Fan |
| Assoc Fees | 608 |
| Number of Garage Spaces | 2 |
| School District | Argyle ISD |
| HOA Fee Includes | Front Yard Maintenance,Full Use of Facilities,Internet,Management Fees |
| Year Built | 2019 |
| Architectural Style | Traditional |
| Levels | Two |
| Unexempt Taxes | 14752 |
| Will Subdivide | No |
| Property Subtype | Single Family Residence |
| Subdivision Name | Canyon Falls Village E4 |
| Transaction Type | For Sale |
| County | Denton |
| Property Type | Residential |
| Construction Materials | Brick,Rock/Stone |
| Association Fee Frequency | Quarterly |
| Year Built Details | Preowned |
| Accessory Unit Y/N | No |
| HOA Type | Mandatory |
| Full Baths | 4 |
| Status | Active |
| Directions | From IH35W travel east on Cross Timbers Rd,turn left on Canyon Falls Dr,and right on Big Sky Cir. |
| City | Northlake |
| Elementary School Name | Argyle South |
| High School | Argyle |
| Elementary School | Argyle South |
| Virtual Tour URL Unbranded | https://www.propertypanorama.com/instaview/ntreis/21302875 |
| Standard Status | Active |
| Listing Terms | Cash,Conventional,FHA,VA Loan |
Interior Features
| Interior Features | Built-in Features,Cable TV Available,Decorative Lighting,Eat-in Kitchen,High Speed Internet Available,Kitchen Island,Open Floorplan,Pantry,Vaulted Ceiling(s),Walk-In Closet(s) |
|---|---|
| Flooring | Carpet,Tile |
| Dining Areas | 2 |
| Living Areas | 2 |
| Room Count | 10 |
| Lock Box Type | Supra |
| Total Bedrooms | 5 |
| Total Baths | 4 |
| Laundry Features | Utility Room,Full Size W/D Area,Dryer Hookup,Washer Hookup |
Exterior Features
| Lot Features | Cul-De-Sac,Few Trees,Interior Lot,Landscaped,Lrg. Backyard Grass,Sprinkler System,Subdivision |
|---|---|
| Fencing | Back Yard,Wood |
| Lot Size Source | Public Records |
| Parking Features | Garage,Garage Door Opener,Garage Faces Front,Garage Single Door,Side By Side |
| Lot Size | Less Than .5 Acre (not Zero) |
| Covered Spaces | 2 |
| Foundation | Slab |
| Lot Size Area | 0.2110 |
| Lot Size Units | Acres |
| Structural Style | Single Detached |
| Garage Y/N | Yes |
| Lot Size Square Feet | 9191.1600 |
| Lot Size Acres | 0.2110 |
| Patio And Porch Features | Covered,Patio |
| Attached Garage Y/N | Yes |
Amenities
- Foreclosure
- Views
- Short Sale
- New Construction
- Adult 55+
- Lease To Own
- No HOA Fees
- Furnished
- Primary On Main
- Air Conditioning
- Seller Finance
- Green
- Fixer Upper
- Horse
- Golf
- Fireplace
- Deck
- Garage
- Basement
- Pool
Property vs Single Family Average in 76226
Price
Taxes
Year Built
Visits
 © 2026 North Texas Real Estate Information Systems, Inc. All rights reserved. Disclaimer: All information deemed reliable but not guaranteed and should be independently verified. All properties are subject to prior sale, change or withdrawal. Neither listing broker(s) nor eXp Realty in Metrotex shall be responsible for any typographical errors, misinformation, misprints and shall be held totally harmless. The database information herein is provided from and copyrighted by the North Texas Real
