
Price Reduction
Address
1610 Cherry Hill Drive, Anna, TX
Price
$ 355,000
Property Attributes
- MLS#21302959
- TypeSingle Family
- Listing Status Active
- CountyCOLLIN
- CityAnna
- NeighborhoodLakeview Estates #1
- Zip75409
- StyleTraditional
- Year Built2017
- Taxes$ 8104
- Price$ 355,000
- Bedrooms4
- Full Bathrooms2
- Half Bathrooms0
- Sqr Footage2033
- Lot Size0.18 Acres
Data Source:
North Texas Real Estate Info Systems (NTREIS)
Property Description
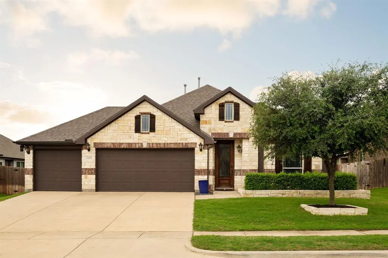
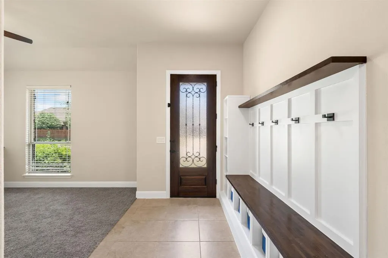
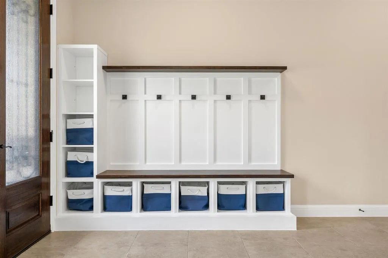
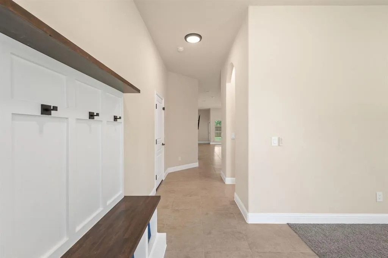
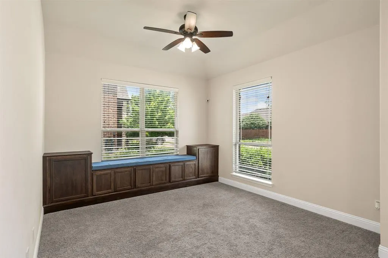
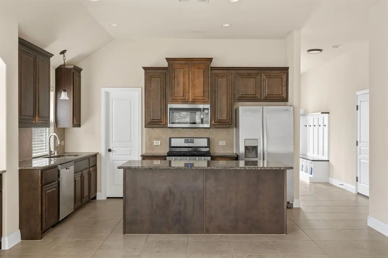
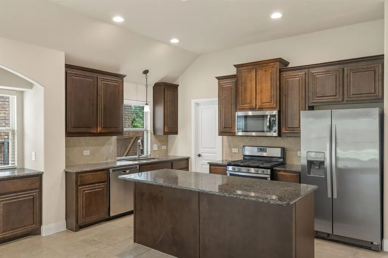
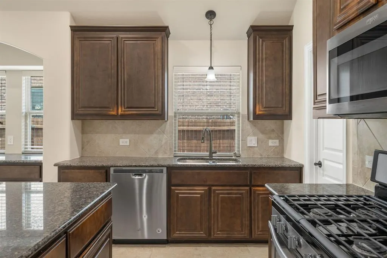
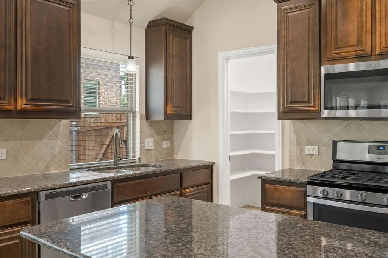
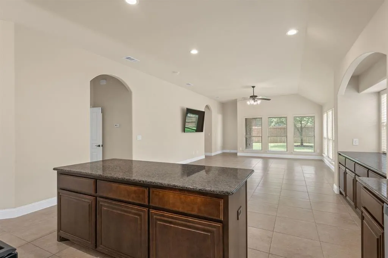
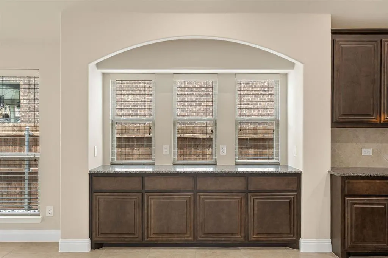
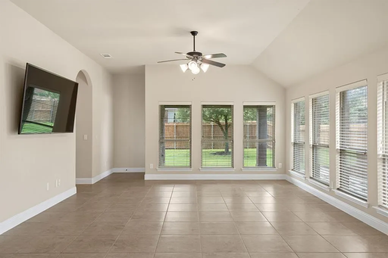
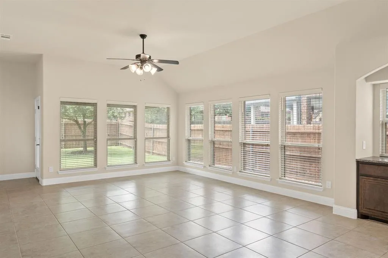
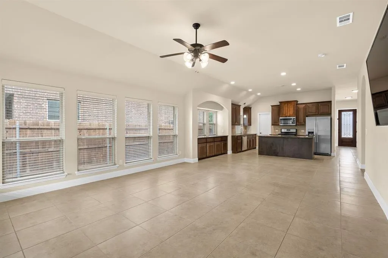
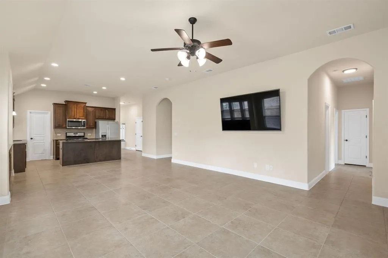
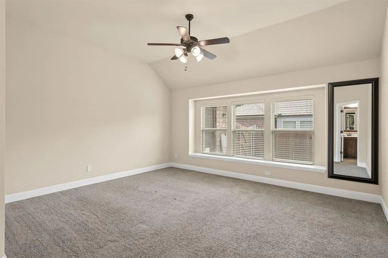
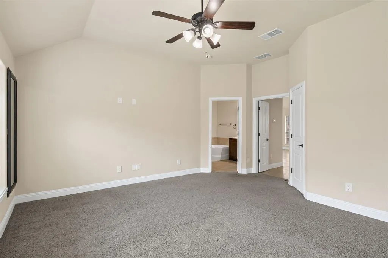
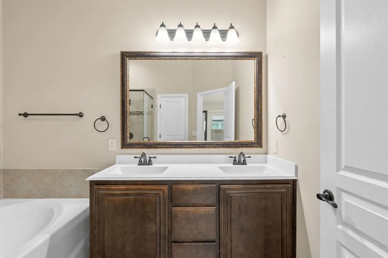
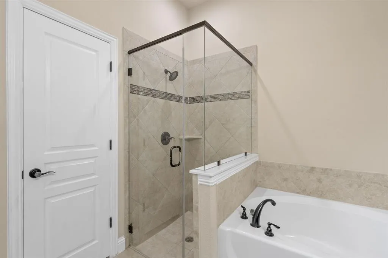
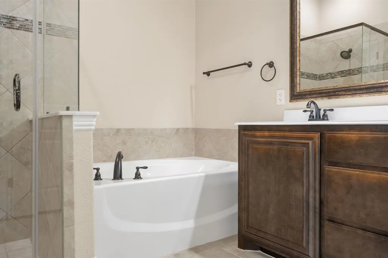
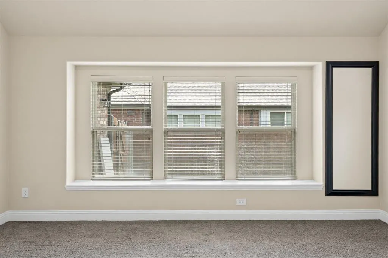
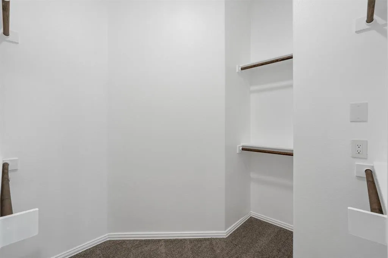
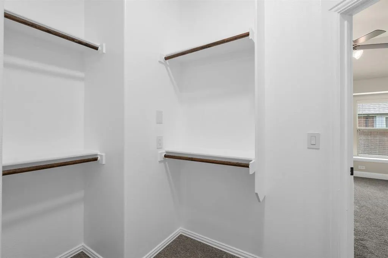
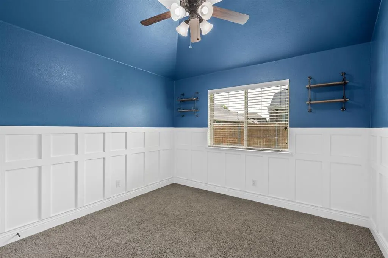
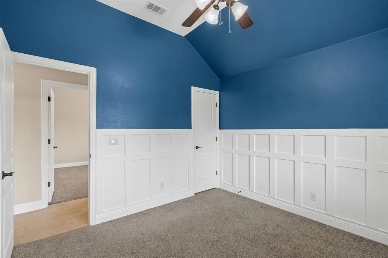
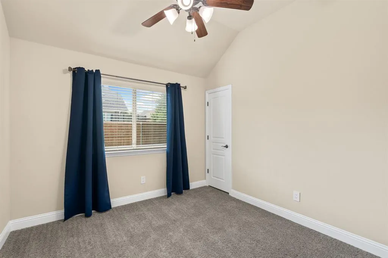
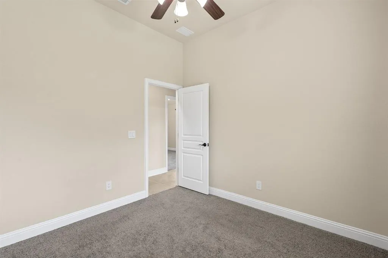
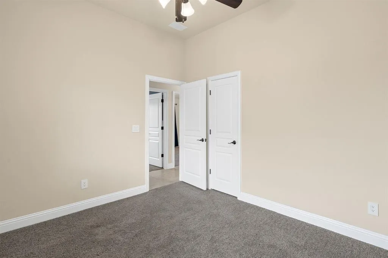
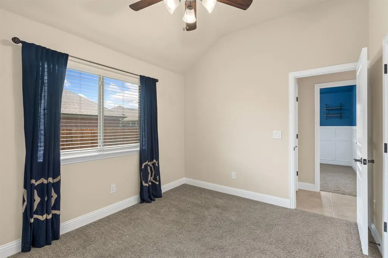
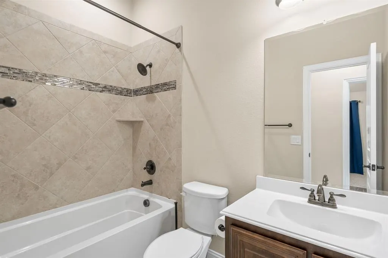
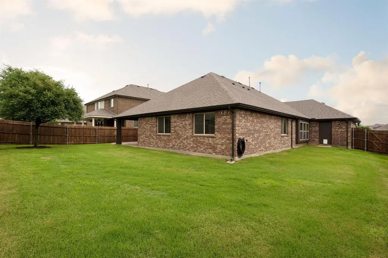
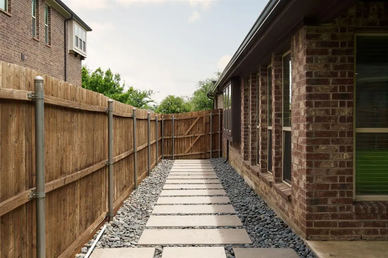
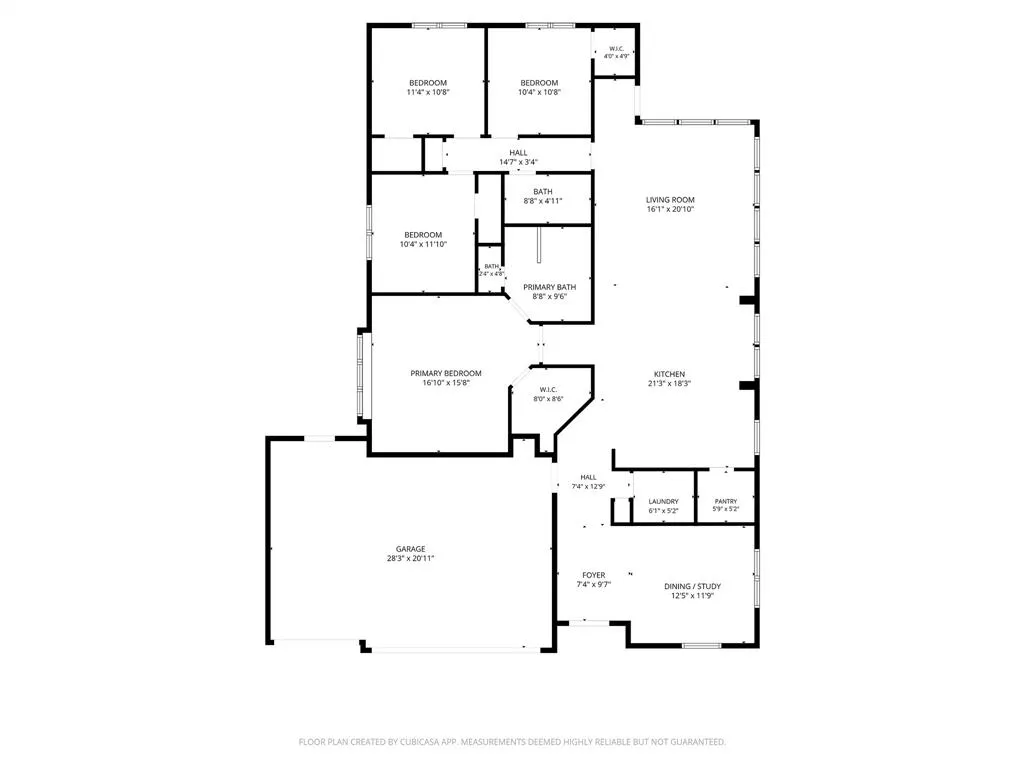
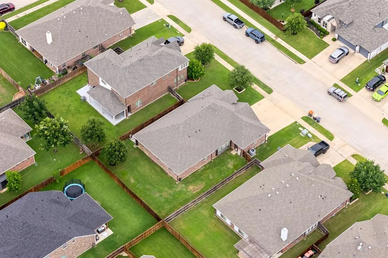
Imagine coming home to a beautifully maintained 4 bedroom, 2 bathroom residence in one of Anna's most desirable communities, a place thoughtfully designed for a growing family and filled with opportunities to create lasting memories. From the moment you arrive, the attractive brick and stone exterior, elegant iron and glass front door, and landscaped yard create a warm and welcoming first impression. Step inside and you will find a custom built entry with convenient storage, seating, and everyday essentials. At the heart of the home, the open family room, kitchen, and breakfast area provide the perfect gathering place. Large windows fill the space with natural light, creating a bright and inviting atmosphere, family dinners are shared, and holidays are celebrated. The gourmet kitchen features granite countertops, a spacious center island, and a dedicated coffee bar area, making it equally suited for busy mornings and entertaining friends and family. The private primary suite offers parents a peaceful retreat at the end of the day with elegant French entry doors, a large walk in closet, dual vanities, a garden tub, a separate shower, and a private water closet. The oversized three car garage provides ample room for vehicles, tools, projects, and recreational equipment. A dedicated 220 volt outlet and upgraded lighting make it an ideal space for hobbyists and do it yourself enthusiasts. Outside, the covered patio and fully fenced backyard create the perfect setting for relaxing evenings under the Texas sky. Thoughtful additions, including a stone walkway with river rock accents and a French drain system, enhance both the beauty and functionality of the property. More than just a house, this home is designed for comfort, connection, and everyday living. It is a place where your family can grow, celebrate milestones, build traditions, and create memories for years to come. Buyer and Buyer's agent to verify all information.
| Elementary School |
|---|
| Sue Evelyn Rattan Elementary School |
| Price History | |
|---|---|
| 6/16/2026 | Listed $395,500 |
| 6/27/2026 | 4$380,000 |
| 7/14/2026 | 4$365,000 |
| 9/4/2026 | 3$355,000 |
General Features
| Heating | Central,Electric |
|---|---|
| Cooling | Ceiling Fan(s),Central Air,Electric |
| Utilities | Asphalt,City Sewer,City Water,Electricity Connected,Individual Gas Meter,Sidewalk |
| Possession | Closing/Funding |
| Roof | Asphalt,Shingle |
| Appliances | Dishwasher,Disposal,Gas Range,Gas Water Heater,Microwave,Refrigerator |
| Assoc Fees | 375 |
| Number of Garage Spaces | 3 |
| School District | Anna ISD |
| HOA Fee Includes | Maintenance Grounds |
| Year Built | 2017 |
| Architectural Style | Traditional |
| Community Features | Jogging Path/Bike Path,Lake,Park |
| Levels | One |
| Unexempt Taxes | 8104 |
| Will Subdivide | No |
| Property Subtype | Single Family Residence |
| Subdivision Name | Lakeview Estates #1 |
| Transaction Type | For Sale |
| Occupant Type | Owner |
| County | Collin |
| Property Type | Residential |
| Security Features | Carbon Monoxide Detector(s),Fire Alarm |
| Construction Materials | Brick,Other |
| Association Fee Frequency | Annually |
| Year Built Details | Preowned |
| HOA Type | Mandatory |
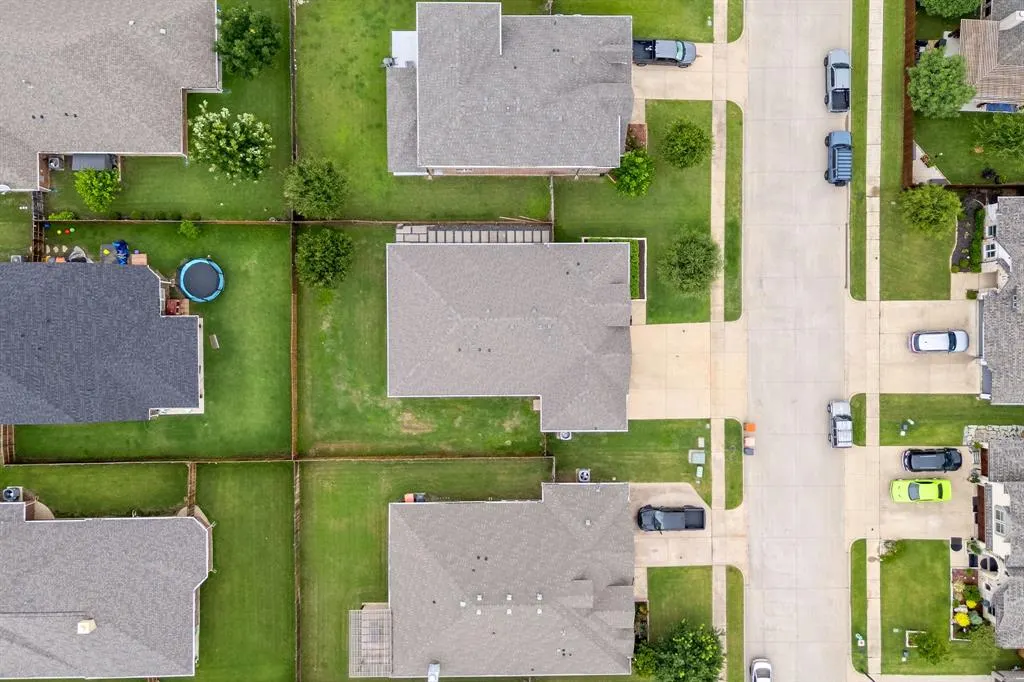
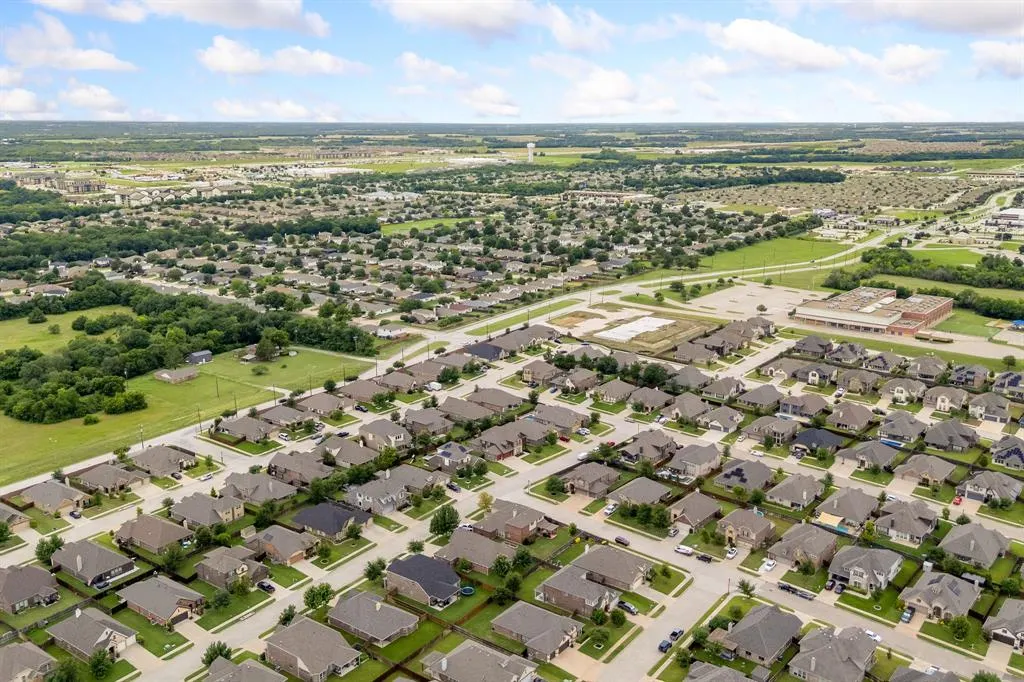
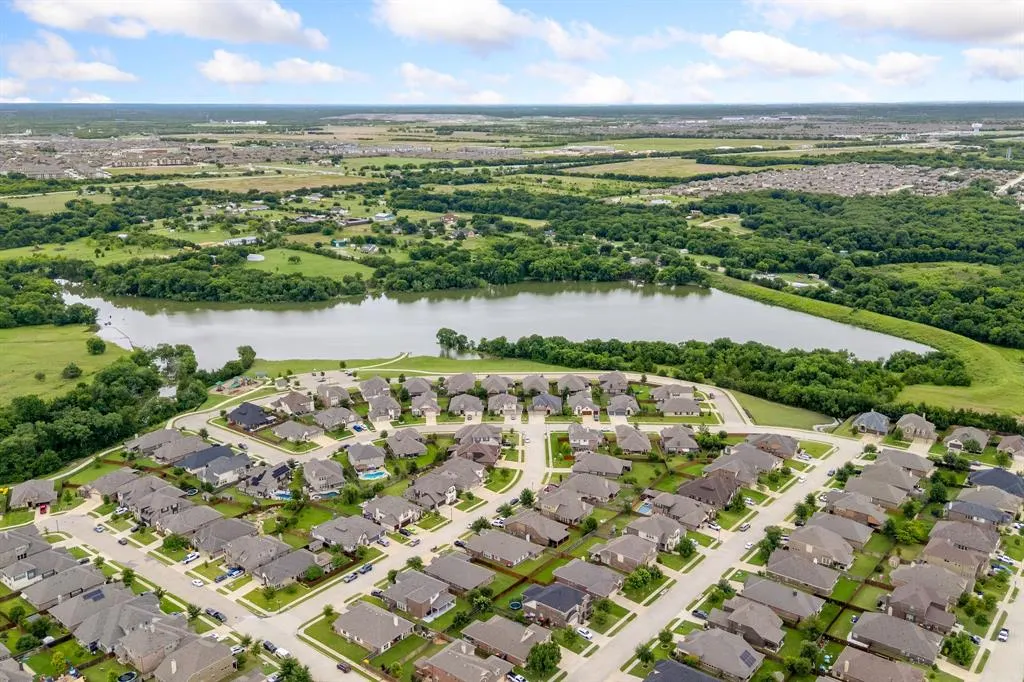
| Special Notes | Aerial Photo |
| Full Baths | 2 |
| Status | Active |
| Directions | Anna Texas - GPS accurate |
| City | Anna |
| Elementary School Name | Sue Evelyn Rattan |
| High School | Anna |
| Elementary School | Sue Evelyn Rattan |
| Virtual Tour URL Unbranded | https://www.propertypanorama.com/instaview/ntreis/21302959 |
| Standard Status | Active |
| Listing Terms | Cash,Other |
Interior Features
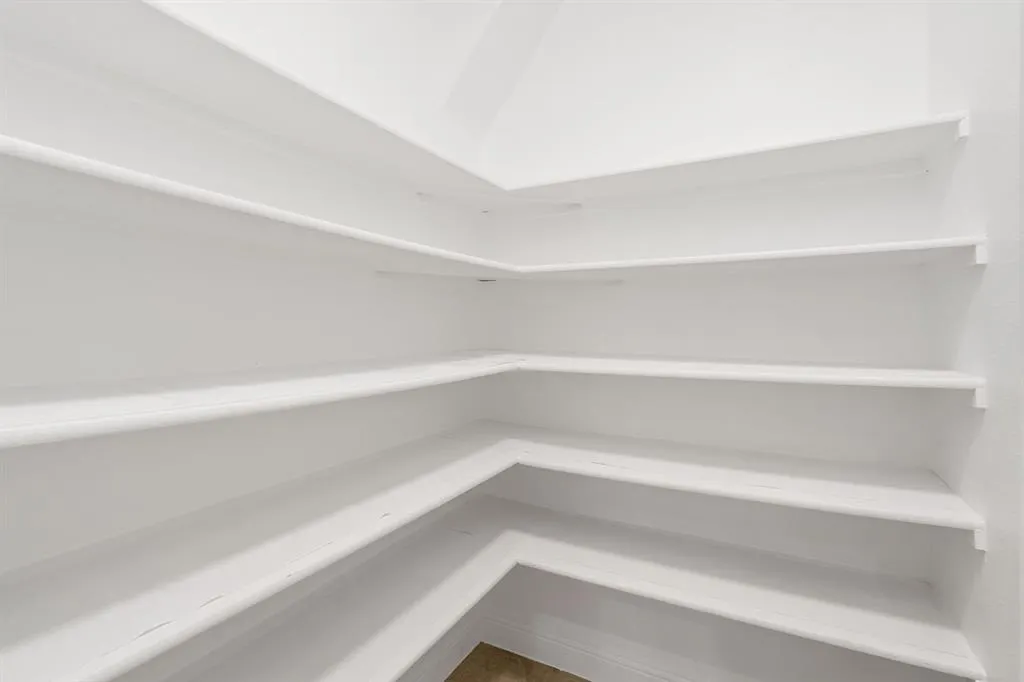
| Interior Features | Granite Counters,High Speed Internet Available,Kitchen Island,Open Floorplan,Pantry,Vaulted Ceiling(s),Walk-In Closet(s) |
|---|---|
| Flooring | Carpet,Ceramic Tile |
| Dining Areas | 1 |
| Living Areas | 1 |
| Room Count | 9 |
| Lock Box Type | Combo |
| Total Bedrooms | 4 |
| Total Baths | 2 |
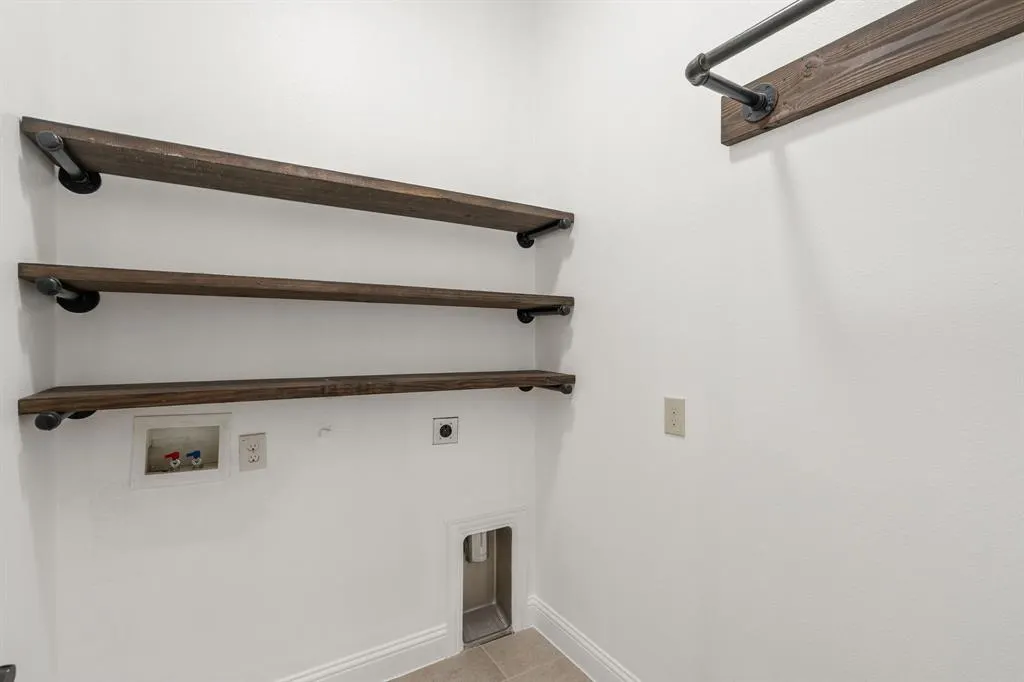
| Laundry Features | Full Size W/D Area,Dryer Hookup,Washer Hookup |
Exterior Features
| Fencing | Back Yard,Fenced,Gate,Wood |
|---|---|
| Garage Length | 28 |
| Garage Width | 20 |
| Parking Features | Garage,Garage Door Opener,Garage Double Door,Garage Faces Front,Lighted,On Street |
| Lot Size | Less Than .5 Acre (not Zero) |
| Foundation | Slab |
| Lot Size Area | 0.1800 |
| Lot Size Units | Acres |
| Structural Style | Single Detached |
| Garage Y/N | Yes |
| Lot Size Square Feet | 7840.8000 |
| Lot Size Acres | 0.1800 |
| Patio And Porch Features | Covered,Rear Porch |
| Attached Garage Y/N | Yes |
Amenities
- Foreclosure
- Views
- Short Sale
- New Construction
- Adult 55+
- Lease To Own
- No HOA Fees
- Furnished
- Primary On Main
- Air Conditioning
- Seller Finance
- Green
- Fixer Upper
- Horse
- Golf
- Fireplace
- Deck
- Garage
- Basement
- Pool
Property vs Single Family Average in 75409
Price
Taxes
Year Built
Visits
 © 2026 North Texas Real Estate Information Systems, Inc. All rights reserved. Disclaimer: All information deemed reliable but not guaranteed and should be independently verified. All properties are subject to prior sale, change or withdrawal. Neither listing broker(s) nor eXp Realty in Metrotex shall be responsible for any typographical errors, misinformation, misprints and shall be held totally harmless. The database information herein is provided from and copyrighted by the North Texas Real
