
Open House Sat, Sep 5th 02:00 PM - 04:00 PM - Price Reduction - New Construction
Address
1613 Cherbourg Drive, Plano, TX
Price
$ 935,000
Property Attributes
- MLS#21303675
- TypeSingle Family
- Listing Status Active
- CountyCOLLIN
- CityPlano
- NeighborhoodPorts O Call Ph Three
- Zip75075
- StyleContemporary/Modern,Traditional
- Year Built2024
- Price$ 935,000
- Bedrooms5
- Full Bathrooms4
- Half Bathrooms0
- Sqr Footage3343
- Lot Size0.2 Acres
Data Source:
North Texas Real Estate Info Systems (NTREIS)
Property Description
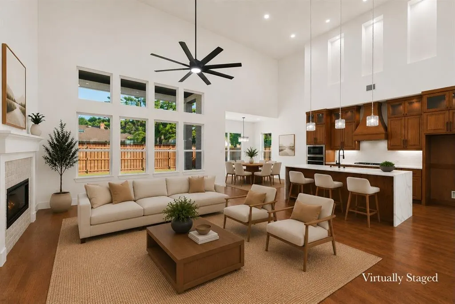
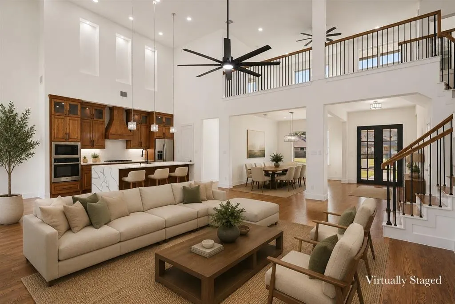
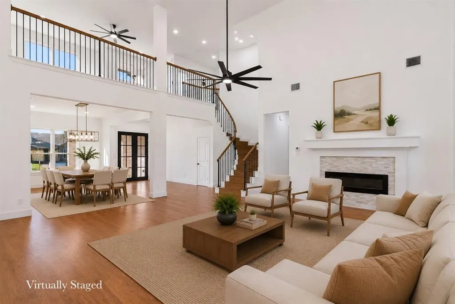
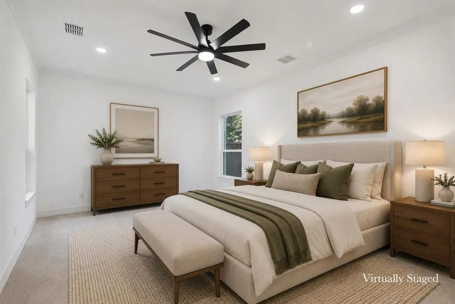
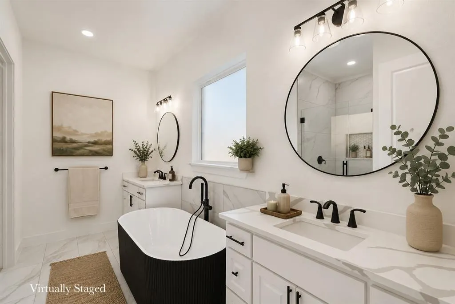
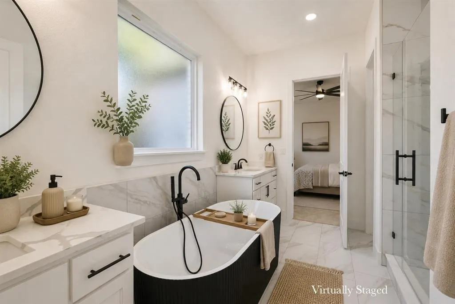
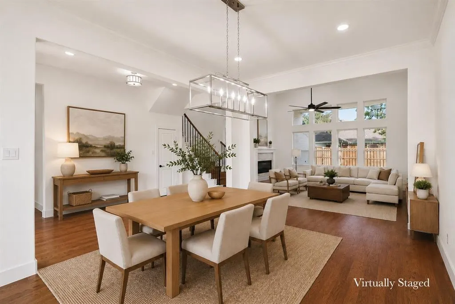
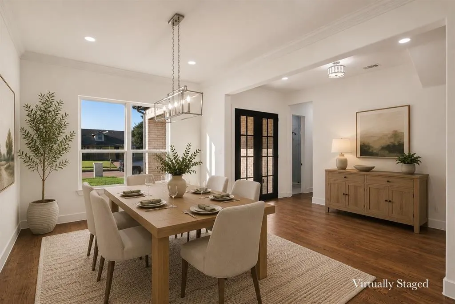
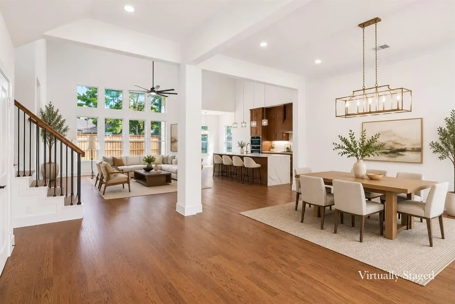
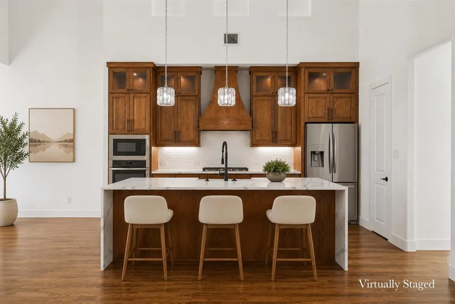
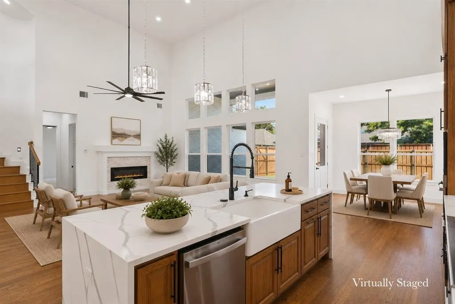
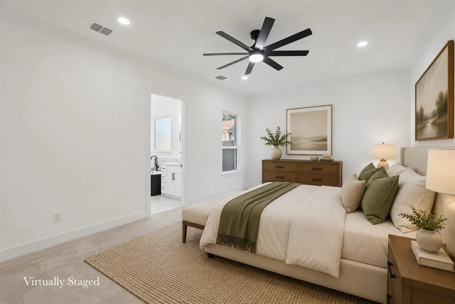
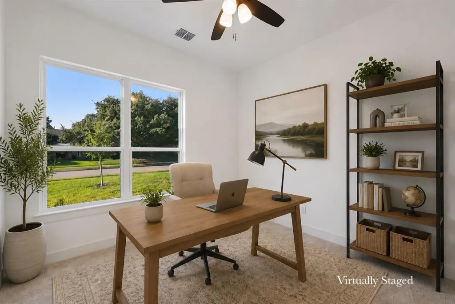
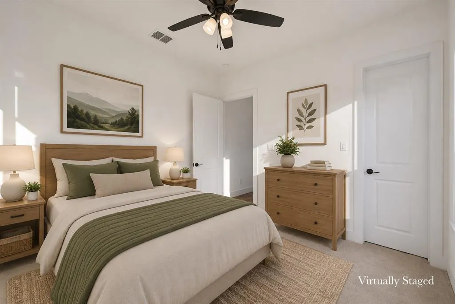
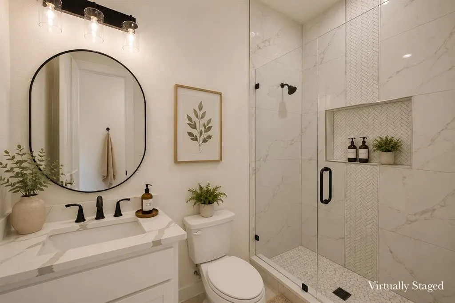
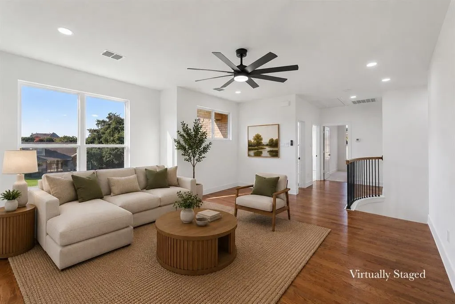
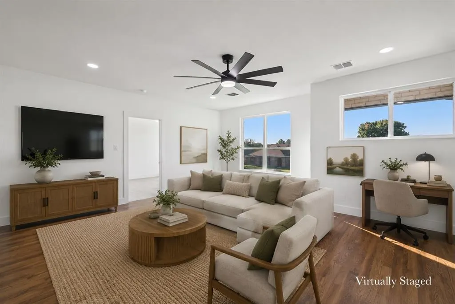
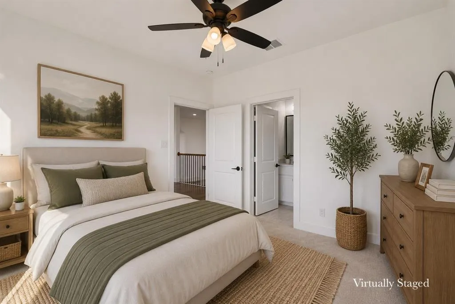
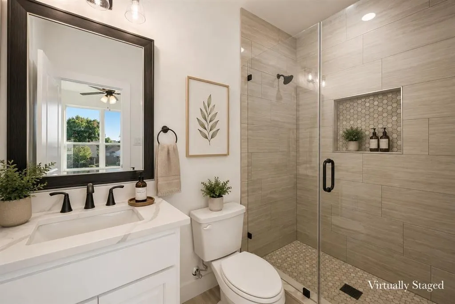
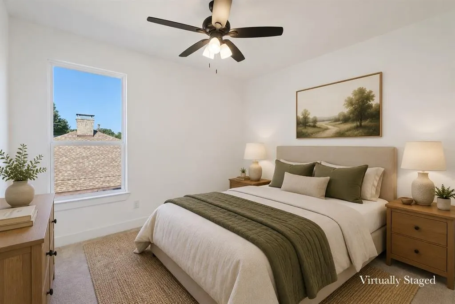
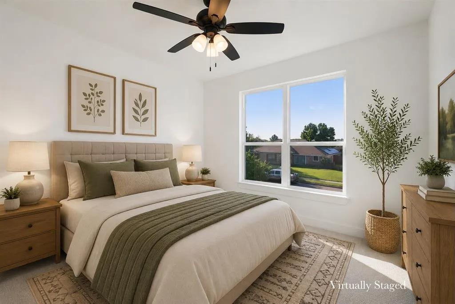
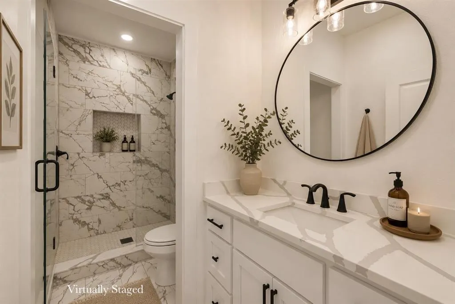
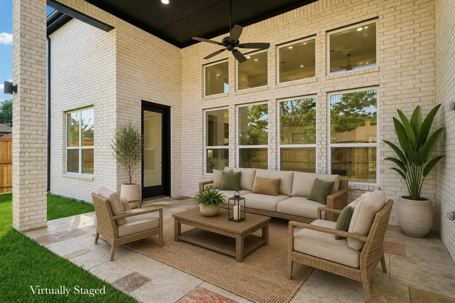
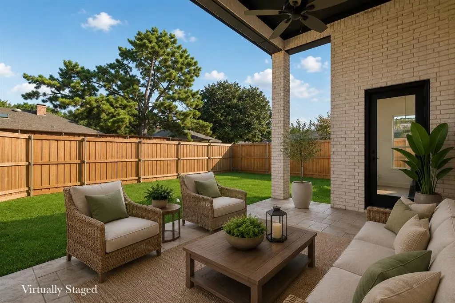
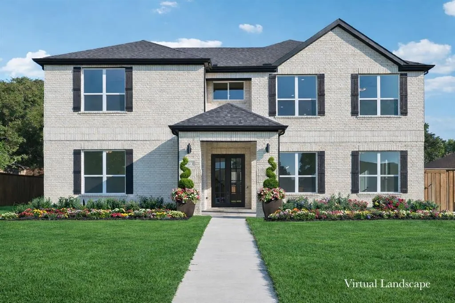
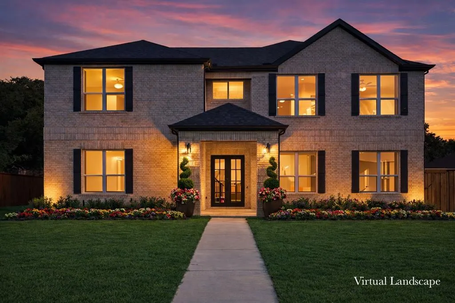
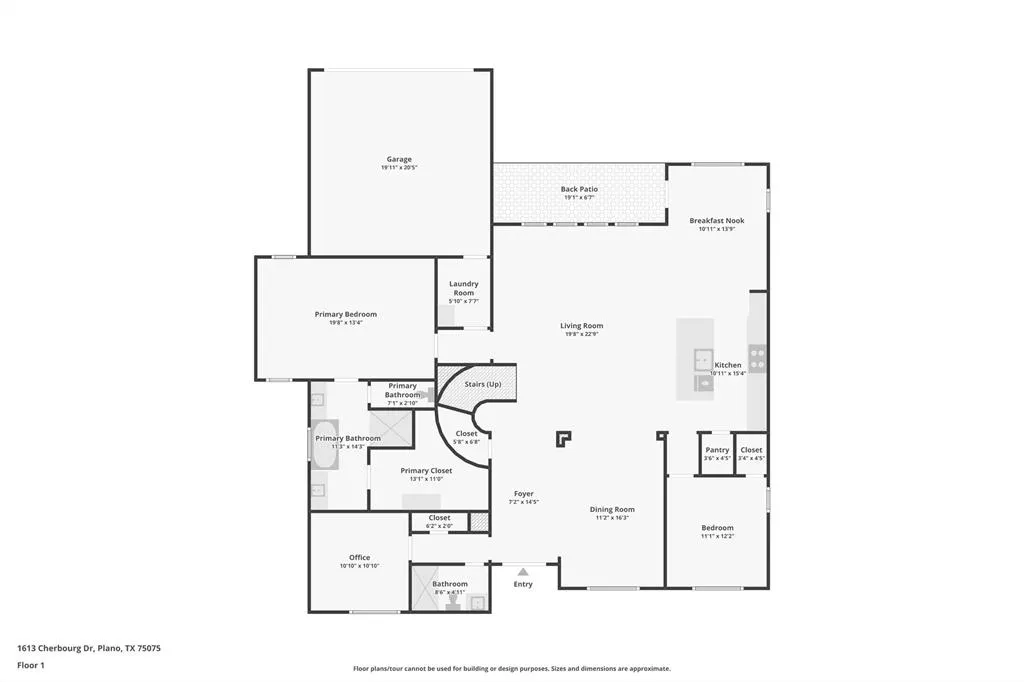
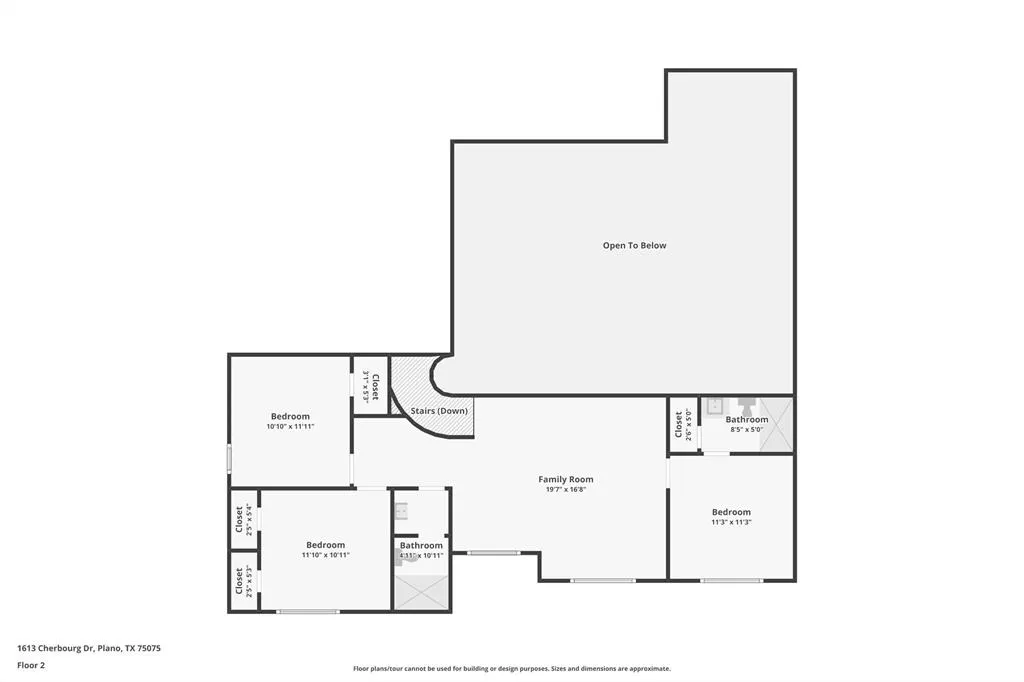
See this one first. Fresh, new construction in a prime Plano location. This modern home blends clean design, flexible space, and everyday livability in a way that stands out the moment you walk in. Experience a light-filled, open-concept layout where the living, dining, and kitchen areas flow seamlessly—perfect for both quiet weeknights and hosting a crowd. The sleek kitchen serves as the true centerpiece, with quartz countertops, custom cabinetry, stainless steel appliances, and a large island that naturally draws everyone together. With 5 bedrooms, 4 bathrooms, a private office, and an upstairs loft, this home easily adapts to your needs—whether you’re working from home, hosting guests, or creating separate retreat spaces. Soaring ceilings and expansive windows showcase the modern architectural lines and high-end finishes throughout, giving the entire home a polished, designer feel. The primary suite feels like a private spa escape, featuring dual vanities, a soaking tub, and a spacious walk-in shower. Secondary bedrooms are thoughtfully placed to maximize comfort and privacy for family or guests. Step outside to a covered patio overlooking a private backyard—ready for grilling, outdoor dining, or simply unwinding at the end of the day. All of this is set just minutes from Plano’s premier shopping, dining, and major thoroughfares, putting work, play, and everyday conveniences within easy reach. If you’re touring homes in Plano, put this one at the top of your list.
| Elementary School |
|---|
| Harrington Elementary School |
| Price History | |
|---|---|
| 6/18/2026 | Listed $955,000 |
| 8/27/2026 | 3$935,000 |
General Features
| Heating | Central,ENERGY STAR Qualified Equipment,ENERGY STAR/ACCA RSI Qualified Installation,Fireplace Insert,Fireplace(s),Natural Gas |
|---|---|
| Cooling | Ceiling Fan(s),Central Air,Electric,ENERGY STAR Qualified Equipment,Multi Units |
| Utilities | All Weather Road,Alley,Cable Available,City Sewer,City Water,Concrete,Curbs,Electricity Connected,Individual Gas Meter,Individual Water Meter,Natural Gas Available,Sidewalk |
| Possession | Closing/Funding |
| Roof | Composition |
| Appliances | Dishwasher,Disposal,Gas Cooktop,Gas Water Heater,Microwave,Double Oven,Plumbed For Gas in Kitchen,Tankless Water Heater,Vented Exhaust Fan |
| Number of Garage Spaces | 2 |
| School District | Plano ISD |
| Year Built | 2024 |
| Architectural Style | Contemporary/Modern,Traditional |
| Levels | Two |
| Will Subdivide | No |
| Property Subtype | Single Family Residence |
| Subdivision Name | Ports O Call Ph Three |
| Transaction Type | For Sale |
| Occupant Type | Owner |
| Occupant Name | See Tax |
| County | Collin |
| Property Type | Residential |
| Security Features | Carbon Monoxide Detector(s),Smoke Detector(s) |
| Construction Materials | Brick,Wood |
| Year Built Details | New Construction - Complete |
| Accessory Unit Y/N | No |
| HOA Type | None |
| Full Baths | 4 |
| Status | Active |
| Directions | Driving East on W Park Blvd,turn left on Country Place Dr. Driving North you will turn left on Cherbourg Dr. The home is the third house on the right. |
| City | Plano |
| Elementary School Name | Harrington |
| High School | Vines |
| Open House | Public: Sat Sep 5,2:00PM-4:00PM |
| Elementary School | Harrington |
| Virtual Tour URL Unbranded | https://www.propertypanorama.com/instaview/ntreis/21303675 |
| Standard Status | Active |
| Listing Terms | Cash,Conventional,VA Loan |
Interior Features
| Interior Features | Decorative Lighting,Double Vanity,Eat-in Kitchen,Flat Screen Wiring,High Speed Internet Available,In-Law Suite Floorplan,Kitchen Island,Loft,Open Floorplan,Pantry,Vaulted Ceiling(s),Walk-In Closet(s) |
|---|---|
| Flooring | Carpet,Hardwood,Tile,Wood |
| Fireplace Features | Electric,Living Room |
| Fireplaces Total | 1 |
| Dining Areas | 2 |
| Living Areas | 2 |
| Room Count | 11 |
| Lock Box Type | Combo |
| Total Bedrooms | 5 |
| Total Baths | 4 |
Exterior Features
| Exterior Features | Rain Gutters,Lighting,Private Yard |
|---|---|
| Lot Features | Interior Lot,Landscaped,Sprinkler System |
| Fencing | Back Yard,Privacy,Wood |
| Garage Length | 20 |
| Garage Width | 20 |
| Lot Size Source | Public Records |
| Parking Features | Additional Parking,Alley Access,Concrete,Driveway,Garage,Garage Door Opener,Garage Faces Rear,Garage Single Door,Inside Entrance,Kitchen Level |
| Lot Size | Less Than .5 Acre (not Zero) |
| Covered Spaces | 2 |
| Foundation | Slab |
| Lot Size Area | 8712.0000 |
| Lot Size Units | Square Feet |
| Structural Style | Single Detached |
| Garage Y/N | Yes |
| Lot Size Square Feet | 8712.0000 |
| Lot Size Acres | 0.2000 |
| Attached Garage Y/N | Yes |
Amenities
- Foreclosure
- Views
- Short Sale
- New Construction
- Adult 55+
- Lease To Own
- No HOA Fees
- Furnished
- Primary On Main
- Air Conditioning
- Seller Finance
- Green
- Fixer Upper
- Horse
- Golf
- Fireplace
- Deck
- Garage
- Basement
- Pool
Property vs Single Family Average in 75075
Price
Year Built
Visits
 © 2026 North Texas Real Estate Information Systems, Inc. All rights reserved. Disclaimer: All information deemed reliable but not guaranteed and should be independently verified. All properties are subject to prior sale, change or withdrawal. Neither listing broker(s) nor eXp Realty in Metrotex shall be responsible for any typographical errors, misinformation, misprints and shall be held totally harmless. The database information herein is provided from and copyrighted by the North Texas Real
