
Views
Address
5833 Crescent Lane, Colleyville, TX
Price
$ 649,900
Property Attributes
- MLS#21304052
- TypeSingle Family
- Listing Status Active
- CountyTARRANT
- CityColleyville
- NeighborhoodEmerald Park Add
- Zip76034
- StyleTraditional
- Year Built2004
- Taxes$ 11307
- Price$ 649,900
- Bedrooms3
- Full Bathrooms2
- Half Bathrooms0
- Sqr Footage2695
- Lot Size0.171 Acres
Data Source:
North Texas Real Estate Info Systems (NTREIS)
Property Description
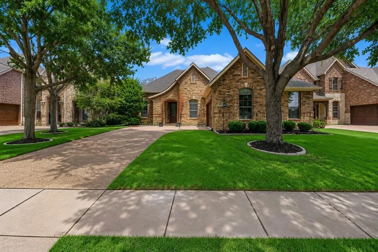
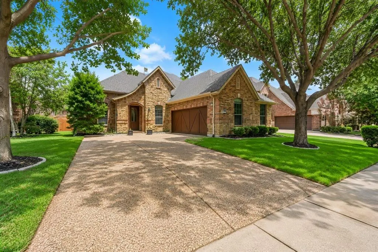
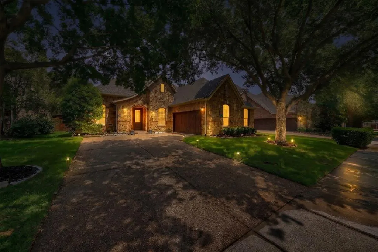
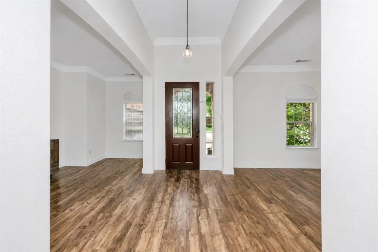
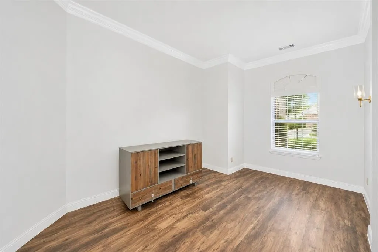
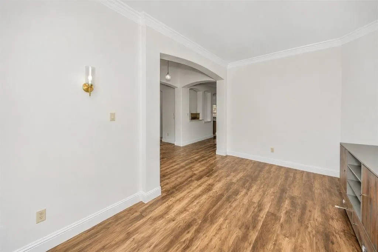
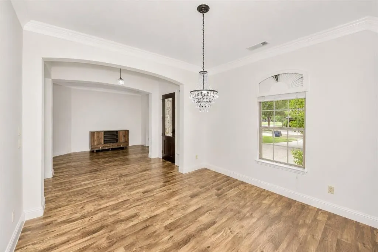
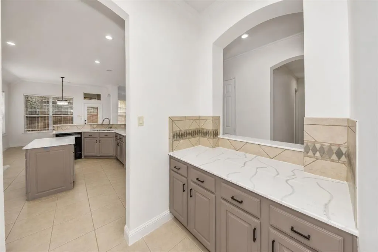
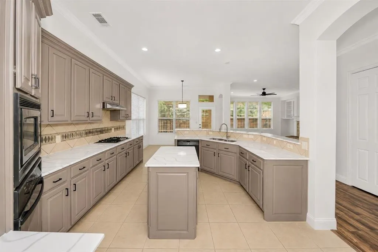
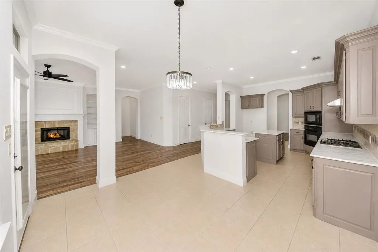
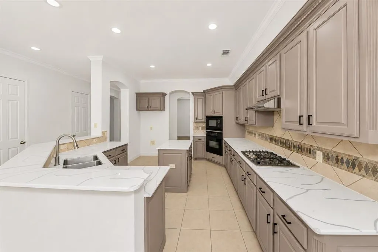
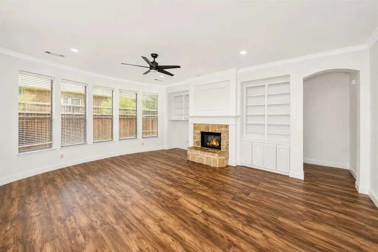
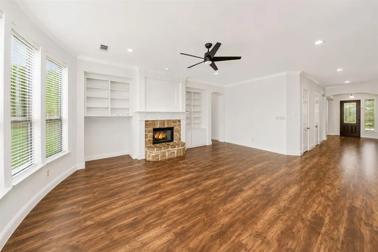
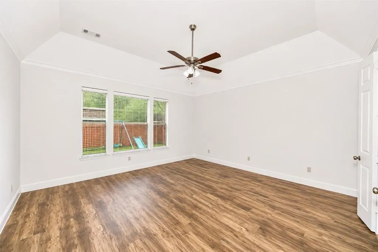
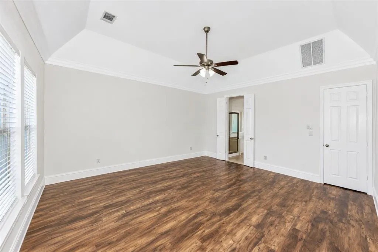
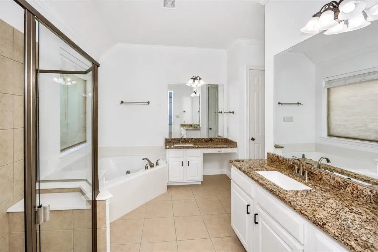
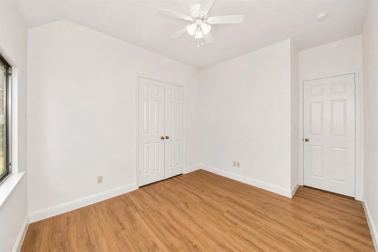
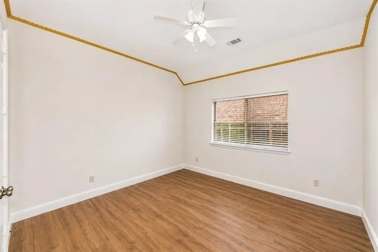
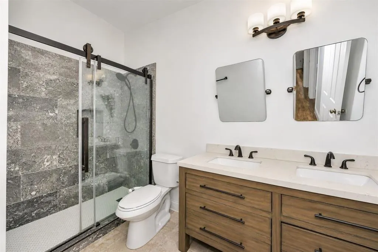
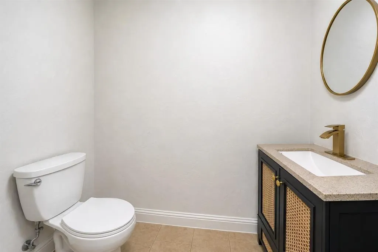
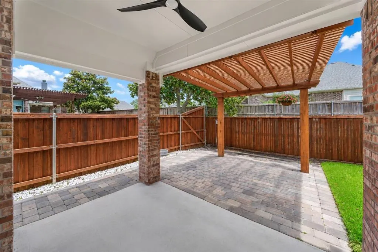
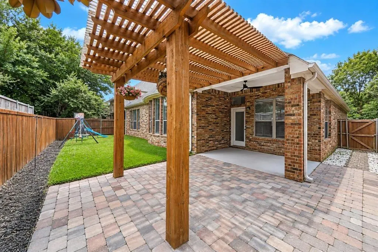
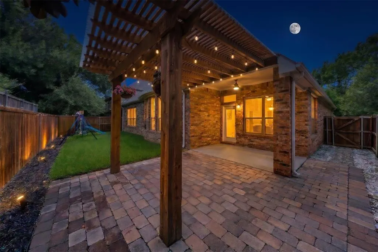
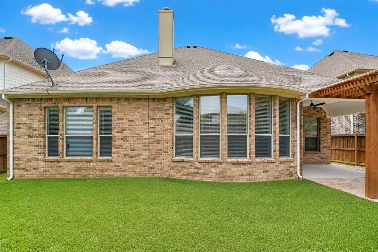
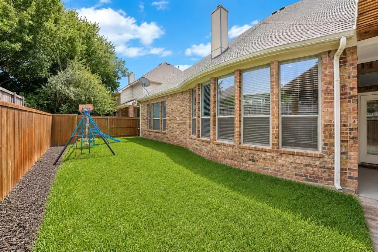
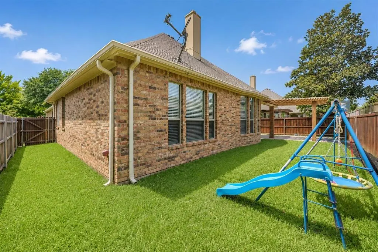
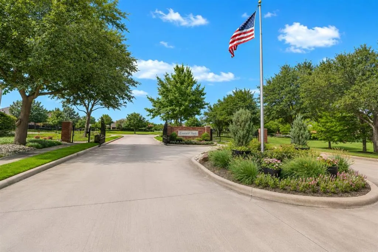
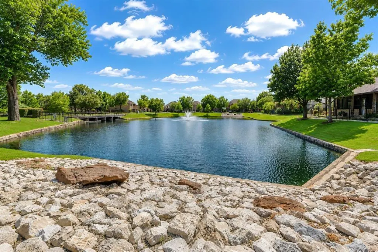
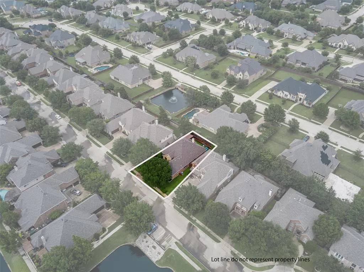
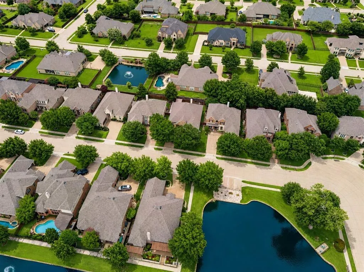
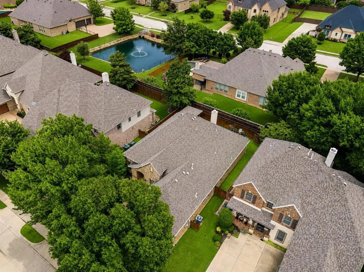
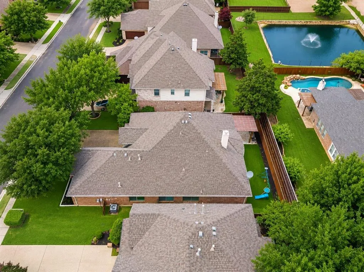
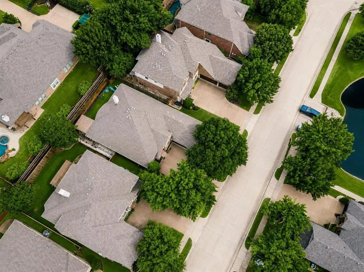
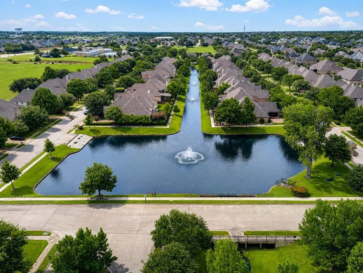
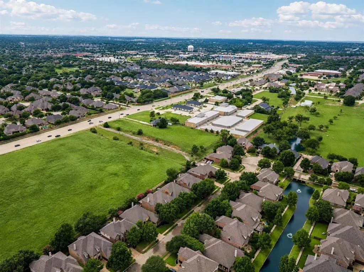
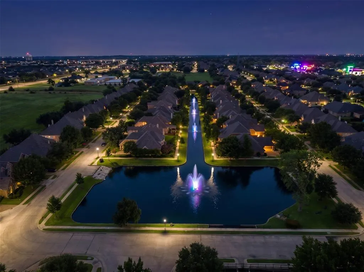
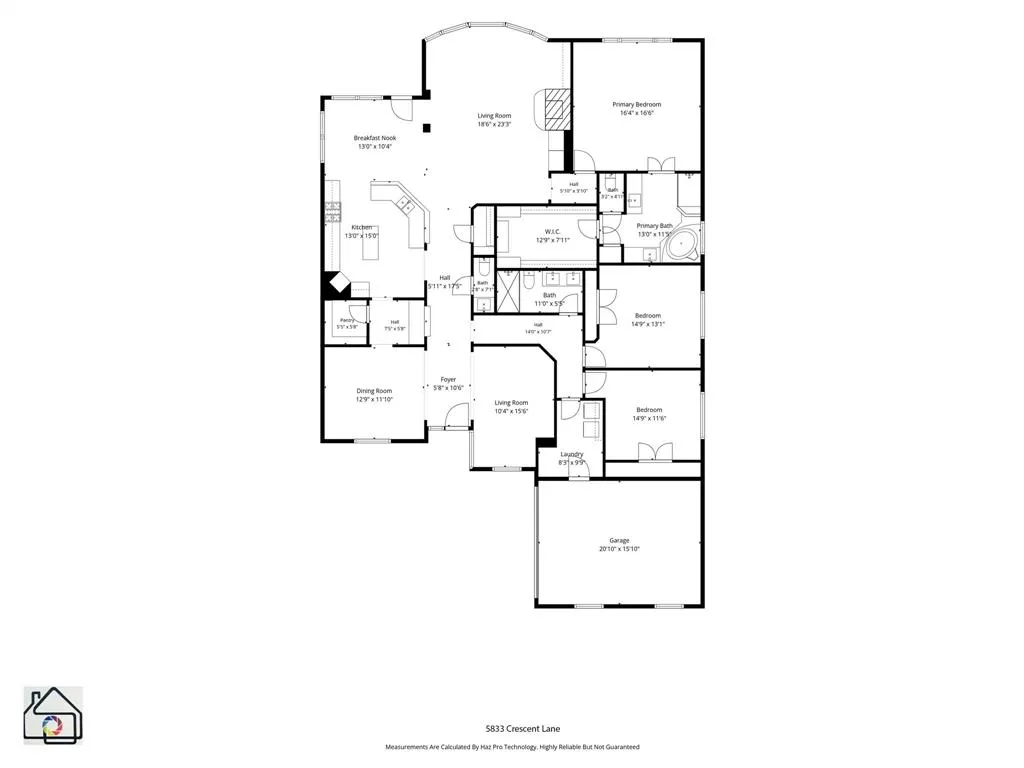
Owner is saying BRING ALL OFFERS... VERY MOTIVATED!!!.... located in the prestigious gated community of Emerald Park, often referred to as the Hidden Jewel of Colleyville. This charming single story residence offers 3 bedrooms, 2 bathrooms, and a 2 car garage, blending timeless design with everyday comfort in an exceptional location. A welcoming foyer leads into elegant formal living and dining spaces, ideal for entertaining family and friends. The dining room has a butler’s pantry, while the well appointed kitchen showcases quartz countertops, a custom tile backsplash, a center island, gas cooktop, wall oven, built-in microwave, and an oversized walk-in pantry. The kitchen flows seamlessly into the breakfast area and family room, where a striking stone fireplace with gas logs serves as the focal point, flanked by custom built-in shelving. Expansive windows fill the space with natural light and provide peaceful views of the backyard. Engineered wood flooring extends through most of the home, adding warmth and character throughout the main living areas. The private primary suite offers a relaxing retreat with an elegant ceiling detail and a spa-inspired ensuite bath featuring dual vanities, a corner garden tub, and a separate tiled shower. Two secondary bedrooms are thoughtfully positioned away from the primary suite, providing added privacy for family members or guests. Step outside to enjoy the pergola-covered patio and secluded backyard, an ideal setting for outdoor dining, entertaining, or simply unwinding after a long day. Emerald Park residents enjoy an impressive collection of community amenities, including a picturesque pond, a beautiful blue-water canal accented by four fountains, and scenic walking and biking trails that wind throughout the neighborhood. Offering a perfect balance of sophistication, comfort, and convenience, this exceptional home presents a wonderful opportunity to enjoy life in one of Colleyville’s most desirable gated communities.
| Elementary School |
|---|
| Liberty Elementary School |
| Price History | |
|---|---|
| 6/20/2026 | Listed $674,900 |
| 8/1/2026 | 4$649,900 |
General Features
| Heating | Central,Natural Gas |
|---|---|
| Cooling | Ceiling Fan(s),Central Air,Electric |
| Utilities | City Sewer,City Water,Concrete,Curbs,Individual Gas Meter,Sidewalk,Underground Utilities |
| Possession | Closing/Funding |
| Roof | Composition |
| Appliances | Dishwasher,Disposal,Electric Oven,Gas Cooktop,Microwave,Vented Exhaust Fan |
| Assoc Fees | 1025 |
| Number of Garage Spaces | 2 |
| Restrictions | Deed |
| School District | Keller ISD |
| HOA Fee Includes | Management Fees |
| Year Built | 2004 |
| Architectural Style | Traditional |
| Community Features | Curbs,Gated,Jogging Path/Bike Path,Sidewalks |
| Levels | One |
| Unexempt Taxes | 11307 |
| Will Subdivide | No |
| Property Subtype | Single Family Residence |
| Subdivision Name | Emerald Park Add |
| Transaction Type | For Sale |
| County | Tarrant |
| Property Type | Residential |
| Security Features | Gated Community |
| Construction Materials | Brick,Stone Veneer |
| Association Fee Frequency | Annually |
| Year Built Details | Preowned |
| HOA Type | Mandatory |
| Special Notes | Deed Restrictions |
| Full Baths | 2 |
| Status | Active |
| Directions | GPS |
| City | Colleyville |
| Elementary School Name | Liberty |
| High School | Keller |
| Elementary School | Liberty |
| Virtual Tour URL Unbranded | https://www.propertypanorama.com/instaview/ntreis/21304052 |
| Virtual Tour URL Branded | listing.hazprohomes.com/ut/5833_Crescent_Lane.html#about-anchor |
| Standard Status | Active |
| Listing Terms | Cash,Conventional,FHA,VA Loan |
Interior Features
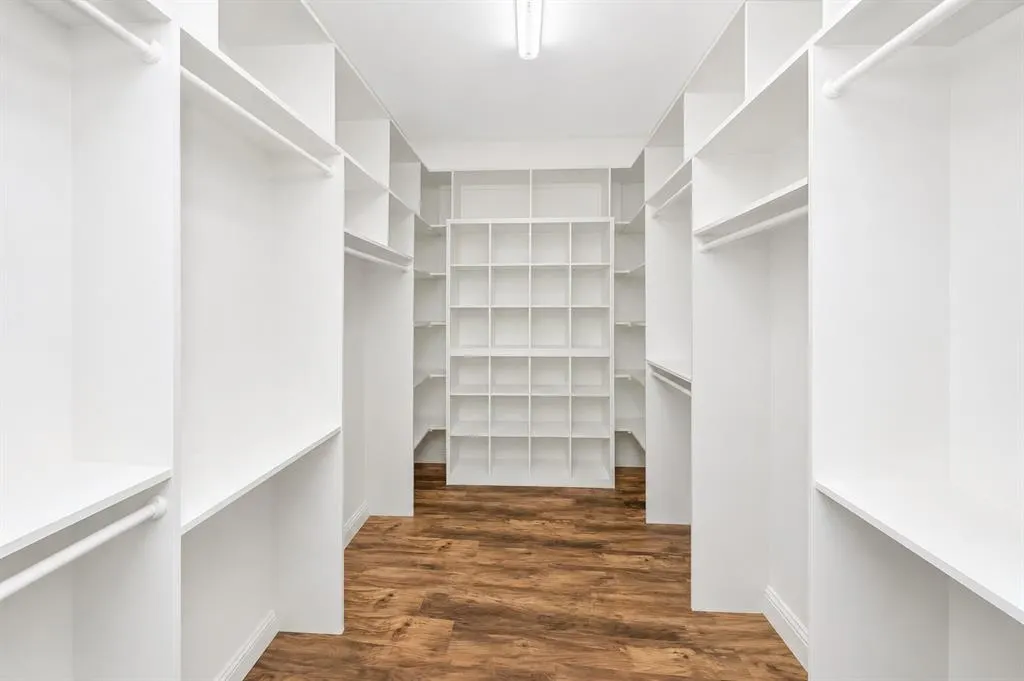
| Interior Features | Chandelier,Decorative Lighting,Double Vanity,Eat-in Kitchen,Kitchen Island,Open Floorplan,Vaulted Ceiling(s),Walk-In Closet(s) |
|---|---|
| Flooring | Ceramic Tile,Engineered Wood |
| Fireplace Features | Family Room,Gas Logs,Gas Starter,Stone |
| Fireplaces Total | 1 |
| Dining Areas | 2 |
| Living Areas | 2 |
| Room Count | 9 |
| Lock Box Type | Combo |
| Total Bedrooms | 3 |
| Total Baths | 2 |
| Window Features | Window Coverings |
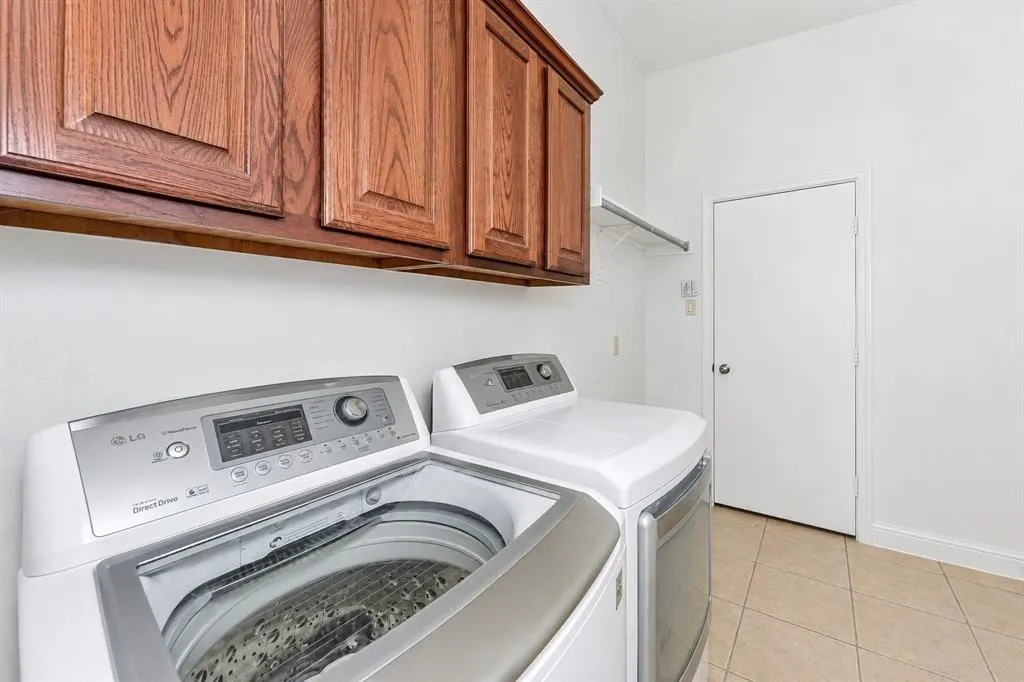
| Laundry Features | Electric Dryer Hookup,Utility Room,Full Size W/D Area,Washer Hookup |
Exterior Features
| Exterior Features | Rain Gutters,Private Yard |
|---|---|
| Lot Features | Few Trees,Interior Lot,Landscaped,Sprinkler System,Subdivision |
| Fencing | Back Yard,Wood |
| Soil Type | Unknown |
| Lot Size Source | Assessor |
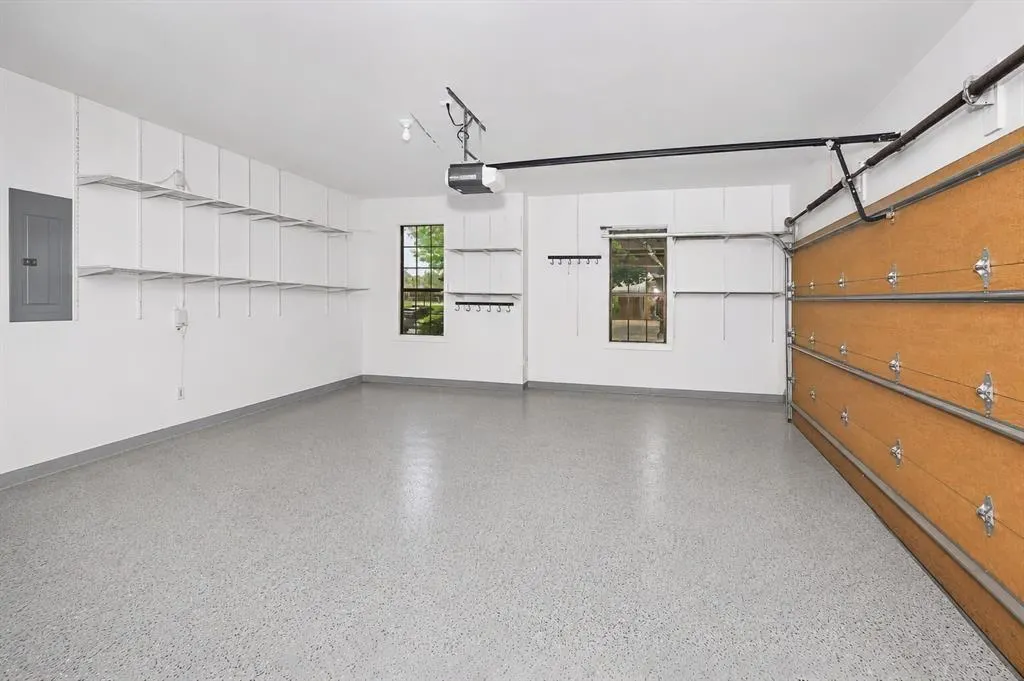
| Parking Features | Driveway,Garage,Garage Door Opener,Garage Double Door,Garage Faces Side |
| Lot Size | Less Than .5 Acre (not Zero) |
| Covered Spaces | 2 |
| Foundation | Slab |
| Lot Size Area | 0.1710 |
| Lot Size Units | Acres |
| Structural Style | Single Detached |
| Garage Y/N | Yes |
| Lot Size Square Feet | 7448.7600 |
| Lot Size Acres | 0.1710 |
| Patio And Porch Features | Patio |
| Attached Garage Y/N | Yes |
Amenities
- Foreclosure
- Views
- Short Sale
- New Construction
- Adult 55+
- Lease To Own
- No HOA Fees
- Furnished
- Primary On Main
- Air Conditioning
- Seller Finance
- Green
- Fixer Upper
- Horse
- Golf
- Fireplace
- Deck
- Garage
- Basement
- Pool
Property vs Single Family Average in 76034
Price
Taxes
Year Built
Visits
 © 2026 North Texas Real Estate Information Systems, Inc. All rights reserved. Disclaimer: All information deemed reliable but not guaranteed and should be independently verified. All properties are subject to prior sale, change or withdrawal. Neither listing broker(s) nor eXp Realty in Metrotex shall be responsible for any typographical errors, misinformation, misprints and shall be held totally harmless. The database information herein is provided from and copyrighted by the North Texas Real
