
Open House Sat, Sep 5th 01:00 PM - 04:00 PM - Views - Primary on Main

Address
102 Sunday Haus Lane, Highland Village, TX
Price
$ 724,900
Property Attributes
- MLS#21304083
- TypeSingle Family
- Listing Status Active
- CountyDENTON
- CityHighland Village
- NeighborhoodSunday Haus
- Zip75077
- StyleTraditional
- Year Built1988
- Price$ 724,900
- Bedrooms4
- Full Bathrooms3
- Half Bathrooms1
- Sqr Footage3498
- Lot Size0.364 Acres
Data Source:
North Texas Real Estate Info Systems (NTREIS)
Property Description
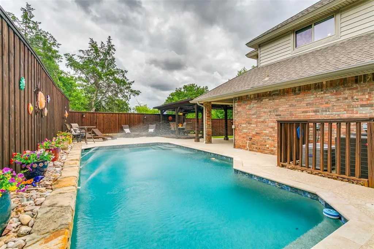
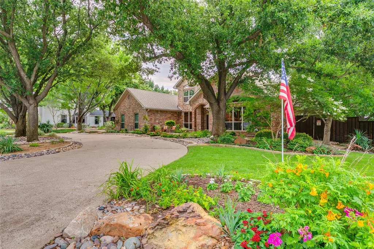
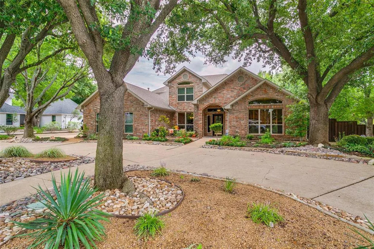
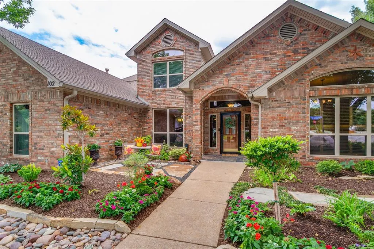
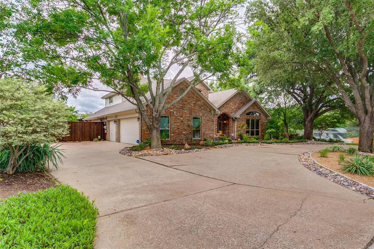
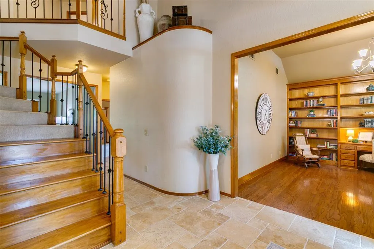
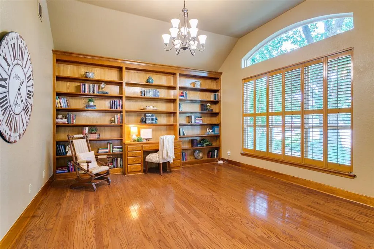
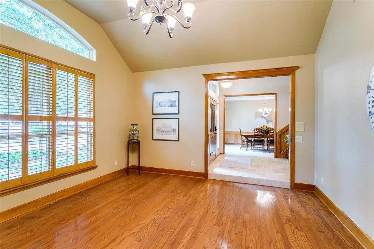
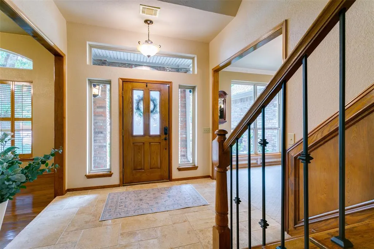
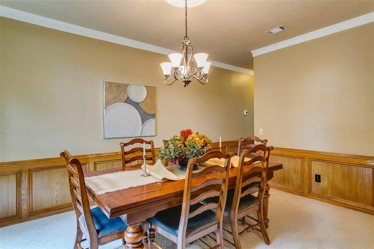
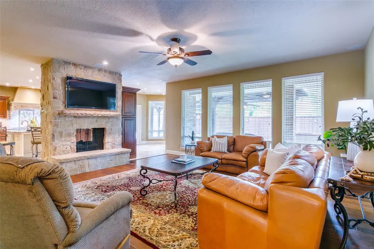
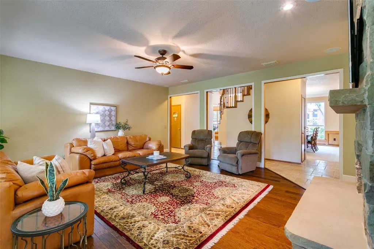
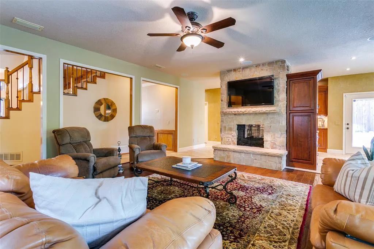
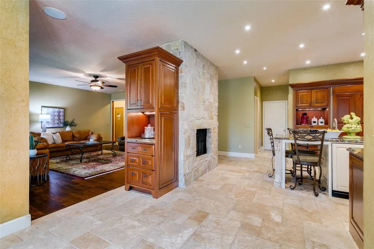
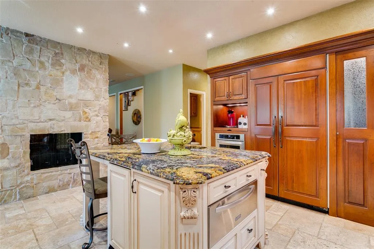
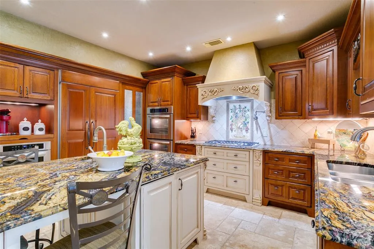
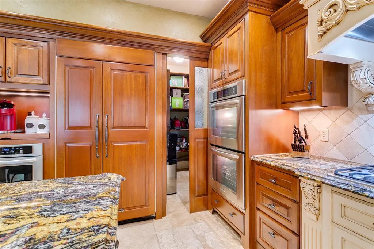
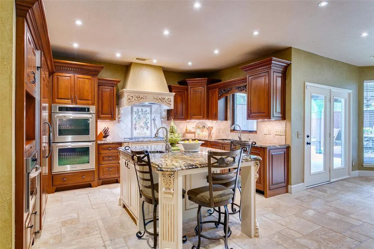
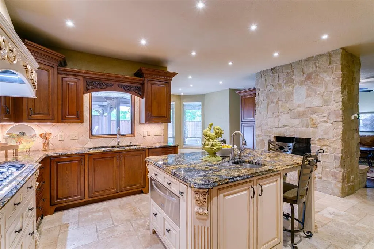
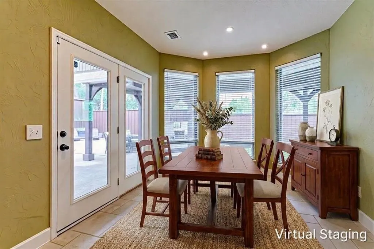
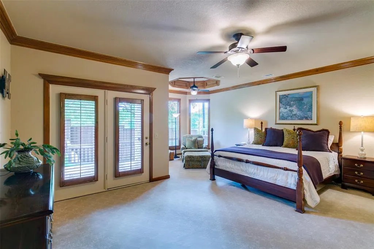
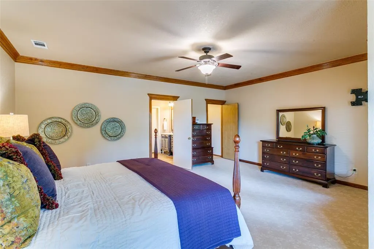
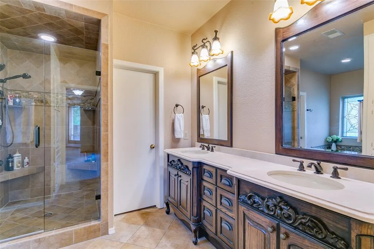
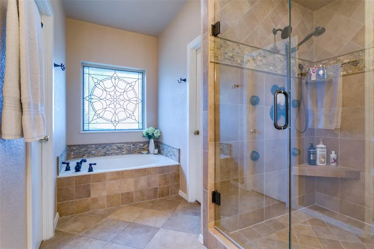
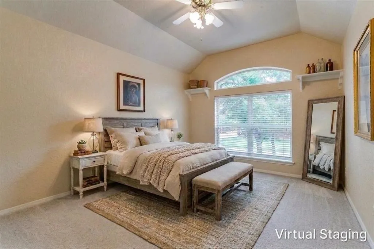
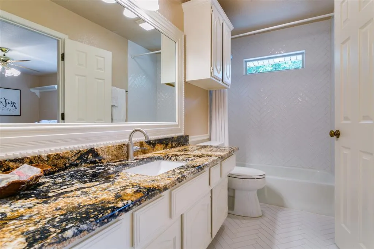
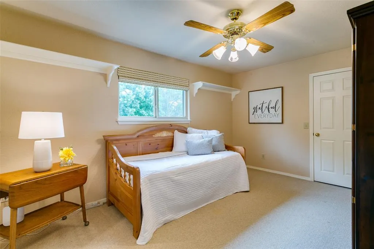
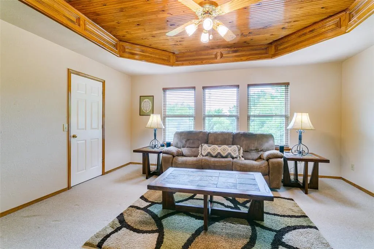
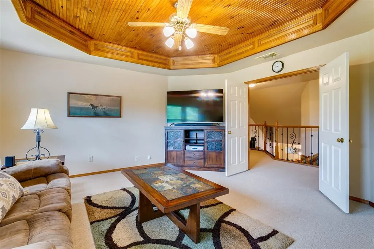
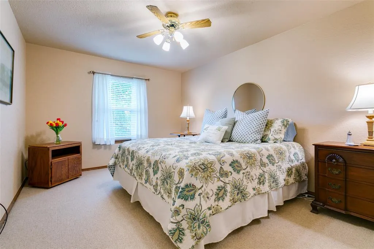
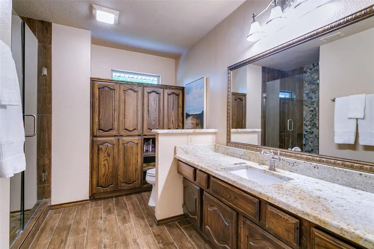
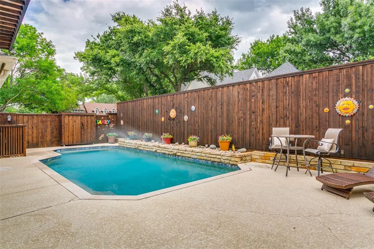
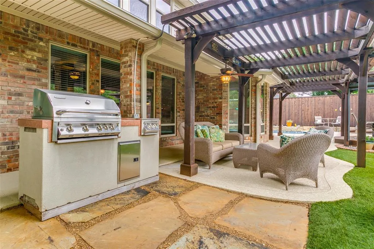
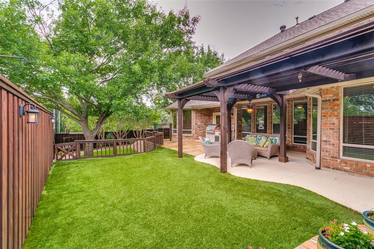
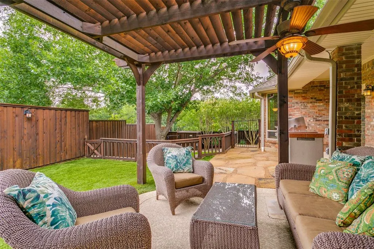
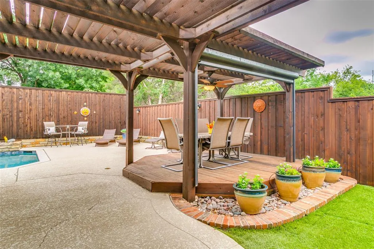
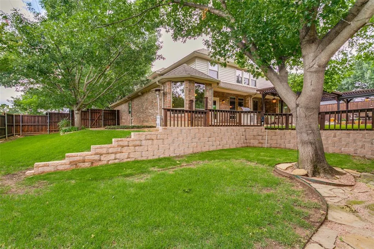
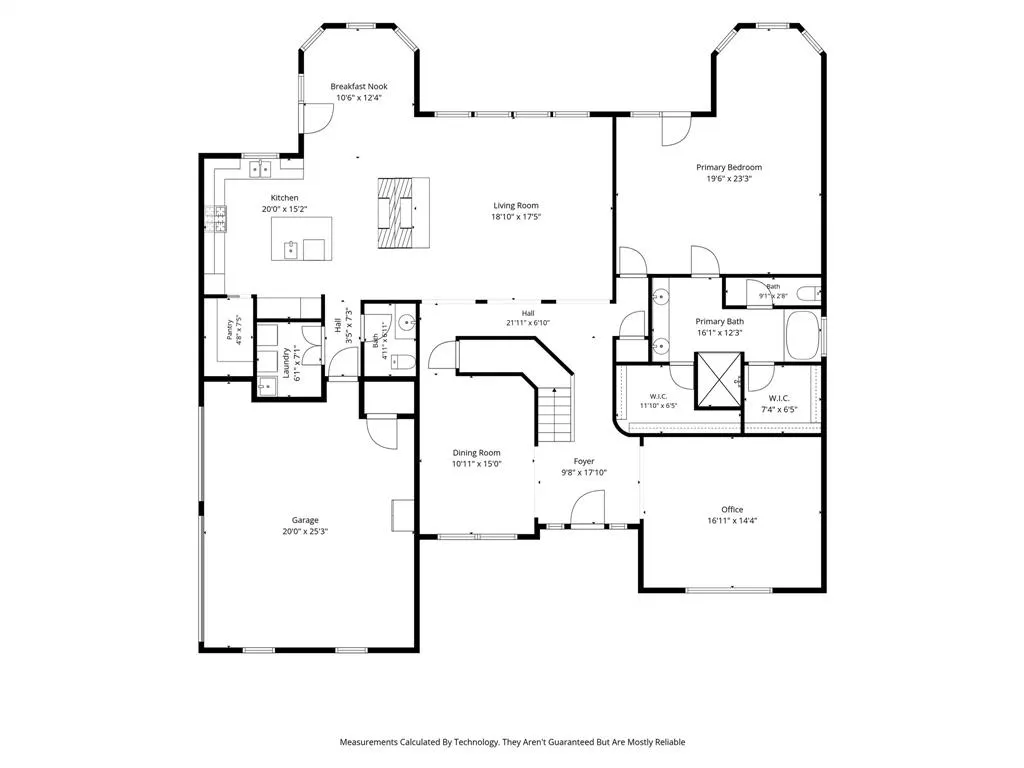
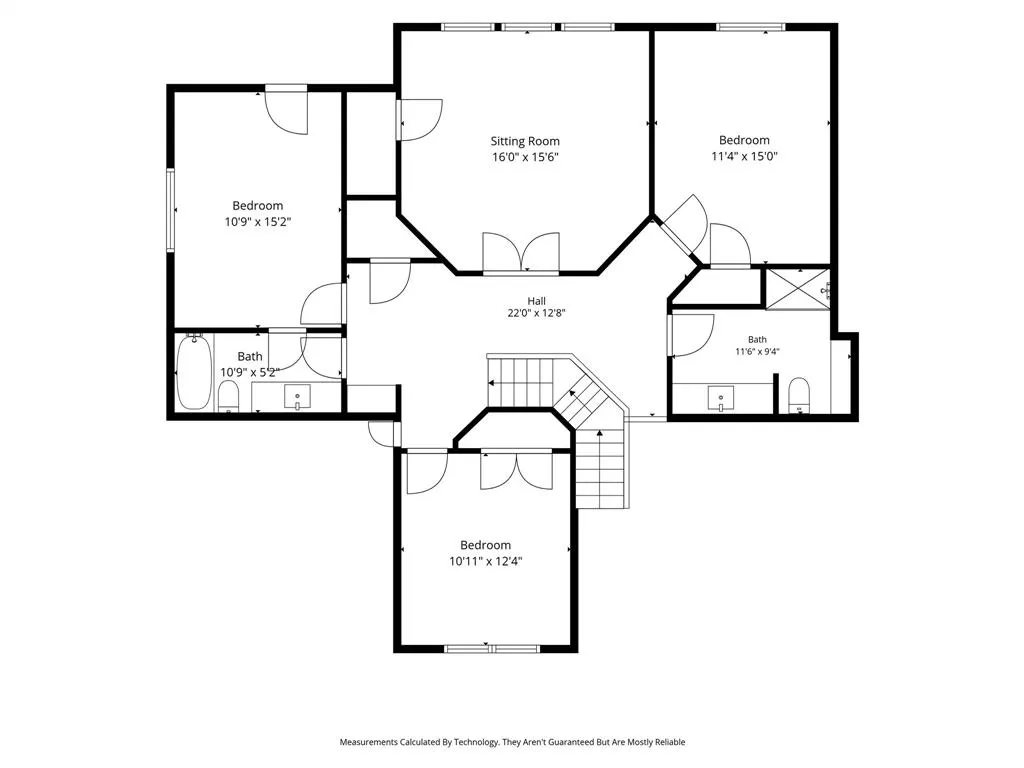
Back on the market through no fault of seller or home! Former Bud Bartley display home situated on a beautifully landscaped corner lot spanning over one-third acre in one of Highland Village's most desirable neighborhoods - with NO HOA! Meticulously maintained by its original owner, this custom home offers multiple living and flex spaces designed to accommodate both everyday living and entertaining. The kitchen features custom cabinetry, a hidden walk-in pantry, granite countertops, built-in refrigerator, double ovens, five-burner gas cooktop with pot filler, warming drawer, oversized island with prep sink and abundant seating. The spacious downstairs primary suite includes a bay-window sitting area, private access to the backyard patio, dual vanities, jetted tub and separate frameless shower. The thoughtful floorplan continues upstairs with three oversized secondary bedrooms, two full baths, and a central flex space that can easily serve as a media room, game room, study space, or second family room. Spacious room dimensions and exceptional storage throughout reflect the intentional design and craftsmanship of this former display home. Step outside to your own backyard retreat featuring a sparkling pool with water feature, outdoor kitchen with plumbed gas grill, covered and open patio spaces, pergola seating area, artificial turf, and terraced landscaping that provides both beautiful views and generous grassy space for play, pets or entertaining. Additional highlights include a 3-car side-entry garage, circle drive, storage shed, mature shade trees, and a prime location near Lake Lewisville, Copperas Branch Park, Doubletree Ranch Park, The Shops at Highland Village, DFW Airport, UNT, TWU, and I-35E. Backyard furniture conveys with the property.
| Elementary School |
|---|
| Mcauliffe Elementary School |
| Price History | |
|---|---|
| 6/25/2026 | Listed $724,900 |
General Features
| Heating | Central,Natural Gas,Zoned |
|---|---|
| Cooling | Ceiling Fan(s),Central Air,Electric,Zoned |
| Utilities | All Weather Road,Cable Available,City Sewer,City Water,Co-op Electric,Curbs,Electricity Connected,Individual Gas Meter,Individual Water Meter |
| Possession | Negotiable |
| Roof | Composition |
| Appliances | Built-in Refrigerator,Dishwasher,Disposal,Electric Oven,Gas Cooktop,Ice Maker,Microwave,Convection Oven,Double Oven,Trash Compactor,Vented Exhaust Fan,Warming Drawer,Other |
| Number of Garage Spaces | 3 |
| Restrictions | Deed |
| School District | Lewisville ISD |
| Pool Y/N | Yes |
| Year Built | 1988 |
| Architectural Style | Traditional |
| Levels | Two |
| Will Subdivide | No |
| Property Subtype | Single Family Residence |
| Subdivision Name | Sunday Haus |
| Transaction Type | For Sale |
| Occupant Type | Owner |
| County | Denton |
| Property Type | Residential |
| Security Features | Security System Leased,Smoke Detector(s) |
| Construction Materials | Brick,Vinyl Siding |
| Year Built Details | Preowned |
| HOA Type | None |
| Special Notes | Agent Related to Owner,Survey Available |
| Full Baths | 3 |
| Status | Active |
| Directions | From North: Take S I-35E,exit #454B toward Garden Ridge Blvd,turn right on Highland Village Rd,then left onto Sunday Haus Lane. From South: Take N I-35E,exit #454B and turn left on Garden Ridge Blvd |
| City | Highland Village |
| Elementary School Name | Mcauliffe |
| High School | Marcus |
| Open House | Public: Sat Sep 5,1:00PM-4:00PM |
| Elementary School | Mcauliffe |
| Virtual Tour URL Unbranded | https://www.propertypanorama.com/instaview/ntreis/21304083 |
| Standard Status | Active |
| Listing Terms | Cash,Conventional,FHA,VA Loan |
Interior Features
| Interior Features | Cable TV Available,Central Vacuum,Chandelier,Decorative Lighting,Eat-in Kitchen,Flat Screen Wiring,Granite Counters,High Speed Internet Available,Kitchen Island,Pantry,Sound System Wiring,Wainscoting |
|---|---|
| Flooring | Carpet,Ceramic Tile,Travertine Stone,Wood |
| Fireplace Features | Double Sided,Gas Logs,Gas Starter,Kitchen,Living Room |
| Fireplaces Total | 1 |
| Dining Areas | 2 |
| Living Areas | 3 |
| Room Count | 11 |
| Half Baths | 1 |
| Lock Box Type | Supra |
| Total Bedrooms | 4 |
| Total Baths | 4 |
| Window Features | Bay Window(s),Shutters,Window Coverings |
| Laundry Features | Electric Dryer Hookup,Utility Room,Full Size W/D Area,Washer Hookup,Other |
Exterior Features
| Exterior Features | Attached Grill,Covered Deck,Covered Patio/Porch,Gas Grill,Rain Gutters,Lighting,Other |
|---|---|
| Lot Features | Corner Lot,Few Trees,Landscaped,Lrg. Backyard Grass,Sprinkler System,Subdivision |
| Fencing | Full,High Fence,Privacy,Wood |
| Soil Type | Unknown |
| Garage Length | 31 |
| Garage Width | 20 |
| Other Structures | Pergola,Shed(s) |
| Lot Size Source | Public Records |
| Parking Features | Circular Driveway,Driveway,Garage Door Opener,Garage Double Door,Garage Faces Side,Garage Single Door |
| Lot Size | Less Than .5 Acre (not Zero) |
| Covered Spaces | 3 |
| Foundation | Slab |
| Pool Features | Gunite,In Ground,Outdoor Pool,Pool Sweep,Pump,Water Feature |
| Lot Size Area | 0.3640 |
| Lot Size Units | Acres |
| Structural Style | Single Detached |
| Garage Y/N | Yes |
| Lot Size Square Feet | 15855.8400 |
| Lot Size Acres | 0.3640 |
| Patio And Porch Features | Covered,Deck,Front Porch,Patio,Rear Porch,See Remarks |
| Attached Garage Y/N | Yes |
Amenities
- Foreclosure
- Views
- Short Sale
- New Construction
- Adult 55+
- Lease To Own
- No HOA Fees
- Furnished
- Primary On Main
- Air Conditioning
- Seller Finance
- Green
- Fixer Upper
- Horse
- Golf
- Fireplace
- Deck
- Garage
- Basement
- Pool
Property vs Single Family Average in 75077
Price
Year Built
Visits
 © 2026 North Texas Real Estate Information Systems, Inc. All rights reserved. Disclaimer: All information deemed reliable but not guaranteed and should be independently verified. All properties are subject to prior sale, change or withdrawal. Neither listing broker(s) nor eXp Realty in Metrotex shall be responsible for any typographical errors, misinformation, misprints and shall be held totally harmless. The database information herein is provided from and copyrighted by the North Texas Real
